50
$899,900 Sale
Listed 32 days ago
424 SAUVE Crescent
· 4
· 2.5
· 4
· 3055
Key Facts
Key facts for 424 SAUVE Crescent
Property Type
House, Other
Parking
Garage: No, 4 parking
MLS #
40862303
Size
3055 sqft
Basement
Finished, Full (Finished)
Listed on
-
Lot size
-
Tax
-
Days on Market
-
Year Built
2007
Maintenance Fee
-

Description
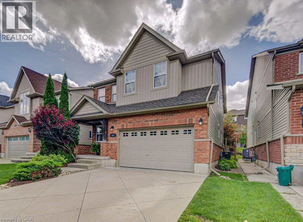
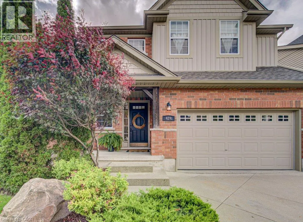
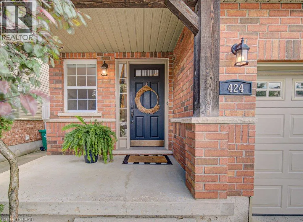
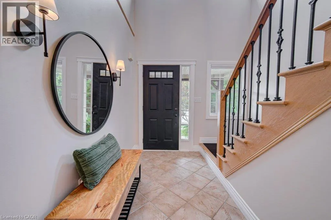
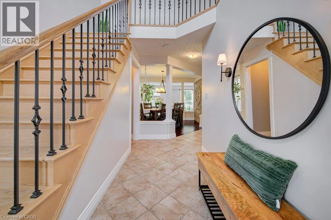
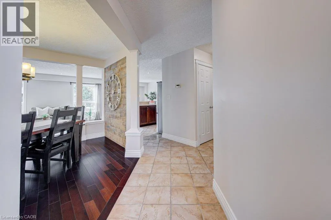
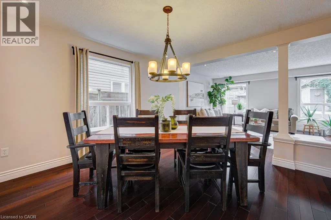
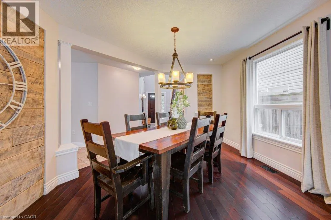
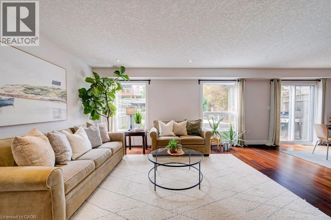
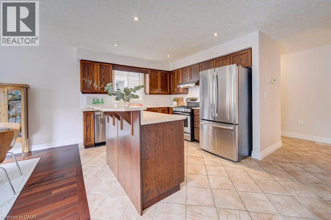
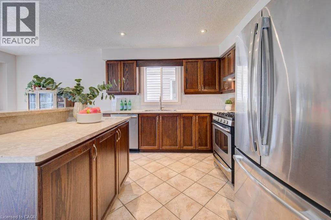
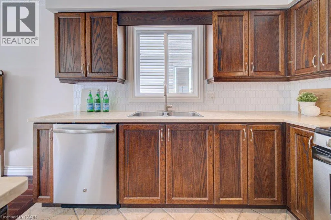
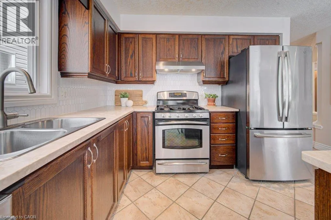
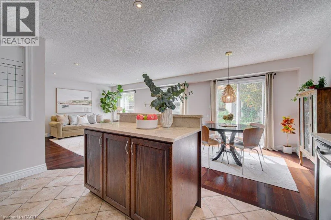
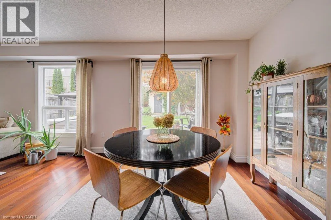
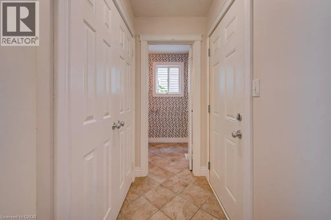
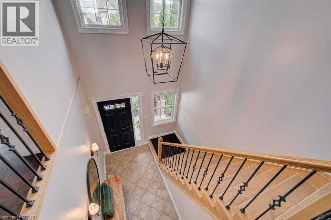
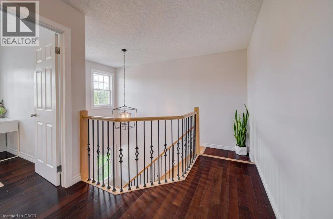
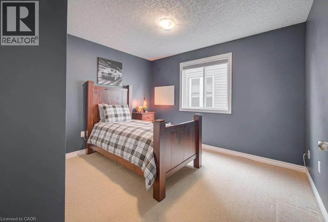
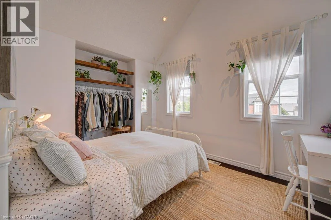
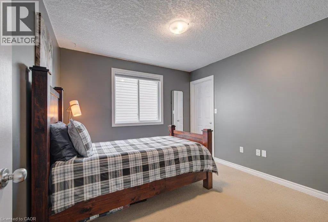
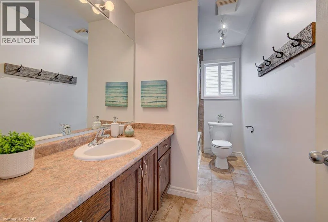
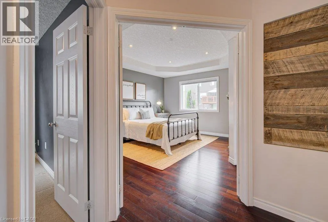
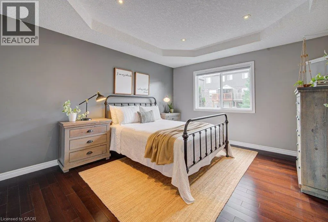
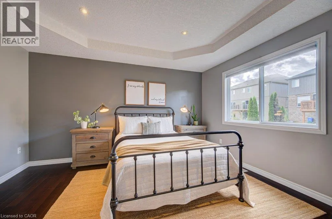
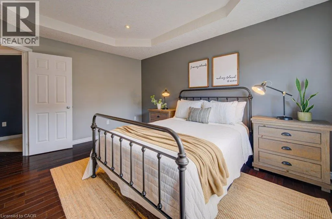
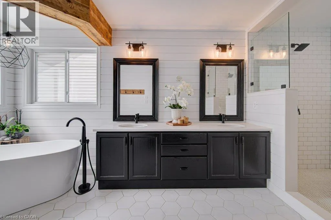
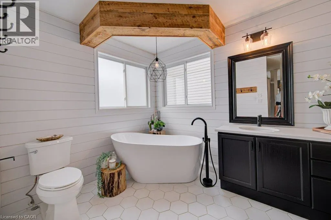
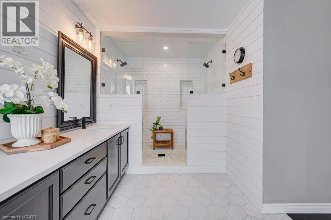
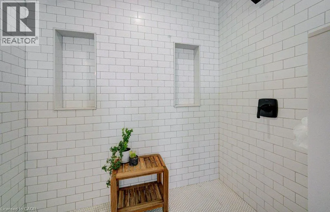
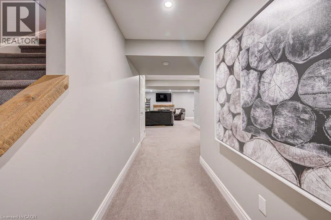
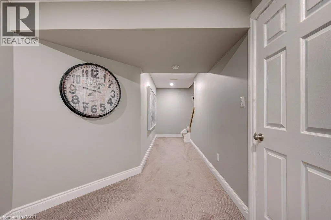
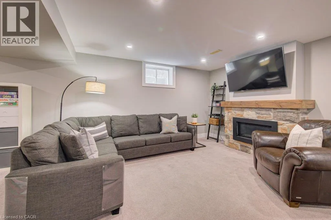
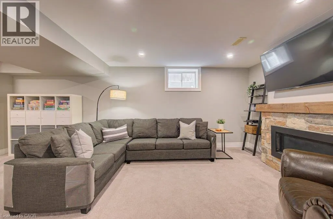
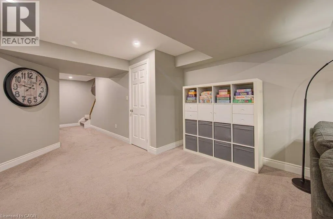
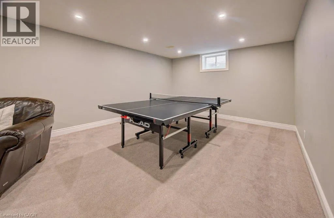
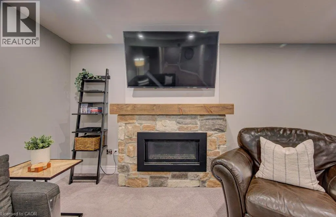
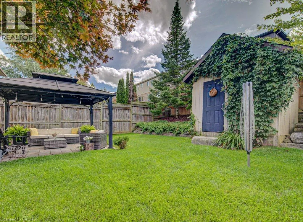
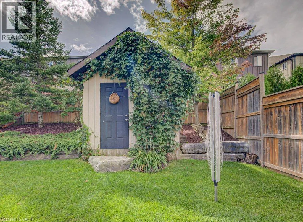
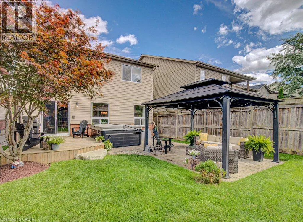
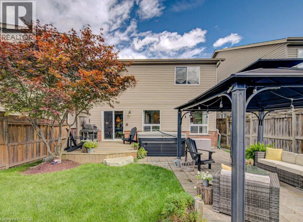
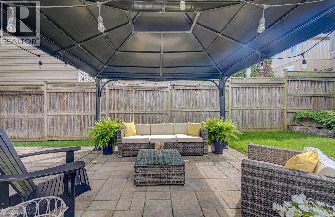
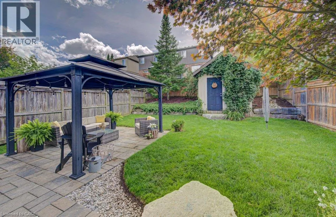
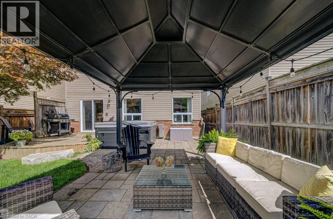
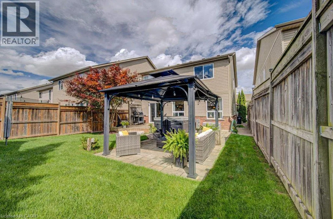
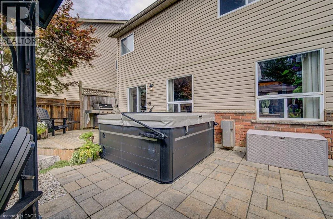
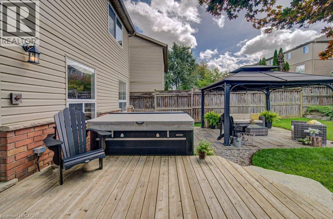
Beautifully Maintained Family Home in an Exceptional Waterloo Location! Welcome to 424 Sauve Crescent, a beautiful detached home nestled in one of Waterloo’s most sought-after family neighbourhoods. Ideally located just steps from the highly regarded Edna Staebler Public School and nearby to Laurel ...Heights Secondary school. The inviting main floor showcases rich hardwood flooring and elegant tile throughout, creating a warm and timeless feel. The kitchen flows effortlessly into the bright breakfast nook, where large windows fill the space with natural light and provide a seamless connection to the beautiful backyard, the perfect setting for morning coffee, family dinners, and summer entertaining. Upstairs, four spacious bedrooms provide plenty of room for the whole family. The impressive primary suite features a stunning renovated ensuite (2021), creating a private, spa-inspired retreat. The fully finished basement (2018) (additional bathroom rough in) takes entertaining to the next level, offering an ideal space for movie nights, game nights, gatherings, or simply relaxing together . Meticulously cared for and truly move-in ready, there is nothing left to do but unpack, settle in, and enjoy everything this wonderful home and neighbourhood have to offer! (id:10452)
Room Types
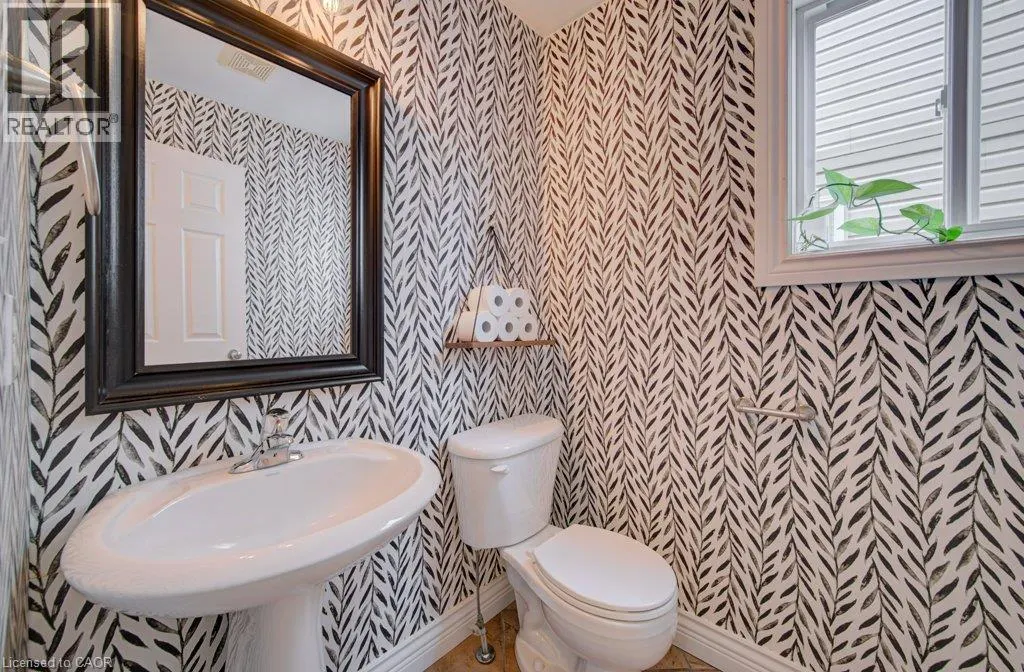
2pc Bathroom
-
Measurements not available
0 sqft
4pc Bathroom
-
Measurements not available
0 sqft
5pc Ensuite bath
-
Measurements not available
0 sqft
Similar Properties (No results)
Listing courtesy of: Chestnut Park Realty Southwestern Ontario Limited
This REALTOR.ca listing content is owned and licensed by REALTOR® members of The Canadian Real Estate Association.
