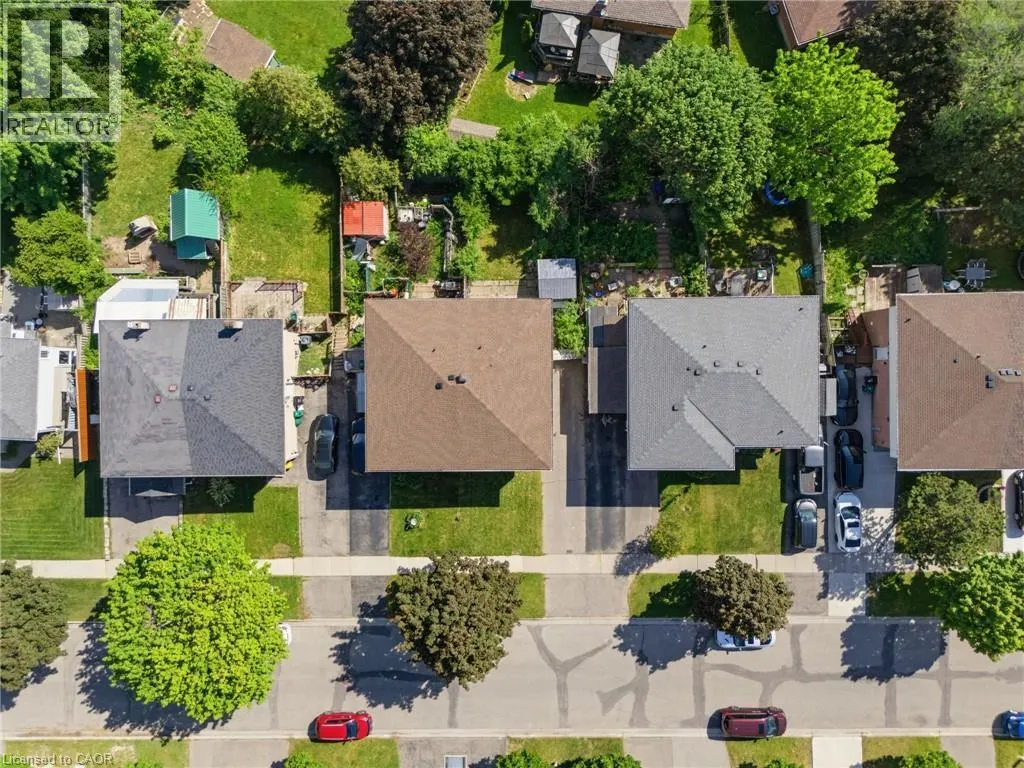
29
$499,000 Sale
Listed 18 days ago
126 DINISON Crescent
· 4
· 2.5
· 3
· 2118
Key Facts
Key facts for 126 DINISON Crescent
Property Type
House, Bungalow
Parking
Garage: No, 3 parking
MLS #
40864420
Size
2118 sqft
Basement
Finished, Full (Finished)
Listed on
-
Lot size
-
Tax
-
Days on Market
-
Year Built
-
Maintenance Fee
-

Description
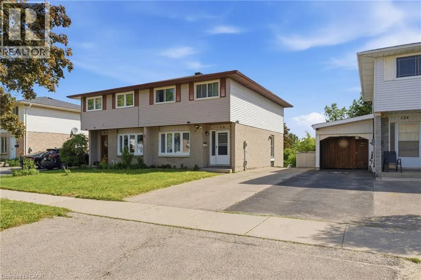
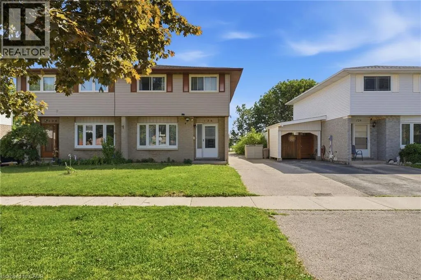
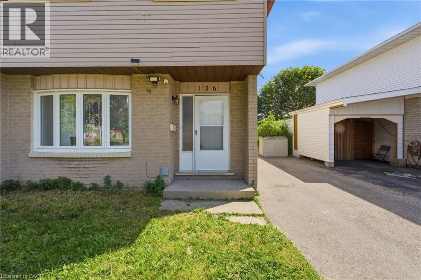
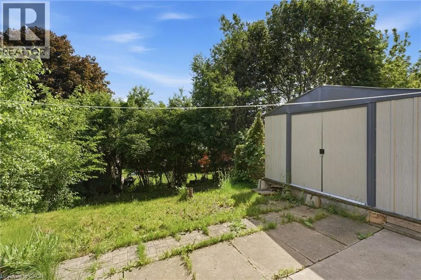
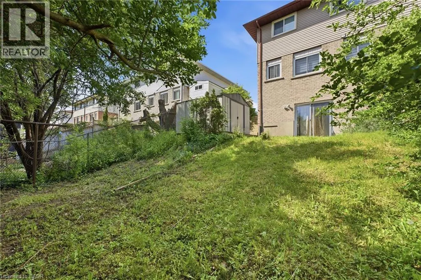
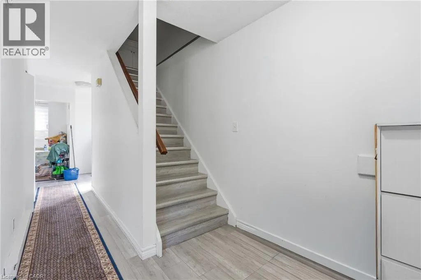
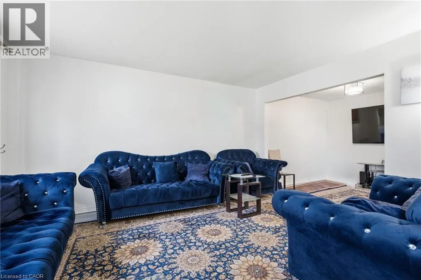
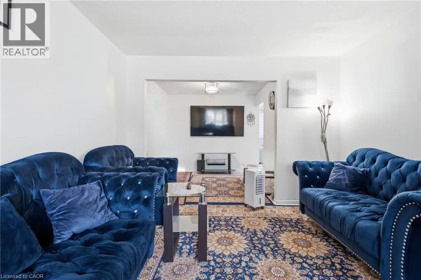
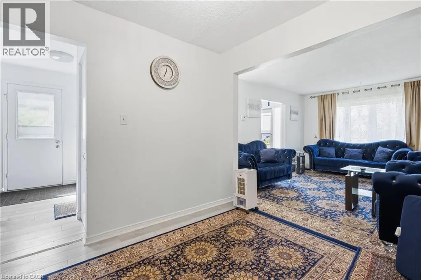
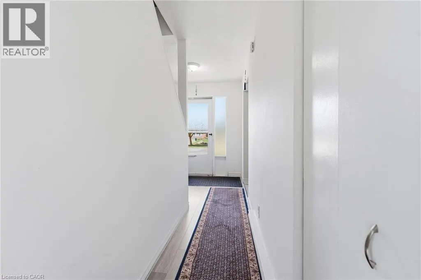
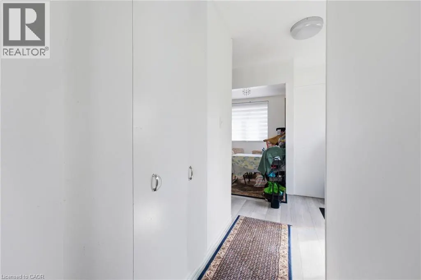
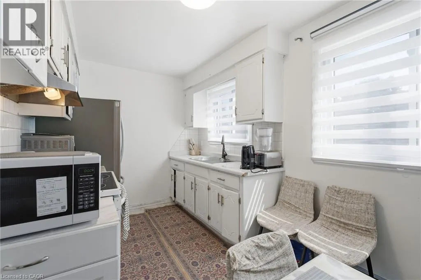
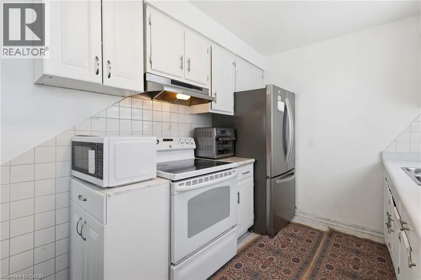
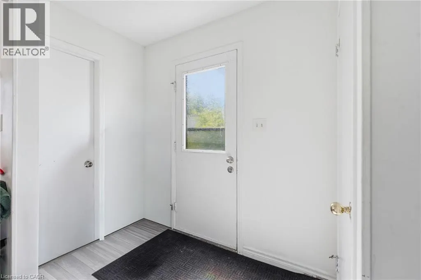
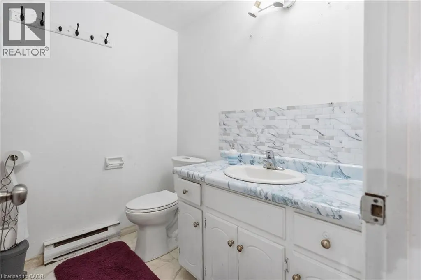
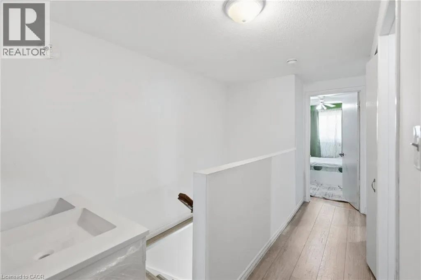
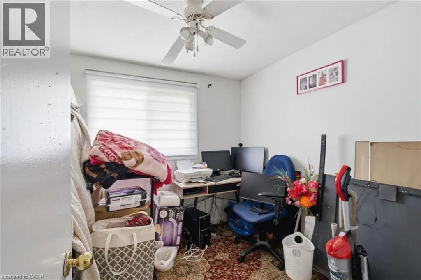
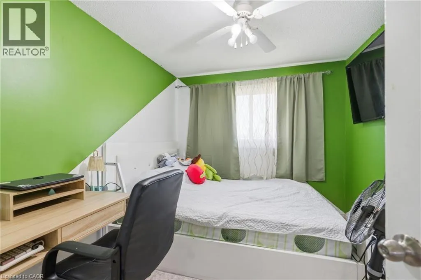
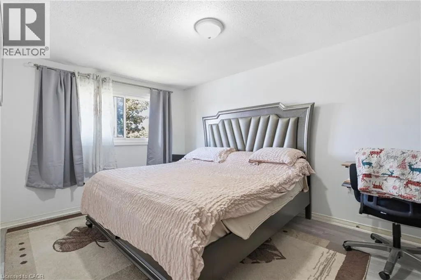
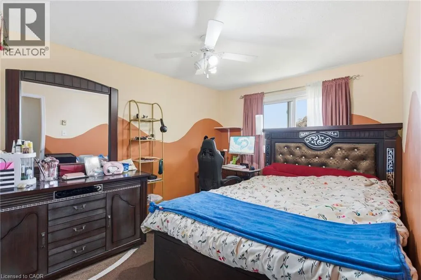
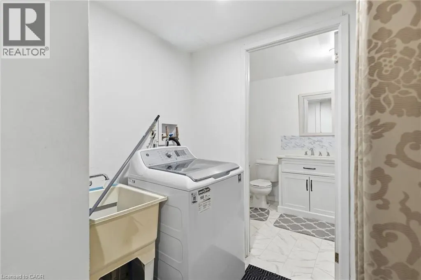
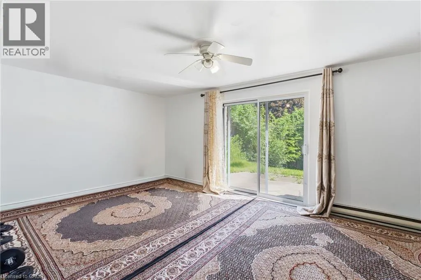
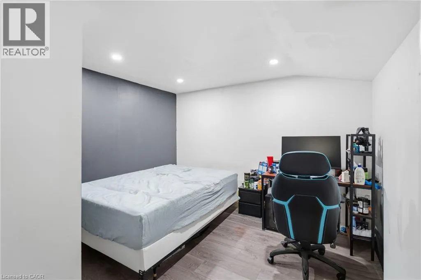
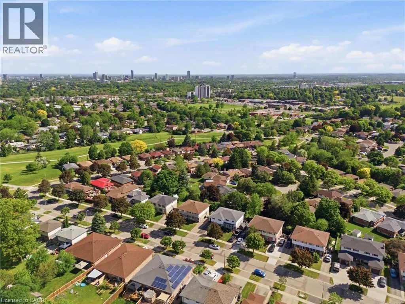
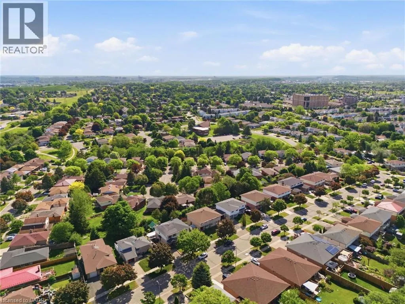
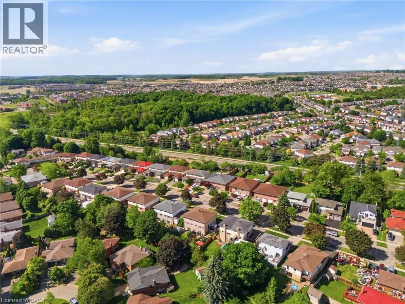
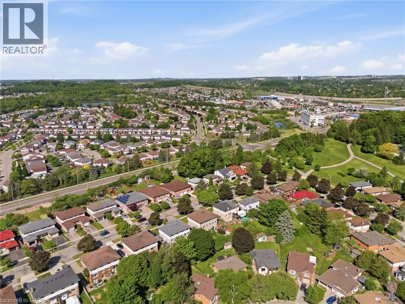
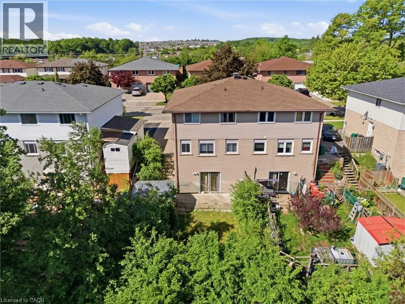
Welcome to 126 Dinison Crescent, a rare 4-bedroom semi-detached home in a desirable, family-friendly neighbourhood. Offering 4 bedrooms, 3 bathrooms, a finished walk-out basement, and excellent in-law potential, this home is a great opportunity for growing families, investors, or buyers looking for ...flexible living space. The main floor features a functional layout with a bright living area, eat-in kitchen, and convenient access to the upper level and lower level. Upstairs, you will find four bedrooms, providing plenty of space for family, guests, or a home office. The finished basement offers additional living space, a bathroom, laundry area, and walk-out access to the backyard, creating great potential for extended family or a separate living setup. Additional features include new windows, a newer roof, some updated flooring, a separate side entrance, and a private backyard. Located within walking distance to Sunrise Centre, close to shopping, schools, parks, public transit, Highway 7/8, and Highway 401, this home offers both convenience and value. Don’t miss this rare opportunity to own a 4-bedroom semi with a finished walk-out basement in a well-connected location! (id:10452)
Room Types
2pc Bathroom
-
Dimensions 6'3'' x 4'2''
26.04 sqft
4pc Bathroom
-
Dimensions 7'8'' x 6'4''
48.56 sqft
4pc Bathroom
-
Dimensions 9'3'' x 5'9''
53.19 sqft
Similar Properties (No results)
Listing courtesy of: Real Broker Ontario Ltd.
This REALTOR.ca listing content is owned and licensed by REALTOR® members of The Canadian Real Estate Association.
