49
$1,650,000 Sale
Listed 5 hours ago
28 STONEGATE Drive
· 4
· 2.5
· 8
· 4157
Key Facts
Key facts for 28 STONEGATE Drive
Property Type
House, Contemporary
Parking
Garage: Yes, 8 parking
MLS #
40878166
Size
4157 sqft
Basement
Partially finished, Full (Partially finished)
Listed on
-
Lot size
-
Tax
-
Days on Market
-
Year Built
1980
Maintenance Fee
-

Description
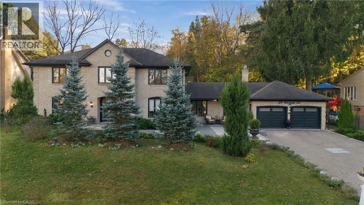
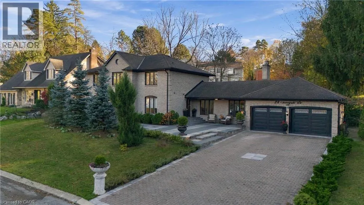
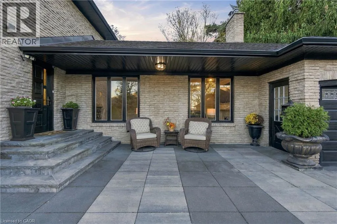
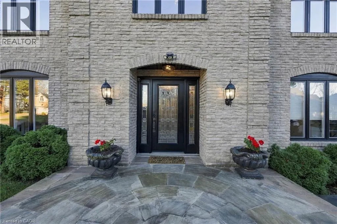
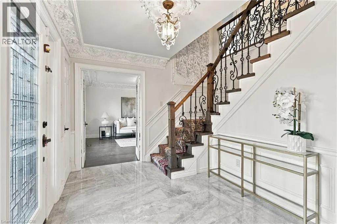
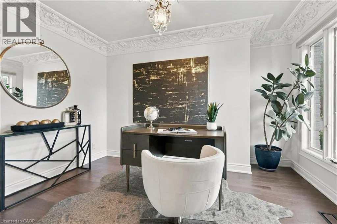
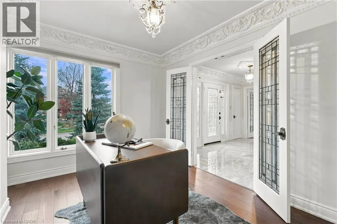
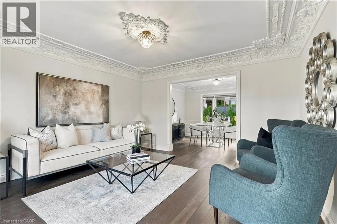
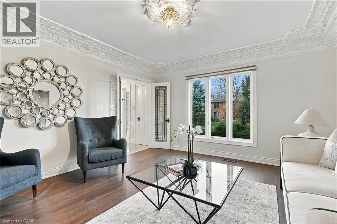
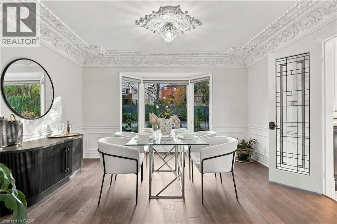
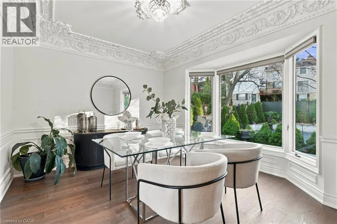
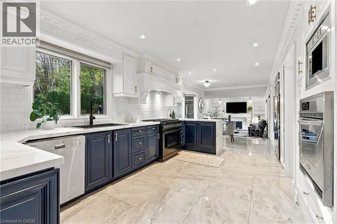
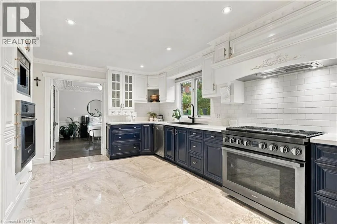
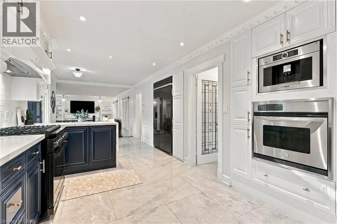
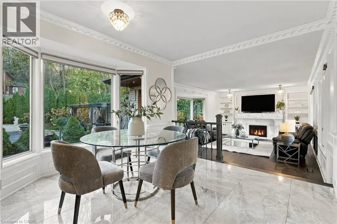
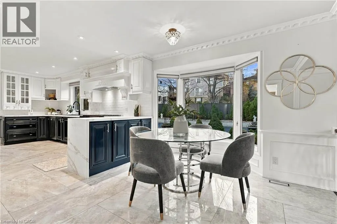
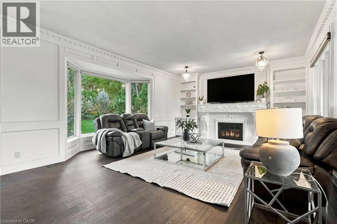
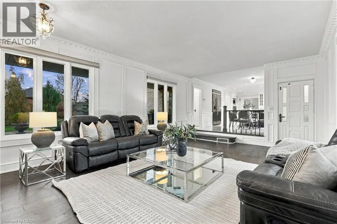
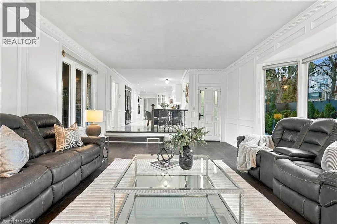
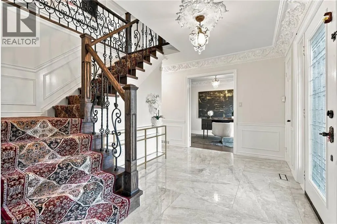
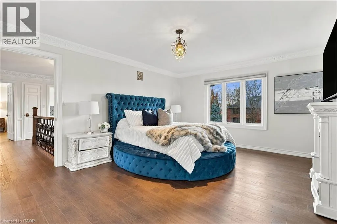
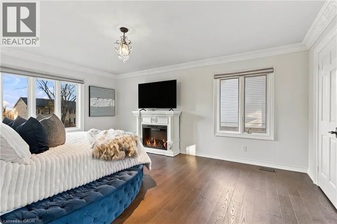
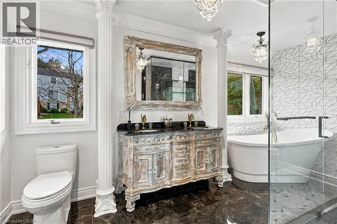
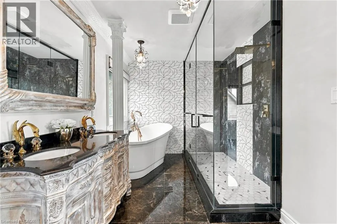
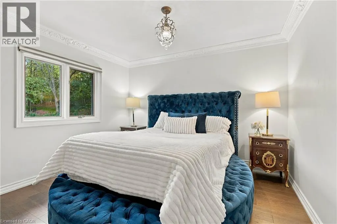
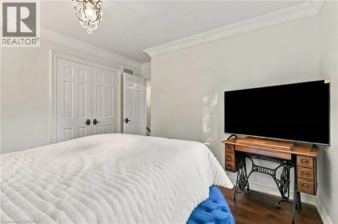
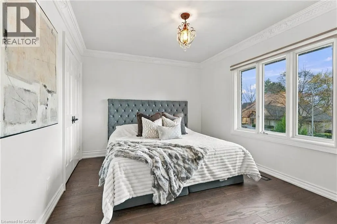
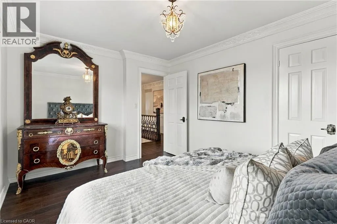
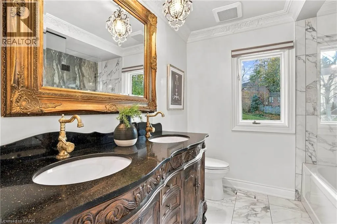
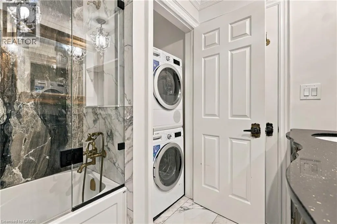
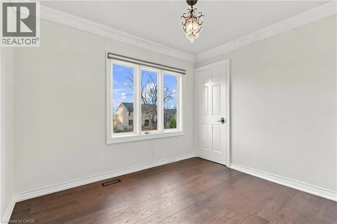
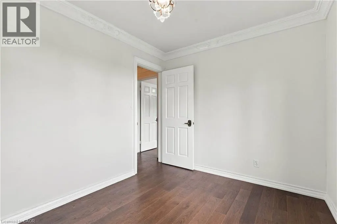
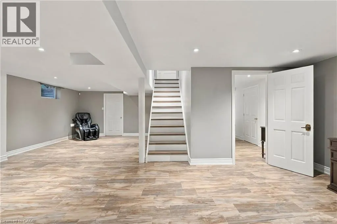
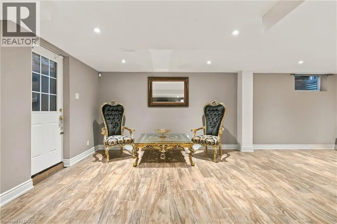
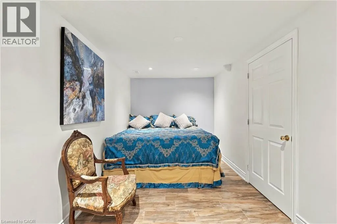
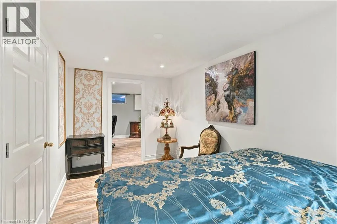
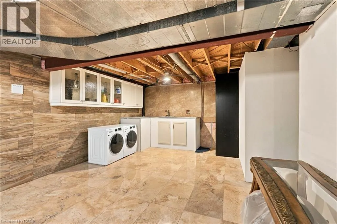
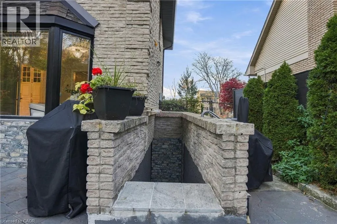
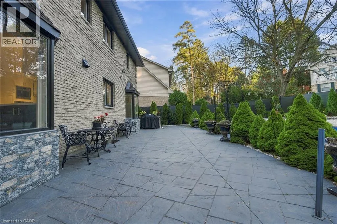
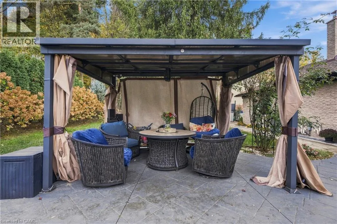
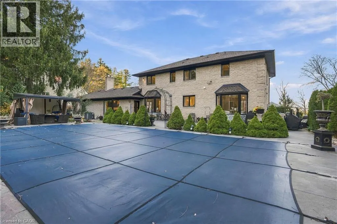
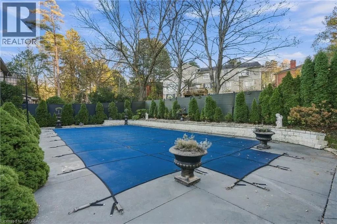
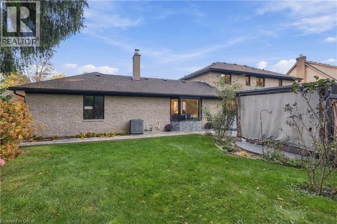
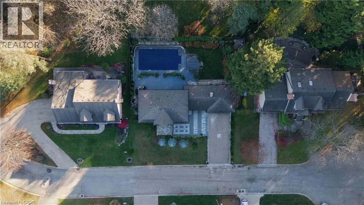
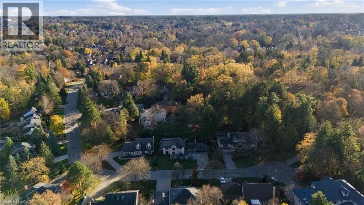
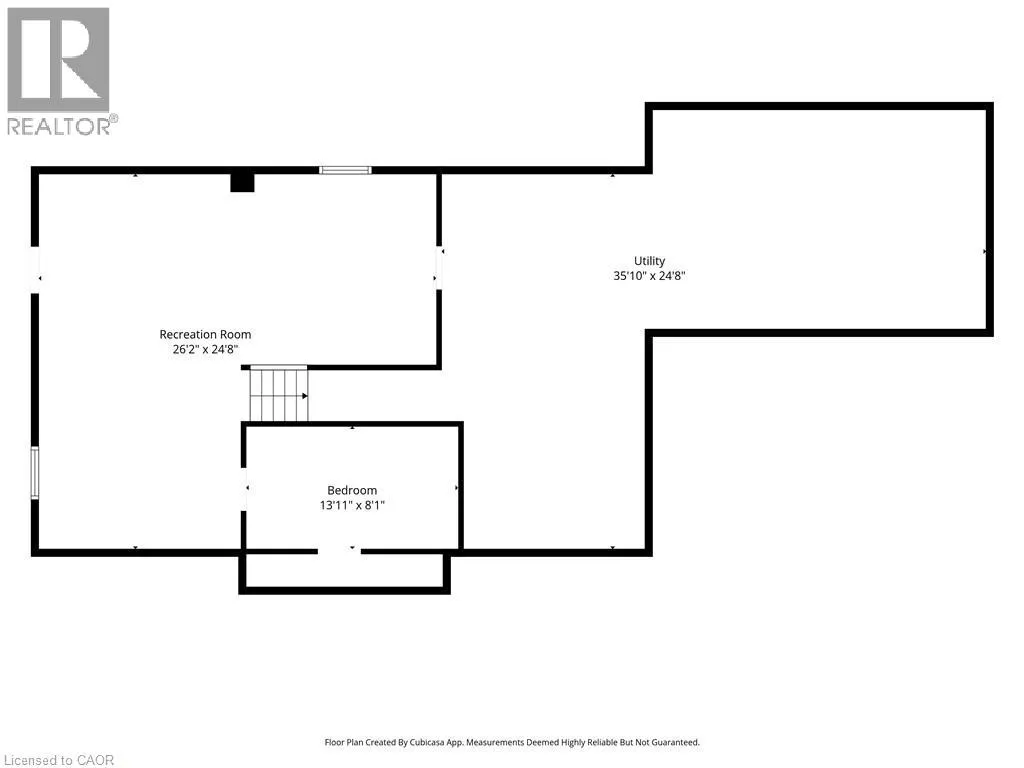
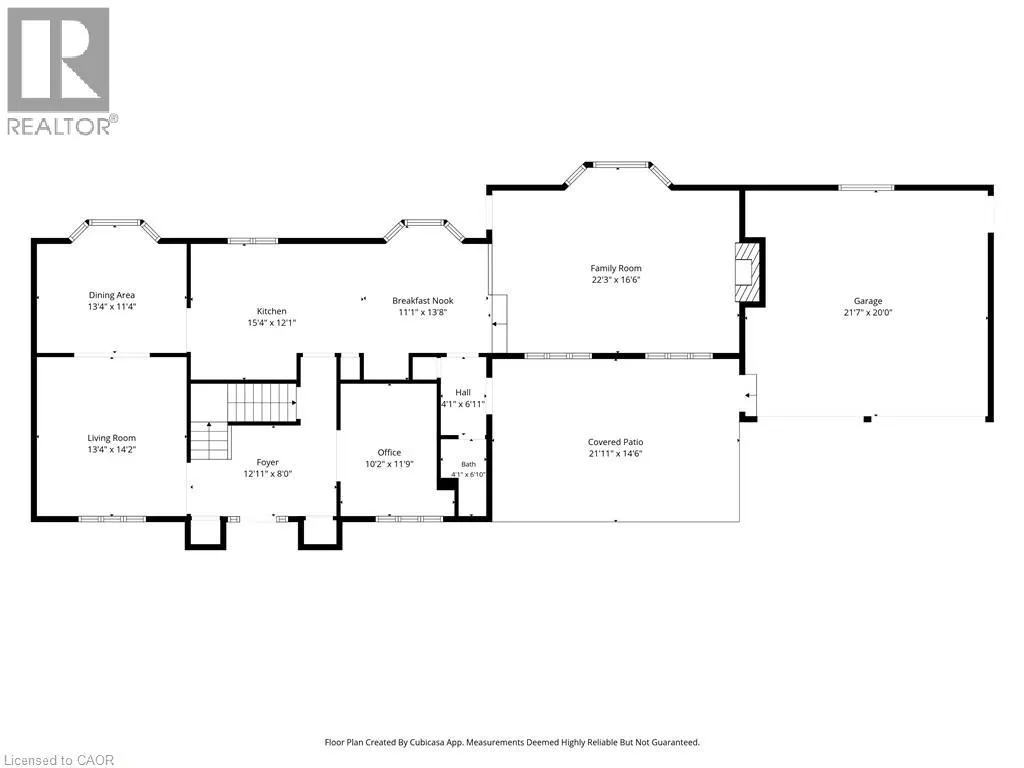
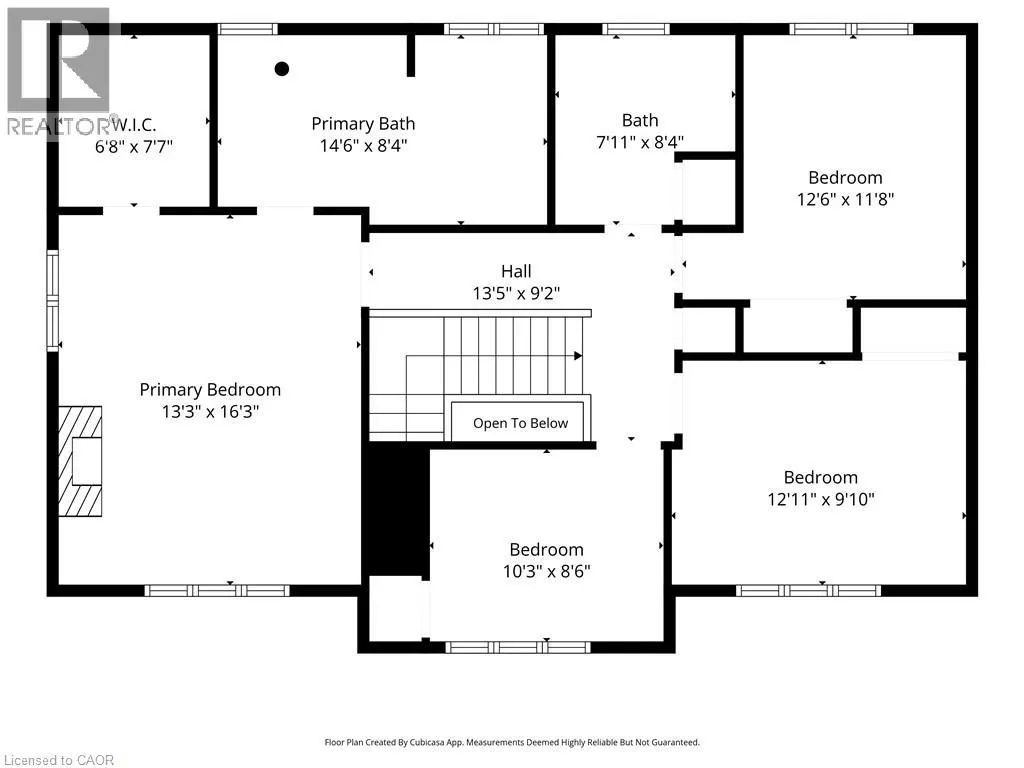
Welcome to High Park Estates, an exclusive enclave of executive homes in sought-after Ancaster Heights! Nestled on a quiet, tree-lined cul-de-sac, this sprawling all brick 2-storey sits on an impressive 110 x 106 ft lot w/ double garage & driveway for 6+ cars. Offering over 2,600 sqft of beautifully... updated living space plus basement, this 4 bed, 2.5 bath home blends timeless character w/ exceptional craftsmanship. COMPLETELY UPDATED INSIDE & OUT. Main level layout features elegant living & dining rooms, a stunning kitchen w/ premium appliance, family room, office & 2pc bath. A custom staircase leads to a serene primary retreat w/ walk-in closet & luxurious spa like 5pc ensuite, plus 3 additional generous bedrooms, 5pc bath & convenient upper-level laundry. Engineered hardwood, intricate crown moulding, designer lighting, custom window coverings & striking custom fireplace showcase the attention to detail. The finished lower level offers a spacious rec room, den that can be used as 5th bedroom, large laundry & ample storage. Separate side entrance offers potential for in-law/ multi generational living. Outside, discover a private backyard oasis with inground pool, lush landscaping and stamped-concrete patios & flagstone front courtyard. Hundreds of thousands invested in long list of updates/ upgrades in last 6 years! Location that can’t be beat, minutes to schools, shopping, golf, parks, trails, highway access and all that this amazing Ancaster community has to offer. (id:10452)
Room Types
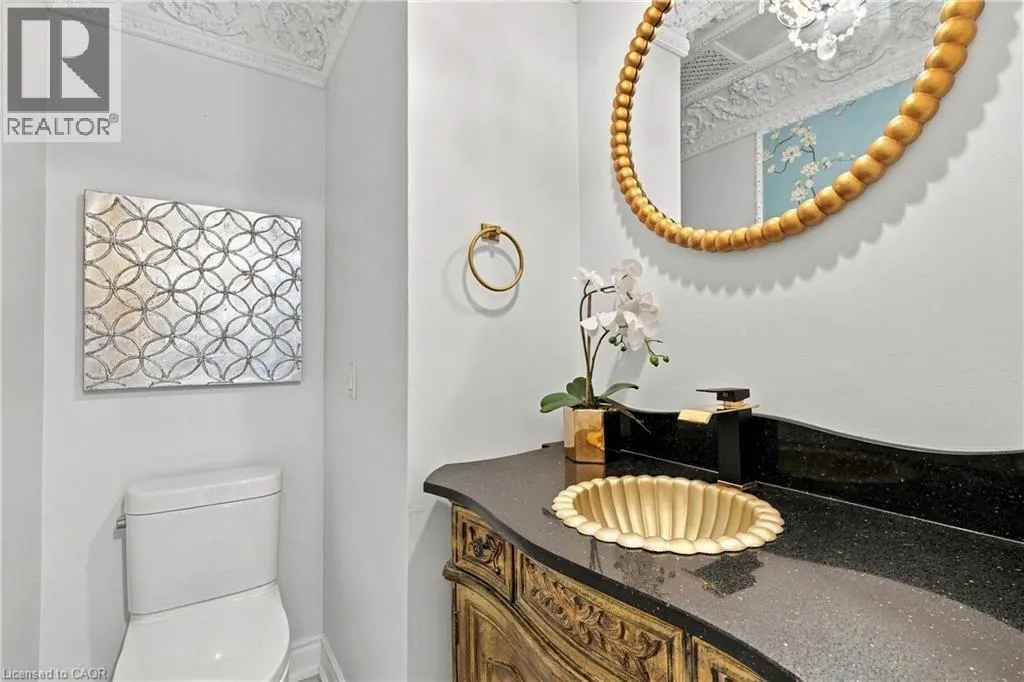
2pc Bathroom
-
Dimensions 6'3'' x 4'3''
26.56 sqft
5pc Bathroom
-
Dimensions 14'7'' x 8'1''
117.88 sqft
5pc Bathroom
-
Dimensions 8'2'' x 7'6''
61.25 sqft
Similar Properties (No results)
Listing courtesy of: RE/MAX Escarpment Golfi Realty Inc.
This REALTOR.ca listing content is owned and licensed by REALTOR® members of The Canadian Real Estate Association.