50
$949,900 Sale
Listed 12 hours ago
2421 NORTH SHORE Drive
· 3+1
· 2.0
· 22
· 2953
Key Facts
Key facts for 2421 NORTH SHORE Drive
Property Type
House, Other
Parking
Garage: Yes, 22 parking
MLS #
40879260
Size
2953 sqft
Basement
Finished, Full (Finished)
Listed on
-
Lot size
-
Tax
-
Days on Market
-
Year Built
1975
Maintenance Fee
-

Description
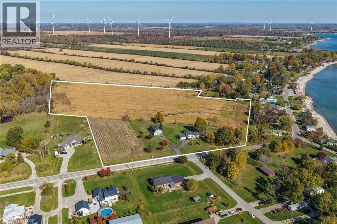
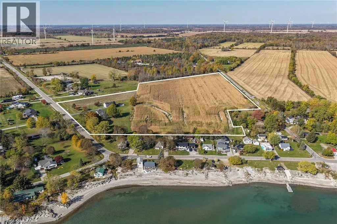
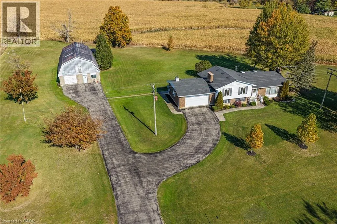
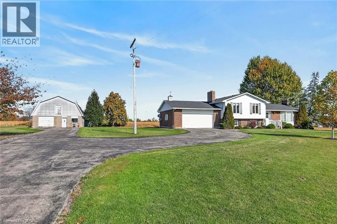
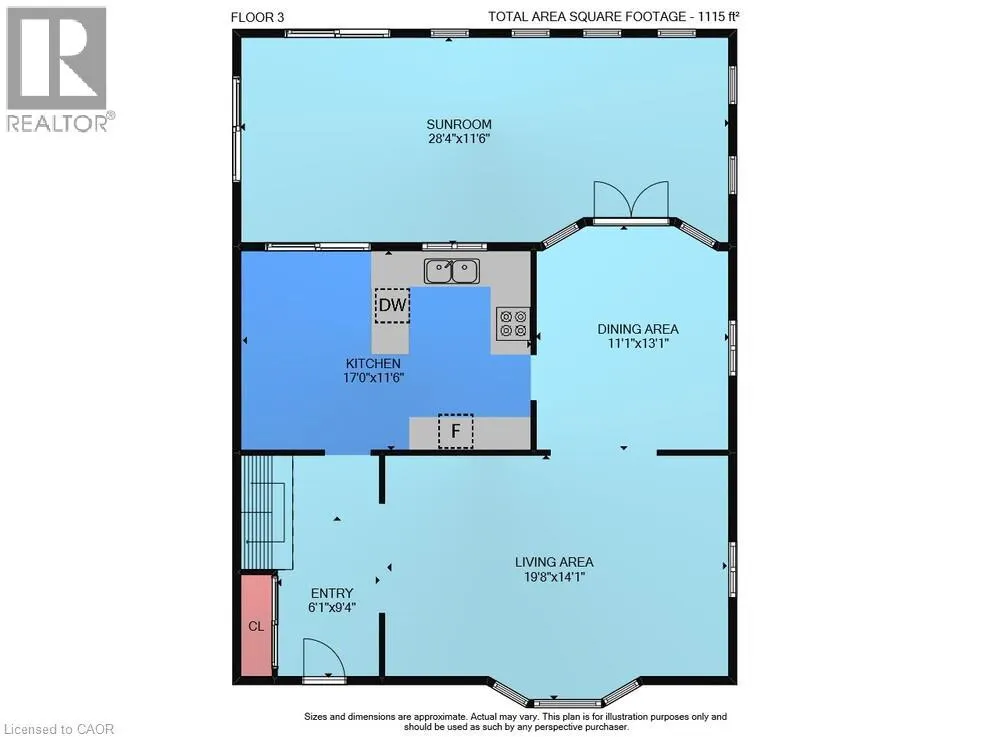
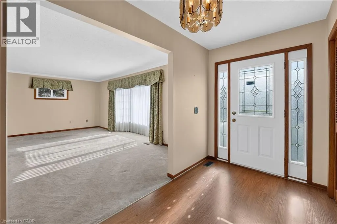
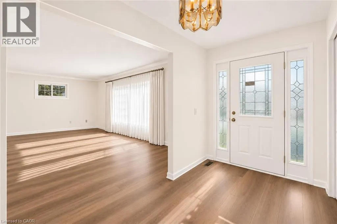
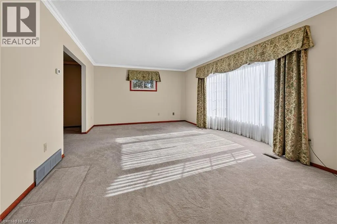
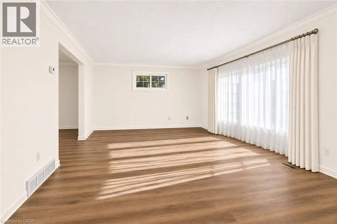
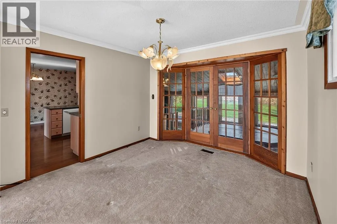
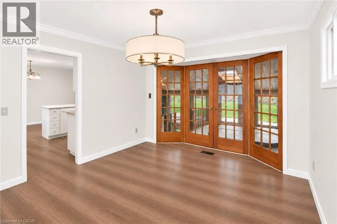
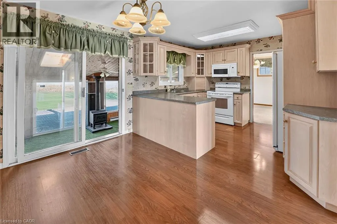
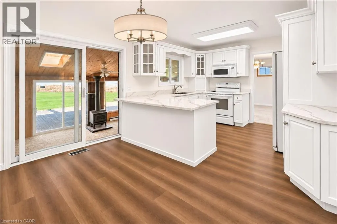
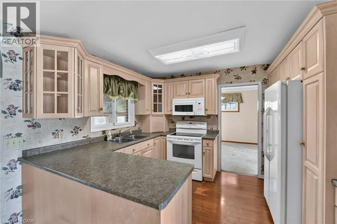
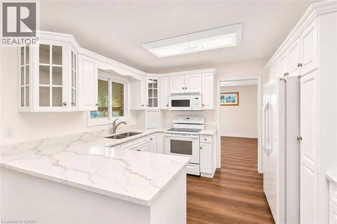
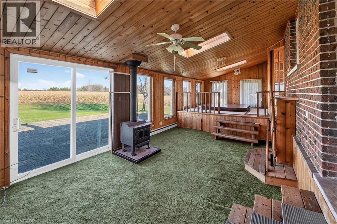
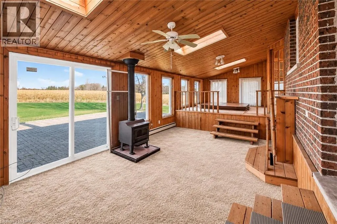
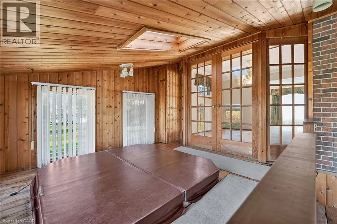
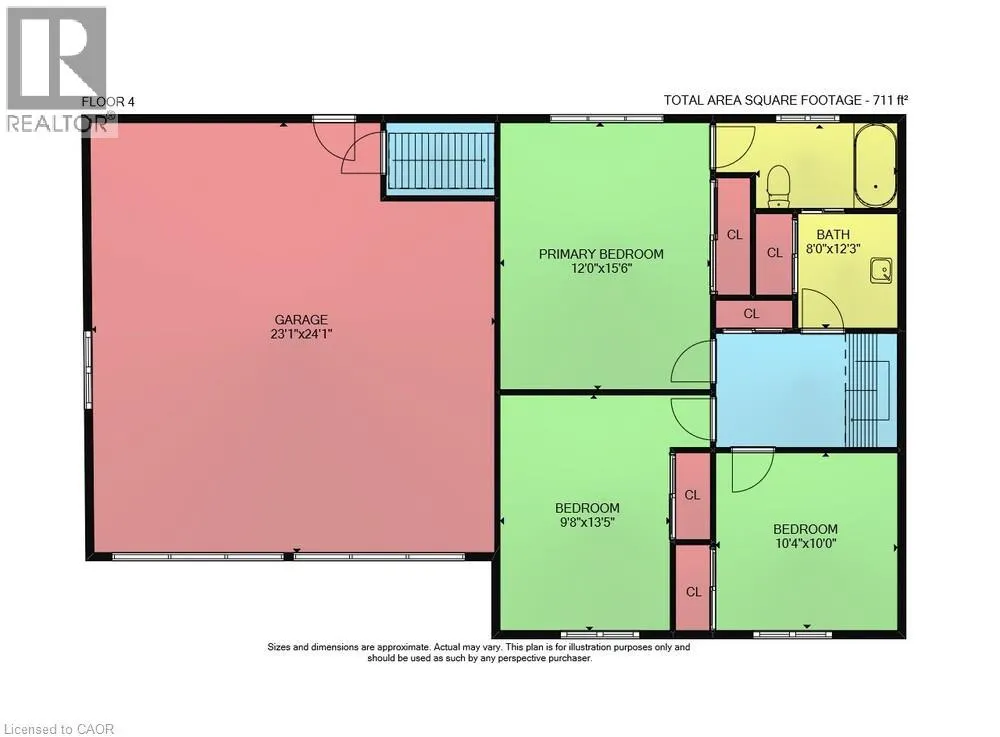
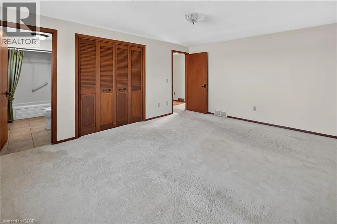
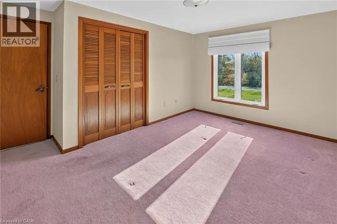
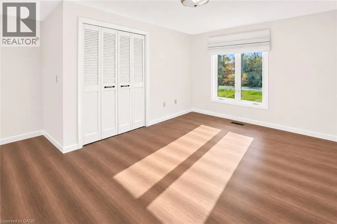
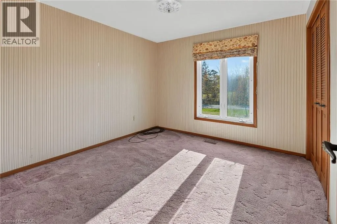
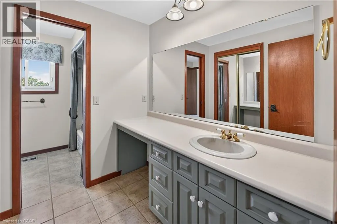
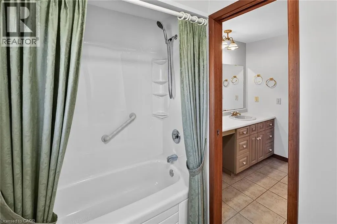
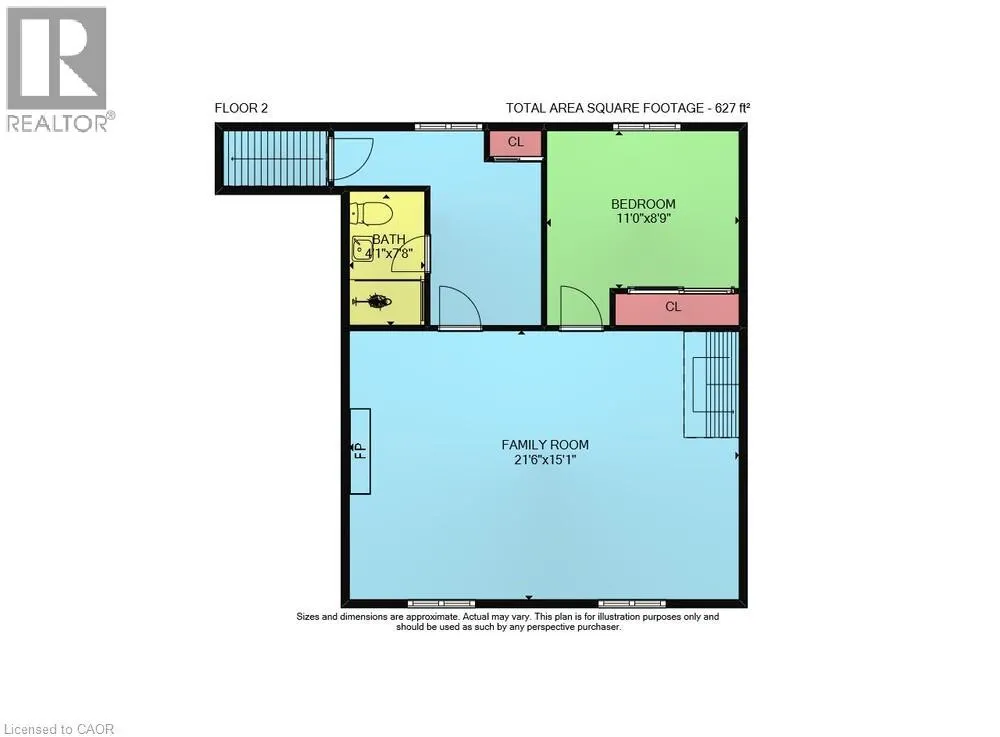
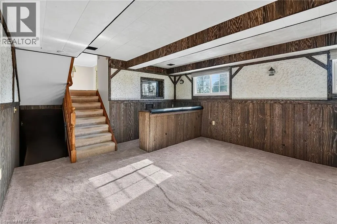
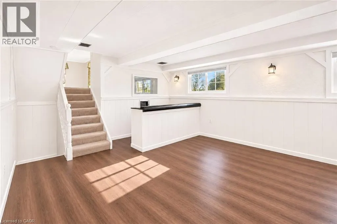
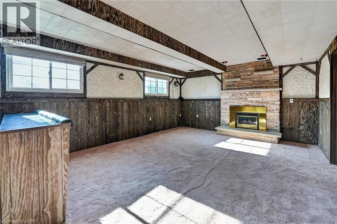
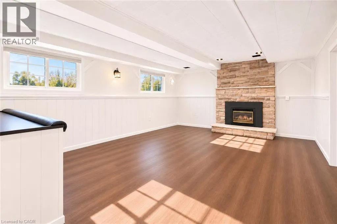
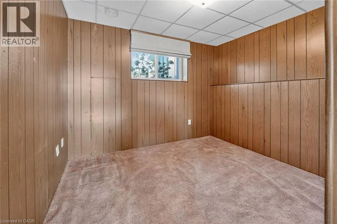
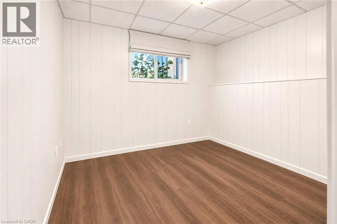
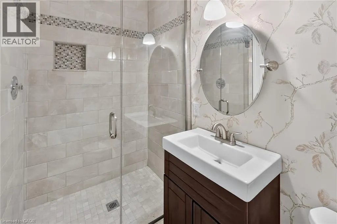
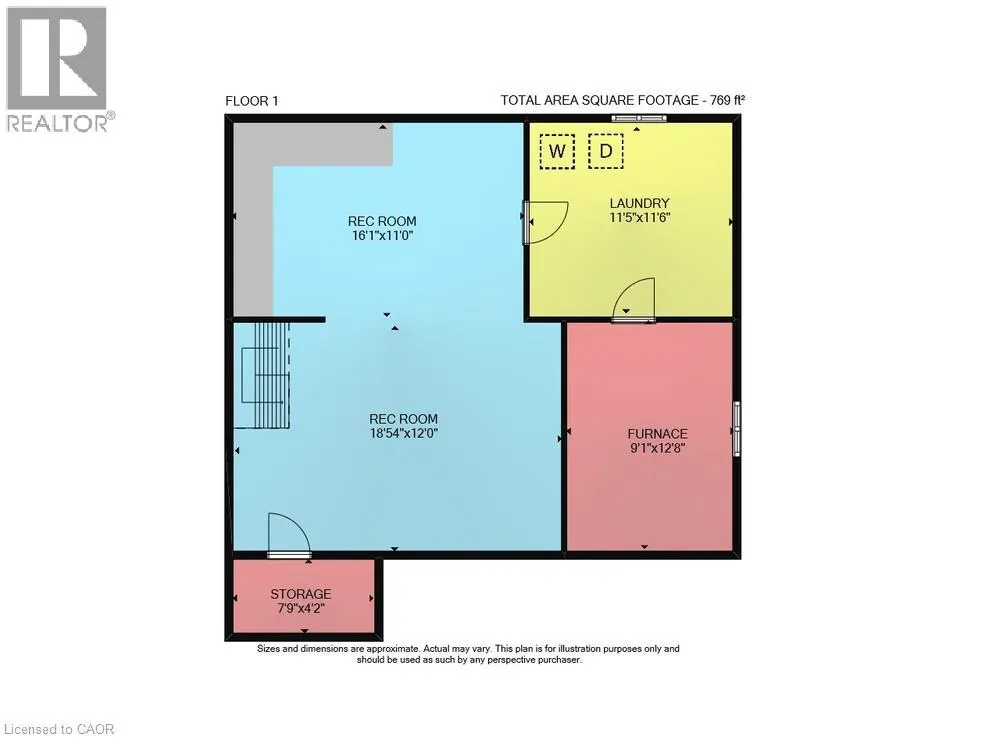
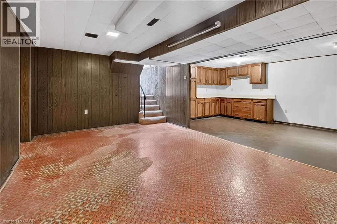
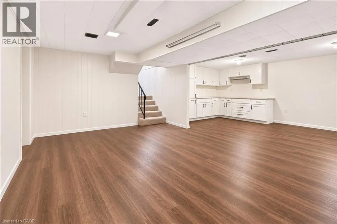
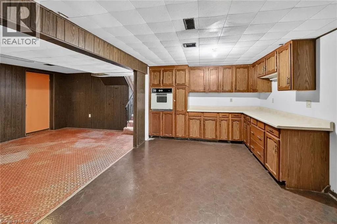
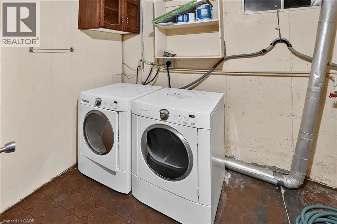
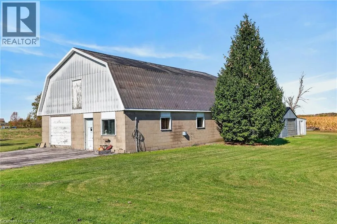
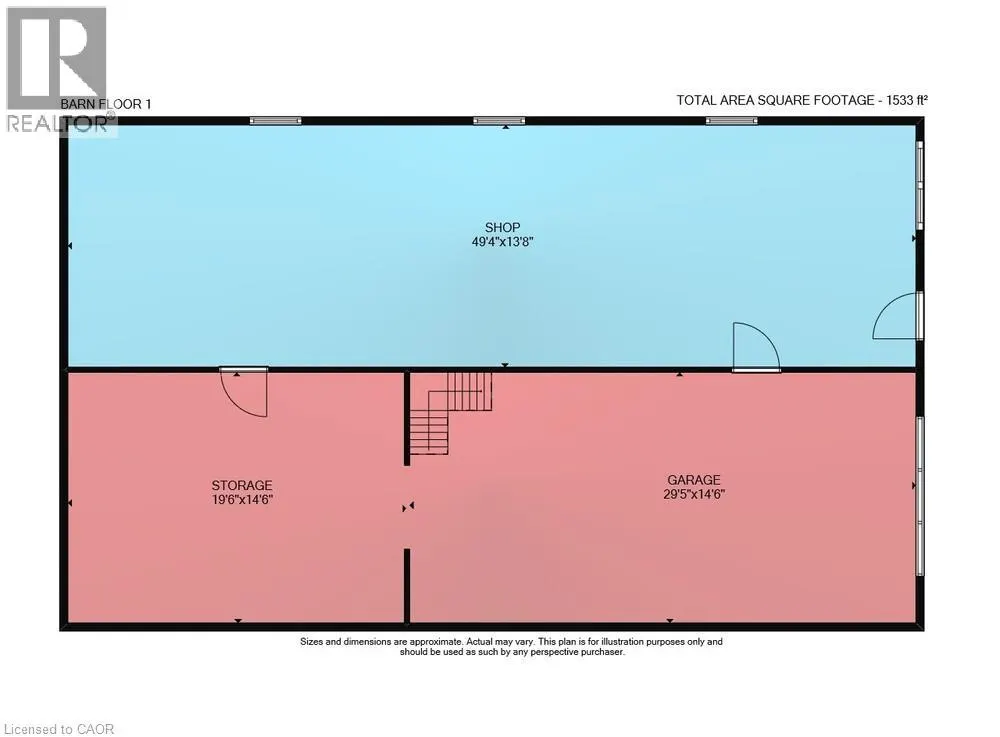
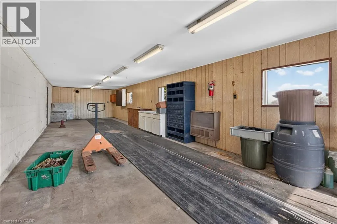
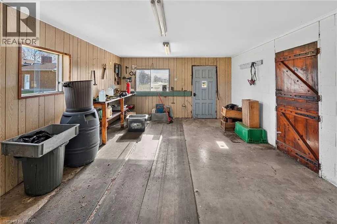
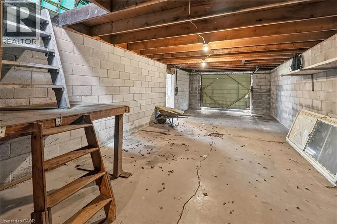
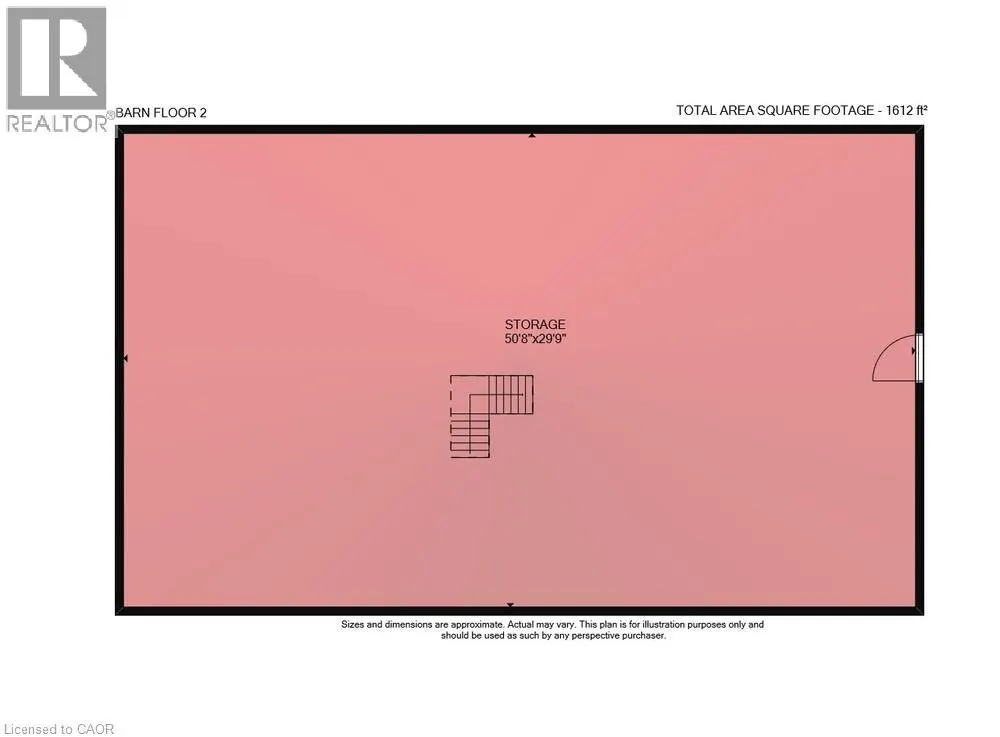
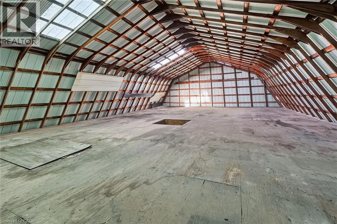
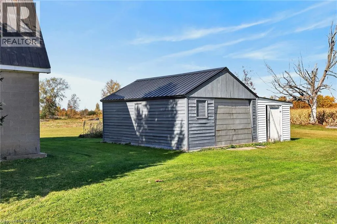
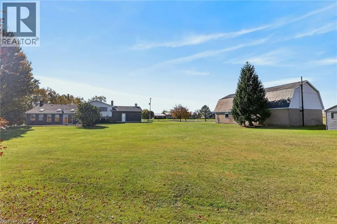
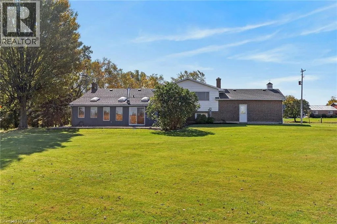
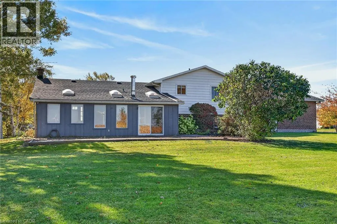
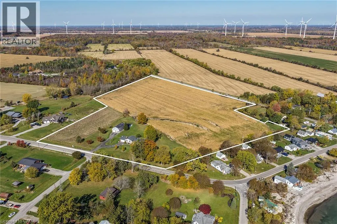
Welcome to this rare 17-acre cash crop farm in scenic Lowbanks, located just minutes from the shores of Lake Erie. Offering over 2,500 sq. ft. of finished living space across a spacious 4-level split, an attached 23’ x 24’ double garage, and a massive 1,500 sq. ft. two-storey barn, this well-cared-f...or property presents endless possibilities for hobby farmers, multi-generational families, or buyers looking to build equity with a few cosmetic updates. Step inside the main floor to a sunlit living room featuring a large picture window that flows effortlessly into the dining area and bright eat-in kitchen. Just off the kitchen, unwind in the expansive sunroom complete with a cozy woodburning stove, hot tub (as is), and peaceful views overlooking your fields out back. The upper level boasts three generous bedrooms and a 4-piece bathroom with convenient ensuite privilege to the primary bedroom. Down on the bright third level, you will find a welcoming family room anchored by a gas fireplace, a fourth bedroom, a renovated 3-piece bathroom, and a functional mudroom with direct walk-up access to the double garage. The fourth level expands your living options even further with an open-concept recreation room and a dedicated laundry area. Outside, a paved driveway provides ample parking for multiple vehicles, including space for an RV, and leads directly to the impressive 1,500 sq. ft. barn featuring a full upper-level loft—ideal for storage or a workshop. An additional storage shed keeps lawn and garden equipment neatly tucked away. With approximately 12.5 acres of workable cash crop land, this property also benefits from significantly reduced property taxes through the Ontario Farm Property Class Tax Rate Program. (id:10452)
Room Types
3pc Bathroom
-
Measurements not available
0 sqft
4pc Bathroom
-
Measurements not available
0 sqft
Bedroom
-
Dimensions 10'0'' x 10'4''
103.33 sqft
Similar Properties (No results)
Listing courtesy of: Royal LePage State Realty Inc.
This REALTOR.ca listing content is owned and licensed by REALTOR® members of The Canadian Real Estate Association.