45
$2,100,000 Sale
Listed 11 hours ago
2935 Lindstrom Drive SW
· 3+1
· 3.5
· 4
· 2081
Key Facts
Key facts for 2935 Lindstrom Drive SW
Property Type
House, Bungalow
Parking
Garage: Yes, 4 parking
MLS #
A2352882
Size
2081 sqft
Basement
Finished, Full (Finished)
Listed on
-
Lot size
-
Tax
-
Days on Market
-
Year Built
1965
Maintenance Fee
-

Description
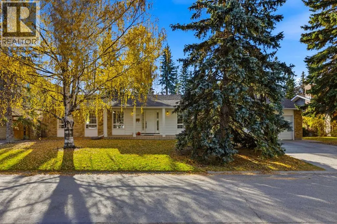
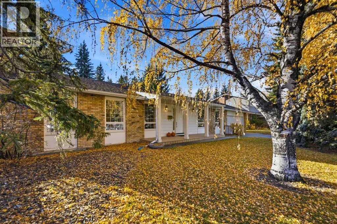
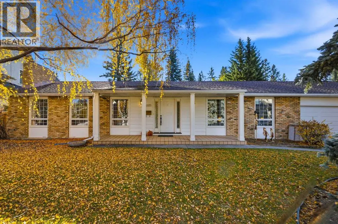
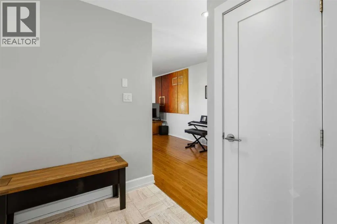
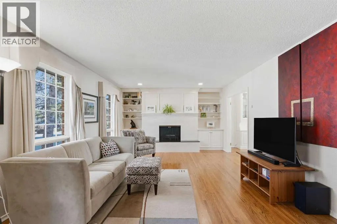
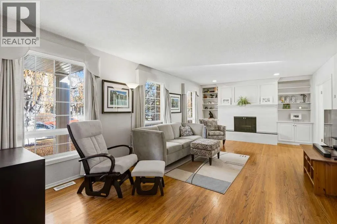
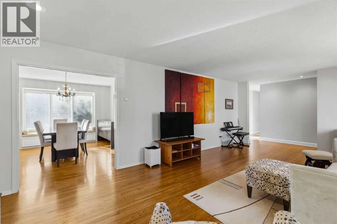
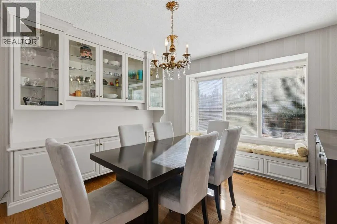
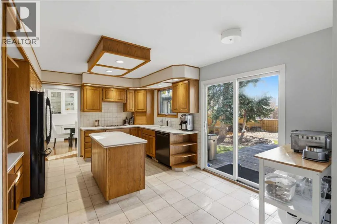
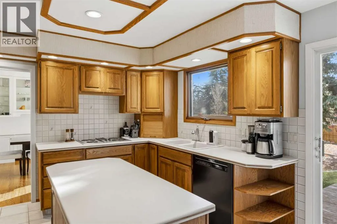
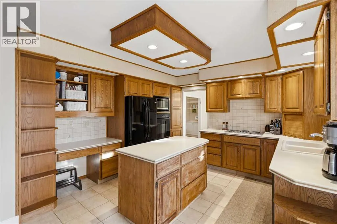
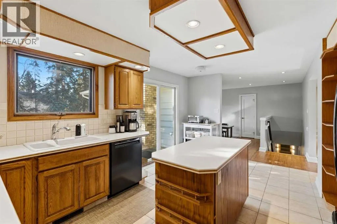
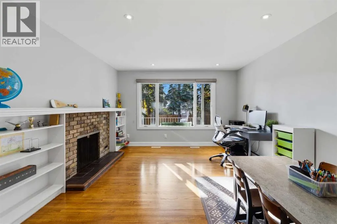
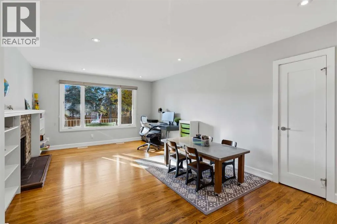
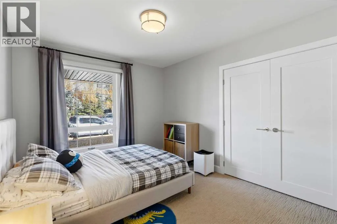
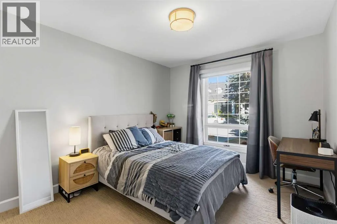
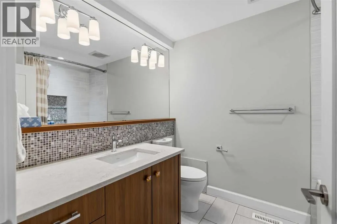
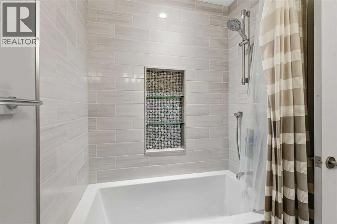
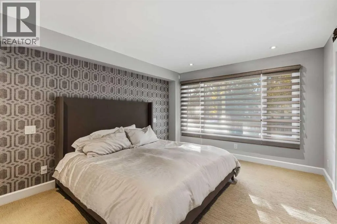
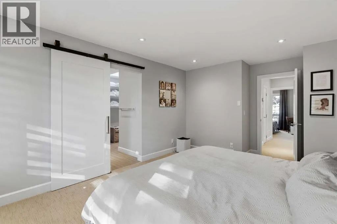
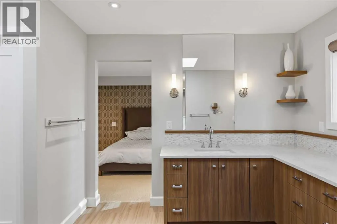
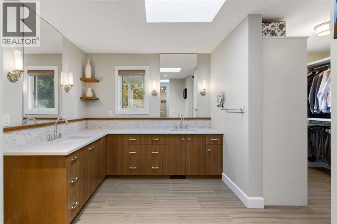
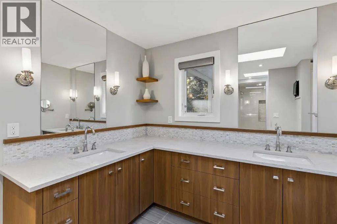
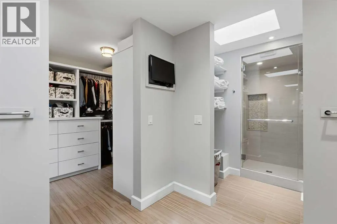
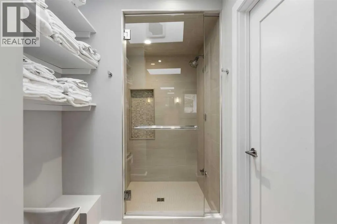
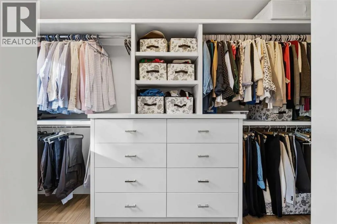
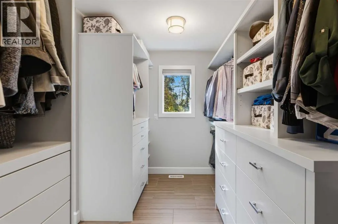
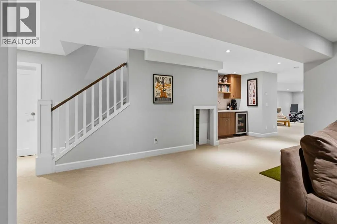
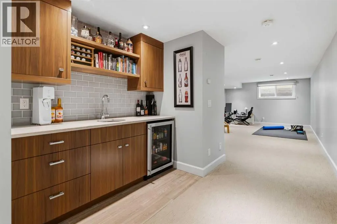
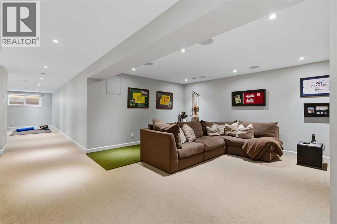
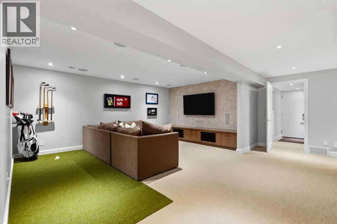
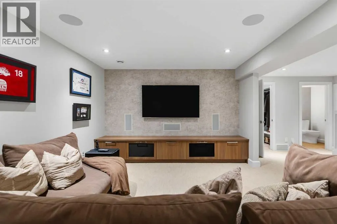
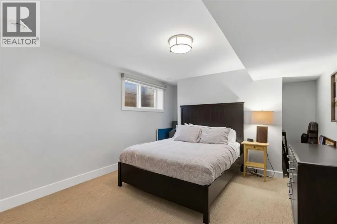
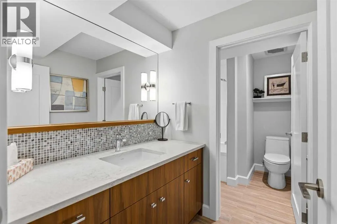
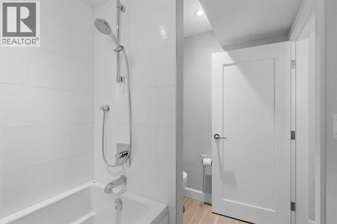
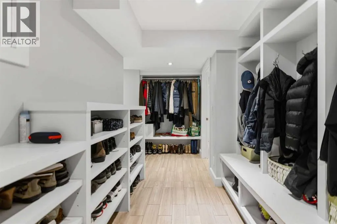
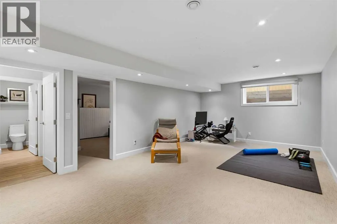
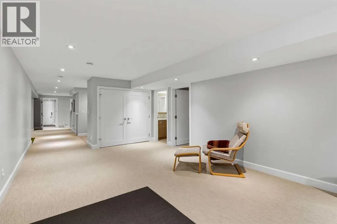
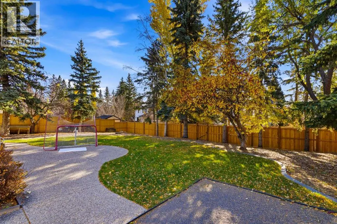
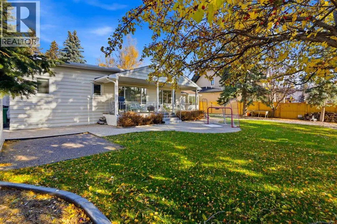
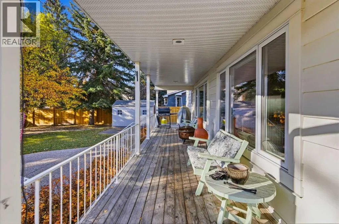
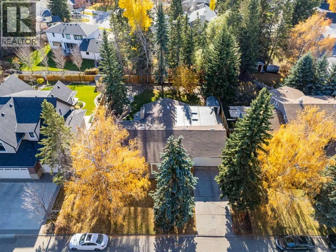
***OPEN HOUSE Saturday Oct. 24, from 12pm-4pm and Sunday Oct. 25 from 2pm-4pm.*** Exceptional Lakeview Village Living! Enjoy a lifestyle defined by space, privacy andoutdoor recreation in one of Calgary’s most sought-after communities. Imagine morningwalks along treed pathways, afternoons kayaking o...n the Glenmore Reservoir andevenings entertaining in your own private south facing, backyard oasis. This sprawling ranch-stylebungalow with front porch, offers over 3,800 sq. ft. of developed living space on an impressive 11,000 sqft lot—one of the largest in Lakeview Village. Backing directly onto apeaceful, treed walking path, this expansive property features mature landscaping, privacy and a newly updated fenced yard- perfectfor relaxing. Entertaining for a large family & friends will be a breeze outside and in with Four spacious livingareas with a separate dining room for hosting events year-round. Beautifully and professionally renovated are 4bedrooms, 4 bathrooms and basement, offering a fresh, updated feel, while the main livingspaces present an opportunity to add your personal style and create a truly turn-keyhome. The fully developed basement features a Wet Bar, Sound System wiring and anewly installed Basement Systems Waterproofing upgrade for added peace of mind. ACustom Mudroom provides convenient access to the double attached garage, whileCentral Air Conditioning, added in 2023, ensures year-round comfort. This home is Ideally located nearNorth Glenmore Park, the Weaselhead pathways, Glenmore Reservoir, Earl Grey GolfClub, shopping and highly regarded schools. A rare opportunity to enjoy exceptionalspace, privacy and an enviable outdoor lifestyle in prestigious Lakeview Village. (id:10452)
Room Types
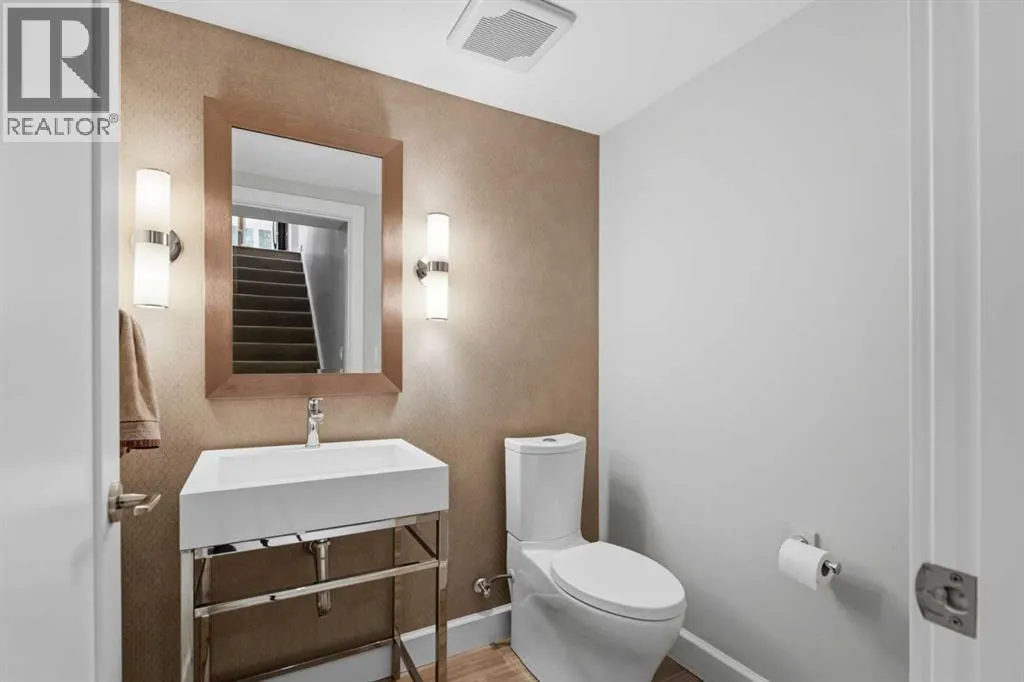
2pc Bathroom
-
Dimensions 4.92 Ft x 5.83 Ft
28.68 sqft
4pc Bathroom
-
Dimensions 6.92 Ft x 8.25 Ft
57.09 sqft
4pc Bathroom
-
Dimensions 8.83 Ft x 11.67 Ft
103.05 sqft
Similar Properties (No results)
Listing courtesy of: RE/MAX Complete Realty
This REALTOR.ca listing content is owned and licensed by REALTOR® members of The Canadian Real Estate Association.