39
$1,250,000 Sale
Listed 20 hours ago
333 Harvest Hills Way NE
· 5
· 4.0
· 4
· 2584
Key Facts
Key facts for 333 Harvest Hills Way NE
Property Type
House
Parking
Garage: Yes, 4 parking
MLS #
A2356871
Size
2584 sqft
Basement
Finished, Full (Finished)
Listed on
-
Lot size
-
Tax
-
Days on Market
-
Year Built
2017
Maintenance Fee
-

Description
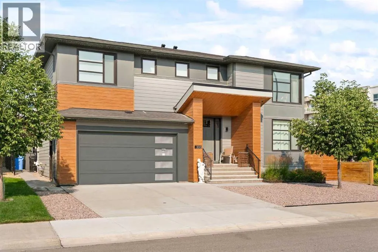
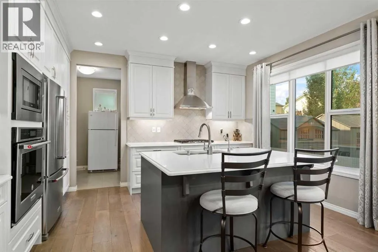
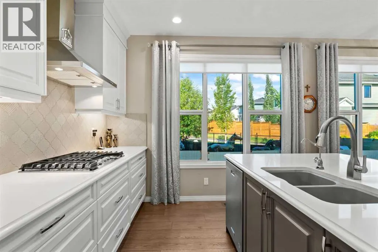
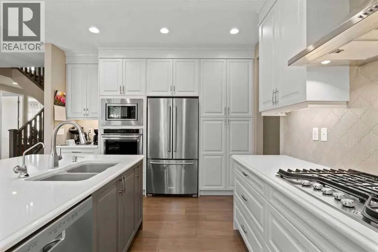
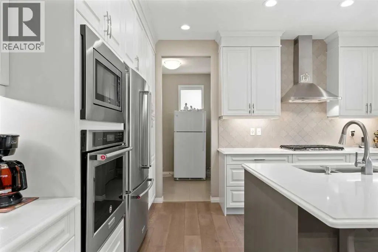
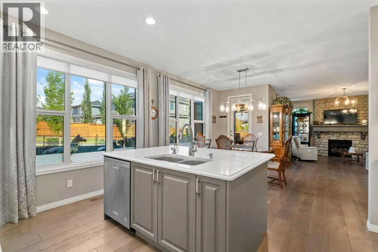
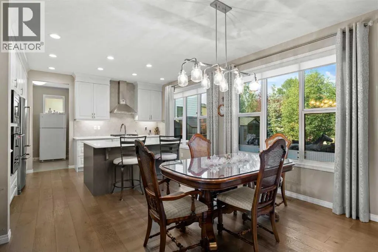
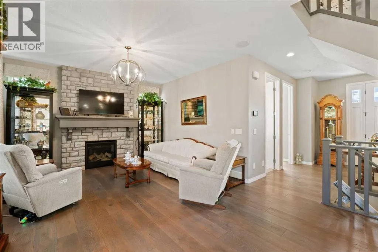
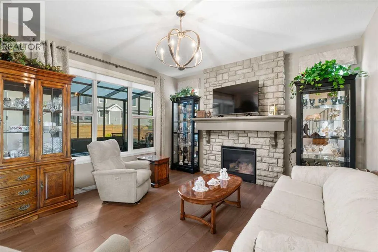
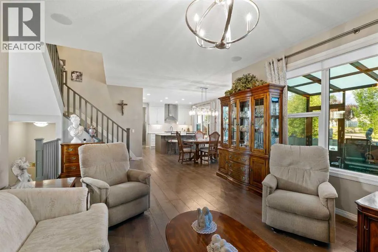
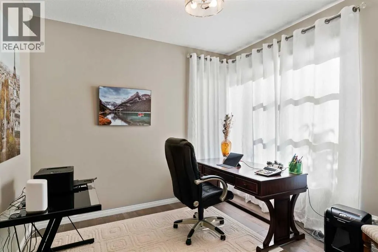
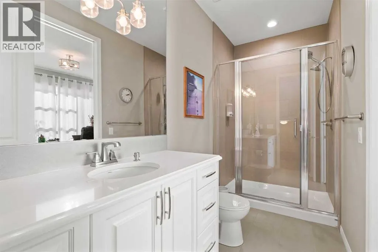
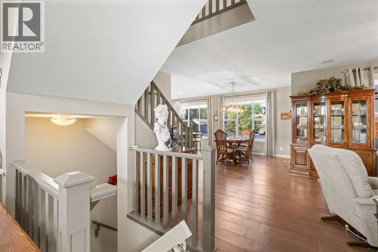
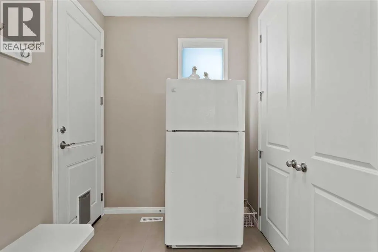
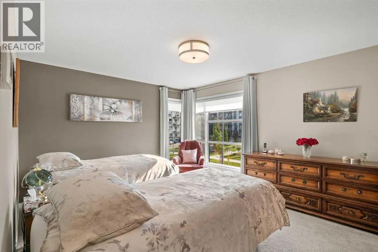
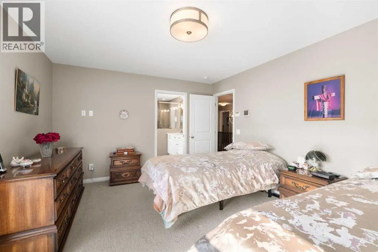
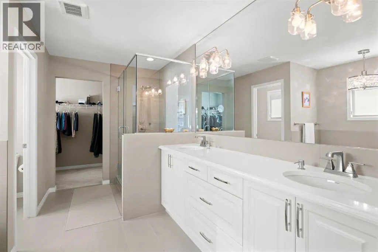
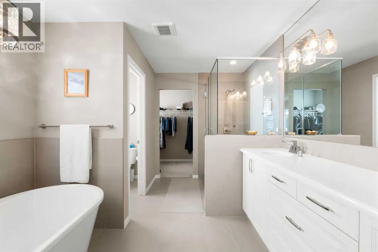
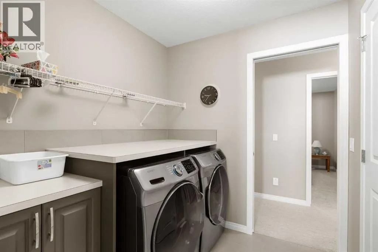
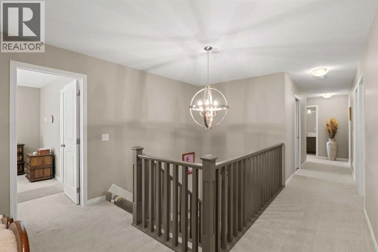
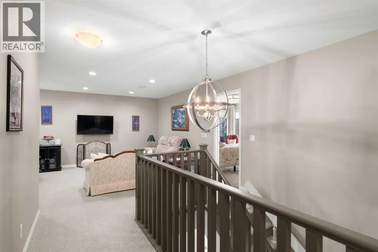
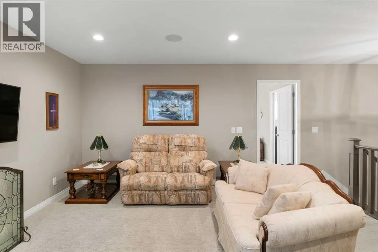
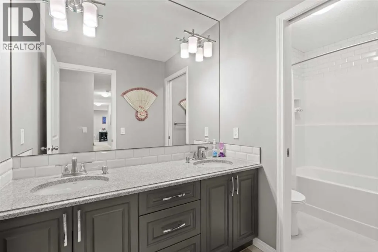
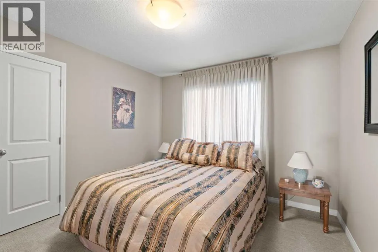
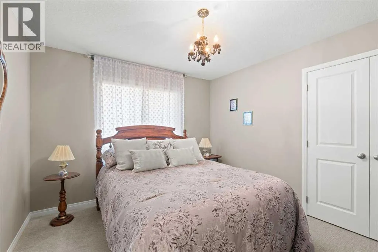
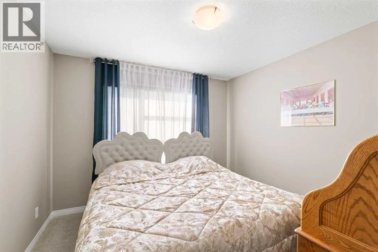
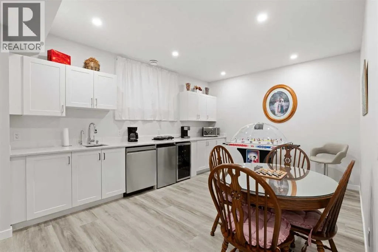
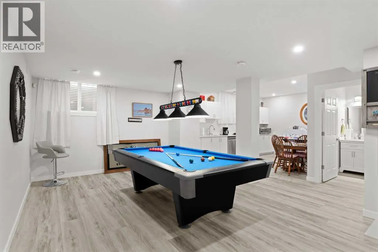
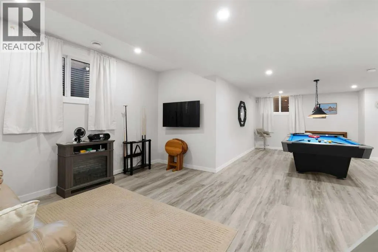
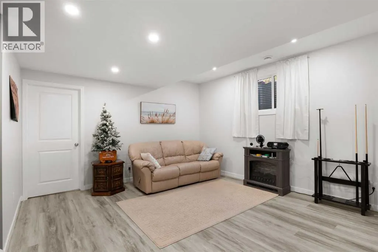
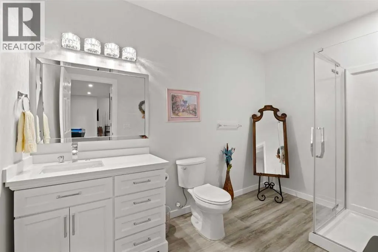
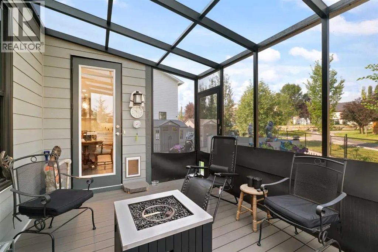
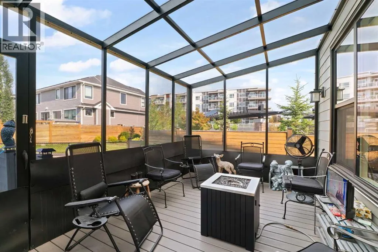
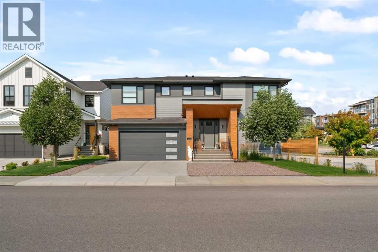
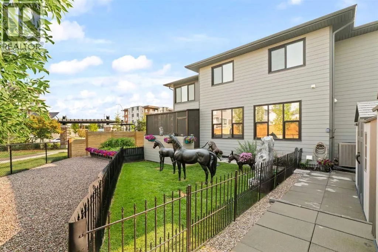
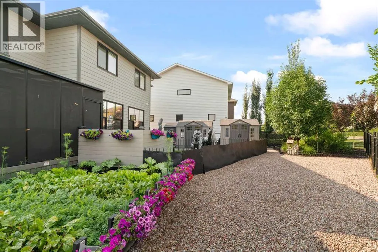
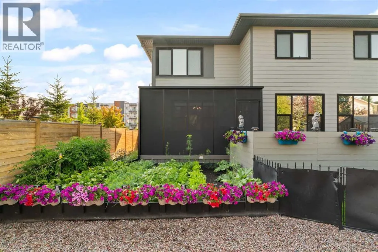
Welcome to this beautifully upgraded former Cedarglen SHOW HOME, offering 5 BEDROOMS, 4 FULL BATHROOMS, a FULLY FINISHED BASEMENT, and an OVERSIZED HEATED GARAGE. Designed with family living in mind, this home offers spacious living areas, quality finishes, and thoughtful upgrades throughout. The br...ight, OPEN-CONCEPT MAIN FLOOR features a GOURMET KITCHEN with QUARTZ COUNTERTOPS, built-in appliances, and a GAS STOVE. The inviting great room showcases a stone-surround GAS FIREPLACE, while a MAIN FLOOR BEDROOM and FULL BATHROOM offer flexibility for guests or multi-generational living. Upstairs, the spacious primary suite features a SPA-LIKE ENSUITE with a freestanding tub, dual sinks, and WALK-IN CLOSET. Three additional bedrooms and a convenient WALK-THROUGH LAUNDRY ROOM complete the upper level. The FULLY FINISHED BASEMENT offers a large RECREATION ROOM, GAMES AREA, KITCHENETTE, FULL BATHROOM, and ample storage. Outside, enjoy a beautifully LANDSCAPED AND IRRIGATED YARD BACKING ONTO GREENSPACE, complete with a SCREENED-IN REAR DECK and BBQ gas line. Additional upgrades include TWO AIR CONDITIONERS, TWO FURNACES, HOT WATER ON DEMAND, VACUFLO, ACORN STAIR LIFTS, PRIVACY-TINTED WINDOWS, Gemstone Lighting, and a GARAGE FURNACE. With its versatile layout, extensive upgrades, and beautiful outdoor setting, this exceptional home is a must-see! (id:10452)
Room Types
3pc Bathroom
-
Dimensions 11.33 Ft x 6.67 Ft
75.57 sqft
3pc Bathroom
-
Dimensions 11.50 Ft x 4.92 Ft
56.58 sqft
Bedroom
-
Dimensions 11.50 Ft x 10.67 Ft
122.7 sqft
Similar Properties (No results)
Listing courtesy of: Royal LePage Benchmark
This REALTOR.ca listing content is owned and licensed by REALTOR® members of The Canadian Real Estate Association.