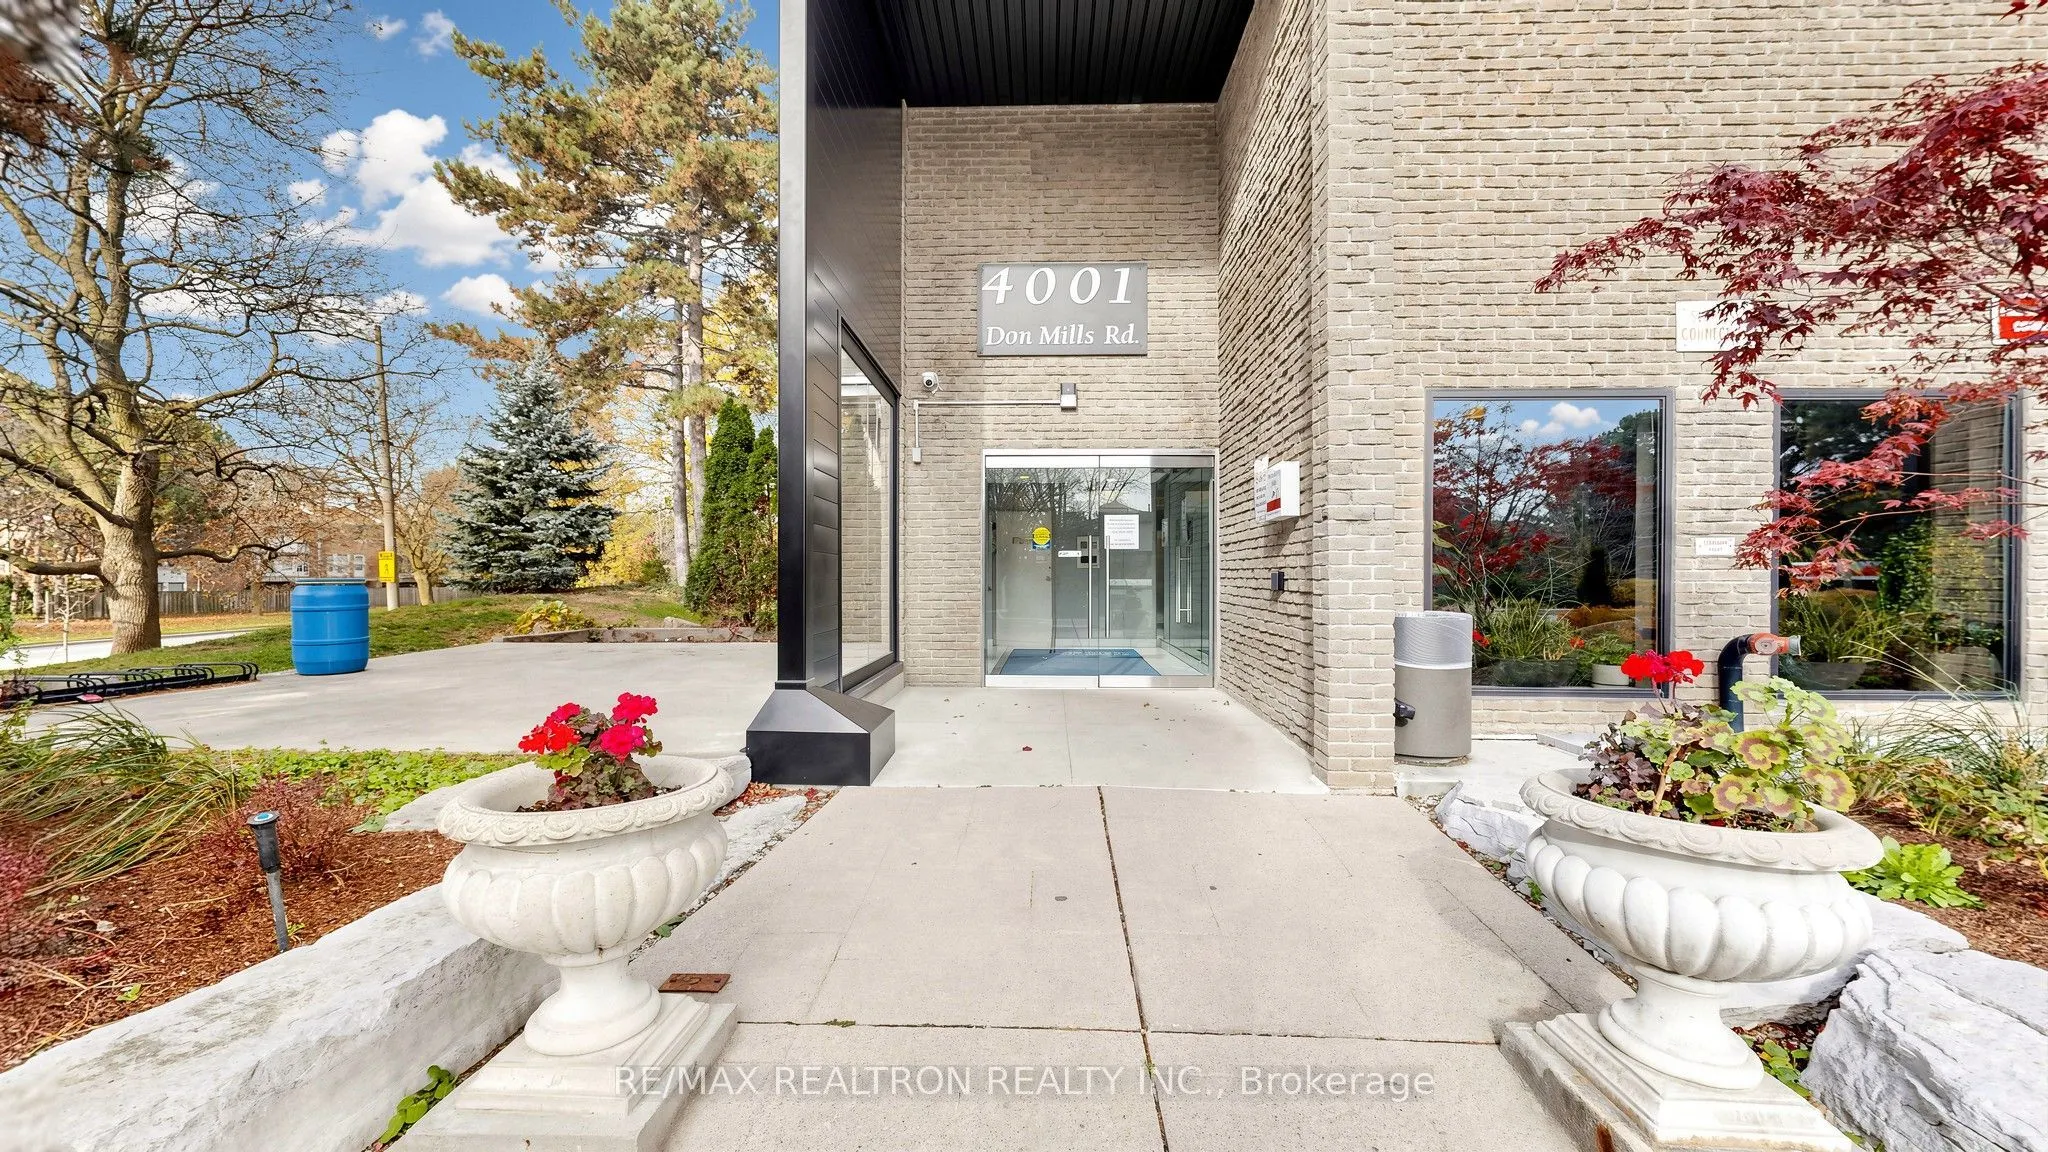
Sign In or Create a Free Account to see full details of this property
Key Facts
Key facts for 4001 Don Mills Road #126
Property Type
Condo, 2-Storey
Parking
1 garage, 1 parking
MLS #
C14163124
Size
1200-1399 sqft
Basement
None
Listed on
2026-11-09
Lot size
-
Tax
$2,480.95 /yr
Days on Market
0
Approximate Age
51-99
Maintenance Fee
$918.32/mo
Central Air Conditio...
Description
**Bright, Spacious & Well-Maintained 2+1 Bedroom Condo Townhouse in Prime North York!** Ideally situated in a desirable family-friendly neighbourhood, surrounded by top-ranked schools. This home features a functional layout, oversized windows, beautiful east-facing views, and a walkout to a private ...patio overlooking a peaceful, garden-like backyard. The spacious primary bedroom offers a 4-piece ensuite and walk-in closet. **All-Inclusive Maintenance Fees** coverheat, hydro, central air conditioning, water, building insurance, and underground parking.Enjoy excellent building amenities, including an indoor swimming pool, gym, party room, and24-hour security system. Unbeatable convenience with TTC at your doorstep and easy access to Highways 404, 401 & 407. Walking distance to shopping malls, cafés, restaurants, and everyday essentials. **The perfect combination of family comfort, top-tier education, lifestyle convenience, and exceptional value in the heart of North York!**
Full Property Details
Interior
Bedrooms
2
Bedrooms Plus
1
Total Bedrooms
3
Washrooms
2
Square Footage
1200-1399 sqft
Basement
None
Heating Source
Electric
Heating Fuel
Forced Air
Air Conditioning
Central Air
Family Room
No
Kitchens
1
Total Kitchens
1
Fireplace Features
No
Bedrooms
2
Bedrooms Plus
1
Total Bedrooms
3
Washrooms
2
Square Footage
1200-1399 sqft
Basement
None
Heating Source
Electric
Heating Fuel
Forced Air
Air Conditioning
Central Air
Family Room
No
Kitchens
1
Total Kitchens
1
Fireplace Features
No
Exterior
Pool
Indoor
Waterfront
None
Parking Spaces
1
Total Parking Spaces
1.00
Garage Spaces
1
Zoning
Single family Residential
Balcony
Terrace
Pool
Indoor
Waterfront
None
Parking Spaces
1
Total Parking Spaces
1.00
Garage Spaces
1
Zoning
Single family Residential
Balcony
Terrace
Building Description
Style
2-Storey
Home Type
Condo
Subtype
Condo Townhouse
Year Built
51-99
Property Orientation
East
Exterior Finish
Brick
Possession Date
No Data
Locker
Exclusive
Style
2-Storey
Home Type
Condo
Subtype
Condo Townhouse
Year Built
51-99
Property Orientation
East
Exterior Finish
Brick
Possession Date
No Data
Locker
Exclusive
Community
Community
Hillcrest Village
Community
Hillcrest Village
Taxes & Fees
Taxes
$2,480.95 /yr
Tax Year
2025
Occupancy
Owner
Maintenance Fee
$918.32/mo
Central Air Conditioning
Included
Common Elements
Included
Heating
Included
Hydro
Included
Parking
Included
Water
Included
Building Insurance
Included
Taxes
$2,480.95 /yr
Tax Year
2025
Occupancy
Owner
Maintenance Fee
$918.32/mo
Central Air Conditioning
Included
Common Elements
Included
Heating
Included
Hydro
Included
Parking
Included
Water
Included
Building Insurance
Included
Other
Pets
Yes-with Restrictions
Pets
Yes-with Restrictions
Room Types
Bathroom
-
Dimensions 7.55 x 5.25 feet
39.64 sqft
Bedroom
Overlook Patio, Separate Room, Large Window
Dimensions 12.8 x 9.12 feet
116.74 sqft
Bedroom 2
Large Window, Closet, Laminate
Dimensions 14.34 x 9.97 feet
142.97 sqft
Dining Room
Combined w/Living, Formal Rm
Dimensions 6.89 x 13.12 feet
90.4 sqft
Kitchen
Eat-in Kitchen, Double Sink, Closet
Dimensions 12.8 x 7.64 feet
97.79 sqft
Living Room
W/O To Patio, Sliding Doors, Overlooks Backyard
Dimensions 10.56 x 14.76 feet
155.87 sqft
Primary Bedroom
4 Pc Ensuite, Walk-In Closet(s), Laminate
Dimensions 15.91 x 9.84 feet
156.55 sqft
Similar Properties(No results)
Mortgage Calculator
Calculate your estimated monthly mortgage payment
Price
$489,000
$
%
%
Monthly payment
By clicking Save, we will calculate your estimated mortgage for all properties using the saved values (down payment percentage, interest rate, and amortization).
The accuracy and applicability of this calculator are not guaranteed.