1
$3,799,000 Sale
Listed 14 hours ago
10 SILVERDALE CRESCENT
· 3+3
· 4.0
· 11
· 2500 - 3000
Key Facts
Key facts for 10 SILVERDALE CRESCENT
Property Type
House, Bungalow
Parking
Garage: Yes, 11 parking
MLS #
C14196362
Size
2500 - 3000 sqft
Basement
Finished, N/A (Finished), N/A
Listed on
-
Lot size
-
Tax
-
Days on Market
-
Year Built
-
Maintenance Fee
-

Description
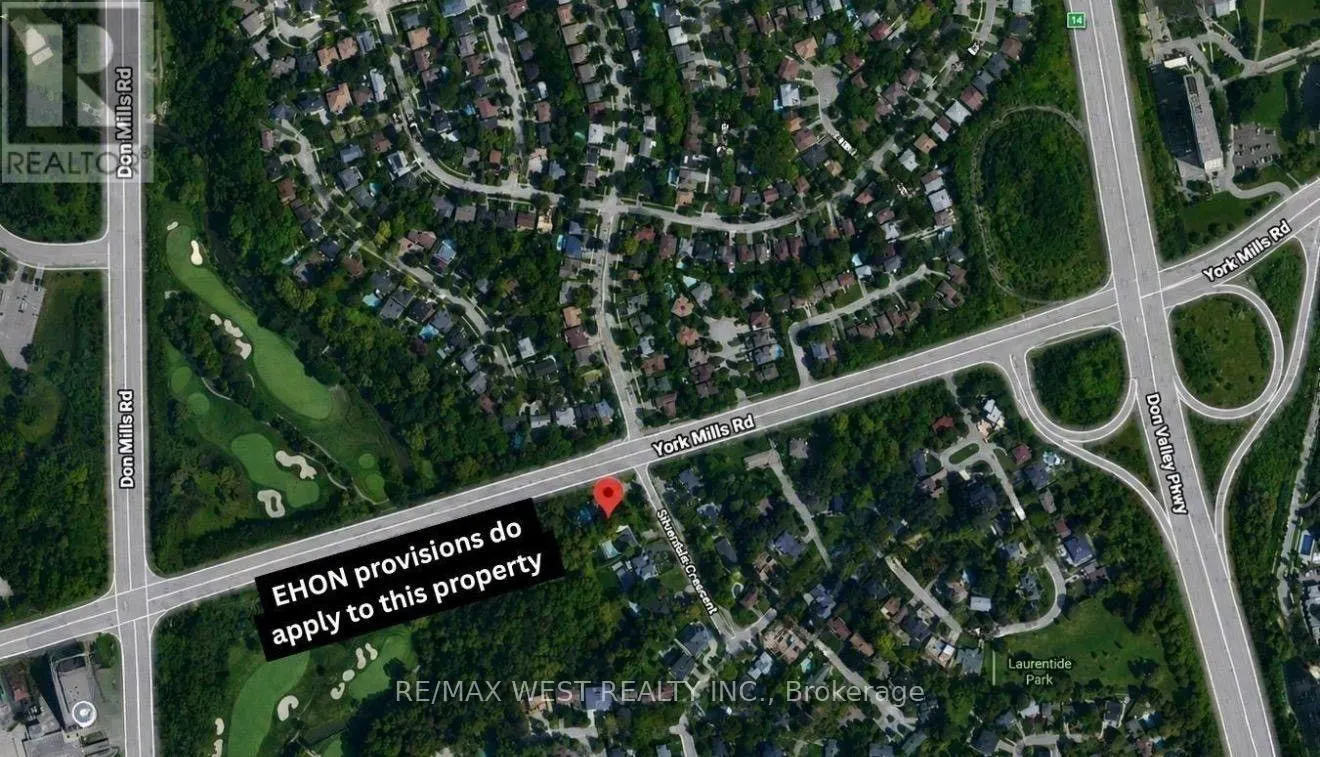
**RARE DEVELOPMENT OPPORTUNITY IN A PRIME NORTH YORK LOCATION!** Welcome to 10 Silverdale Crescent, a substantial corner property ideally situated at York Mills Road & Silverdale Crescent, offering exceptional redevelopment potential in one of Toronto's highly desirable neighbourhoods. **AS PER CITY... CONFIRMATION, EHON PROVISIONS APPLY TO THIS PROPERTY!** Explore the exciting potential for a proposed **10-UNIT RESIDENTIAL APARTMENT BUILDING**, with the possibility of exemption from Site Plan Approval under applicable Planning Act provisions. Such exemption remains subject to confirmation by the Zoning Examiner through a formal zoning review. Strategically located along a designated Major Street, the property benefits from consideration under Toronto's EHON Major Streets planning framework. An outstanding opportunity for multiplex builders, developers, and investors looking to create a residential income-generating property in a sought-after, established community. All proposed development concepts remain subject to applicable zoning requirements and municipal approvals. **A RARECHANCE TO TURN DEVELOPMENT VISION INTO REALITY!* (id:10452)
Room Types
Bedroom 2
-
Dimensions 3.99 m x 3.1 m
133.14 sqft
Bedroom 3
-
Dimensions 3.07 m x 3.01 m
99.47 sqft
Dining room
-
Dimensions 4.23 m x 3.07 m
139.78 sqft
Similar Properties (No results)
Listing courtesy of: RE/MAX WEST REALTY INC.
This REALTOR.ca listing content is owned and licensed by REALTOR® members of The Canadian Real Estate Association.