49
$3,688,000 Sale
Listed 14 hours ago
12 OTTER CRESCENT
· 4+1
· 4.5
· 3
· 2500 - 3000
Key Facts
Key facts for 12 OTTER CRESCENT
Property Type
House
Parking
Garage: Yes, 3 parking
MLS #
C14196500
Size
2500 - 3000 sqft
Basement
Finished, N/A (Finished), N/A
Listed on
-
Lot size
-
Tax
-
Days on Market
-
Year Built
-
Maintenance Fee
-

Description
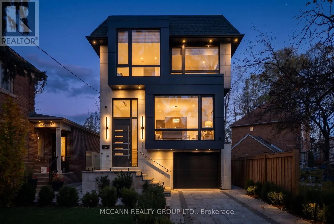
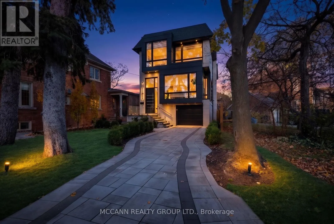
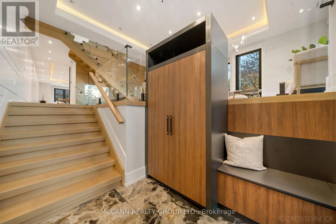
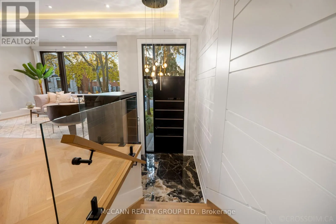
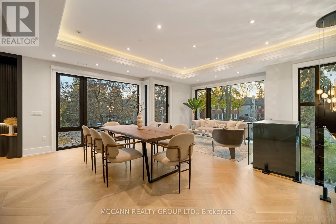
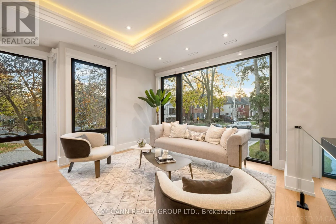
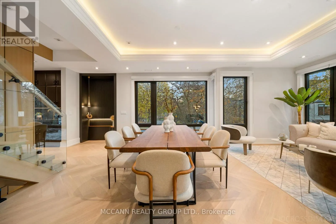
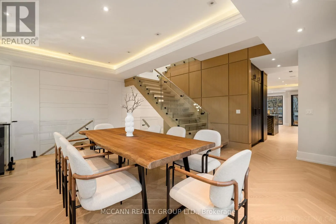
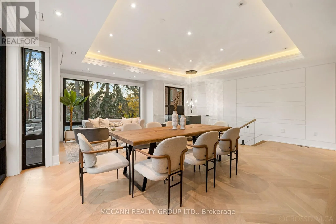
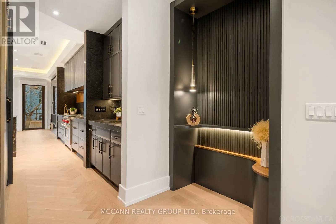
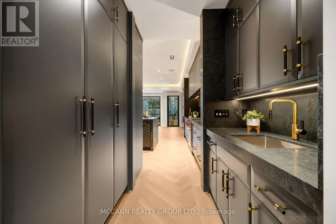
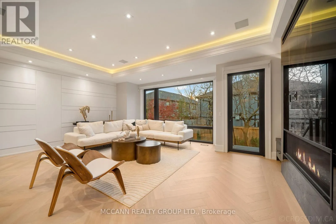
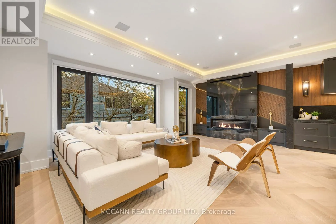
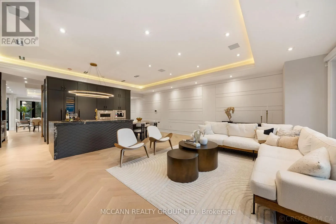
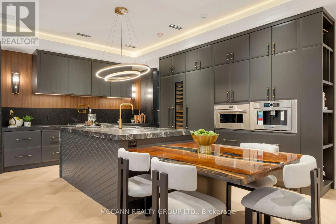
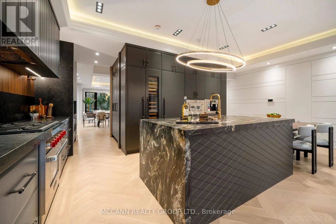
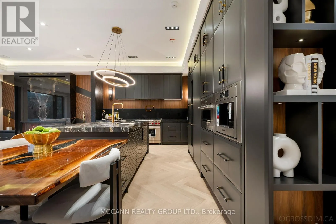
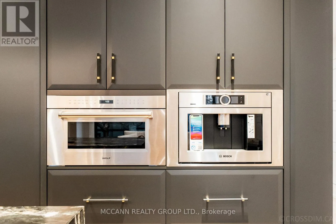
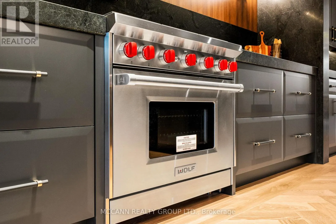
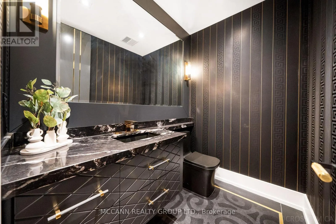
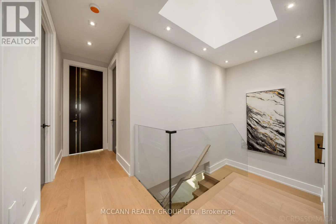
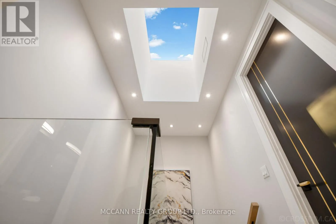
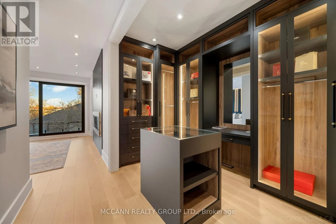
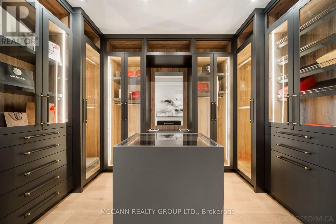
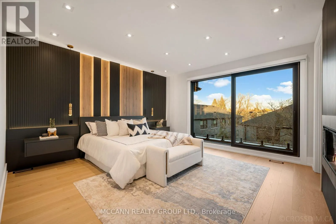
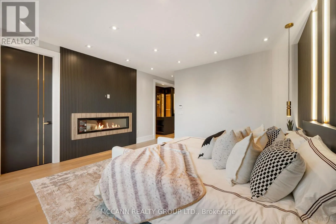
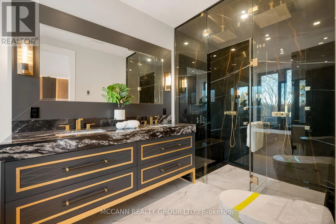
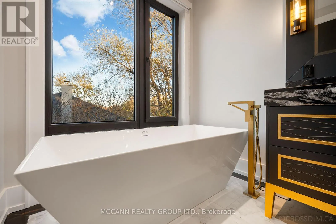
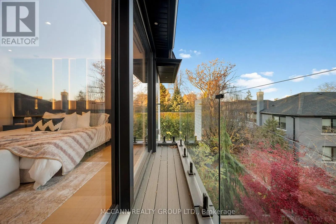
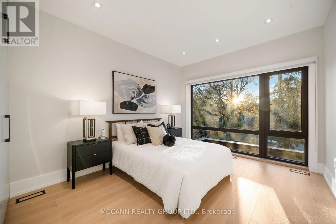
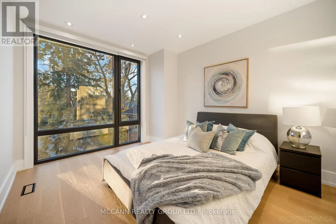
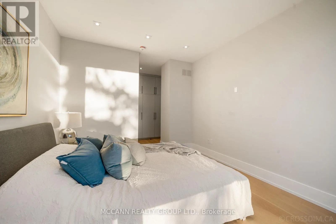
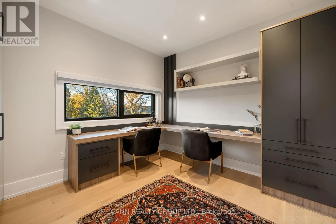
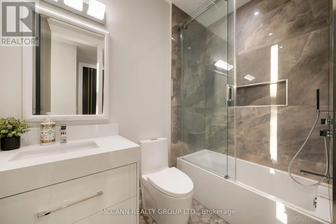
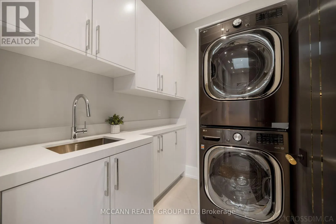
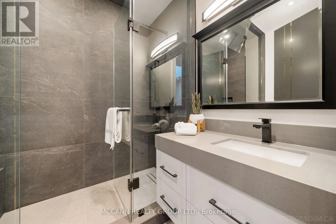
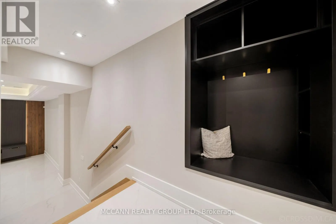
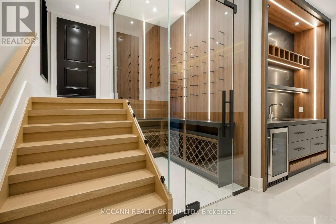
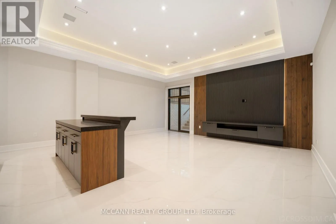
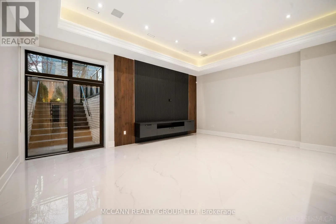
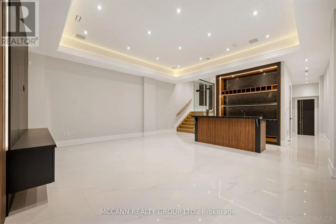
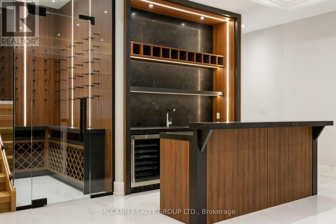
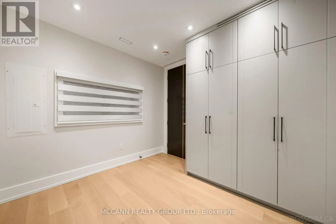
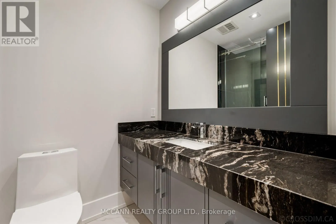
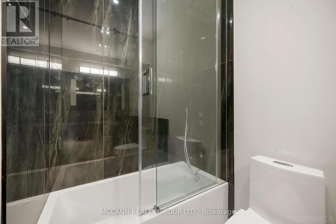
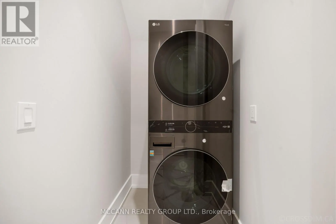
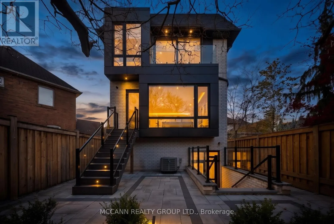
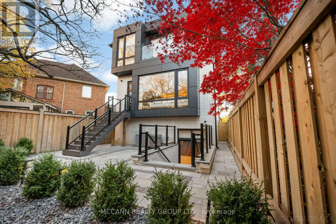
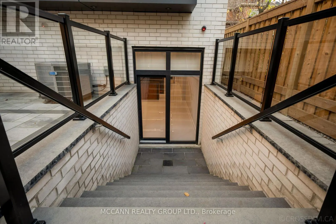
Dramatically Designed. Meticulously Crafted & Finished. Custom-Built, Entertainers Dream, South Lawrence Pk Residence Offers Over 3,700 Sq. Ft. Of Luxurious Living Space, Featuring 4+1 Bedrms & 5 Bathrms. A Striking Porcelain-Tiled Entrance, Elegant Statement Chandeliers & Chevron Wide-Plank White O...ak Flooring Throughout The Mn & Second Flrs Set The Tone. Oversized Picture Windows Fill The Living Rm With Natural Light. At The Heart Of The Home, The Chef-Inspired Kitchen Showcases An Oversized Island, Custom Built-In Eat-In Table, Soft-Close Cabinetry & A Premium Appliance Package Featuring A Wolf Gas Stove, Convection Oven/Microwave, Sub-Zero Refrigerator, Sub-Zero Freezer & Wine Cooler, Plus A Bosch Coffee Maker. Seamlessly Connected To The Family Rm, Enjoy A Statement Double-Slab Detailing Above The Gas Fireplace, Expansive Picture Window & W/O To The Beautifully Landscaped Low Maintance Backyard. Pot Lights And Mood Lighting Throughout The Main Floor Create An Inviting Atmosphere For Entertaining. A Designer Powder Room Showcases Original Versace-Print Wallpaper. Upstairs, The Primary Bedrm Features An Open Walk-In Closet W/ Built-In Shelving, Large Picture Window, Private Balcony, Electric Fireplace And A Luxurious 9-Piece Ensuite With A Steam Shower & Heated Floors. Three Additional Bedrms With Built-In Closets And Convenient Second Flr Laundry Complete The Level. A Glass-Enclosed Wine Cellar Introduces The Beautifully Finished Lower Level, Featuring High Ceilings, Heated Floors, Large Entertaining Bar And W/O To The Backyard. An Additional Bedrm & 5-Piece Bath Offer A Nanny Suite Or Home Gym. Complete With A Private Drive And A Built-In Single-Car Garage, Ideally Located Minutes From Highly Regarded Schools, Including Lawrence Park C.I, John Ross Robertson And The Private All-Girls School, Havergal College. Enjoy Easy Access To Avenue Road, Subway Stations, Parks, Shops And Amenities. An Exceptional Blend Of Luxury, Craftsmanship And Refined Family Living! (id:10452)
Room Types
Bedroom 2
-
Dimensions 3.35 m x 4.43 m
159.74 sqft
Bedroom 3
-
Dimensions 3.36 m x 4.06 m
146.84 sqft
Bedroom 4
-
Dimensions 3.36 m x 3.67 m
132.73 sqft
Similar Properties (No results)
Listing courtesy of: MCCANN REALTY GROUP LTD.
This REALTOR.ca listing content is owned and licensed by REALTOR® members of The Canadian Real Estate Association.