Sign In or Create a Free Account to see full details of this property
Key Facts
Key facts for 79 Bennett Road
Property Type
House, 2-Storey
Parking
Built-In 2 garage, 4 parking
MLS #
E13878656
Size
3000-3500 sqft
Basement
Finished with Walk-Out,Separate Entrance
Listed on
2026-10-08
Lot size
47 x 160.0
Tax
$6,968 /yr
Days on Market
5
Approximate Age
-
Maintenance Fee
-
Description
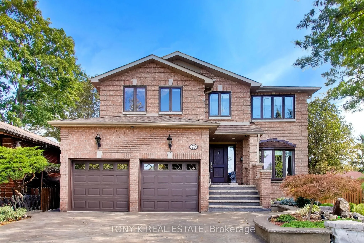
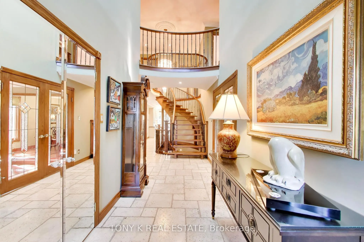
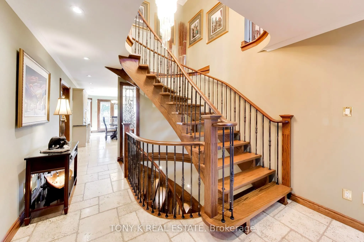
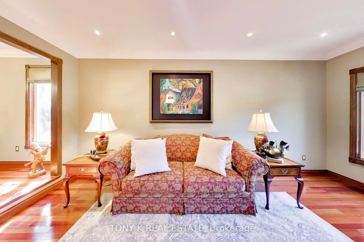
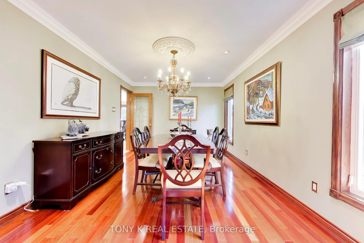
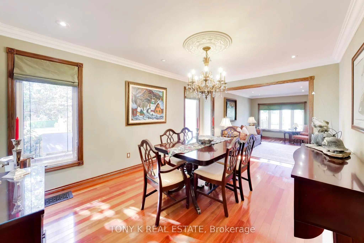
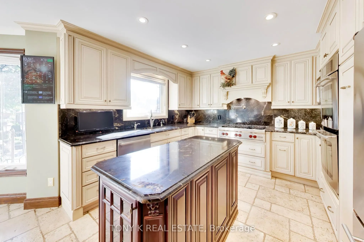
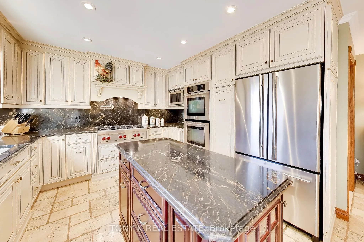
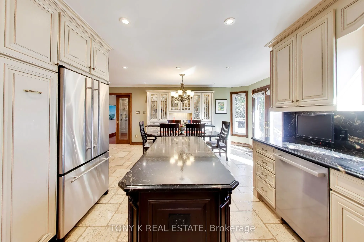
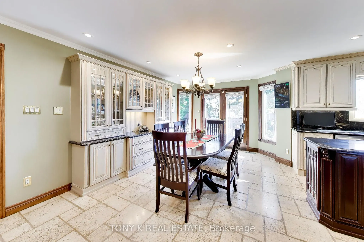
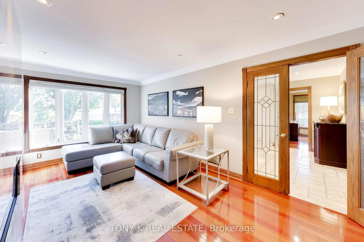
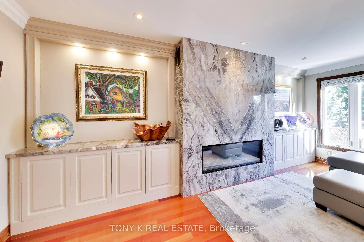
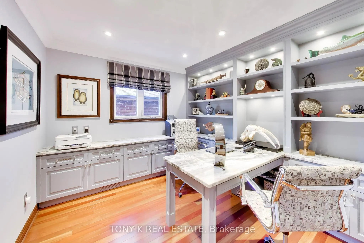
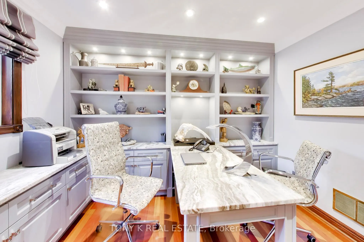
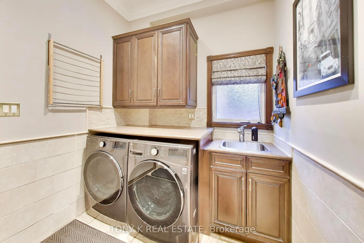
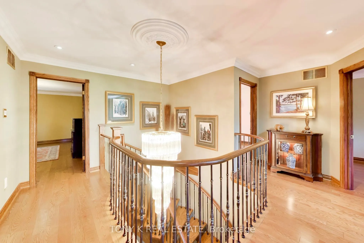
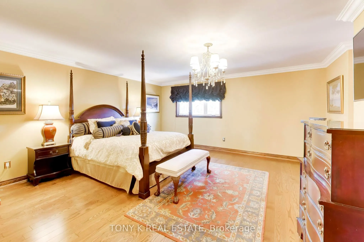
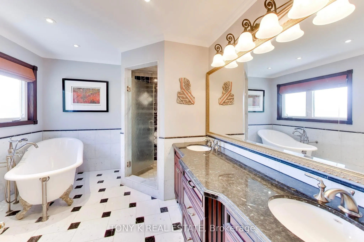
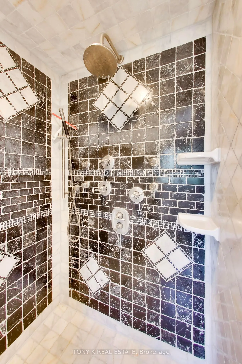
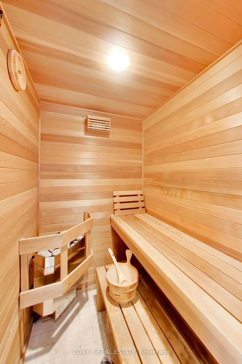
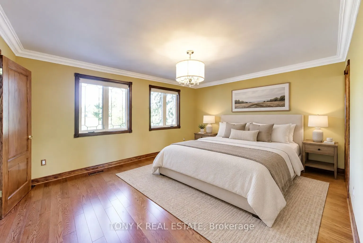
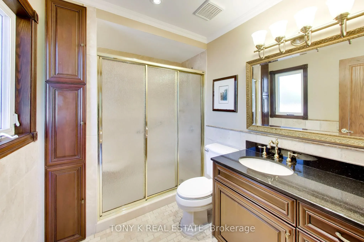
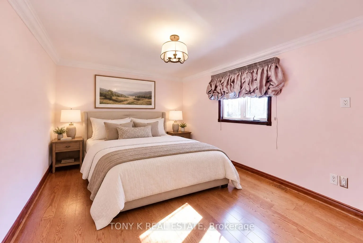
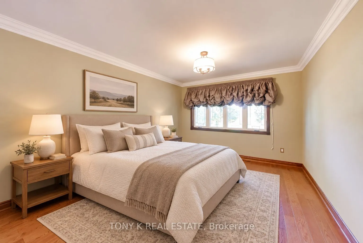
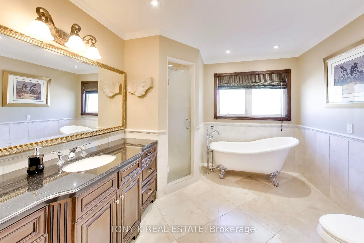
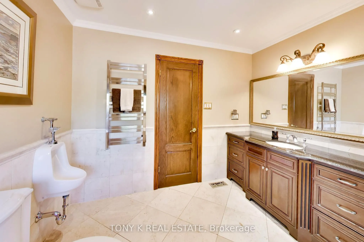
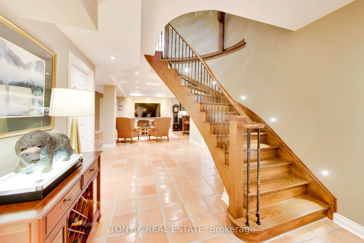
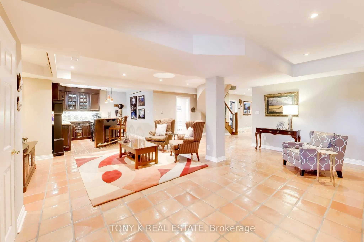
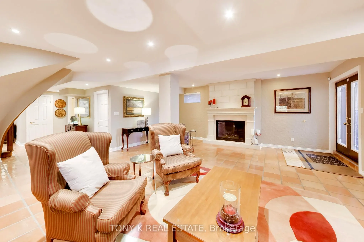
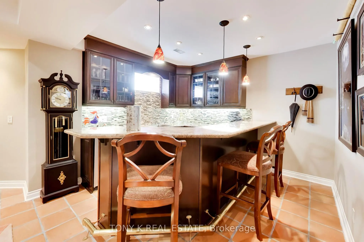
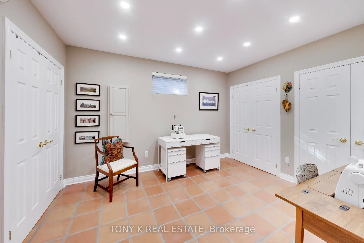
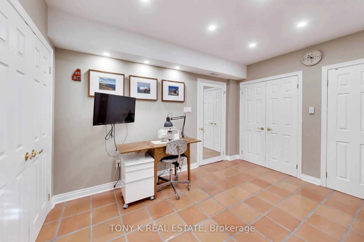
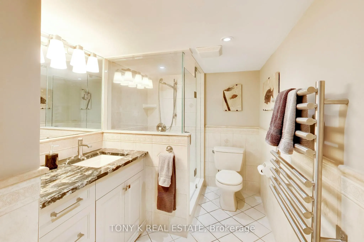
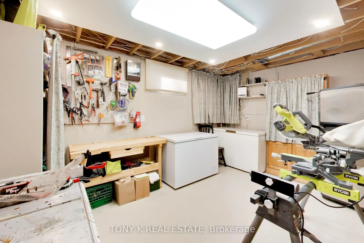
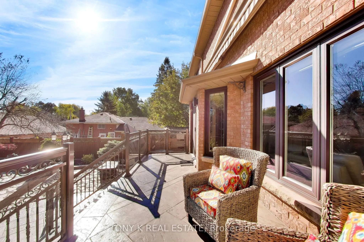
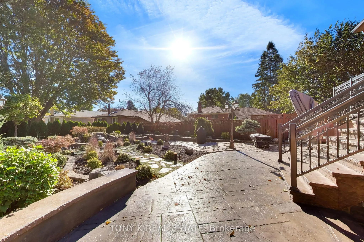
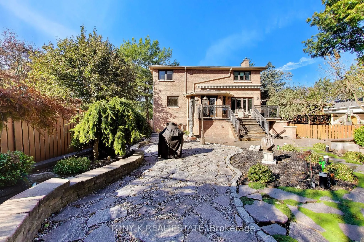
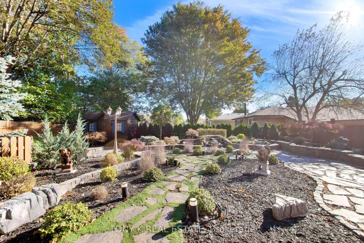
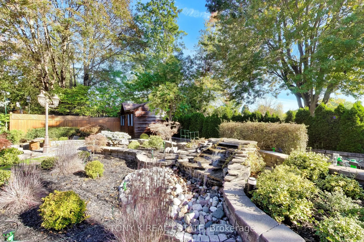
This beautifully upgraded 3000+ sqft detached 2 storey offers 4+1 bedrooms, 5 bathrooms, and a seamless blend of comfort, function, and lifestyle-driven design. Inside, the home is thoughtfully curated with rich wood flooring, custom millwork, smooth ceilings, crown moulding, and over 140 pot lights... that create a warm, refined atmosphere throughout. The Cabico kitchen is both stylish and functional, perfect for hosting or enjoying quiet mornings, while the family room invites you to unwind with custom built-ins and a statement Napoleon fireplace. Upstairs, the primary suite feels like a private retreat, complete with a spa inspired ensuite and sauna, bringing a touch of relaxation into your daily routine. The finished basement extends your living space with a wet bar that can be converted into a full kitchen, a fireplace, heated flooring, and a separate private entrance, making it ideal for entertaining, movie nights, extended family stays, or basement apartment potential. The lifestyle continues outdoors. Professionally landscaped grounds with over 1,500 sq ft of patterned concrete create multiple spaces to gather, entertain, or simply enjoy. A Wi-Fi controlled backyard waterfall adds a calming ambiance, while the 20-ft remote controlled awning sets the stage for effortless summer evenings. Set in a desirable pocket of Scarborough, you're surrounded by parks, great schools, shopping, and transit.
By clicking Save, we will calculate your estimated mortgage for all properties using the saved values (down payment percentage, interest rate, and amortization).
The accuracy and applicability of this calculator are not guaranteed.