41
$499,000 Sale
Listed 12 hours ago
12 WAVERLY STREET S
· 3
· 2.5
· 4
· 1100 - 1500
Key Facts
Key facts for 12 WAVERLY STREET S
Property Type
House
Parking
Garage: Yes, 4 parking
MLS #
E14126712
Size
1100 - 1500 sqft
Basement
Finished, N/A (Finished)
Listed on
-
Lot size
-
Tax
-
Days on Market
-
Year Built
-
Maintenance Fee
-

Description
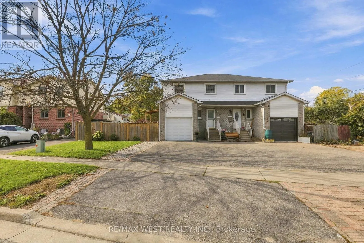
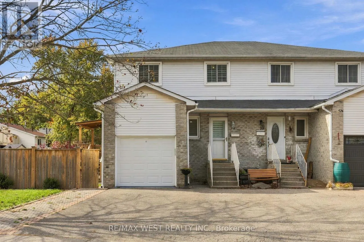
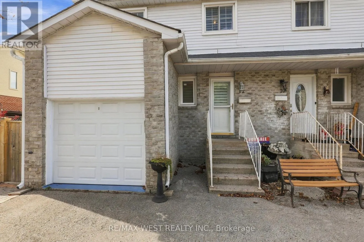
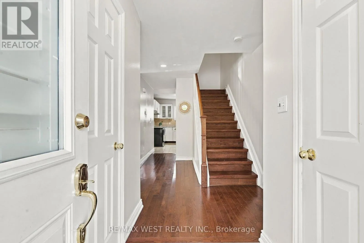
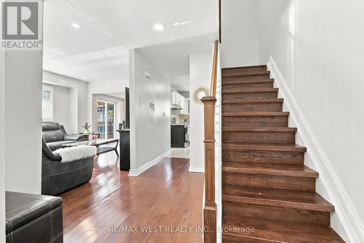
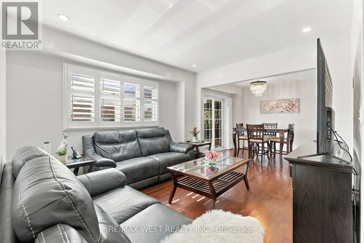
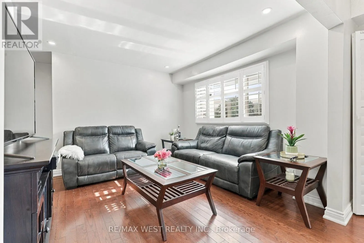
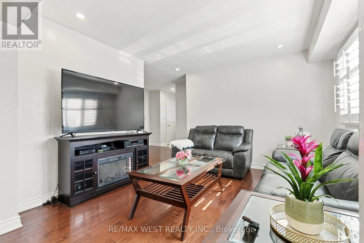
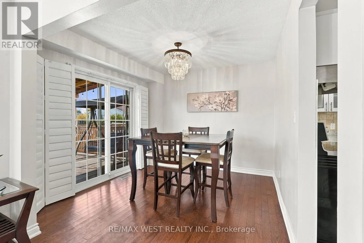
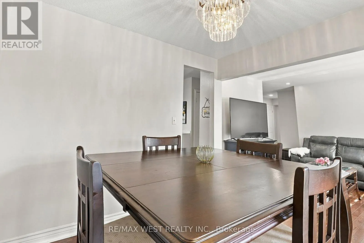
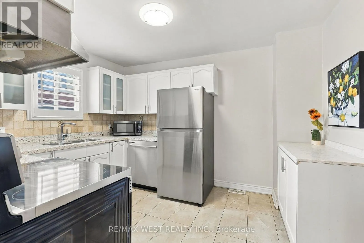
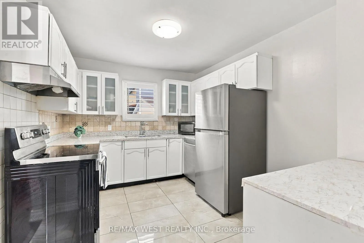
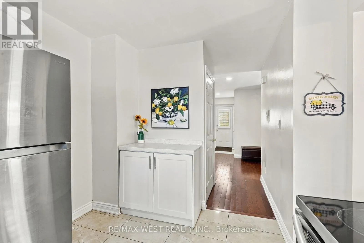
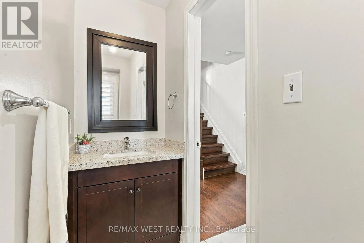
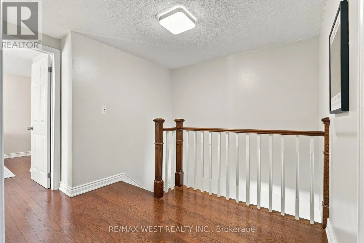
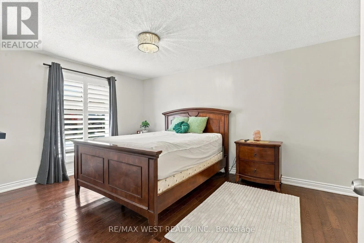
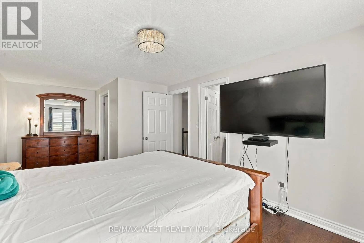
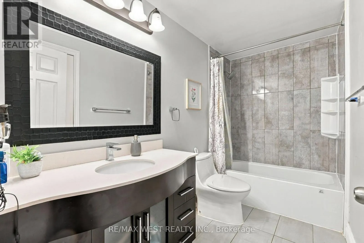
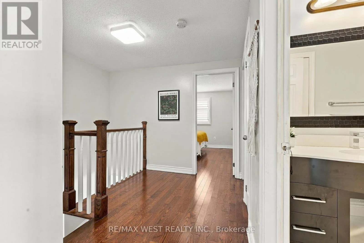
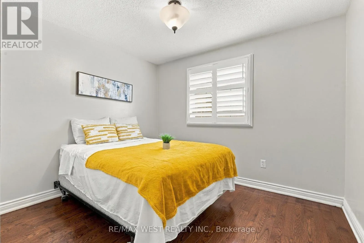
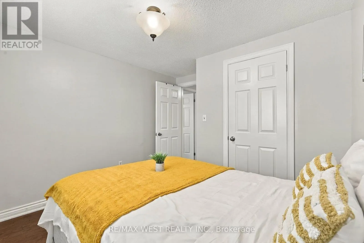
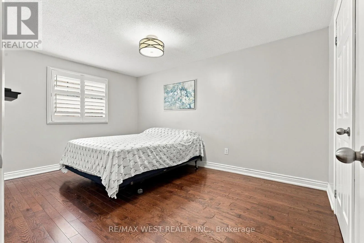
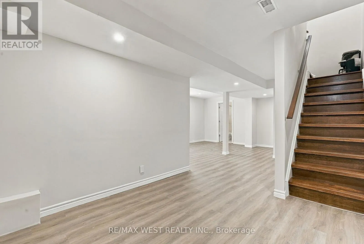
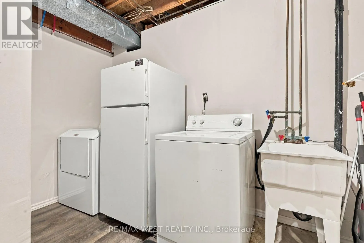
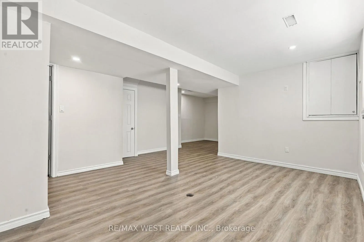
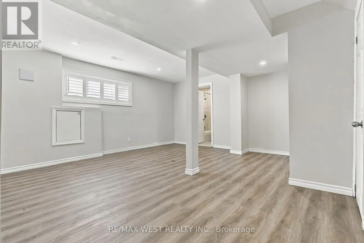
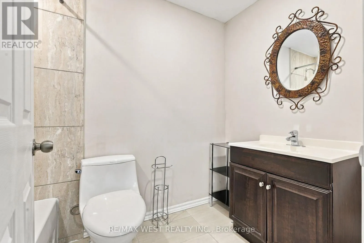
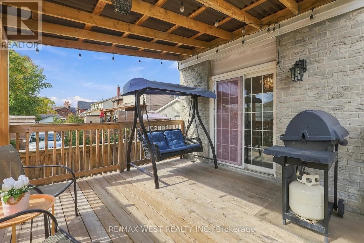
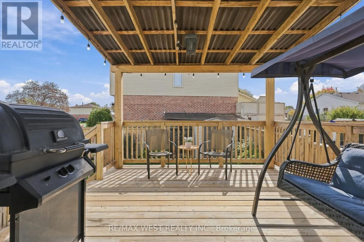
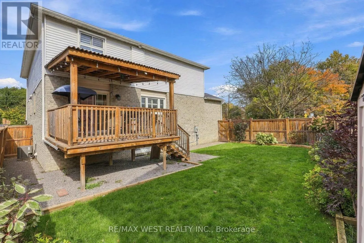
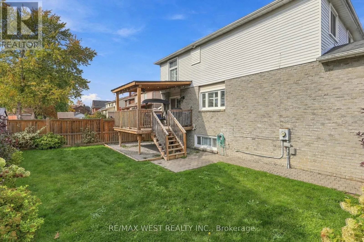
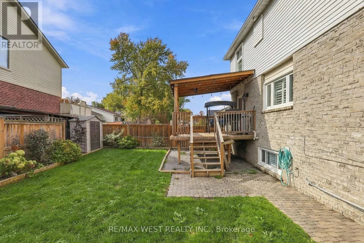
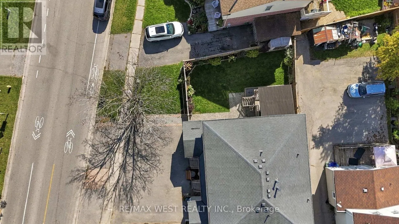
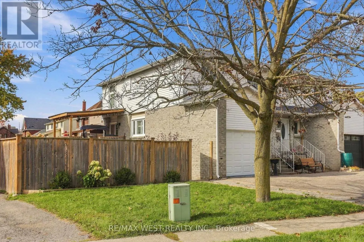
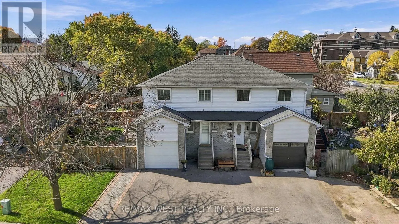
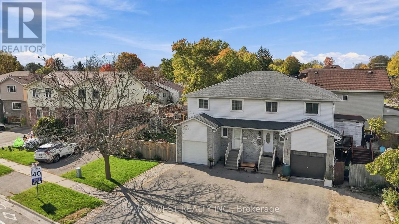
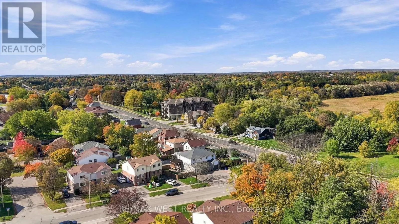
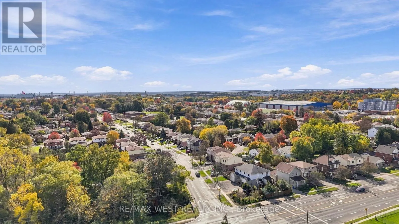
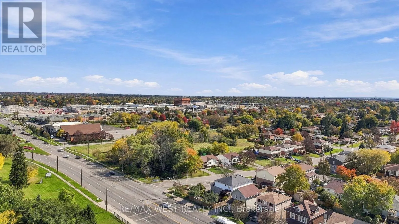
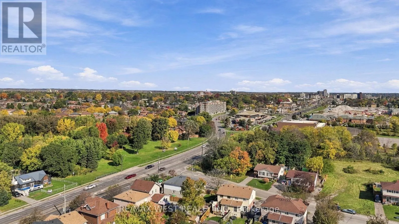
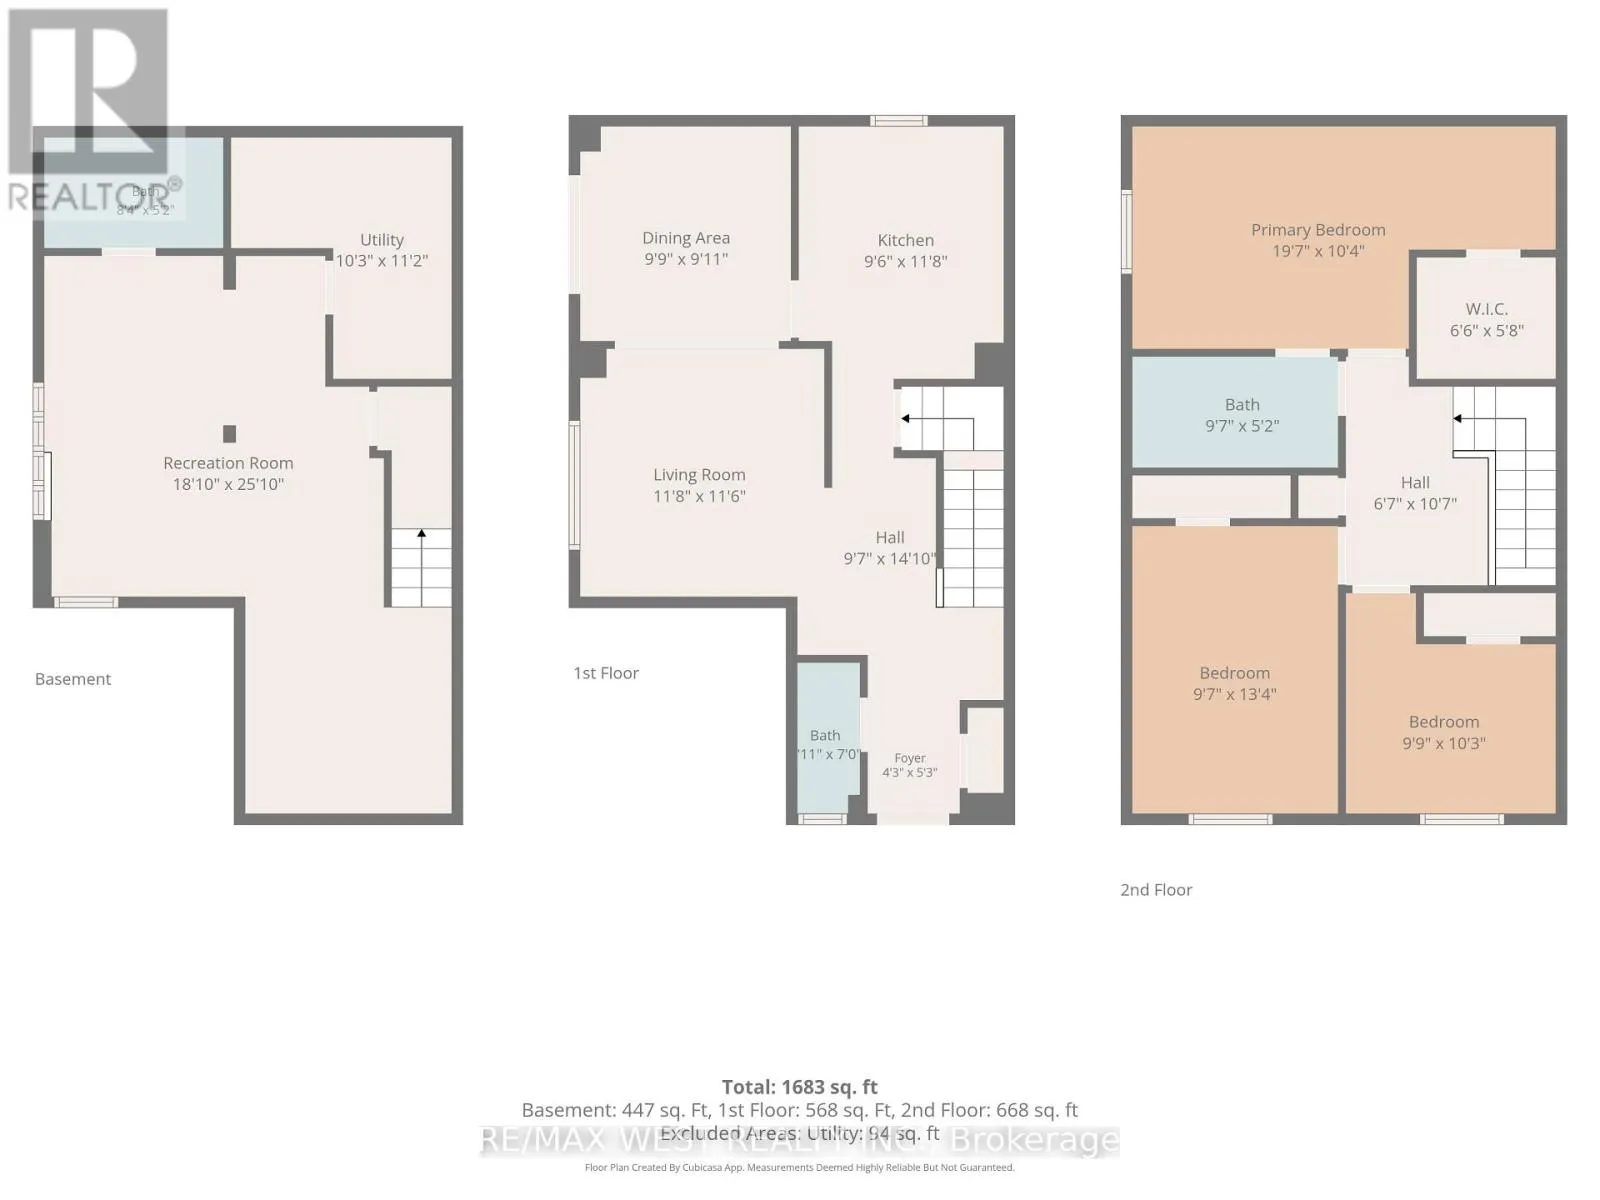
Welcome to 12 Waverly Street! Located in an established Oshawa neighbourhood, this inviting 3+1-bedroom semi-detached home features hardwood flooring, a spacious family room, and a lovely kitchen. Enjoy two full bathrooms-one on the second floor and one in the basement-plus a convenient main-floor p...owder room. Upstairs, the primary bedroom includes a walk-in closet. The finished basement offers an additional bedroom and flexible space for relaxing, entertaining, or a home office. Enjoy the beautiful backyard with a deck, perfect for summer barbecues and time with family and friends. A school is just a short walk away, with Oshawa Centre approximately 600 metres from your door. Parks, groceries, restaurants, and everyday essentials are close by. The GO station is approximately an eight-minute drive away, providing convenient access to downtown Toronto. An excellent opportunity for first-time buyers and families seeking space, comfort, and convenience! (id:10452)
Room Types
Bedroom 2
-
Dimensions 4.24 m x 2.99 m
136.46 sqft
Bedroom 3
-
Dimensions 2.96 m x 2.59 m
82.52 sqft
Dining room
-
Dimensions 3.02 m x 2.6 m
84.52 sqft
Similar Properties (No results)
Listing courtesy of: RE/MAX WEST REALTY INC.
This REALTOR.ca listing content is owned and licensed by REALTOR® members of The Canadian Real Estate Association.