29
$879,000 Sale
Listed 1 hour
73 TRINNELL BOULEVARD
· 3+2
· 2.0
· 2
· 700 - 1100
Key Facts
Key facts for 73 TRINNELL BOULEVARD
Property Type
House, Bungalow
Parking
Garage: No, 2 parking
MLS #
E14176460
Size
700 - 1100 sqft
Basement
N/A, N/A
Listed on
-
Lot size
-
Tax
-
Days on Market
-
Year Built
-
Maintenance Fee
-

Description
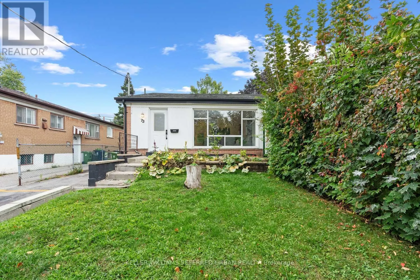
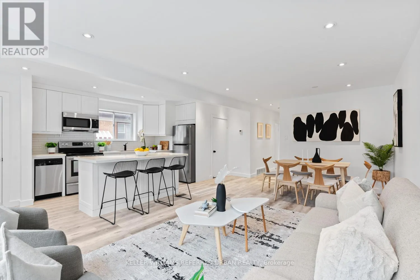
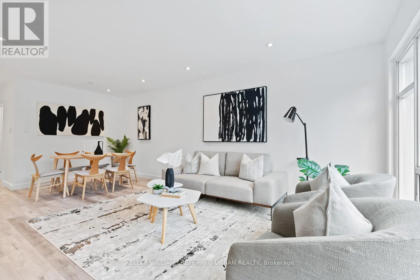
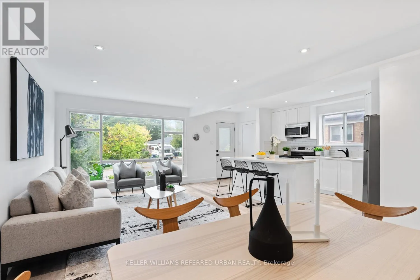
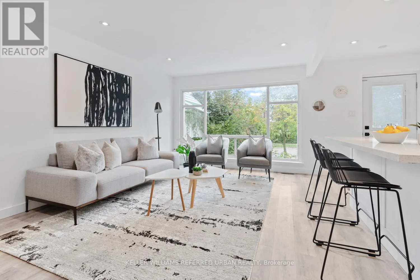
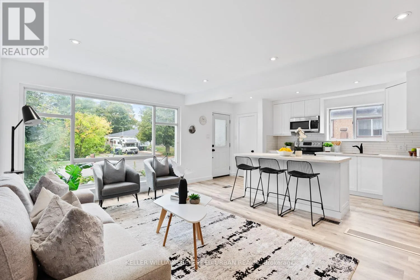
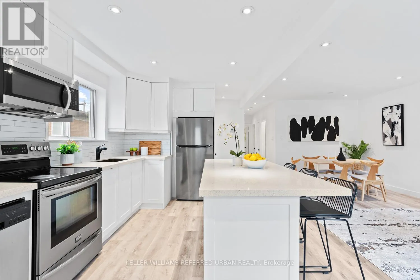
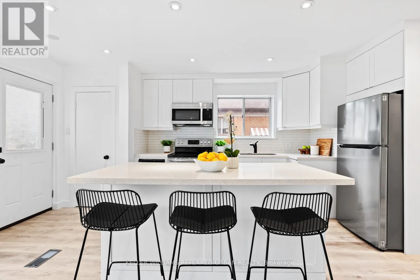
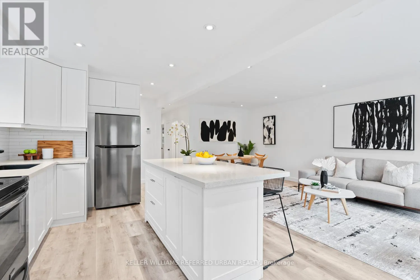
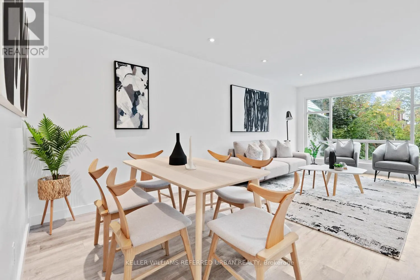
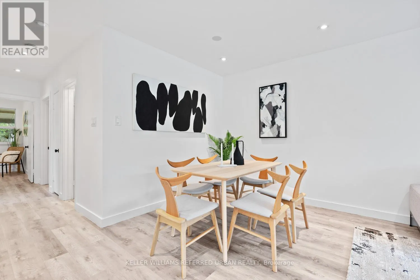
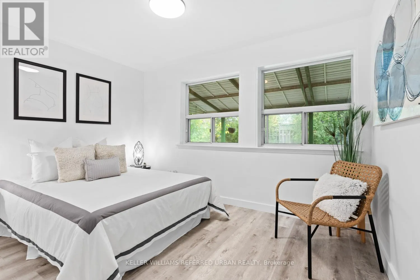
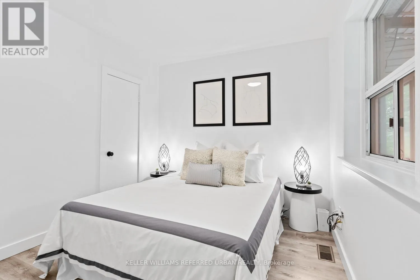
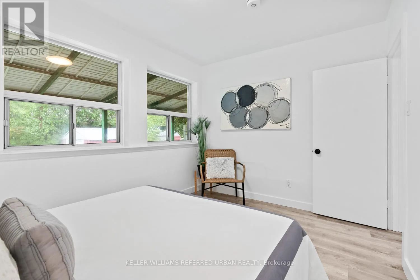
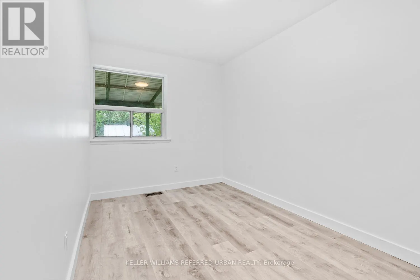
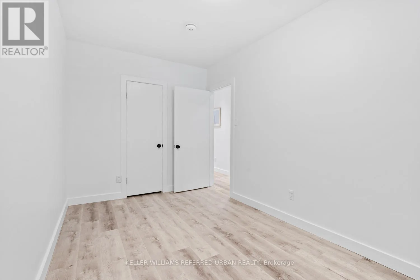
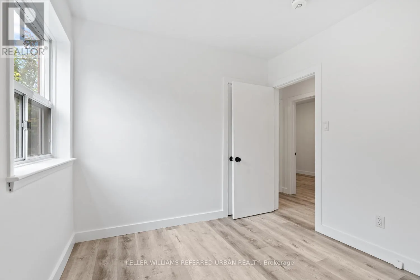
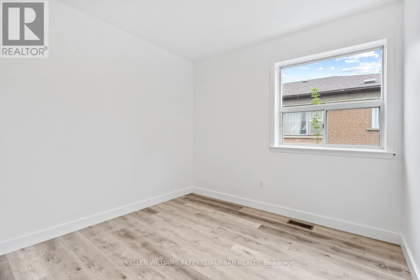
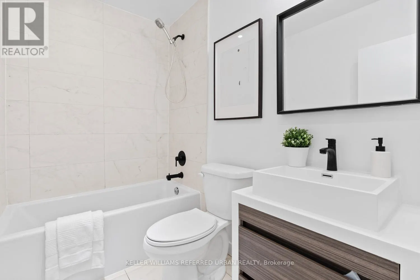
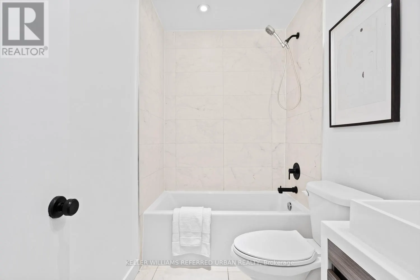
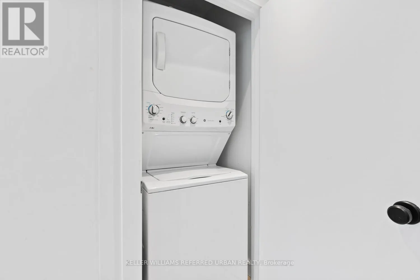
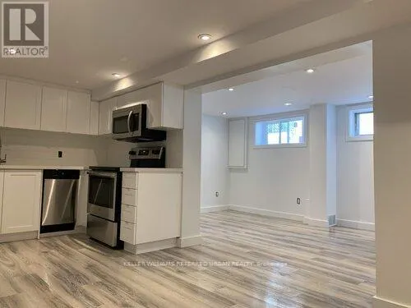
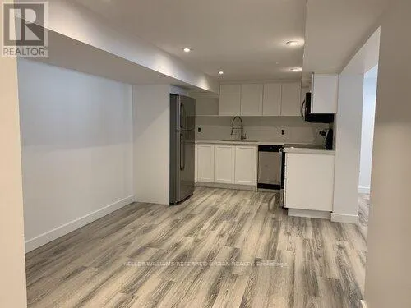
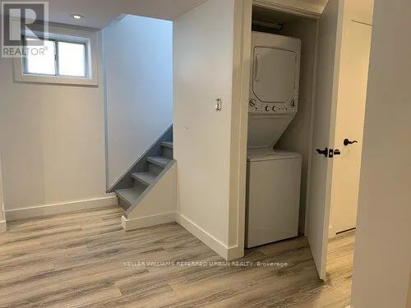
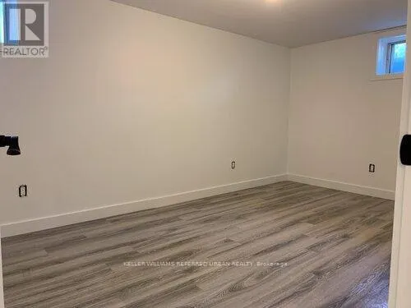
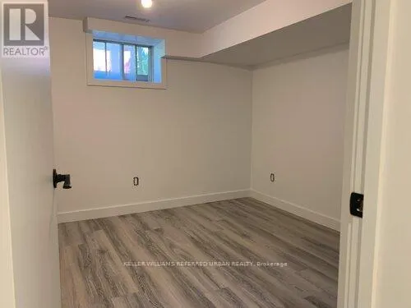
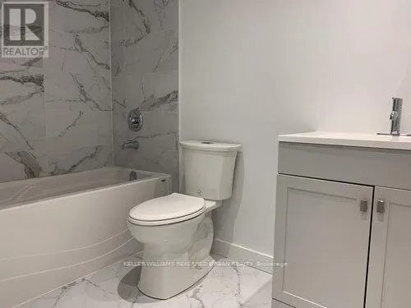
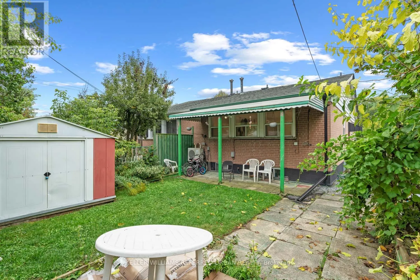
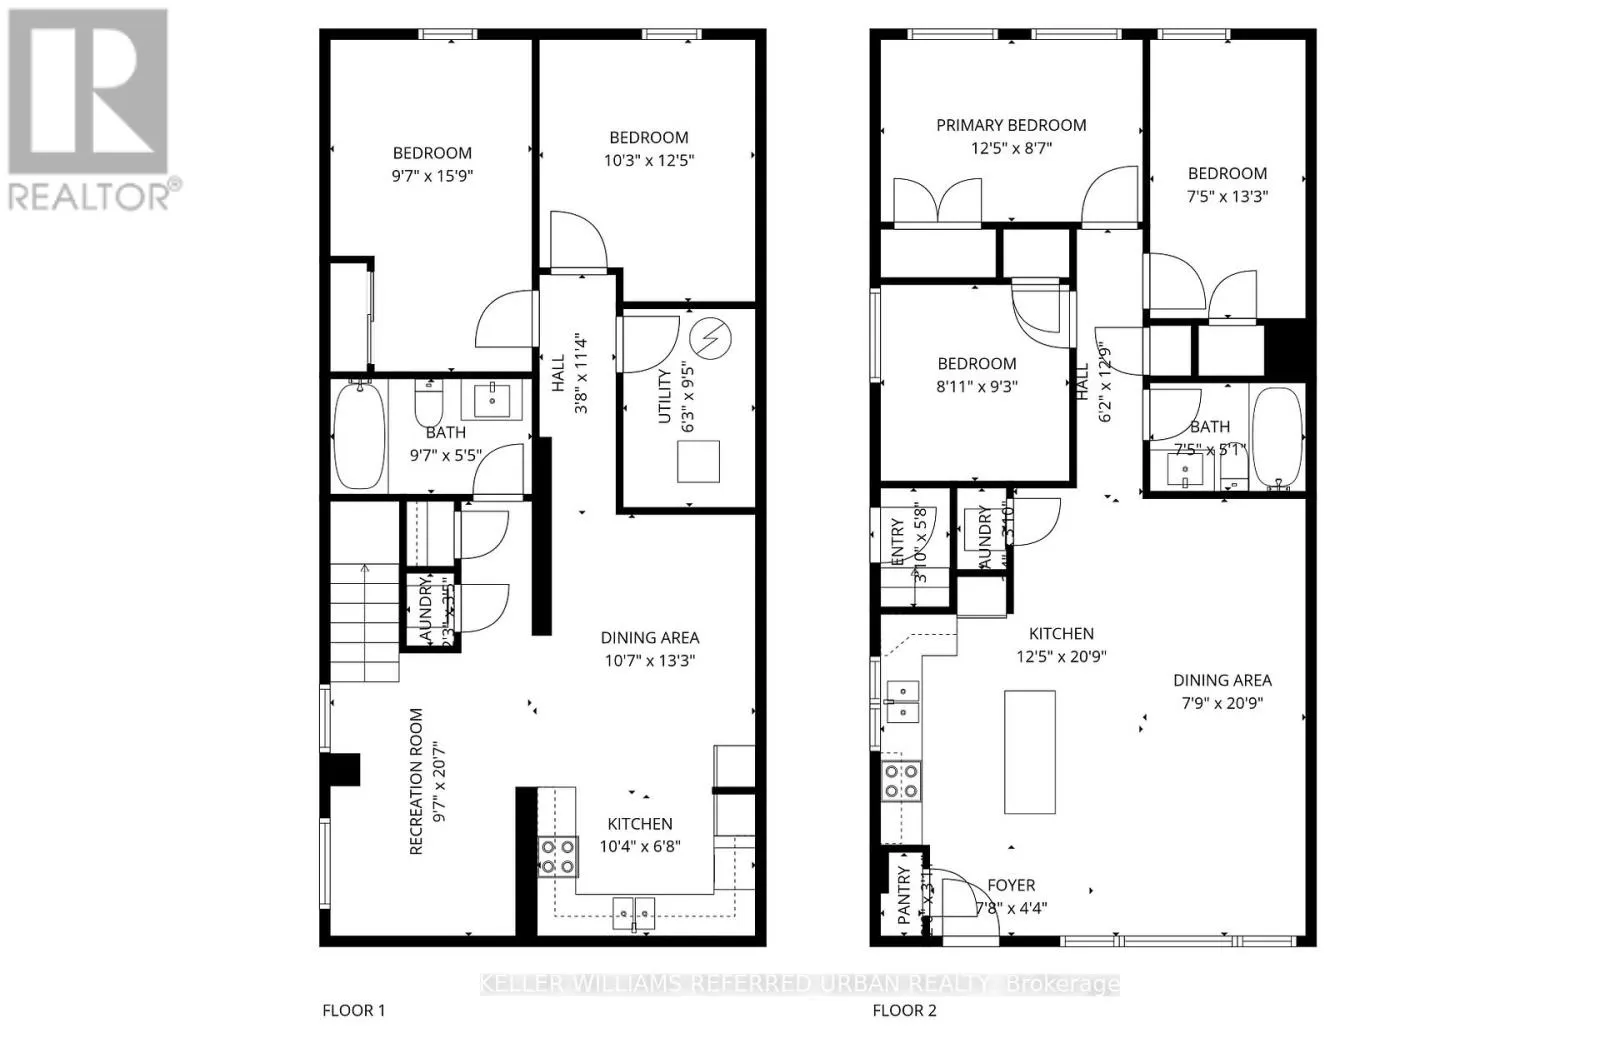
An affordability-focused opportunity to own a freehold home for the monthly cost of a condo! This semi was renovated in 2019 to include a rare legal 2-bed basement apartment, along with a fantastic open concept upstairs unit. The bright main unit features 3 bedrooms, open-concept living and dining, ...and a modern kitchen with stainless steel appliances, quartz counters, and generous storage. A spa-inspired bath, private in-suite laundry, and parking keeps life easy. Downstairs, the basement suite delivers dependable cash flow with a stylish open layout, pot lights, stainless steel kitchen, updated bath, and private laundry. There is the future potential of re-combining both units for a large traditional single family home, or using the basement as a nanny or in-law suite. The sun-filled backyard offers the outdoor space you won't get in condo living! All of this just a short walk to Warden Subway Station, close to schools, parks, and shopping. A modern, well-connected Toronto home that helps pay its way! (id:10452)
Room Types
Bedroom 2
-
Dimensions 2.4 m x 2.3 m
59.42 sqft
Bedroom 2
-
Dimensions 3 m x 2.8 m
90.42 sqft
Bedroom 3
-
Dimensions 1.4 m x 1.3 m
19.59 sqft
Similar Properties (No results)
Listing courtesy of: KELLER WILLIAMS REFERRED URBAN REALTY
This REALTOR.ca listing content is owned and licensed by REALTOR® members of The Canadian Real Estate Association.