43
$1,088,000 Sale
Listed 15 hours ago
851 HUNTINGWOOD DRIVE
· 3
· 3.0
· 4
· 1500 - 2000
Key Facts
Key facts for 851 HUNTINGWOOD DRIVE
Property Type
House
Parking
Garage: Yes, 4 parking
MLS #
E14183226
Size
1500 - 2000 sqft
Basement
Finished, N/A (Finished)
Listed on
-
Lot size
-
Tax
-
Days on Market
-
Year Built
-
Maintenance Fee
-

Description
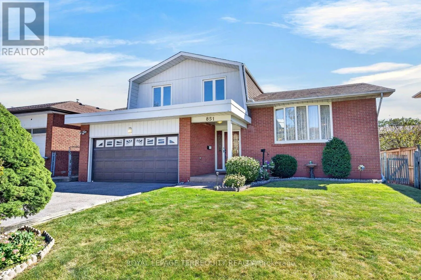
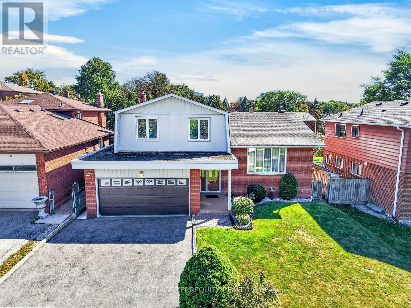
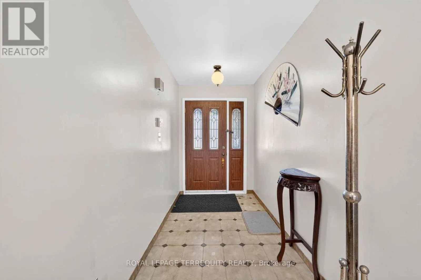
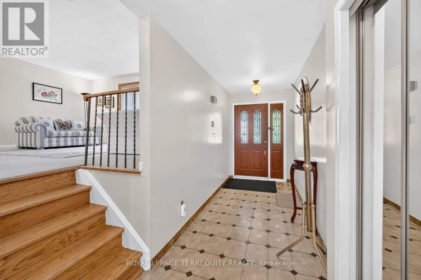
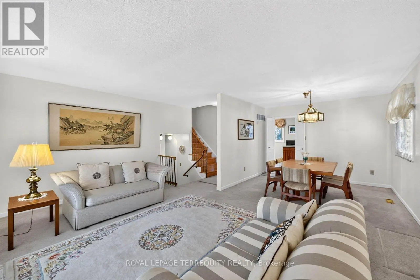
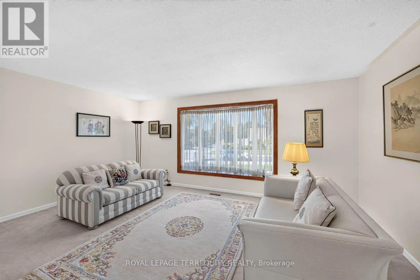
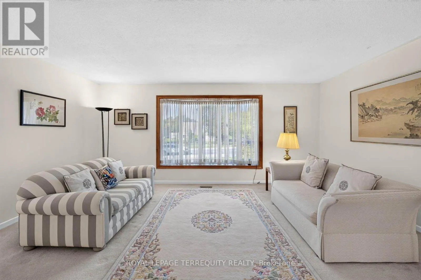
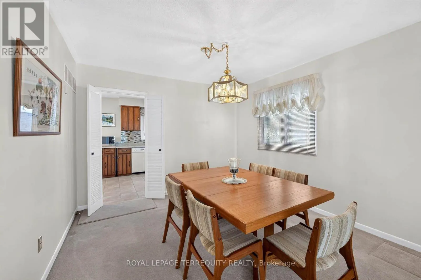
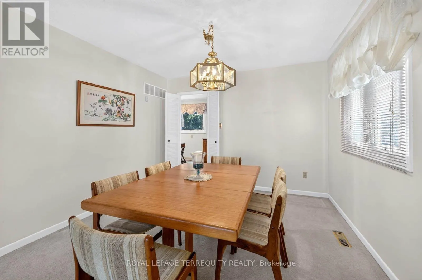
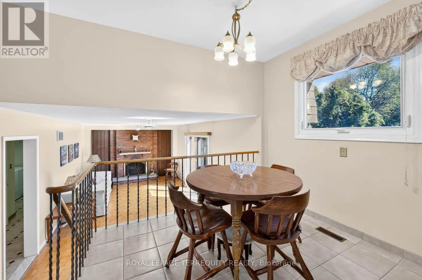
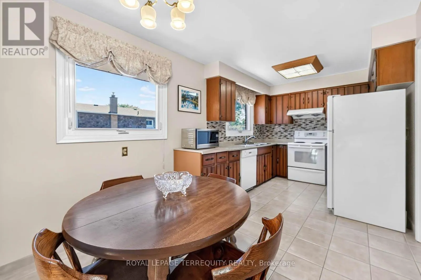
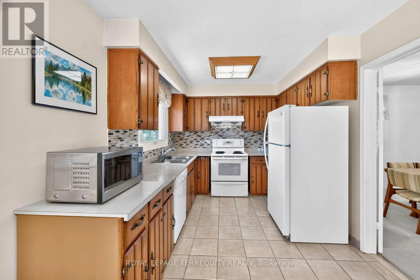
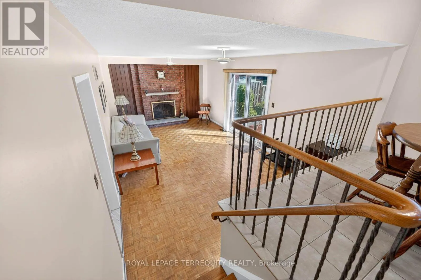
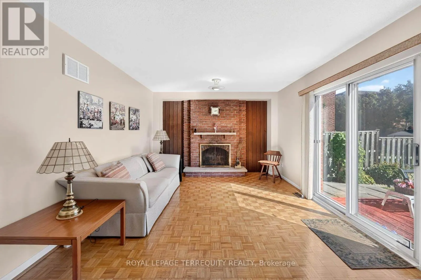
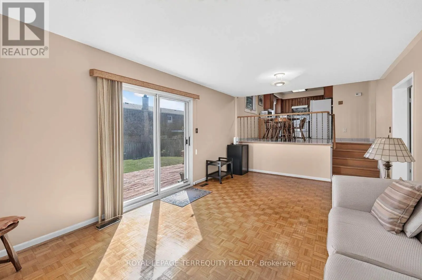
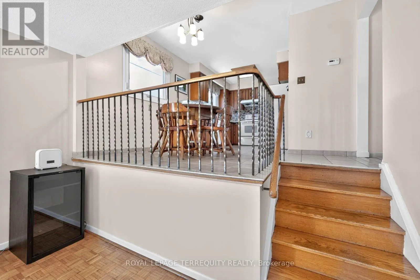
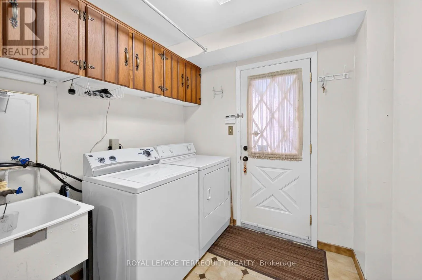
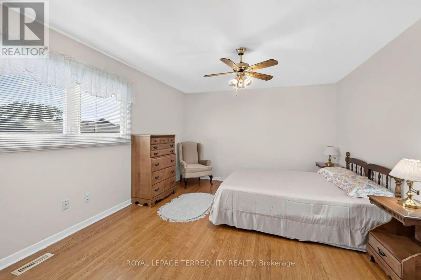
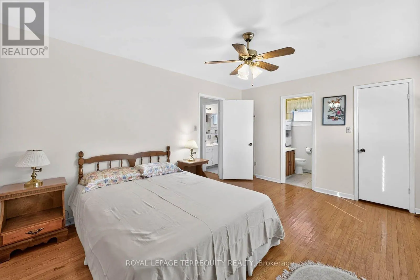
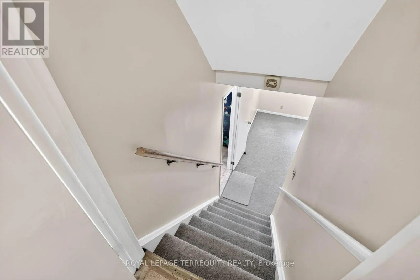
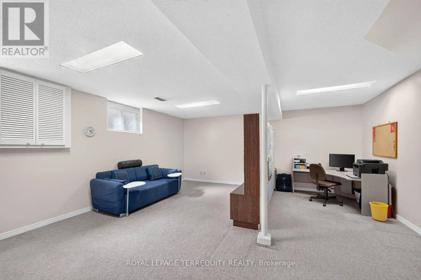
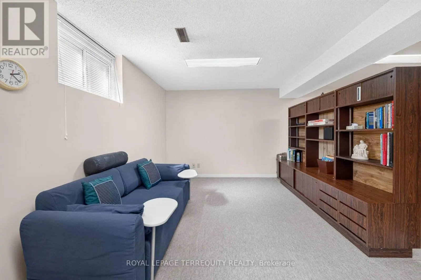
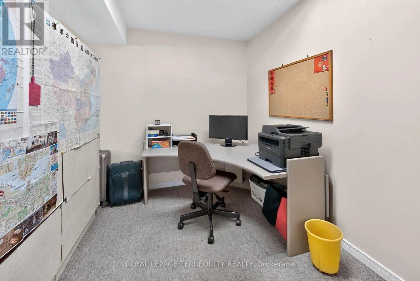
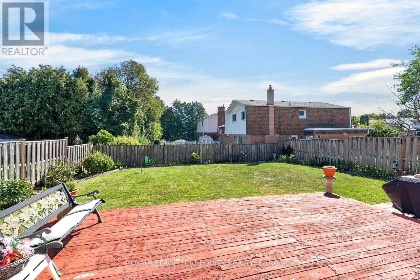
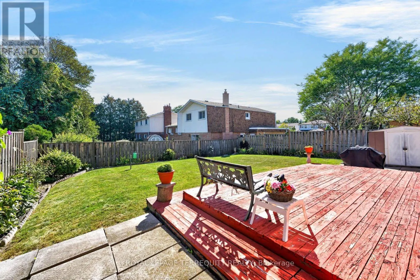
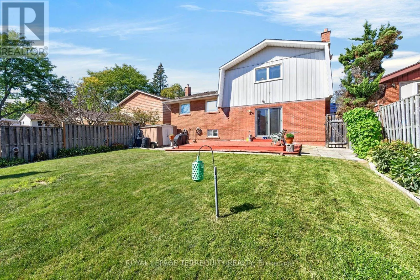
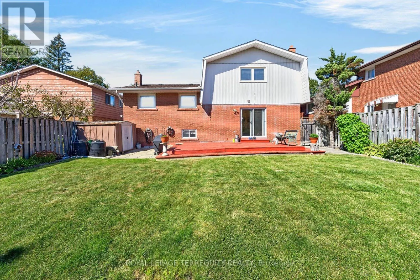
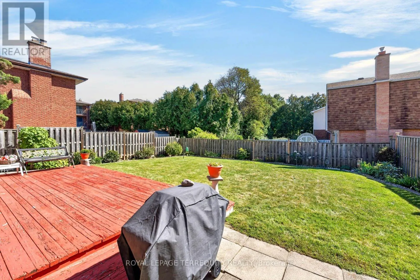
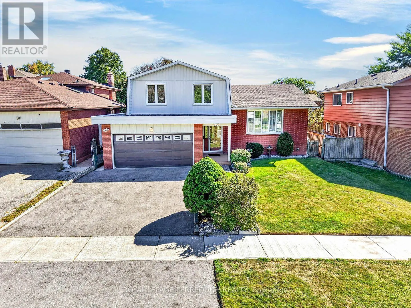
Meticulously maintained by the original owner. Detached sidesplit on the south side of treelined street. Updated windows, roof (2024), CAC and furnace (2022). Bright, open main level with formal living and dining rooms, plus a family room with fireplace and walk-out to a large deck. Private, well-ma...nicured perennial garden with room for outdoor dining and entertaining. Convenient main floor laundry and mud room. Finished basement. Well maintained and ready for a new owner to update to their own taste, with a flexible layout that can adapt as your needs change. (id:10452)
Room Types
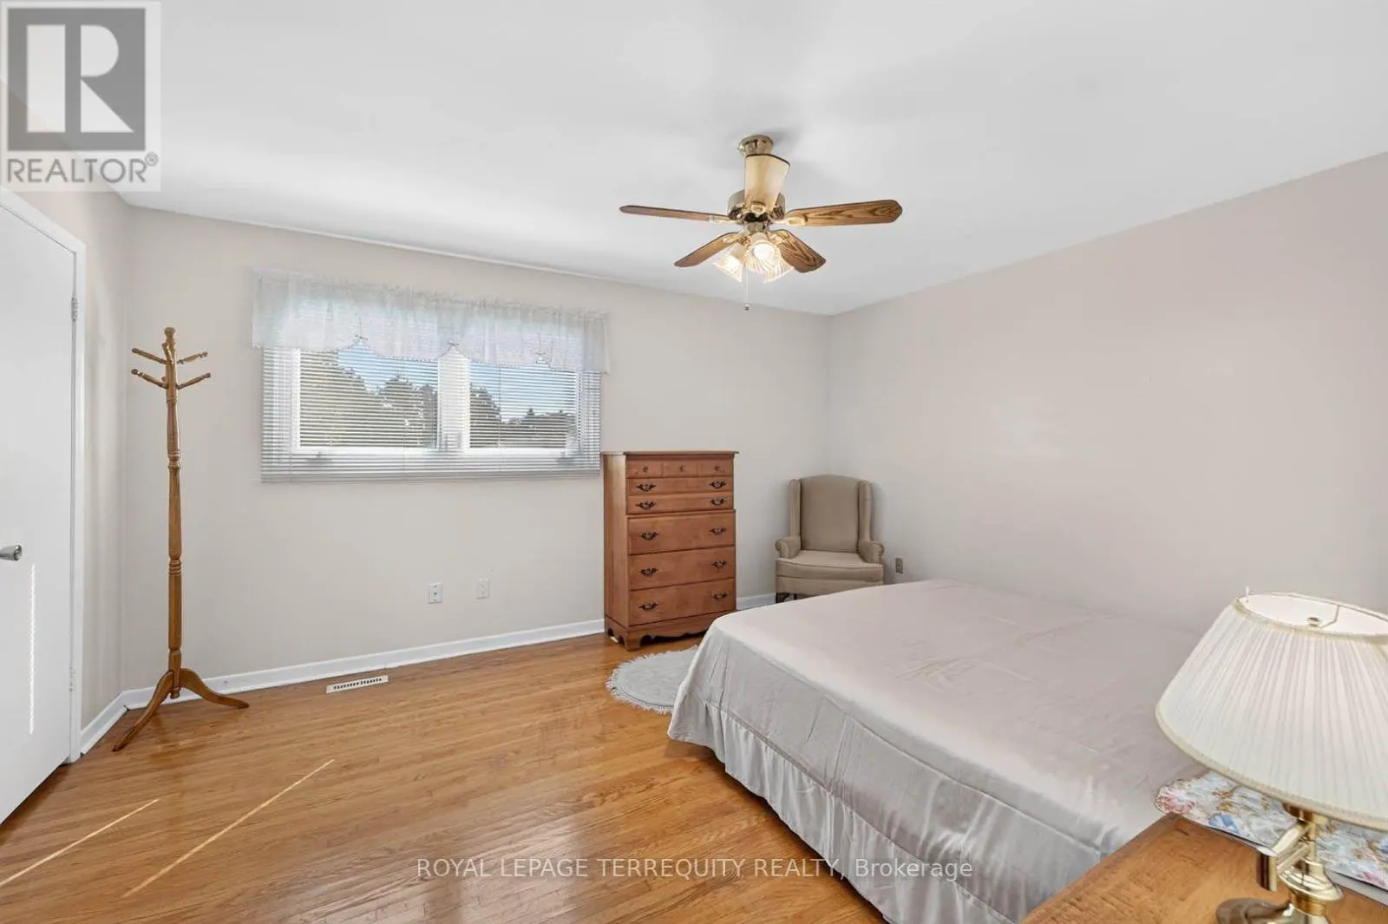
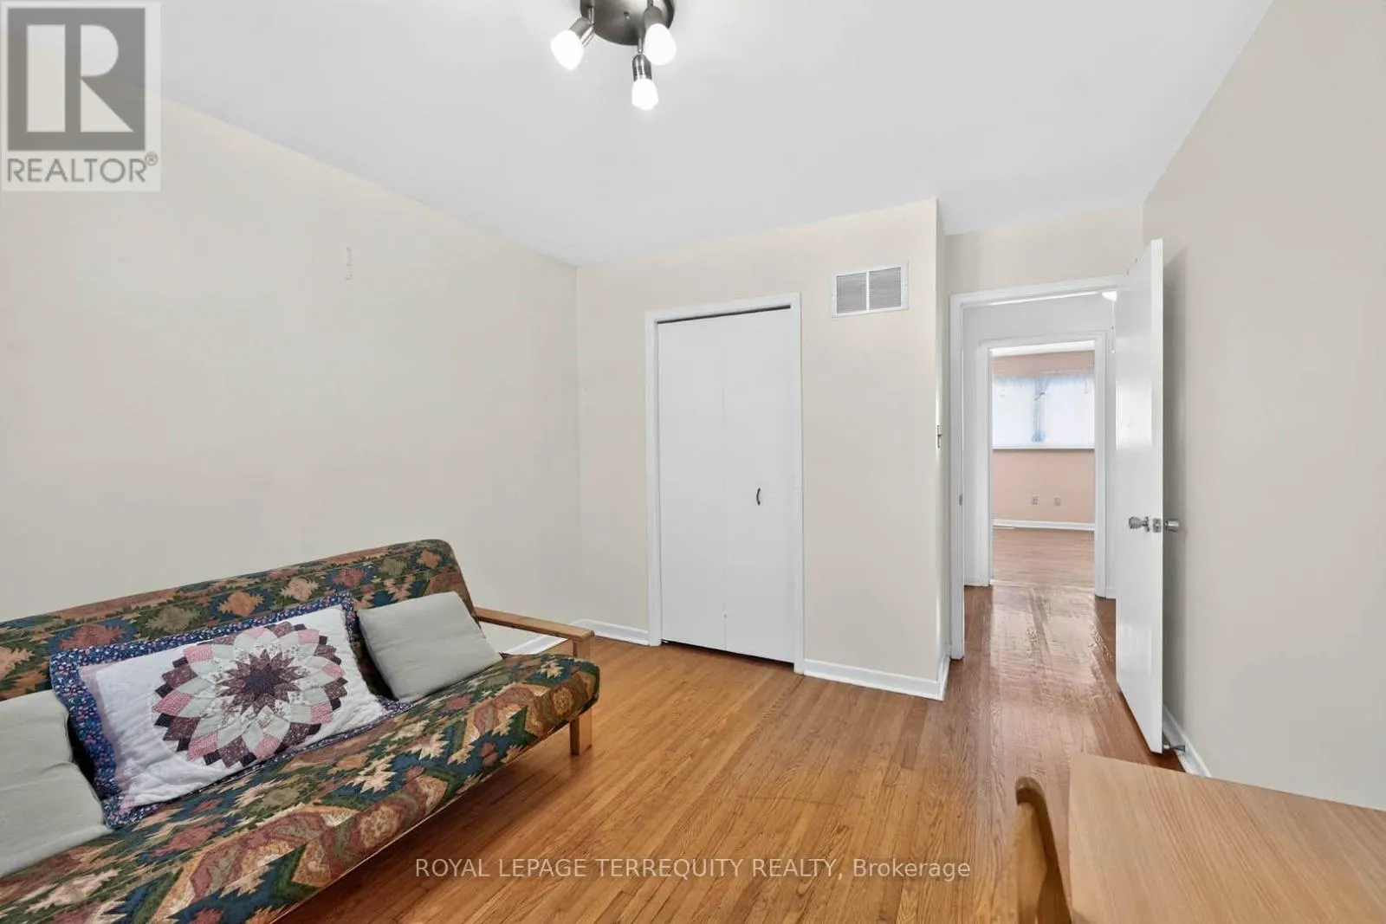
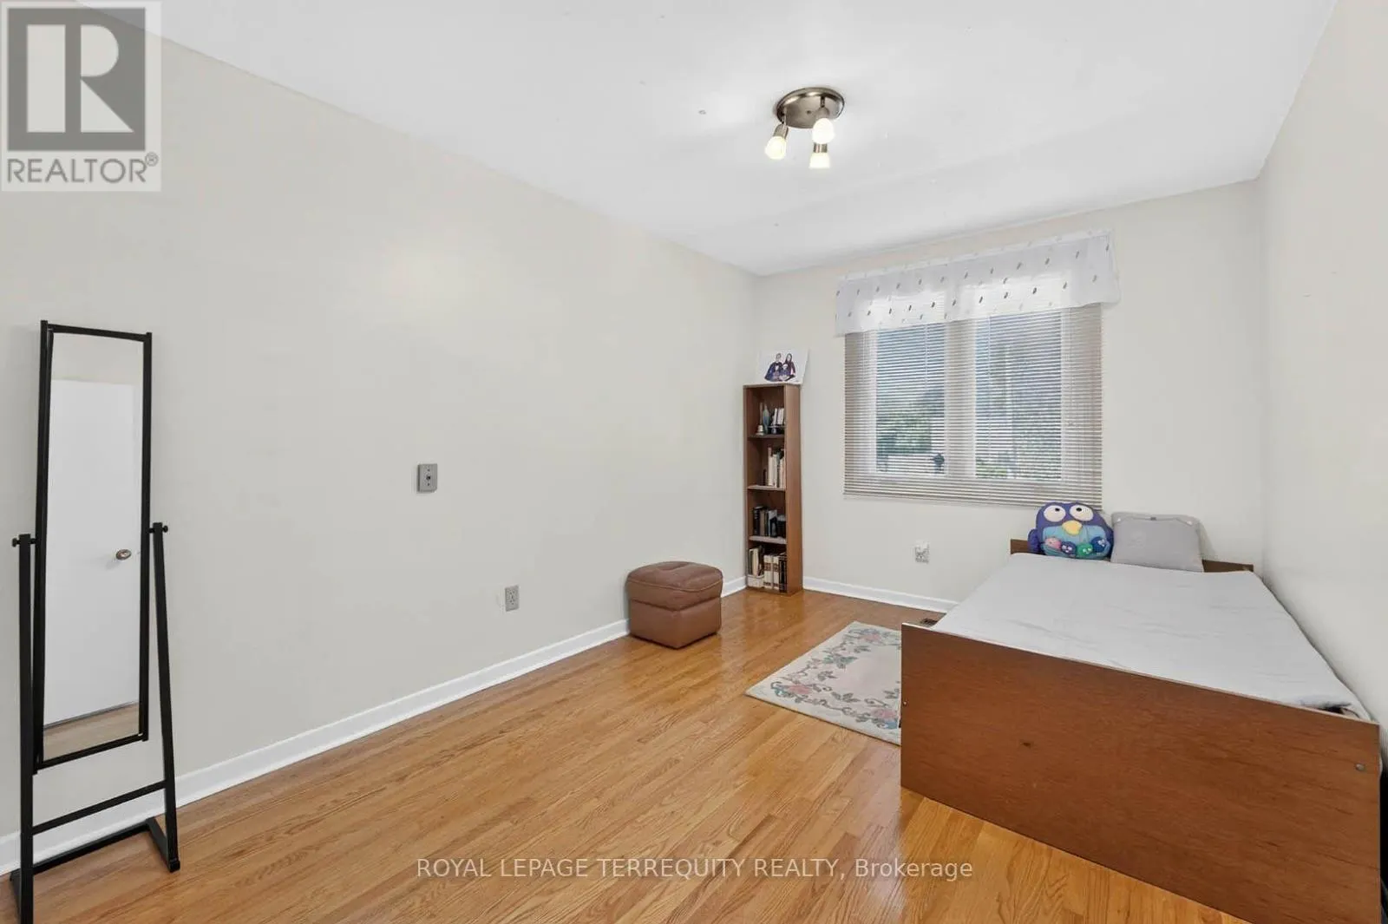
Bedroom 2
-
Dimensions 4.04 m x 2.9 m
126.11 sqft
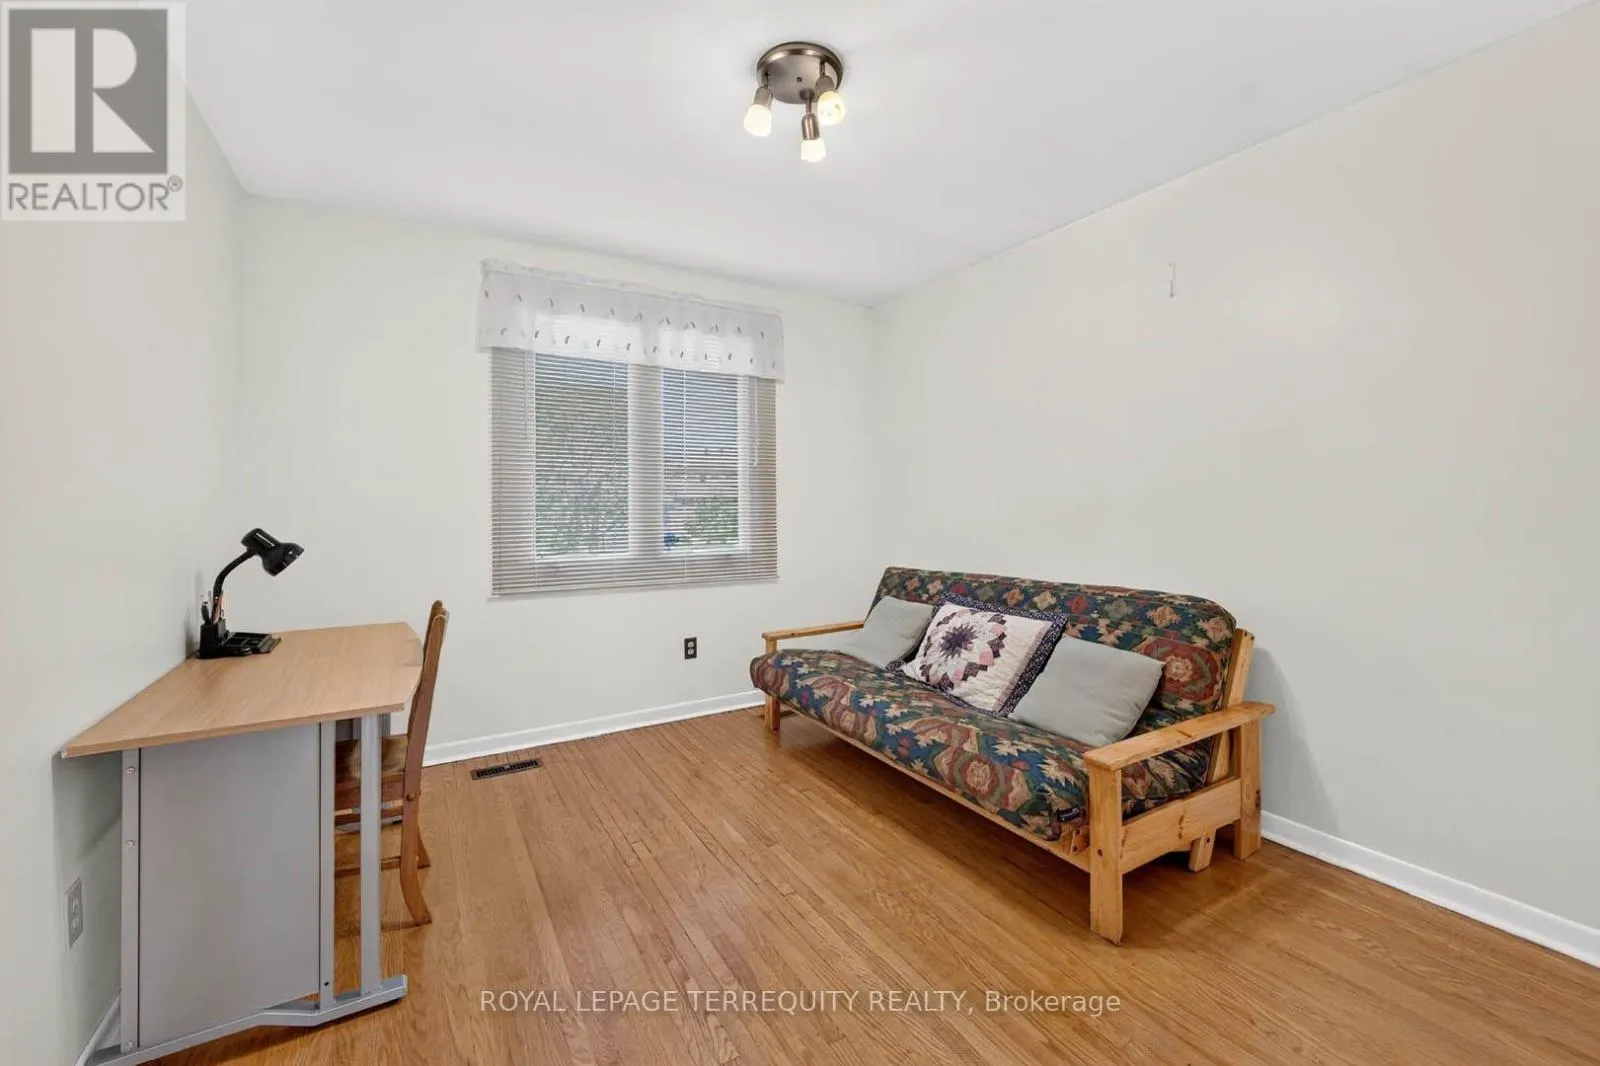
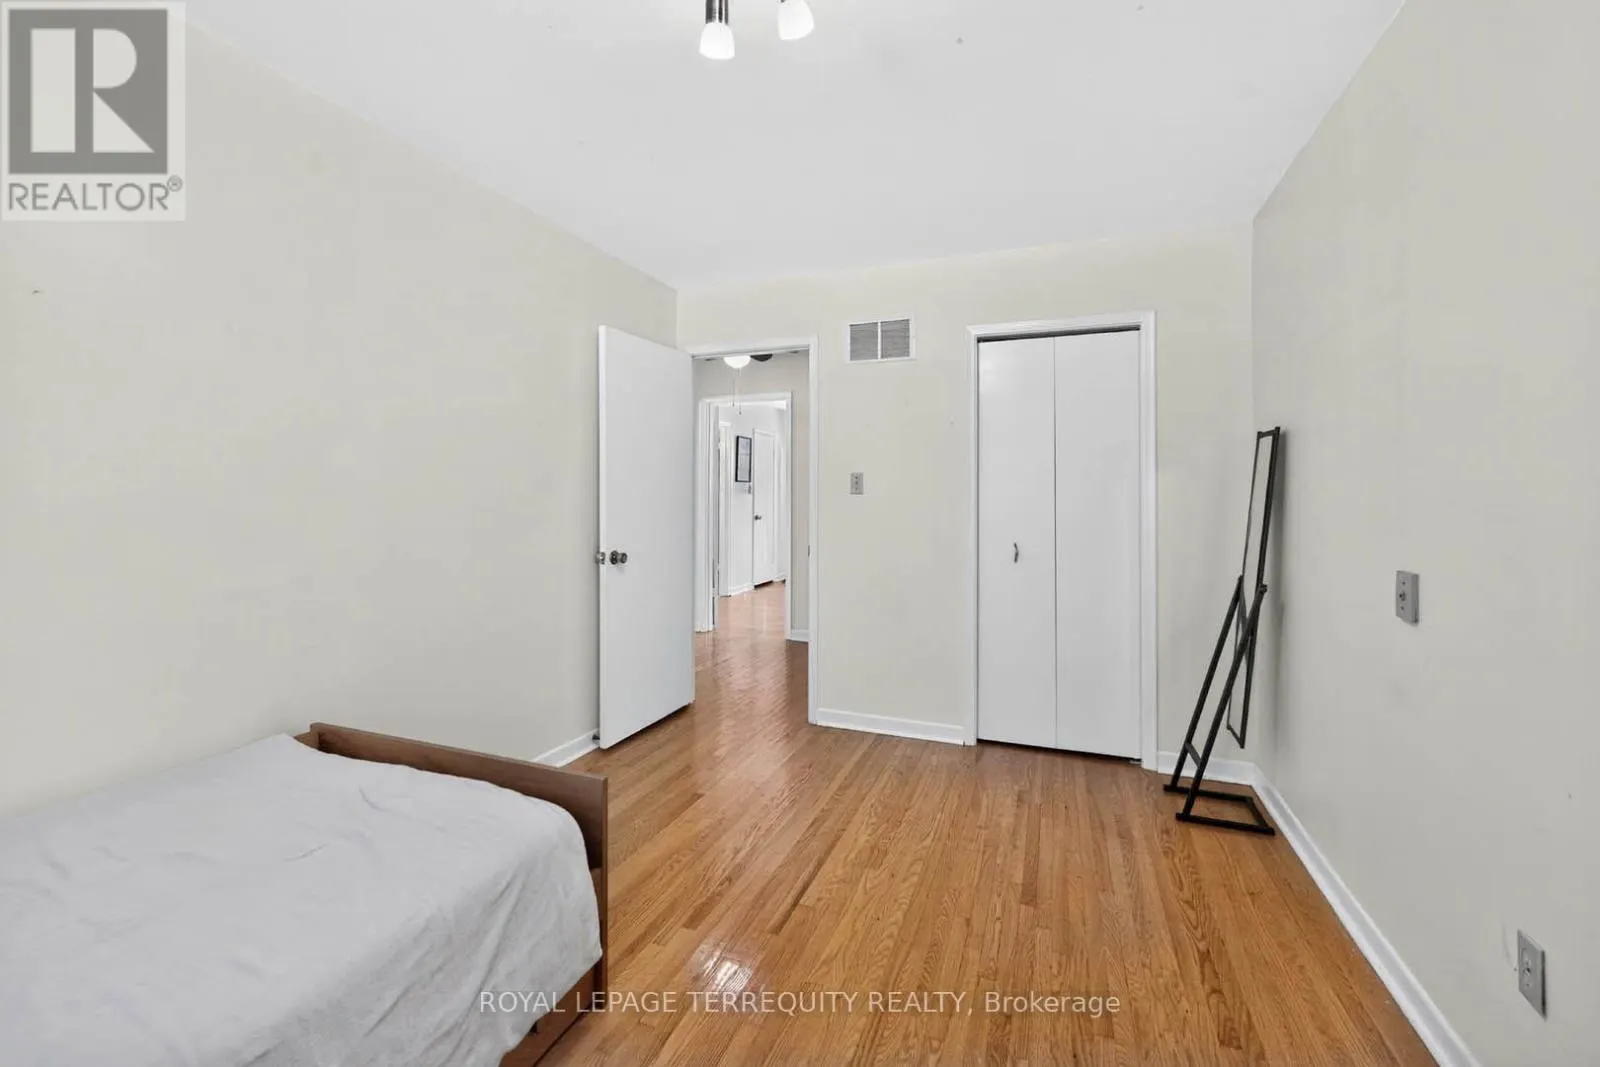
Bedroom 3
-
Dimensions 3.48 m x 3.15 m
117.99 sqft
Dining room
-
Dimensions 2.84 m x 3.35 m
102.41 sqft
Similar Properties (No results)
Listing courtesy of: ROYAL LEPAGE TERREQUITY REALTY
This REALTOR.ca listing content is owned and licensed by REALTOR® members of The Canadian Real Estate Association.