43
$499,000 Sale
Listed 20 hours ago
411 FLEETWOOD DRIVE
· 4
· 3.5
· 2
· 1100 - 1500
Key Facts
Key facts for 411 FLEETWOOD DRIVE
Property Type
House
Parking
Garage: No, 2 parking
MLS #
E14194476
Size
1100 - 1500 sqft
Basement
Finished, N/A (Finished), N/A, N/A
Listed on
-
Lot size
-
Tax
-
Days on Market
-
Year Built
-
Maintenance Fee
-

Description
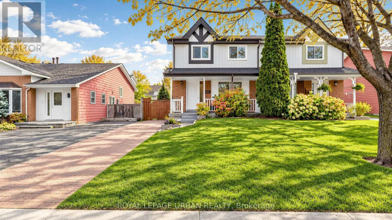
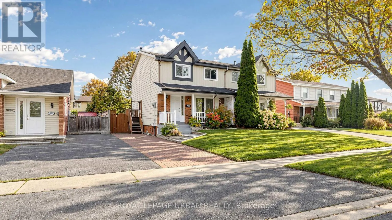
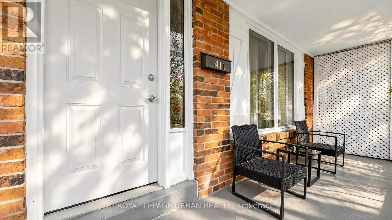
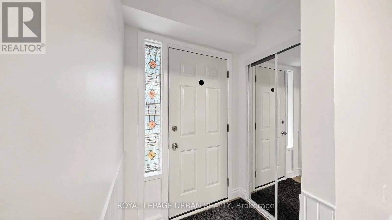
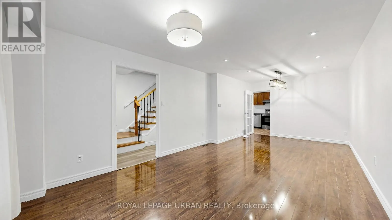
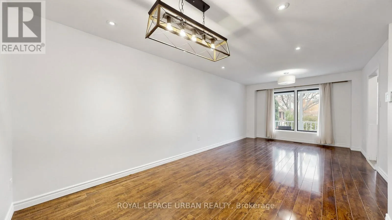
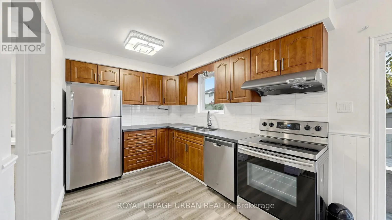
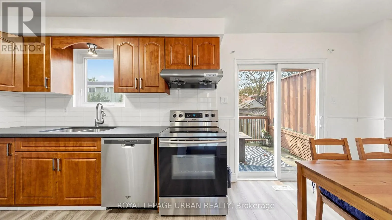
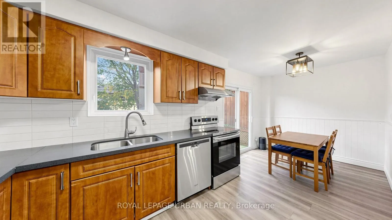
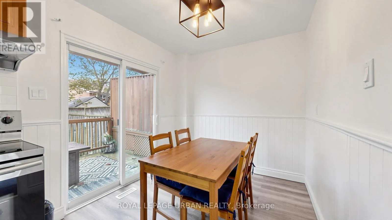
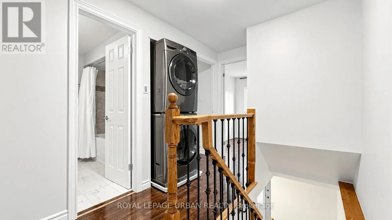
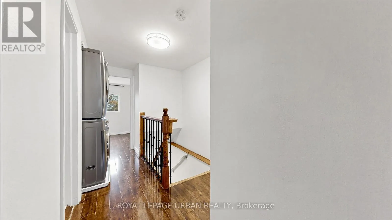
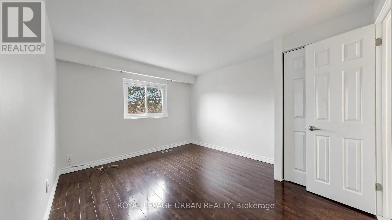
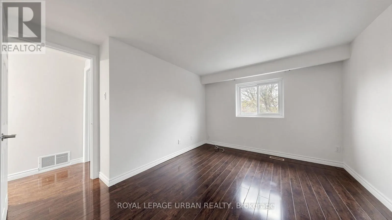
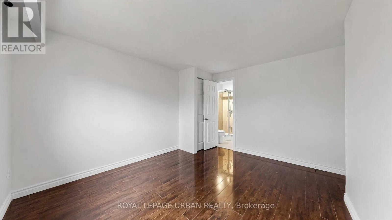
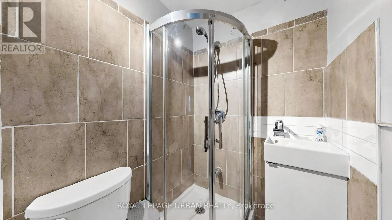
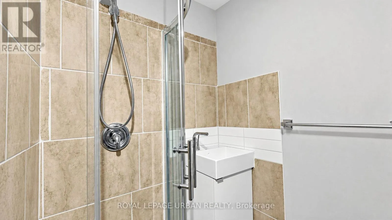
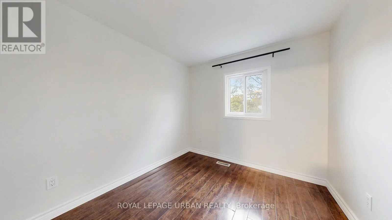
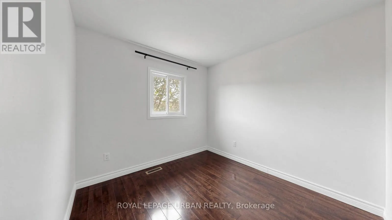
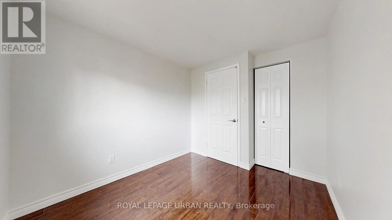
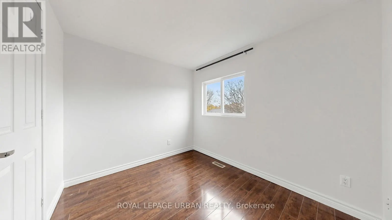
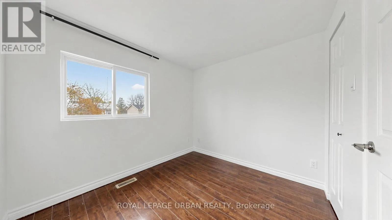
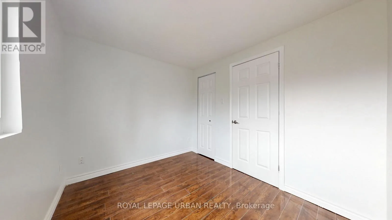
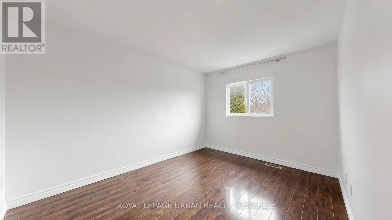
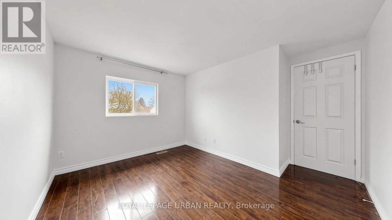
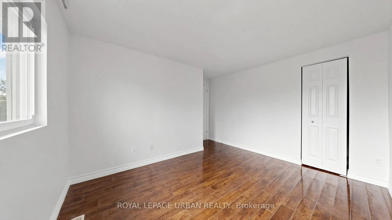
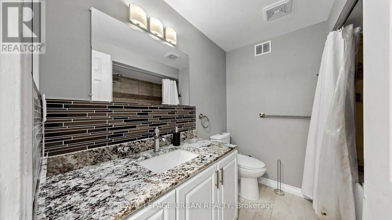
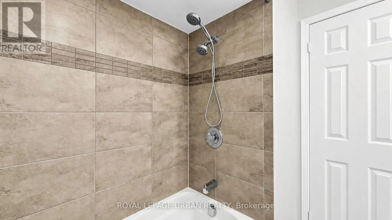
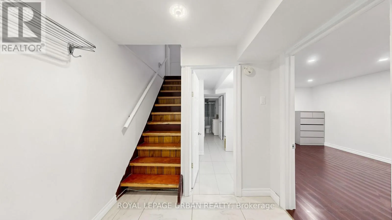
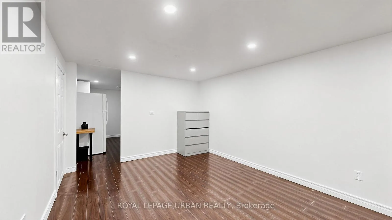
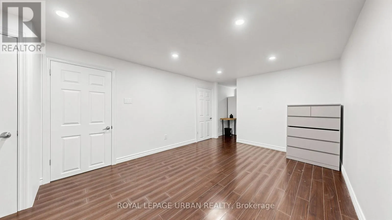
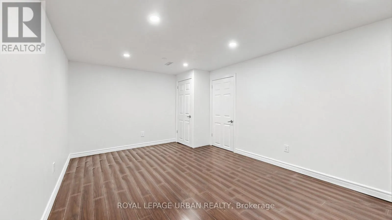
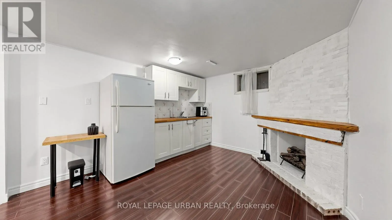
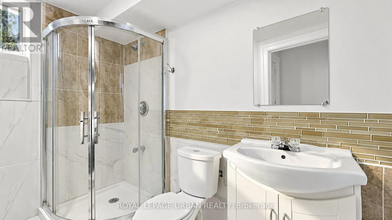
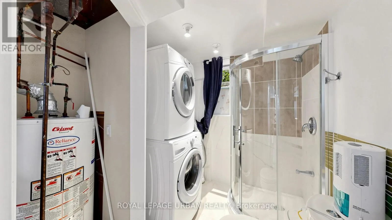
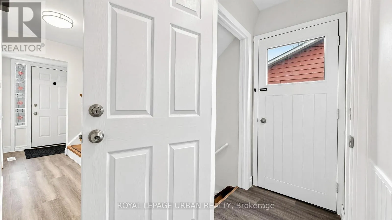
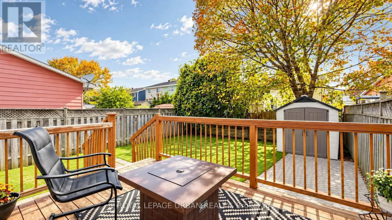
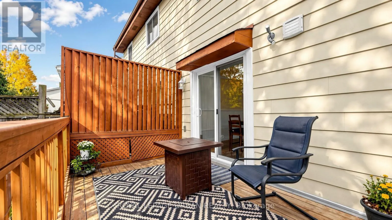
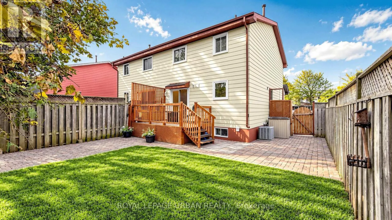
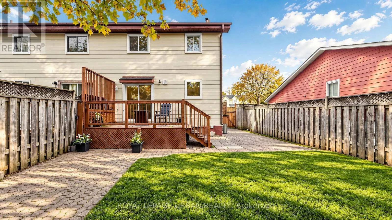
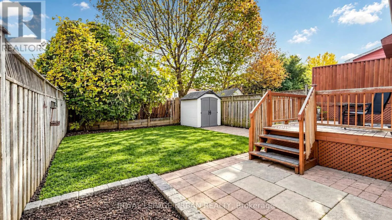
Welcome To 411 Fleetwood Drive, Oshawa! Nestled In The Family-friendly Eastdale Neighbourhood, This Inviting 4-bedroom, 4-bathroom Semi-detached Home Offers Space, Versatility & Income Potential! Step Inside To A Bright & Welcoming Main Floor Featuring Pot Lights, Laminate Flooring & Generous Living... Space Perfect For Everyday Living & Entertaining. The Eat-in Kitchen Boasts Ample Cabinetry, Stainless Steel Appliances & A Walkout To The Deck-perfect For Summer BBQs & Gatherings With Family And Friends. Upstairs, Discover 4 Spacious Bedrooms With Bright Windows & Ample Closet Space, Plus The Convenience Of Upper-level Laundry. The Large, Fully Fenced Backyard Offers Plenty Of Room To Relax, Play & Entertain. A Separate Side Entrance Leads To A Finished Basement With A Kitchenette, Presenting An Excellent Opportunity For Potential Additional Rental Income. An Attractive Opportunity For Homeowners & Investors Alike, Ideally Situated In A Mature Neighbourhood Close To Parks, Schools, Shopping & Everyday Amenities. A Home That Offers Space To Grow & An Opportunity To Earn-don't Miss It! (id:10452)
Room Types
Bedroom 2
-
Dimensions 3 m x 2.57 m
82.99 sqft
Bedroom 3
-
Dimensions 3.56 m x 2.87 m
109.98 sqft
Bedroom 4
-
Dimensions 2.48 m x 2.9 m
77.41 sqft
Similar Properties (No results)
Listing courtesy of: ROYAL LEPAGE URBAN REALTY
This REALTOR.ca listing content is owned and licensed by REALTOR® members of The Canadian Real Estate Association.