67
$815,000 Sale
Listed 15 hours ago
#20 54514 RANGE ROAD 12
· 8
· 4.5
· 0
· 1734
Key Facts
Key facts for #20 54514 RANGE ROAD 12
Property Type
House, Bi-level
Parking
Garage: Yes, 0 parking
MLS #
E4515795
Size
1734 sqft
Basement
Finished, Full (Finished)
Listed on
-
Lot size
-
Tax
-
Days on Market
-
Year Built
2009
Maintenance Fee
-

Description
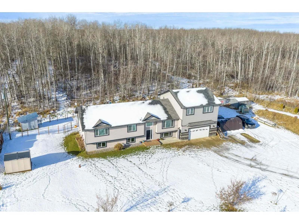
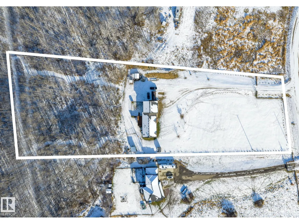
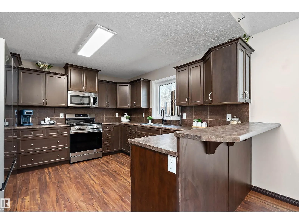
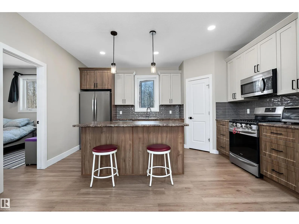
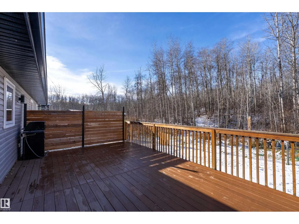
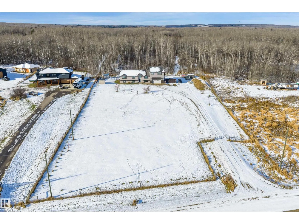
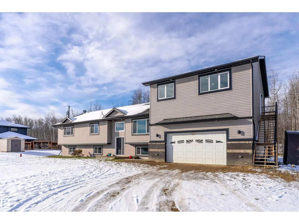
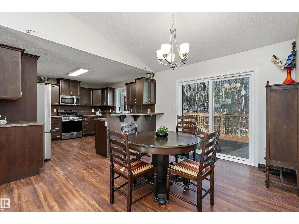
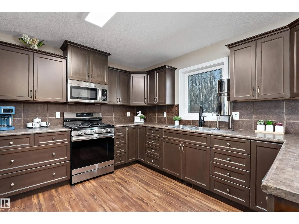
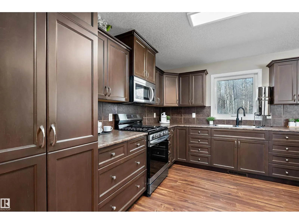
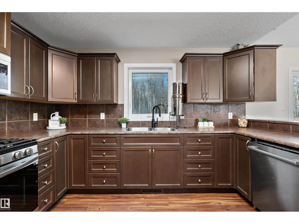
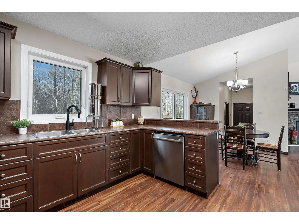
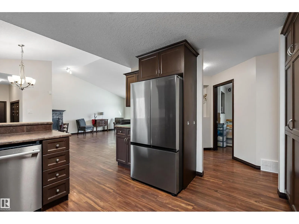
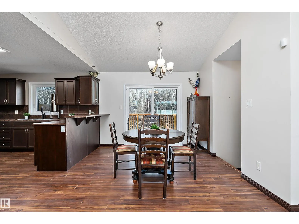
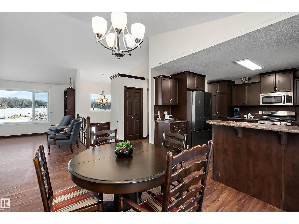
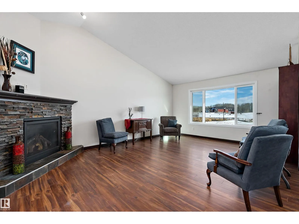
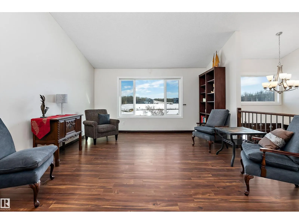
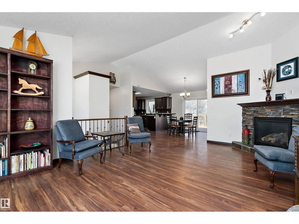
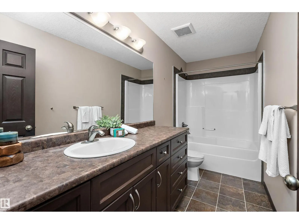
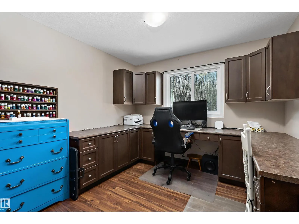
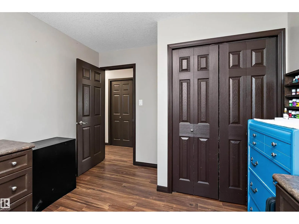
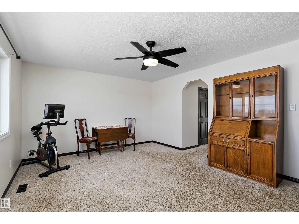
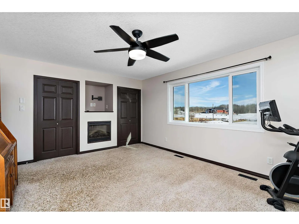
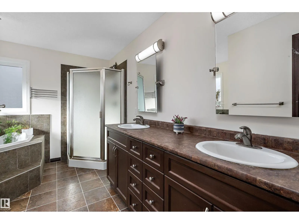
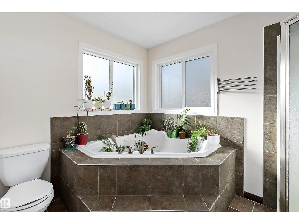
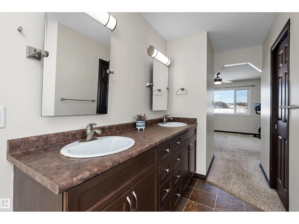
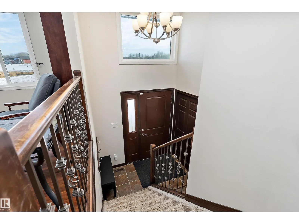
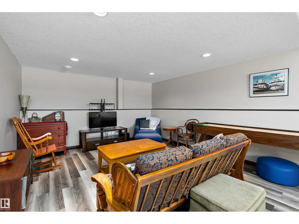
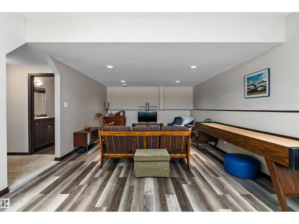
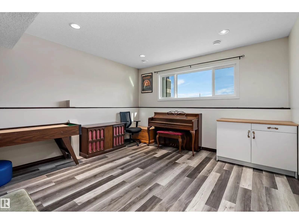
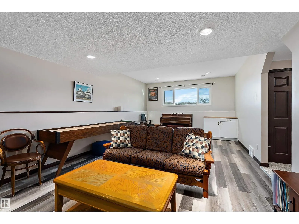
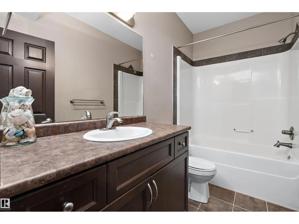
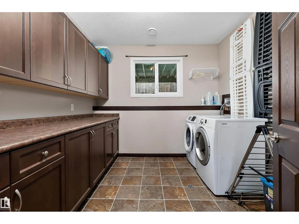
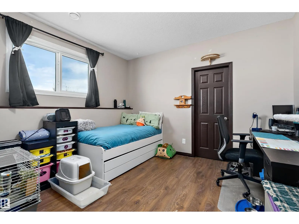
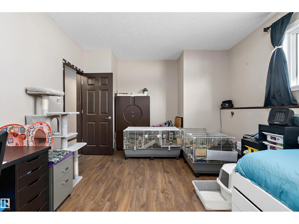
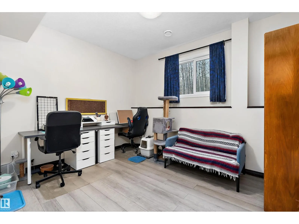
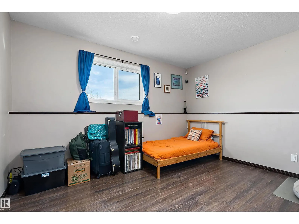
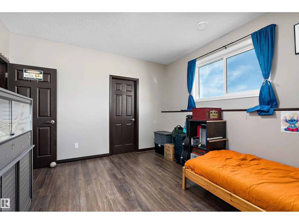
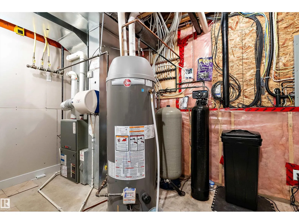
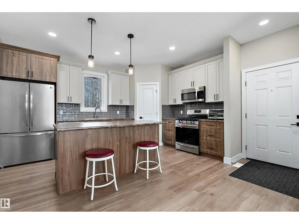
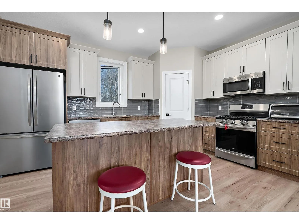
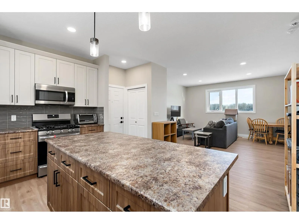
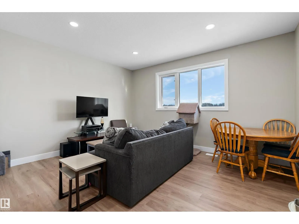
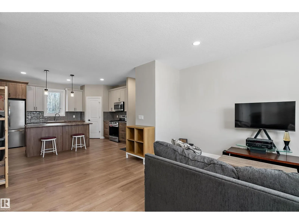
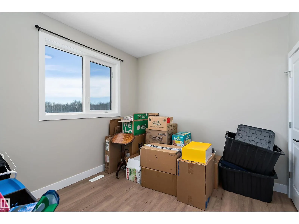
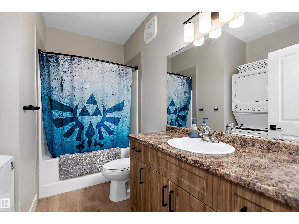
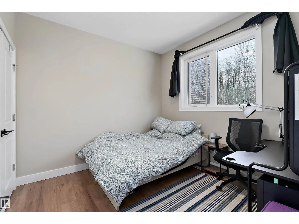
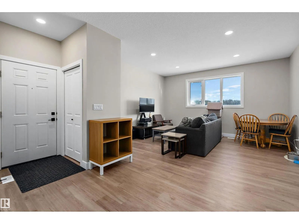
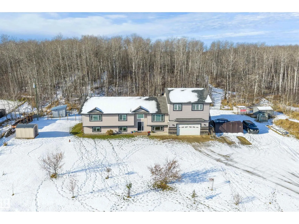
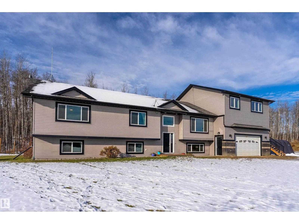
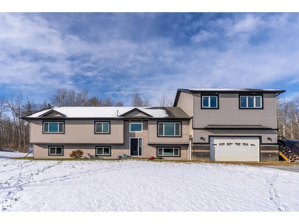
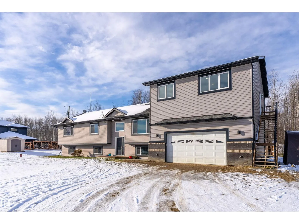
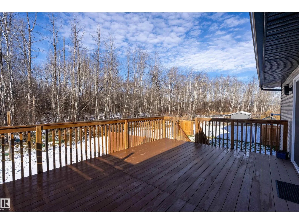
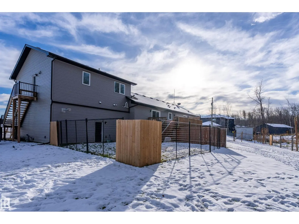
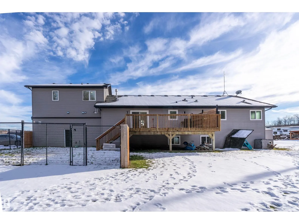
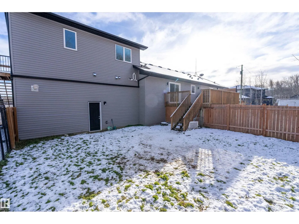
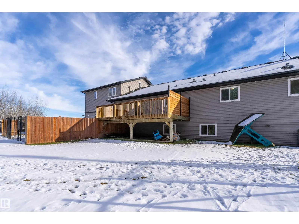
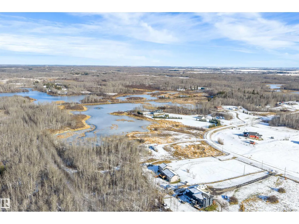
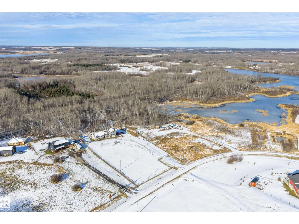
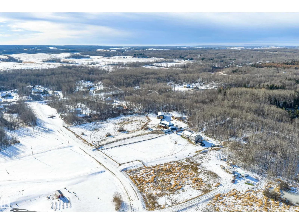
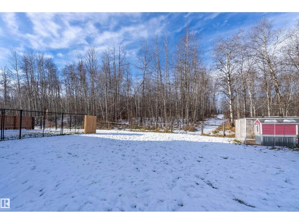
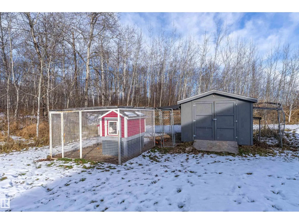
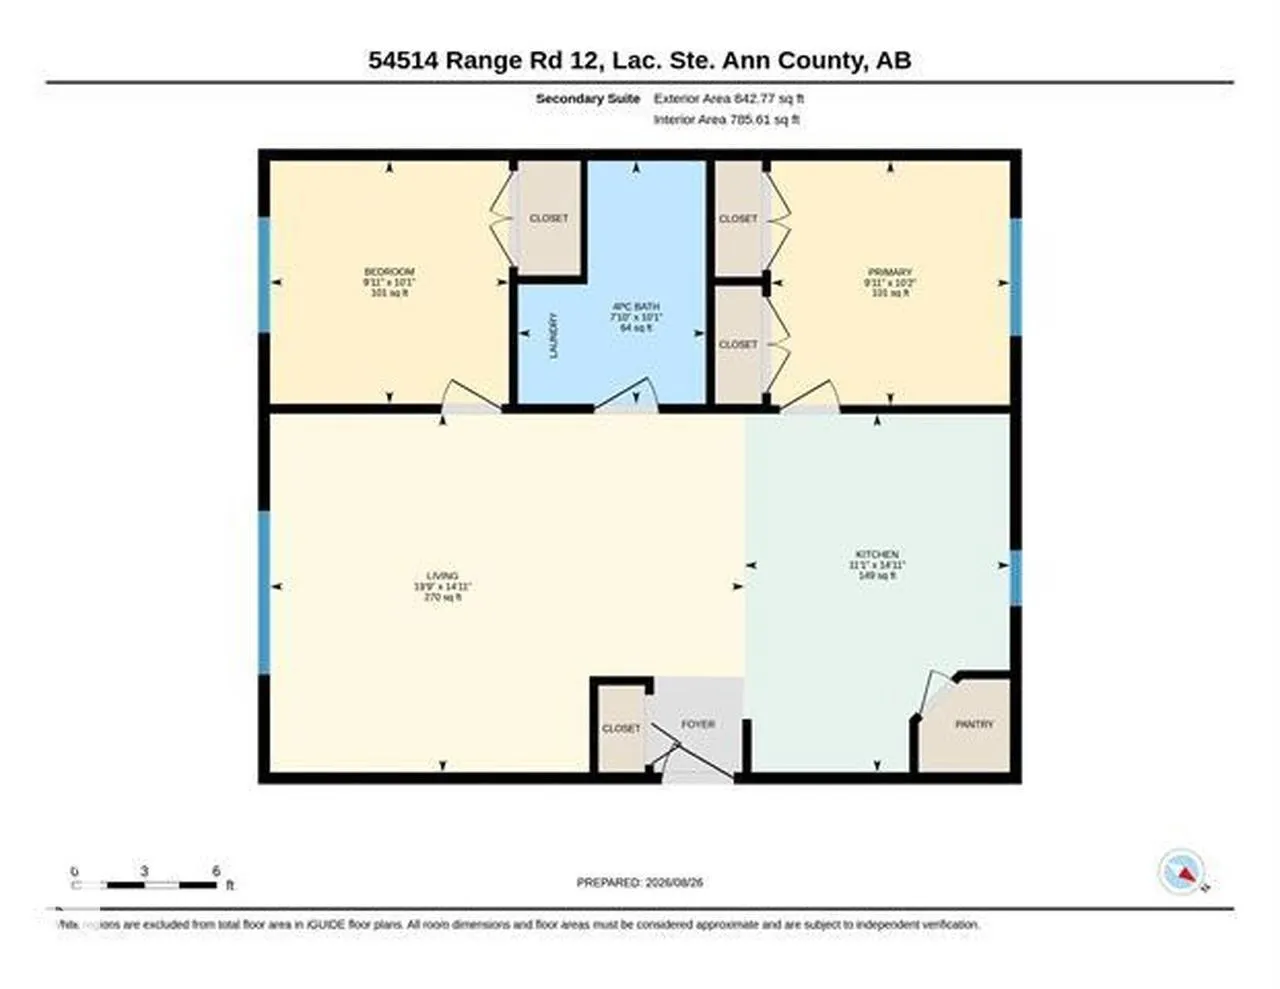
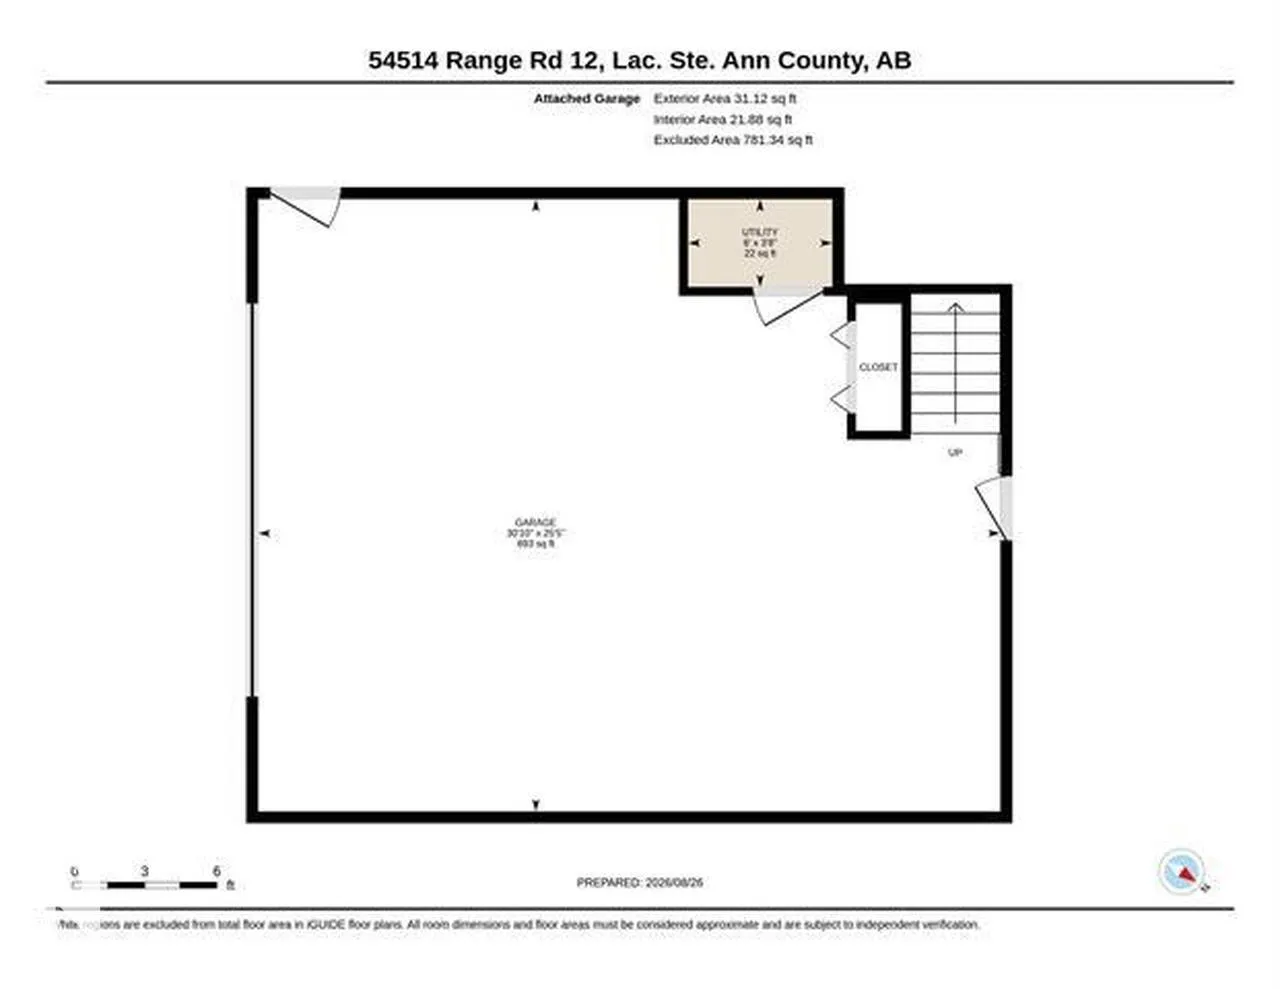
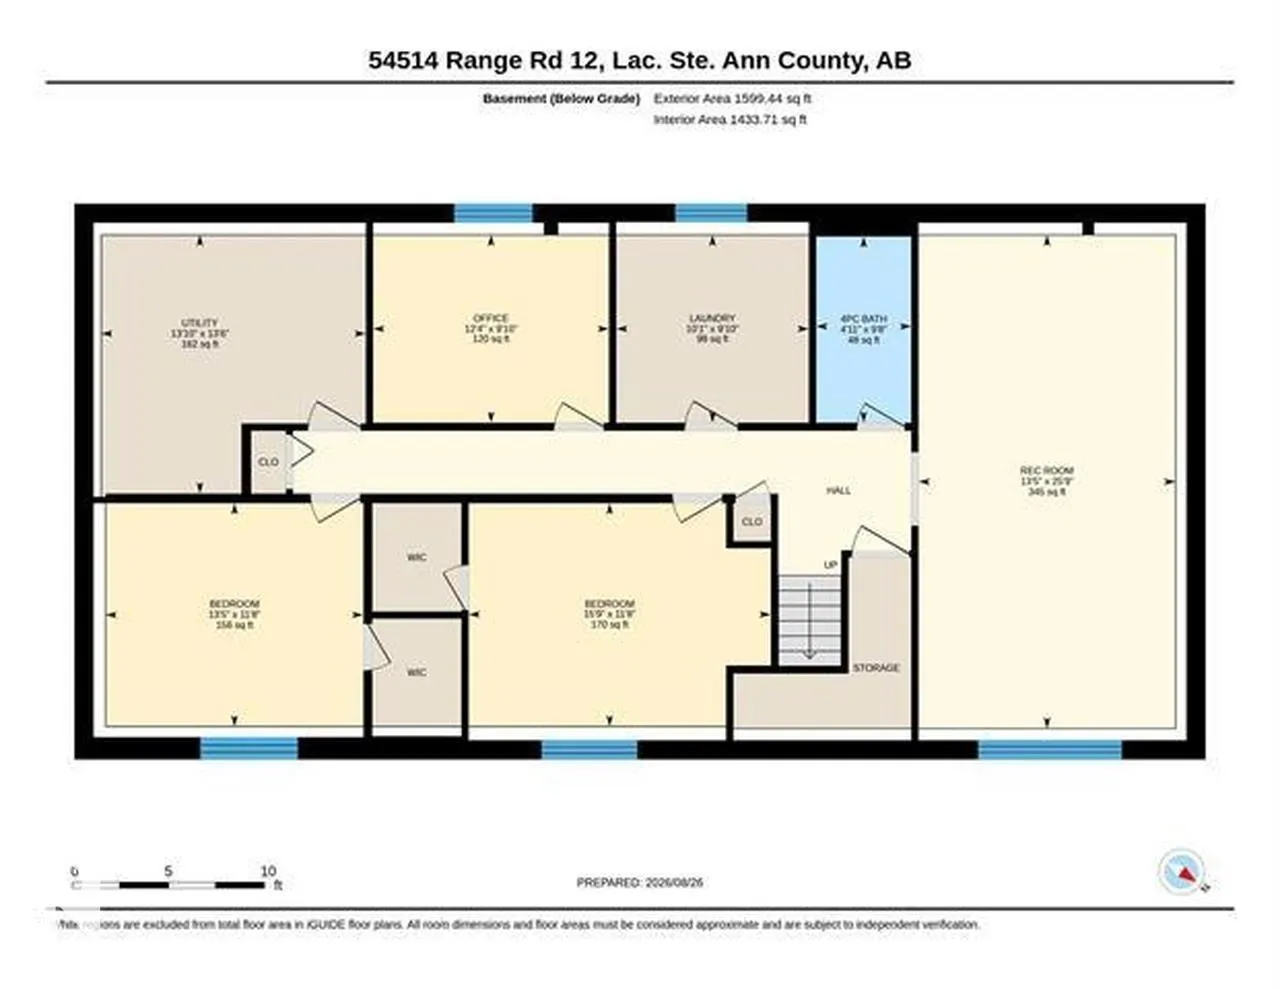
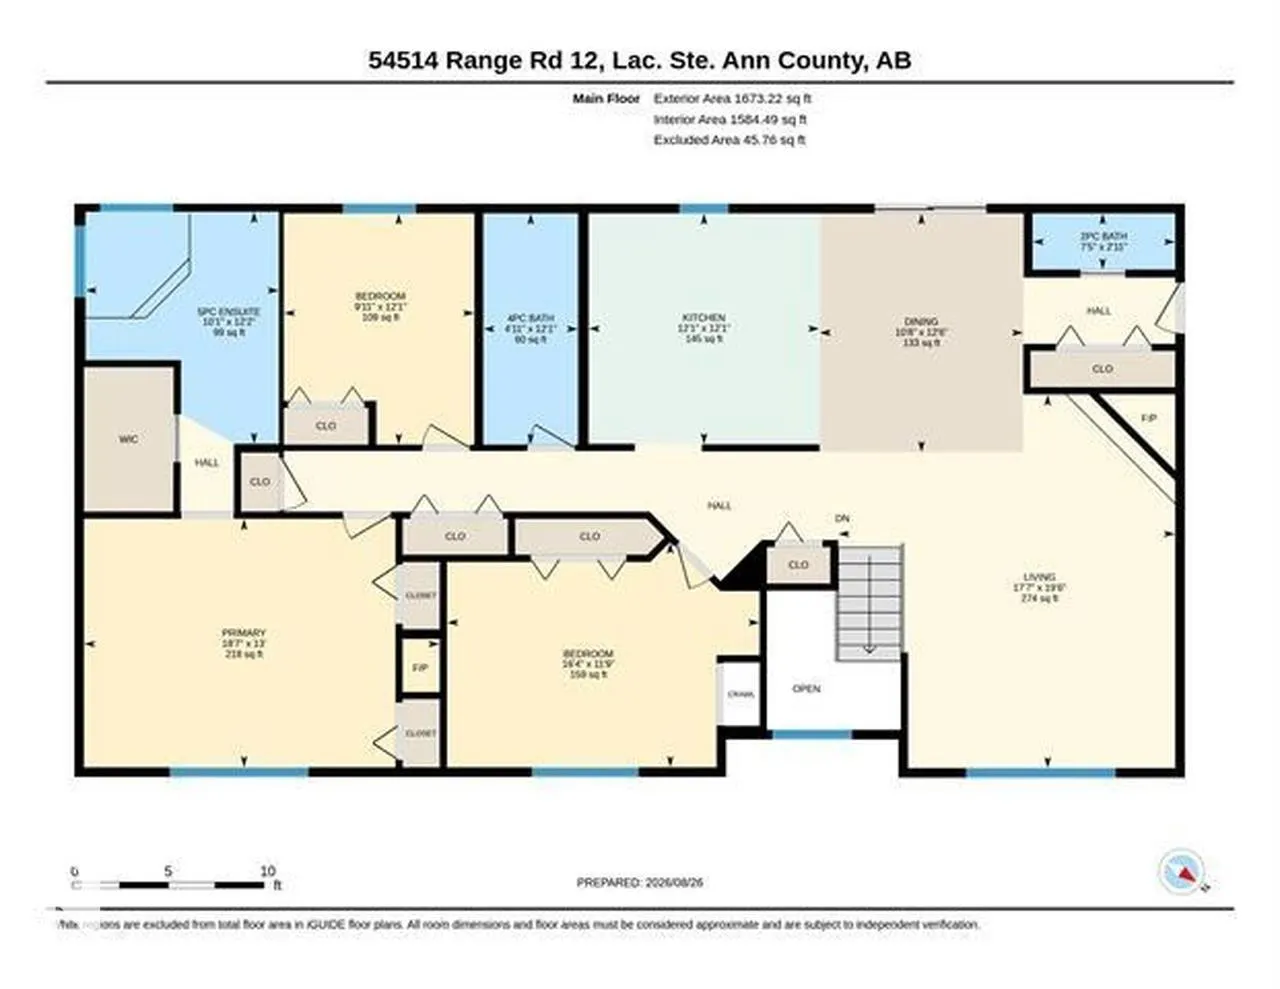
FULLY FINISHED 6 BDRM BI-LEVEL WITH 842 SQ FT, 2 BDRM LEGAL GARAGE SUITE! 3.29 fully fenced acres just 18 KM north of Stony Plain. The main home delivers over 3,300 sq ft of finished living space with 6 bdrms/3.5 bath. Vaulted ceiling & a gas fireplace welcome you into the main living area. Open kit...chen with ample cabinet/counter space, & dining area, lead to a large composite rear deck. Spacious primary retreat offers its own fireplace & 5-piece ensuite. 2 additional bdrms up. Finished bsmnt with a spacious family room & 3 bdrms. 25.5X30 ft Oversized heated, dbl attached garage. 842 sq ft permitted 2-bdrm, secondary suite built in 2023, offers a private exterior entrance, kitchen, 4 pc bath, laundry & new appliances. Perfect as a mortgage helper, for extended family, guests or independent living! All home windows updated in 2022. Astoria Permanent exterior lighting. Backing mature trees, walking trail behind property. Ready to go as a hobby farm, with sheep shed, chicken coup, storage shed included! (id:10452)
Room Types
Additional bedroom
-
Dimensions 10'1 x 9'11
99.99 sqft
Bedroom 2
-
Dimensions 16'' x 11'9"
188 sqft
Bedroom 3
-
Dimensions 9'11' x 12'1"
119.83 sqft
Similar Properties (No results)
Listing courtesy of: Exp Realty
This REALTOR.ca listing content is owned and licensed by REALTOR® members of The Canadian Real Estate Association.