75
$800,000 Sale
Listed 12 hours ago
#6 55101 Ste Anne TR
· 5
· 4.0
· 0
· 1982
Key Facts
Key facts for #6 55101 Ste Anne TR
Property Type
House
Parking
Garage: Yes, 0 parking
MLS #
E4516536
Size
1982 sqft
Basement
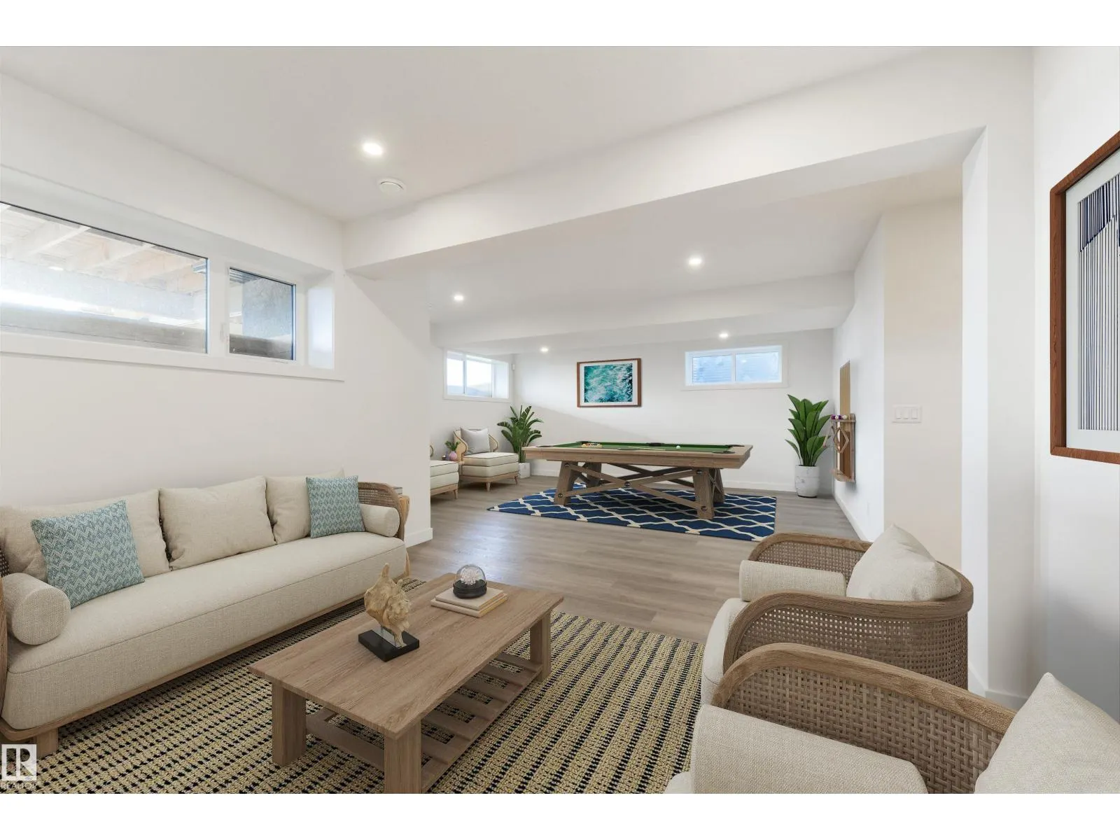
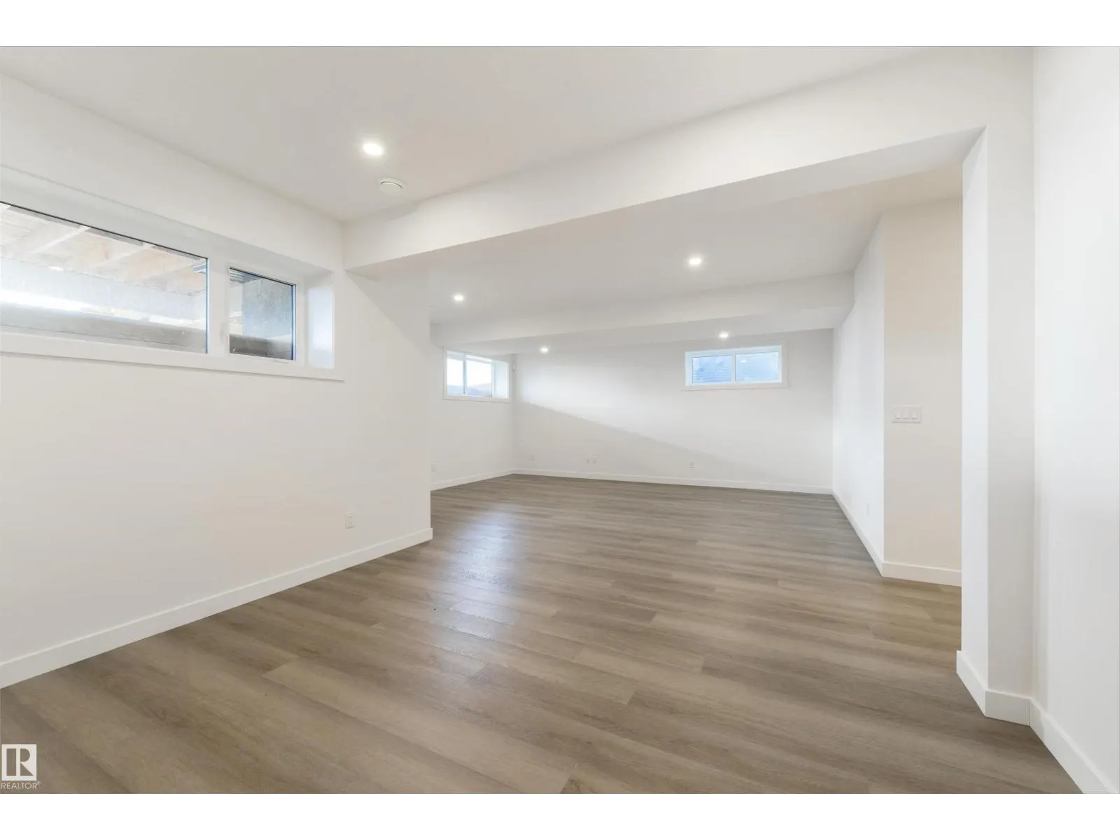
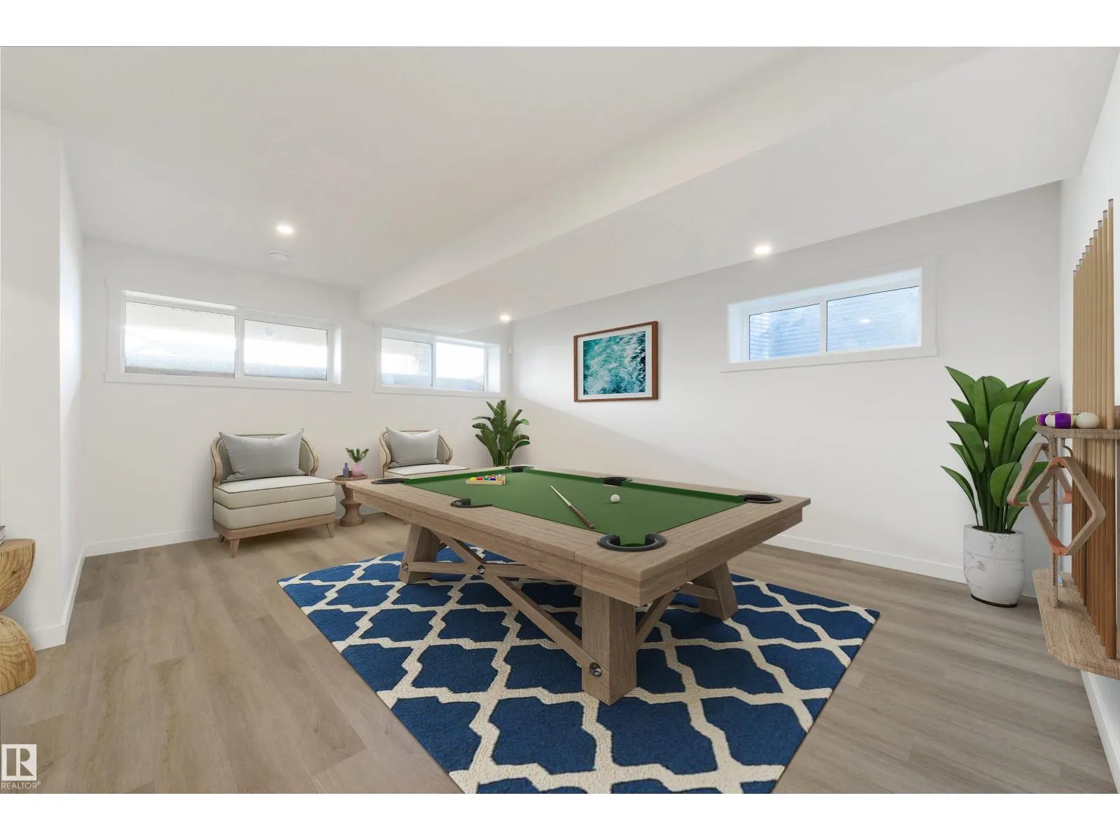
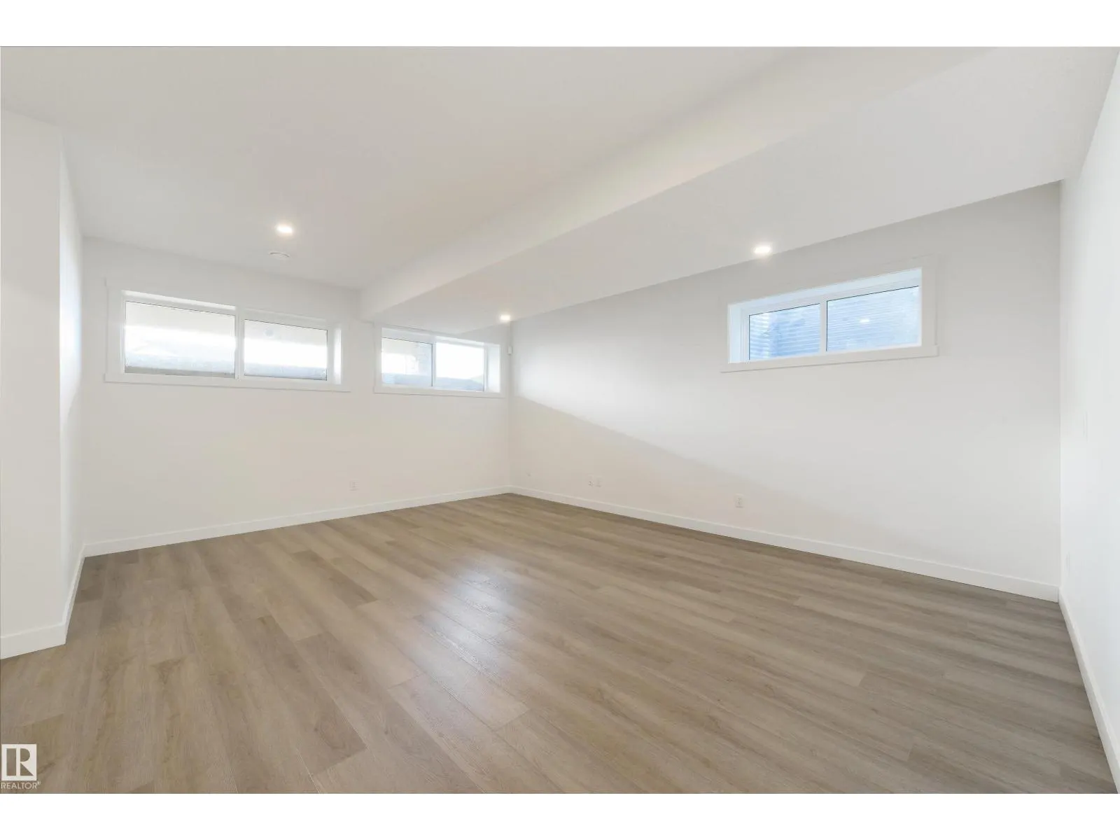
Finished, Full (Finished)
Listed on
-
Lot size
-
Tax
-
Days on Market
-
Year Built
2022
Maintenance Fee
$257.97/mo

Description
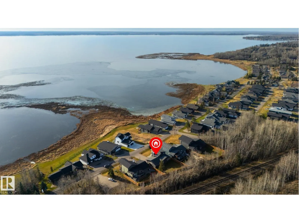
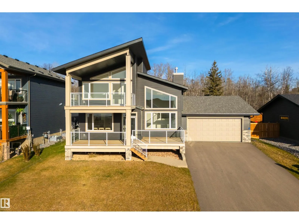
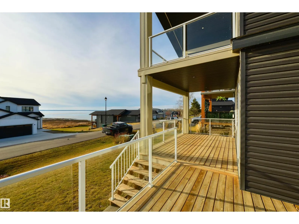
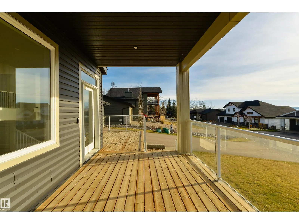
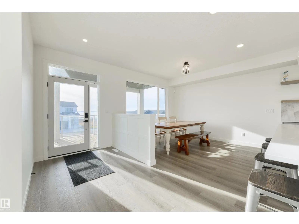
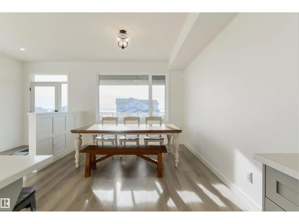
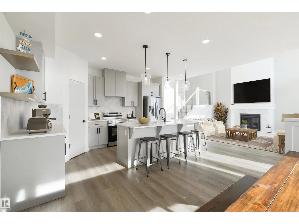
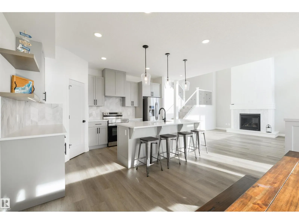
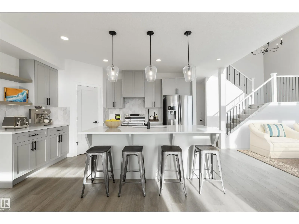
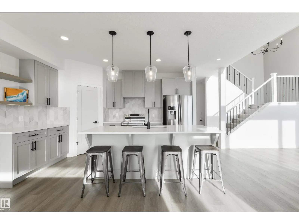
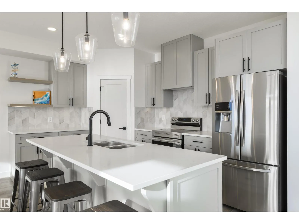
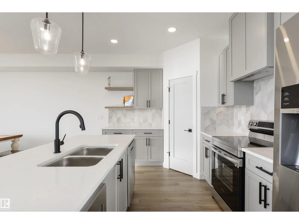
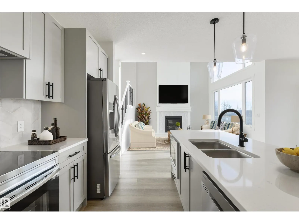
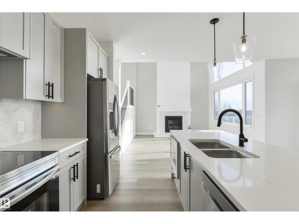
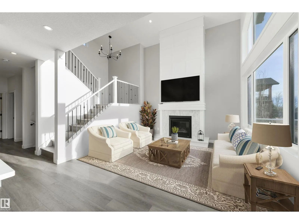
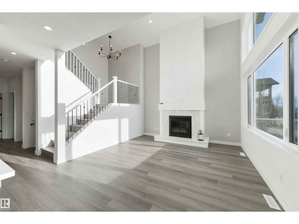
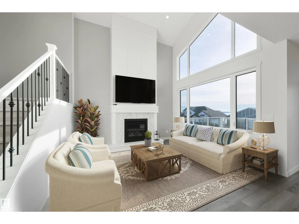
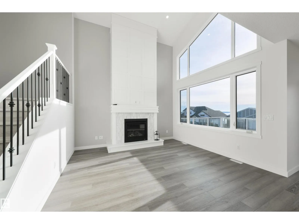
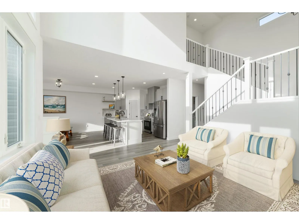
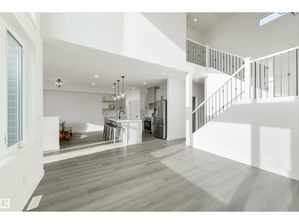
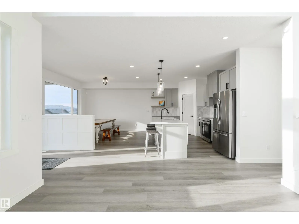
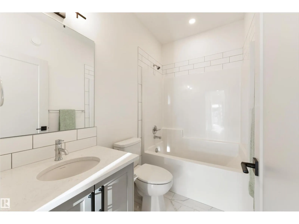
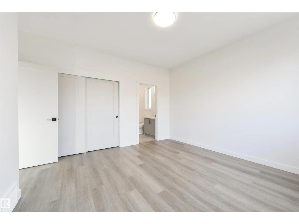
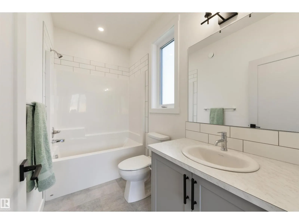
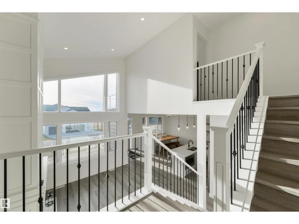
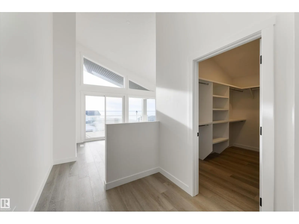
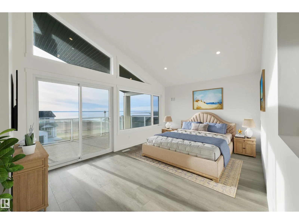
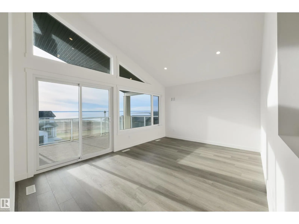
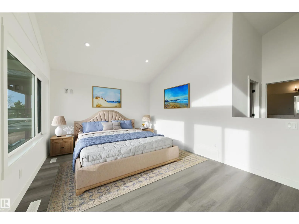
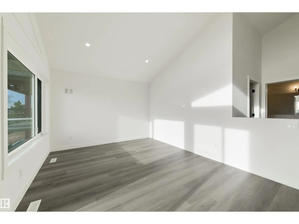
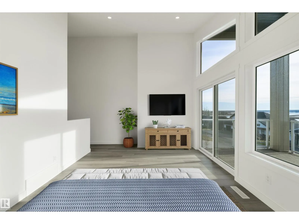
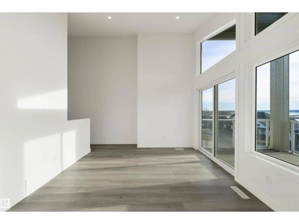
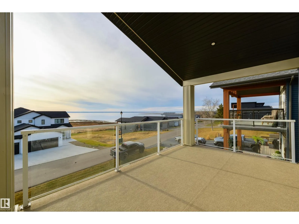
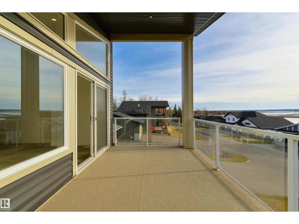
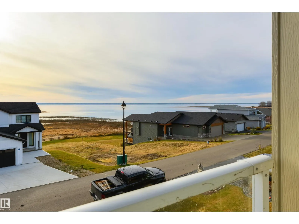
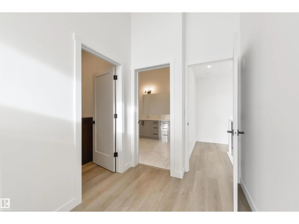
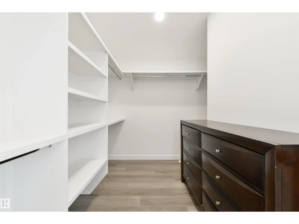
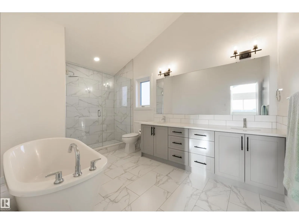
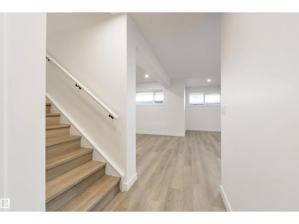
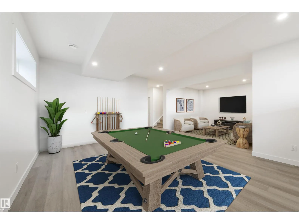
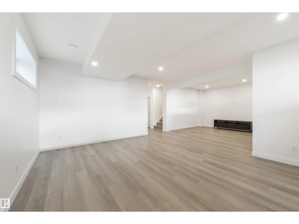
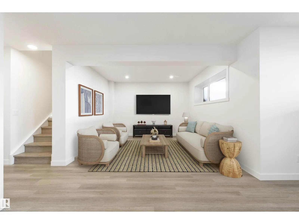
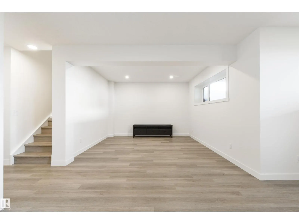
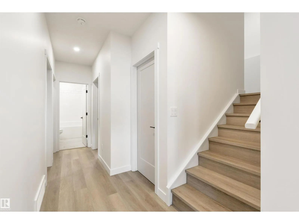
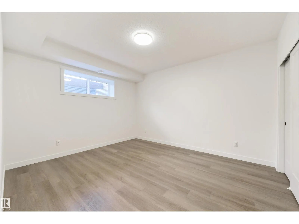
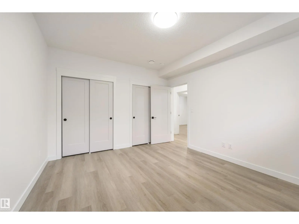
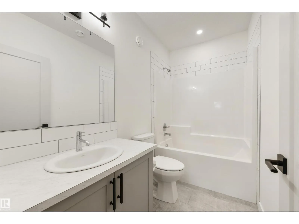
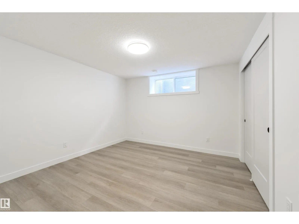
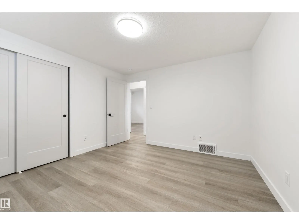
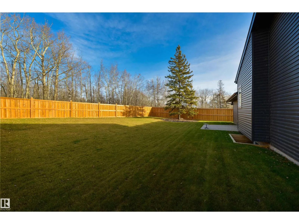
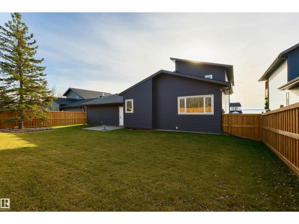
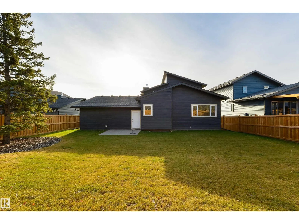
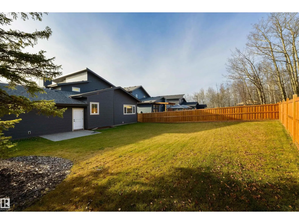
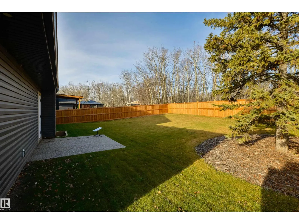
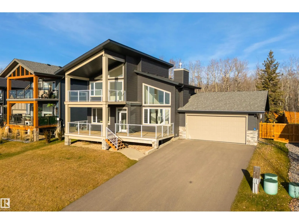
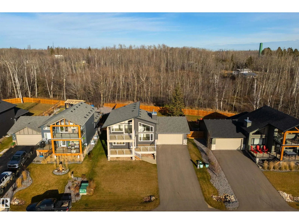
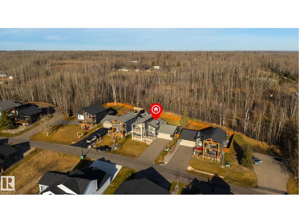
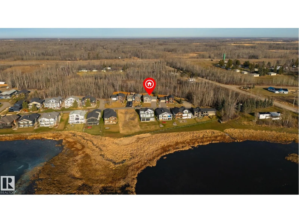
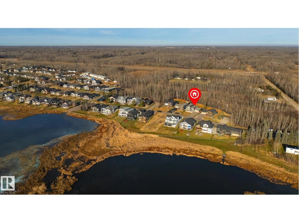
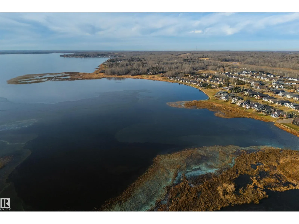
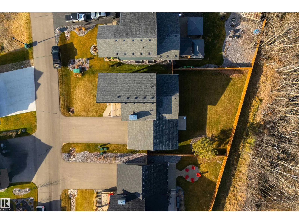
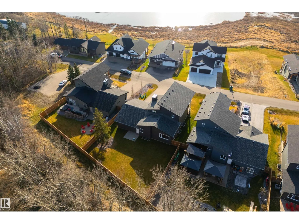
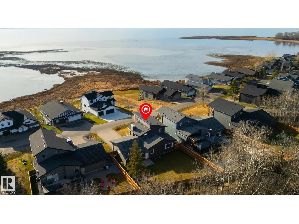
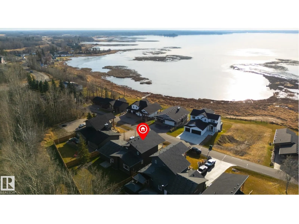
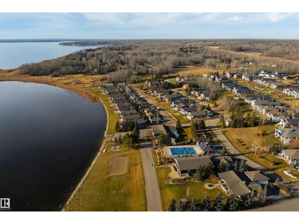
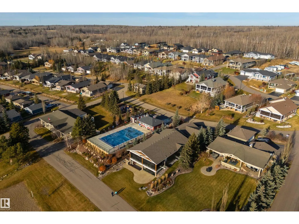
Morning coffee in the sun, an afternoon on the water, and the day closing out with the sunset over Lac Ste Anne. This is year-round lake living at The Estates at Waters Edge, a peaceful north shore community with its own private marina and boat launch, walking trails, heated pool, clubhouse & fitnes...s centre, and skating rink & firepit - all w/in 45 minutes from Edmonton. This home was intentionally built around the light and the views, with every balcony & deck facing south. Vaulted ceilings and soaring gable windows frame the lake from the great room, while sunlight pours across the kitchen & dining areas. Upstairs, the primary retreat opens to a covered glass-rail balcony overlooking the water, paired with a spa-inspired ensuite featuring a freestanding soaker tub, glass shower and walk-in closet. With five bedrooms, four full bathrooms (incl. two ensuites), a fully-finished basement and a double-attached garage, there’s room for everyone to enjoy lake life, every season of the year. (id:10452)
Room Types
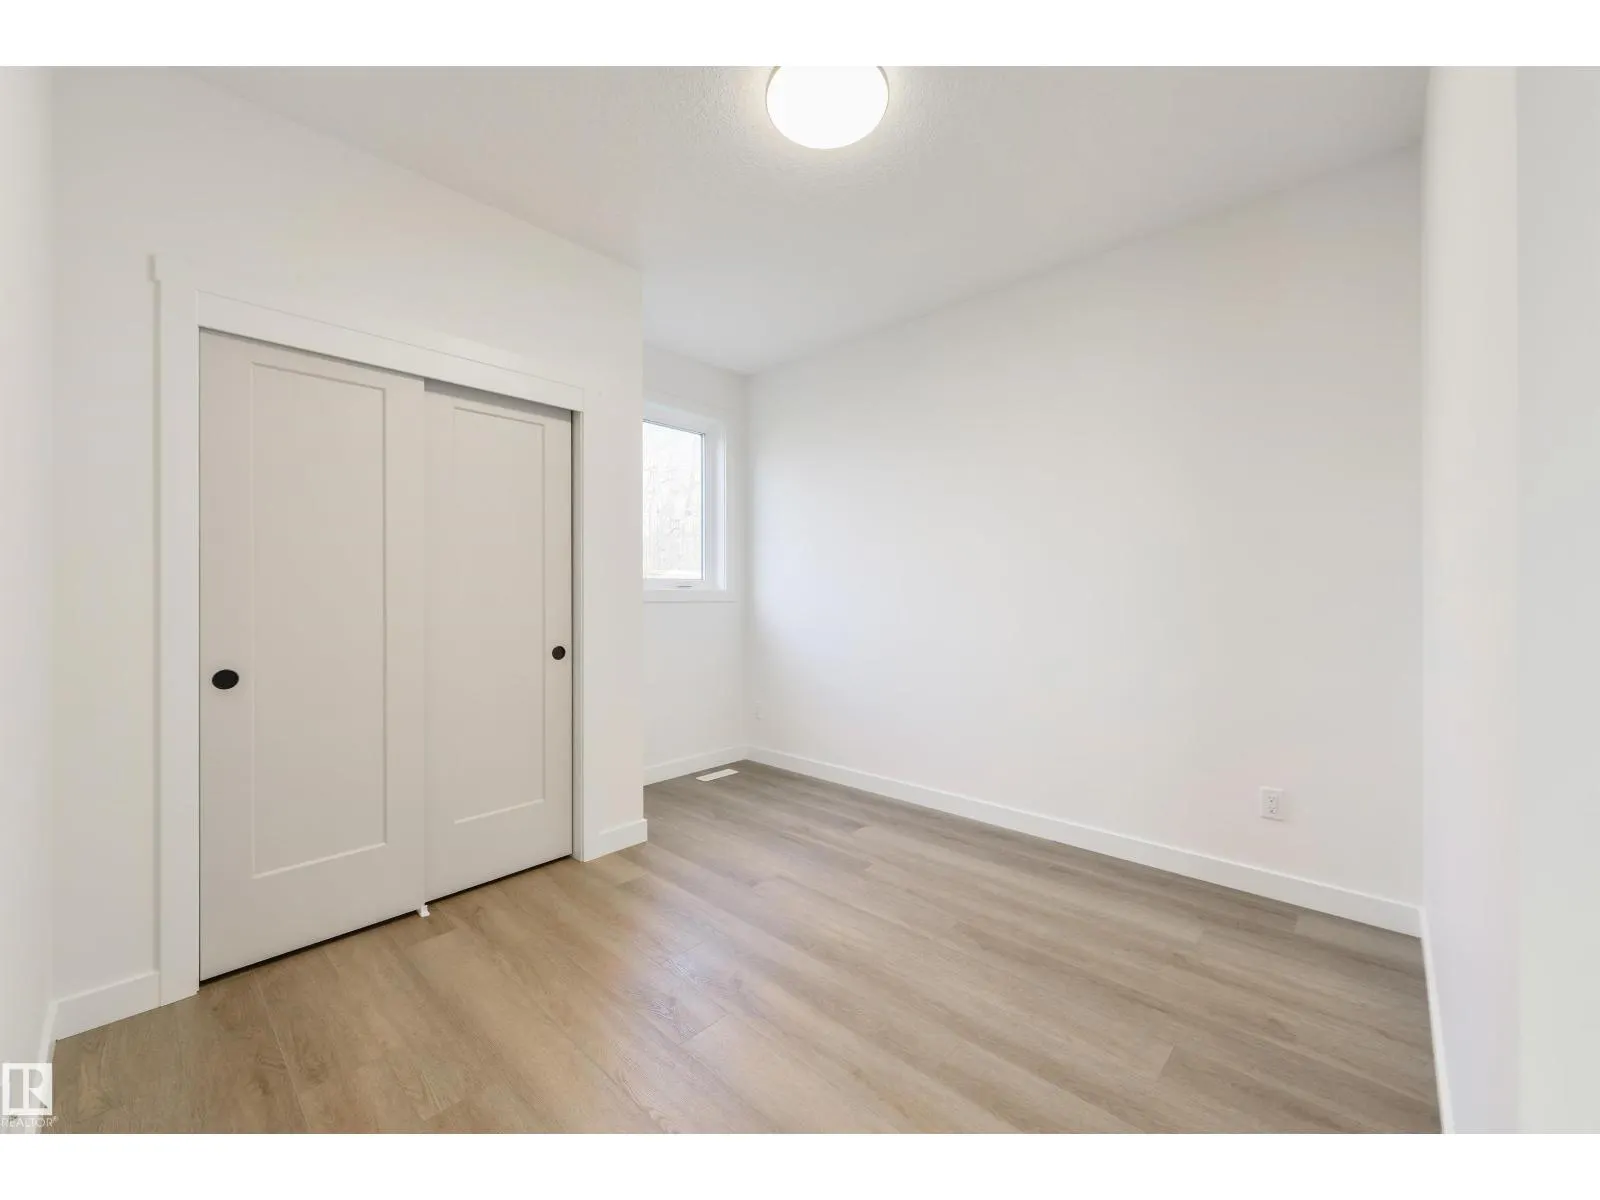
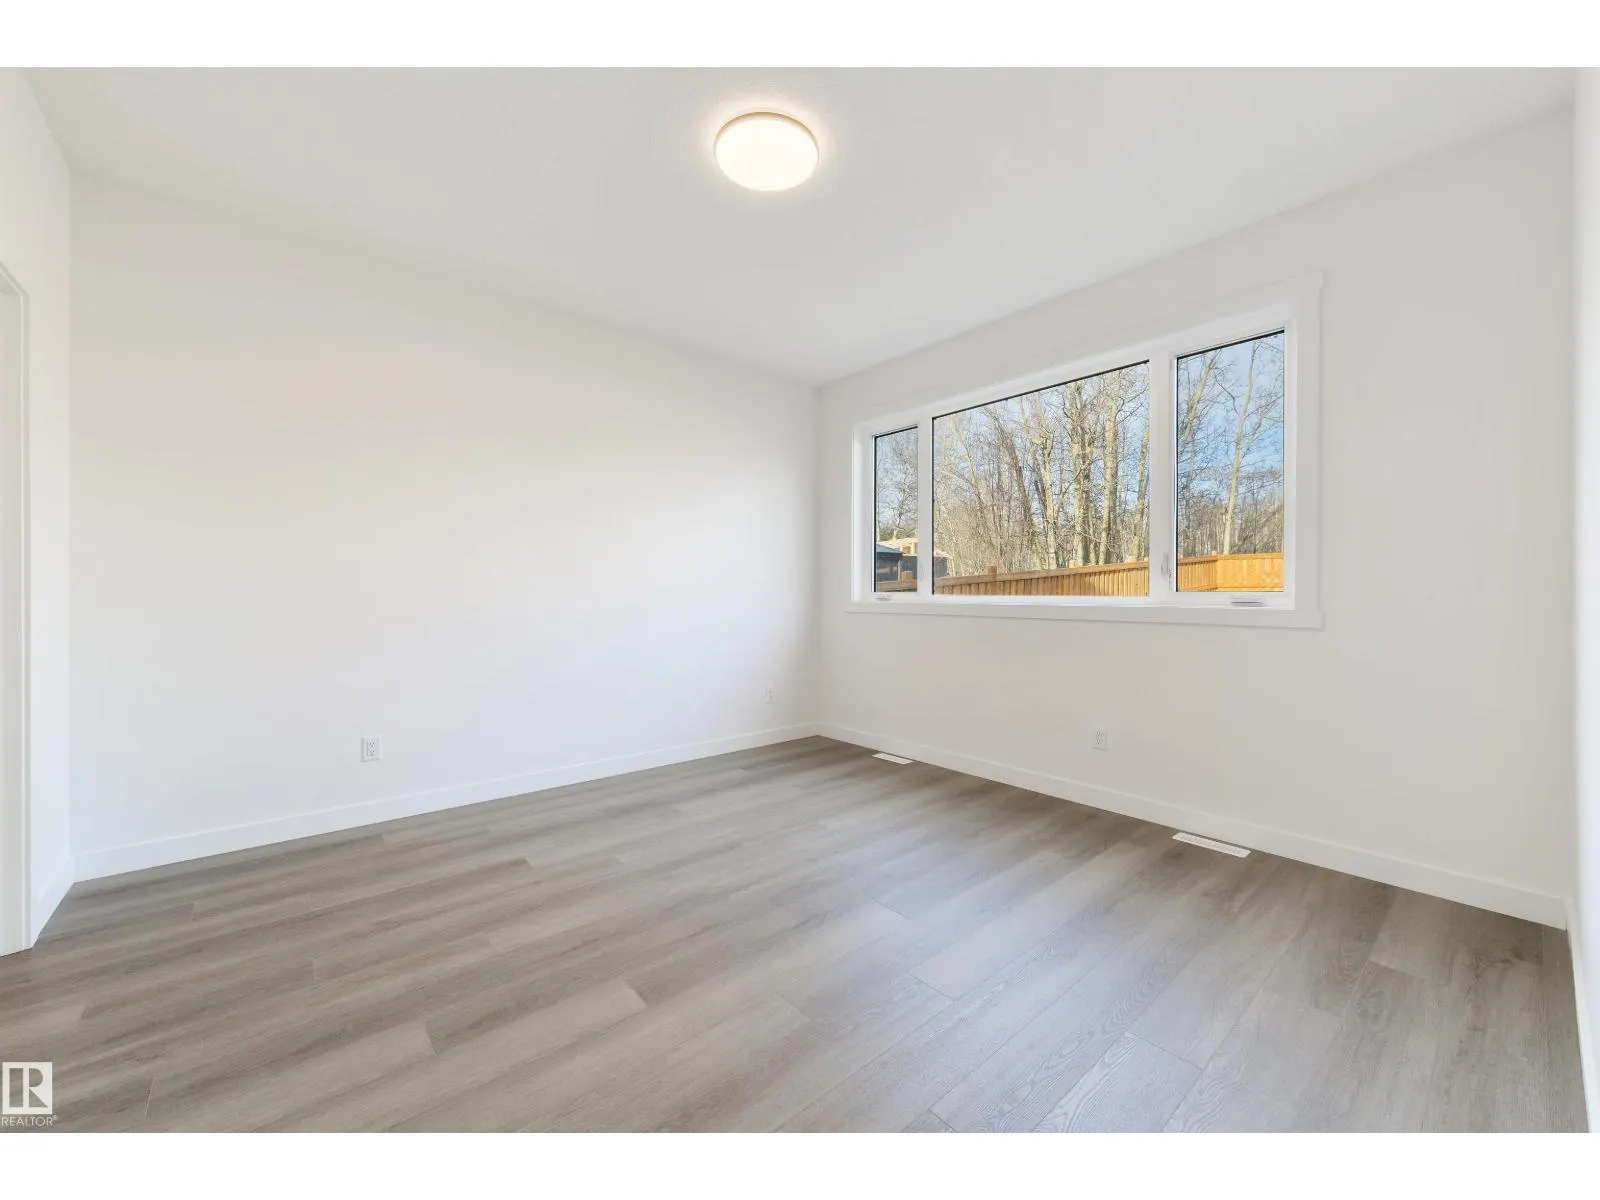
Bedroom 2
-
Dimensions 4.35 m x 3.88 m
181.67 sqft
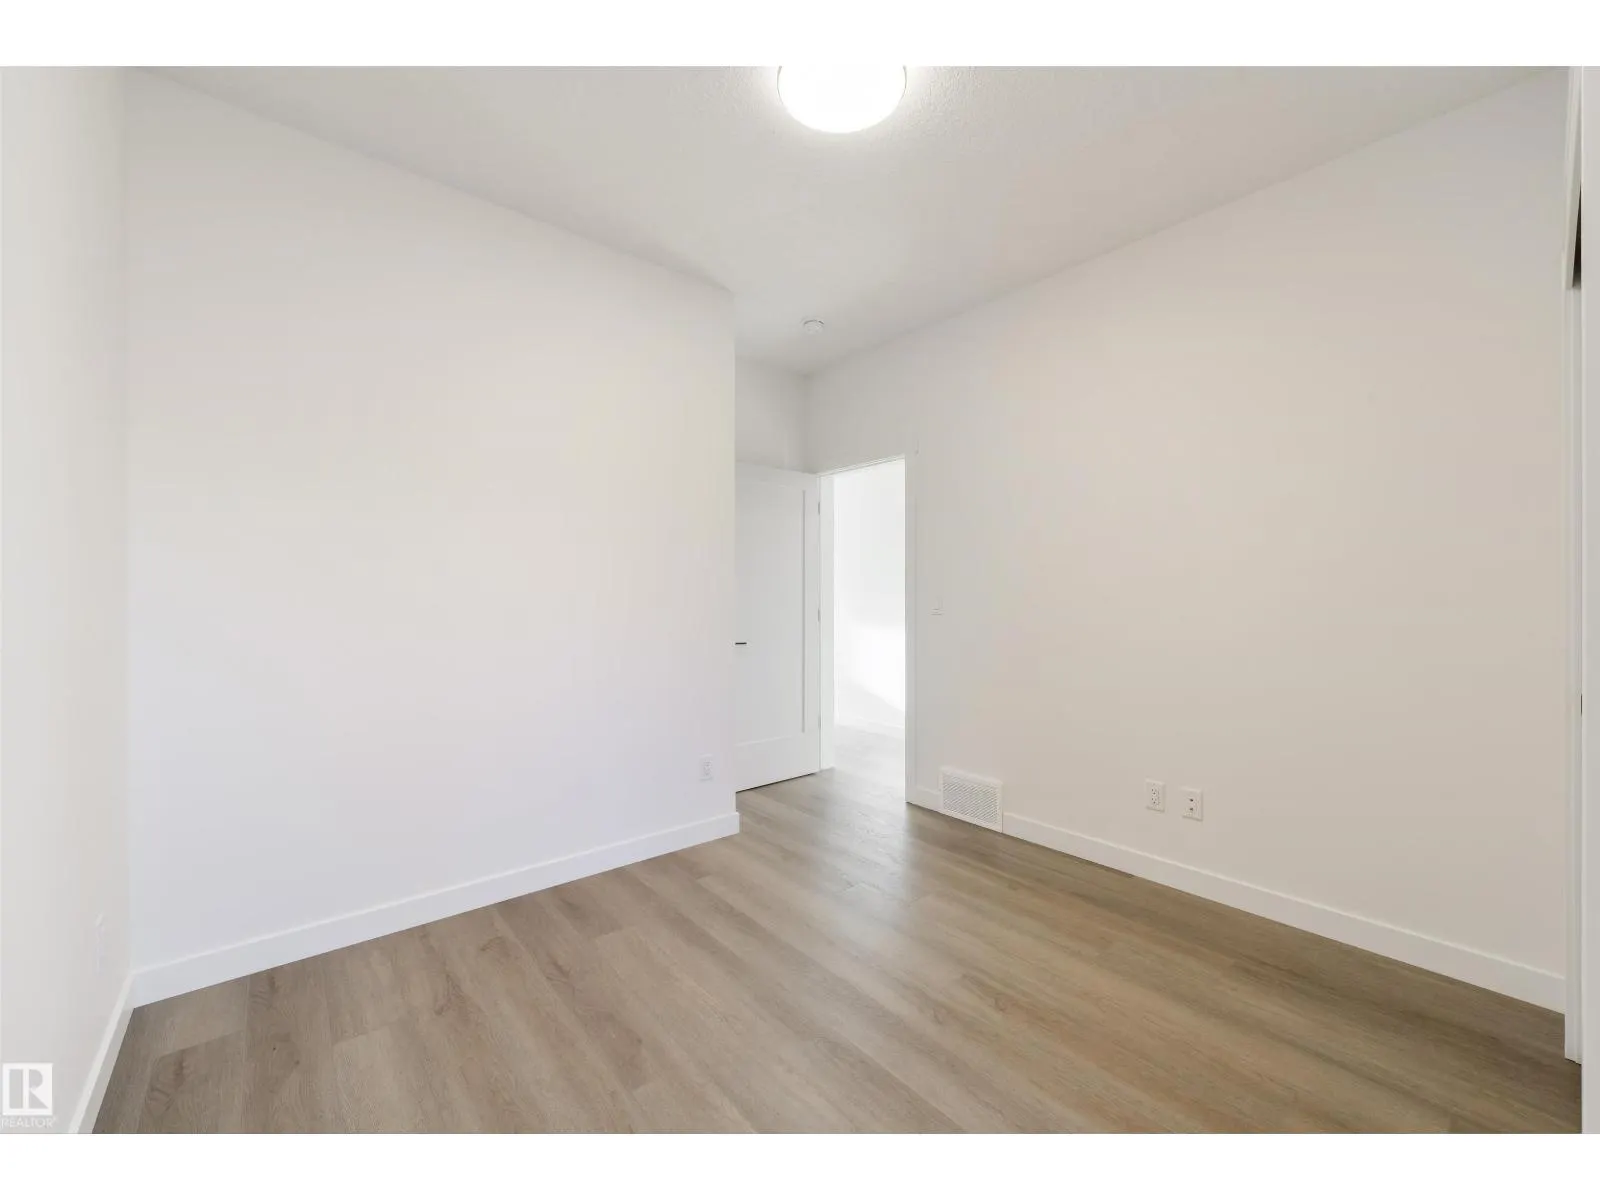
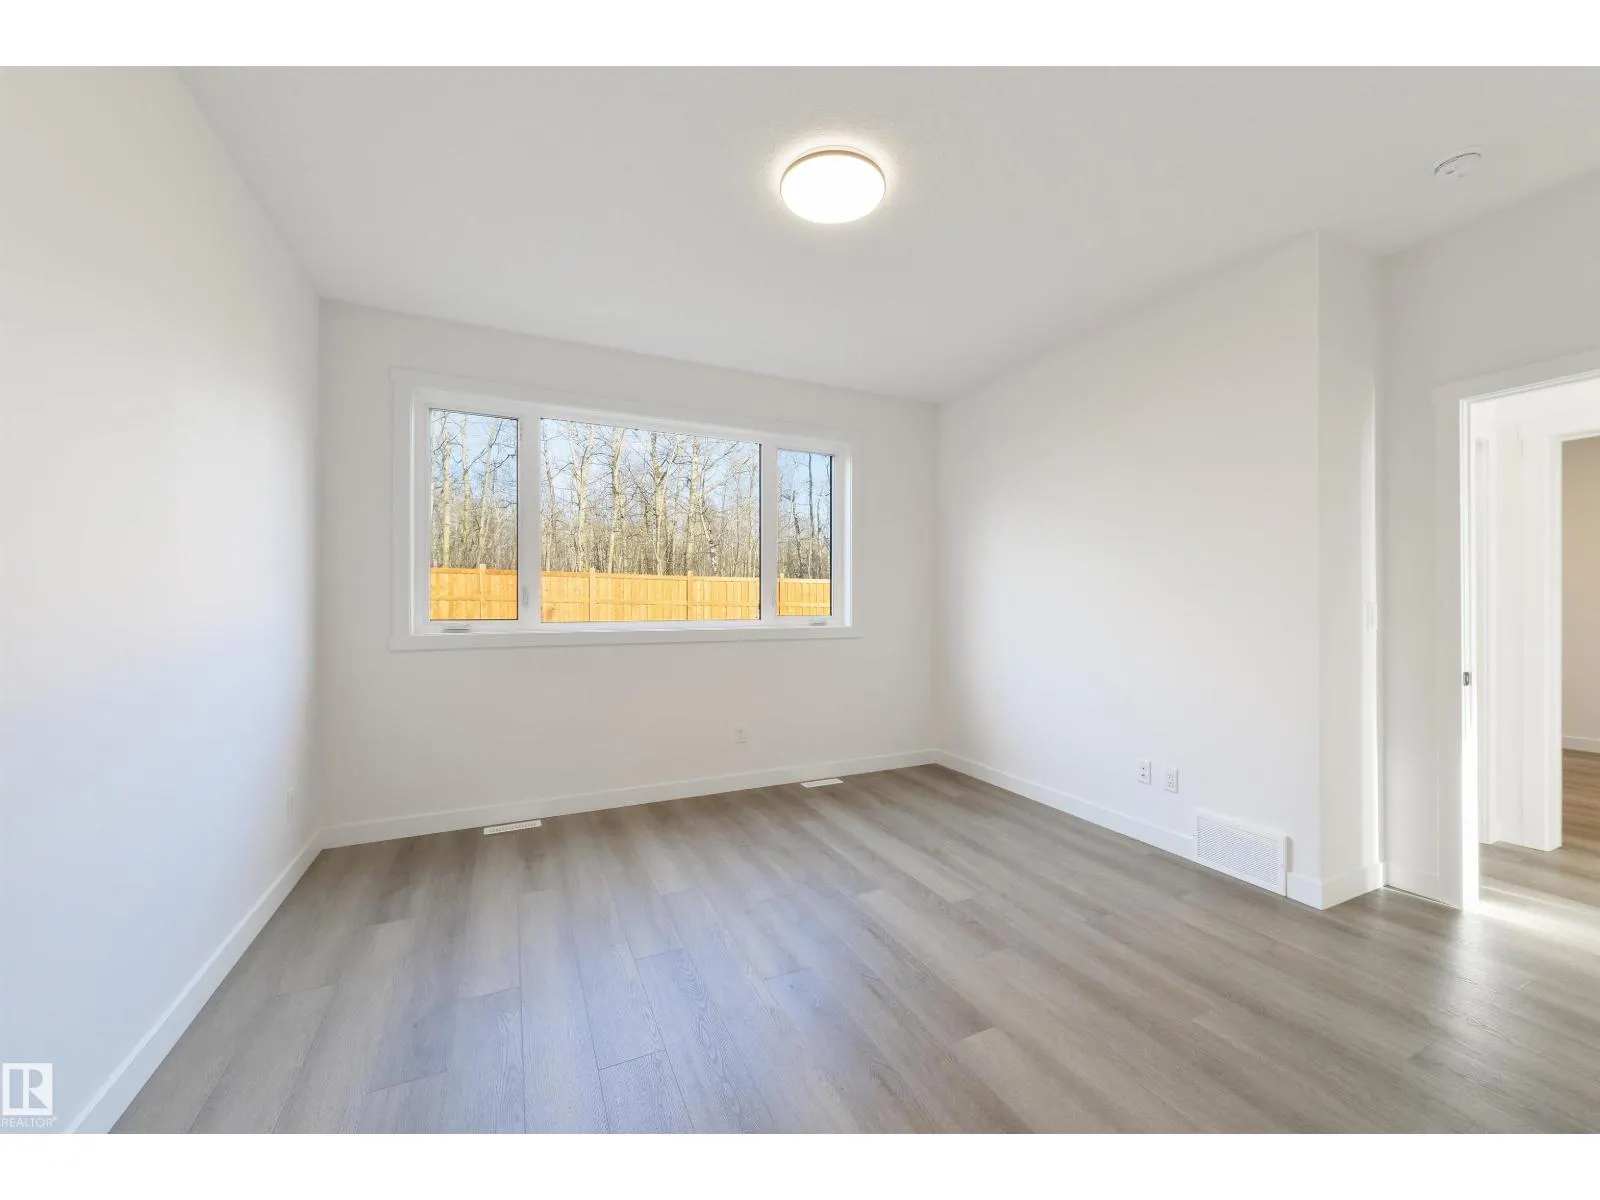
Bedroom 3
-
Dimensions 3.24 m x 4.23 m
147.52 sqft
Bedroom 4
-
Dimensions 3.56 m x 3.49 m
133.74 sqft
Similar Properties (No results)
Listing courtesy of: RE/MAX PREFERRED CHOICE
This REALTOR.ca listing content is owned and licensed by REALTOR® members of The Canadian Real Estate Association.