74
$2,995,000 Sale
Listed 18 hours ago
#136 25015 TWP ROAD 544A
· 5
· 7.0
· 12
· 5316
Key Facts
Key facts for #136 25015 TWP ROAD 544A
Property Type
House
Parking
Garage: Yes, 12 parking
MLS #
E4516718
Size
5316 sqft
Basement
Finished, Full (Finished)
Listed on
-
Lot size
-
Tax
-
Days on Market
-
Year Built
2023
Maintenance Fee
-

Description
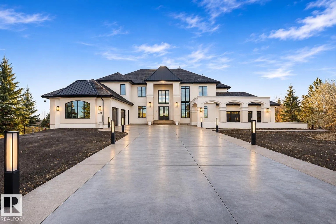
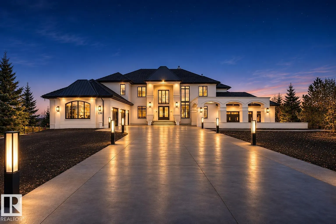
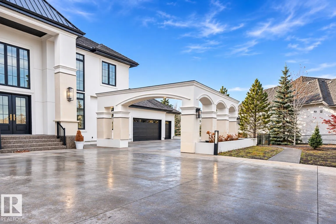
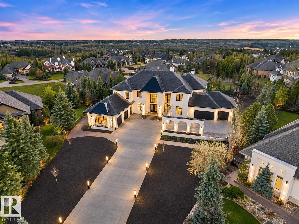
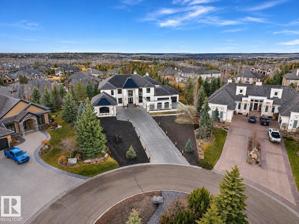
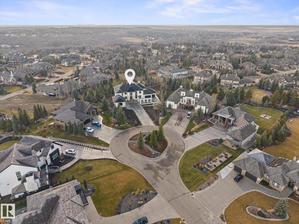
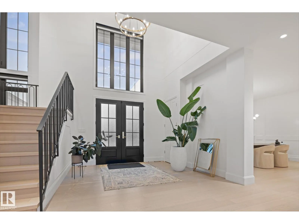
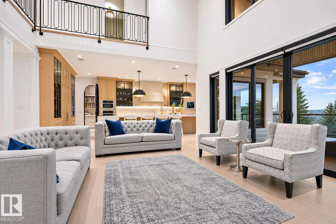
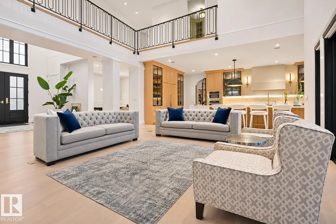
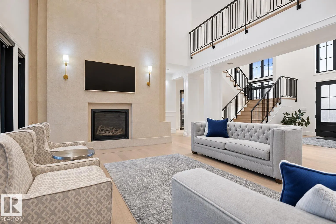
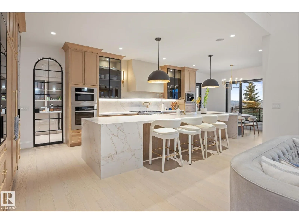
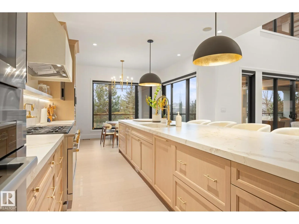
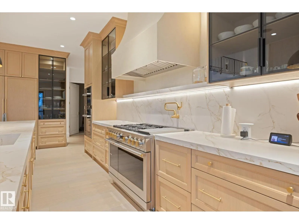
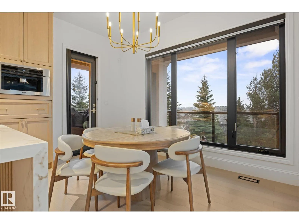
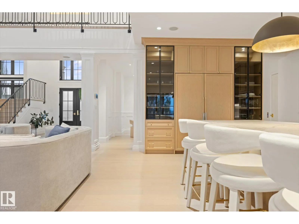
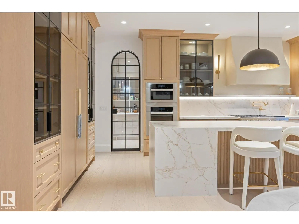
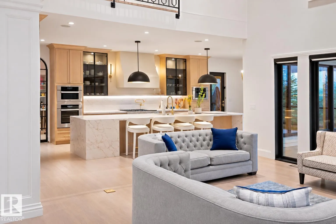
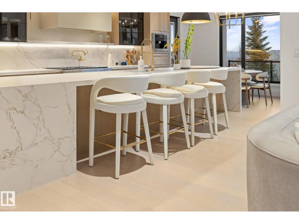
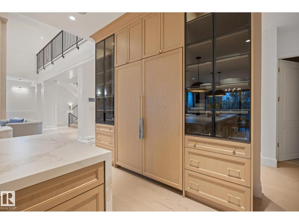
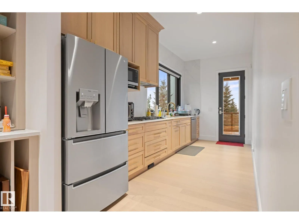
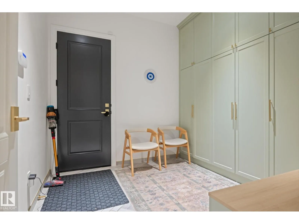
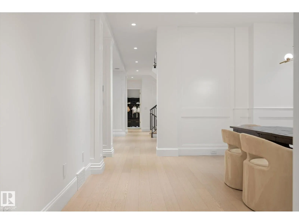
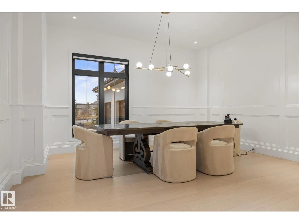
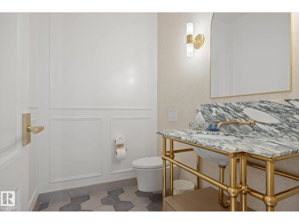
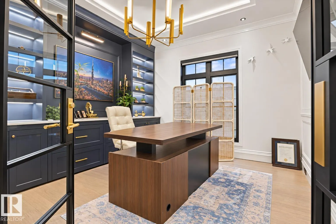
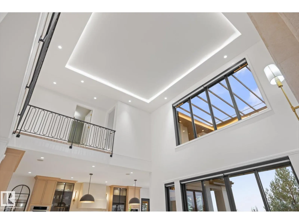
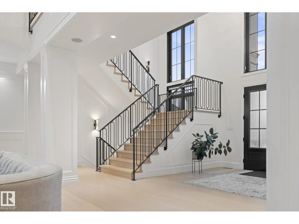
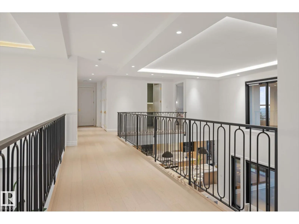
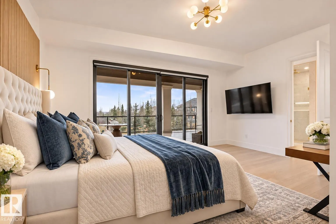
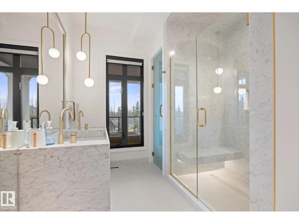
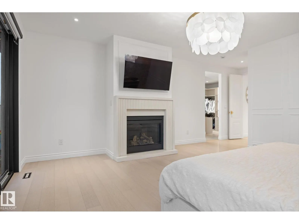
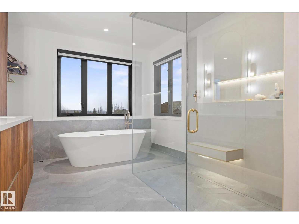
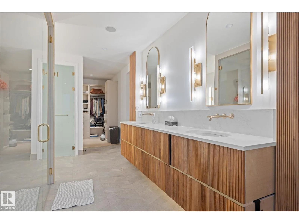
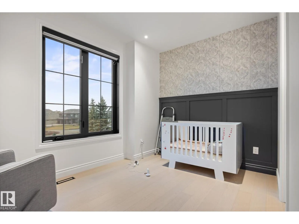
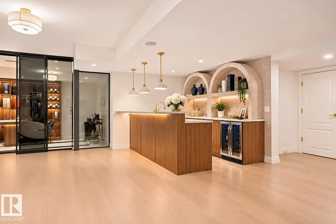
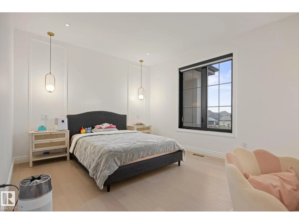
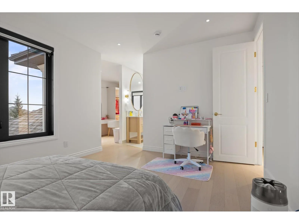
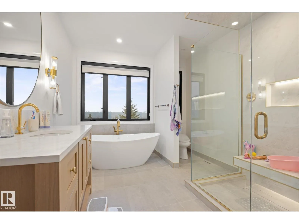
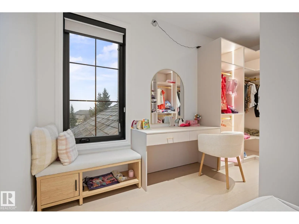
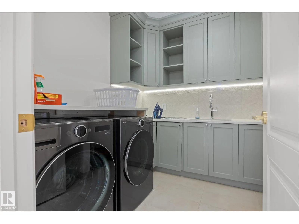
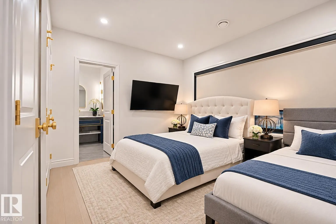
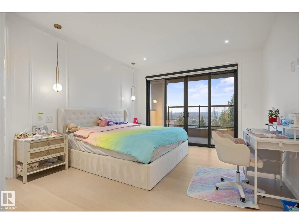
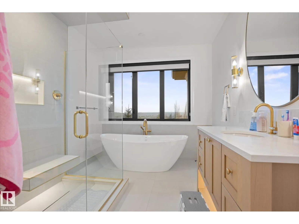
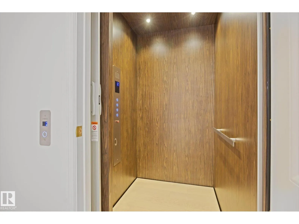
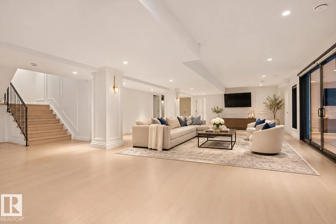
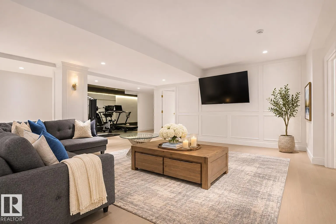
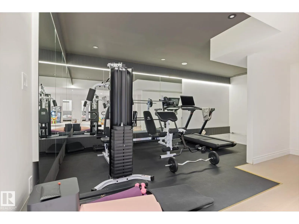
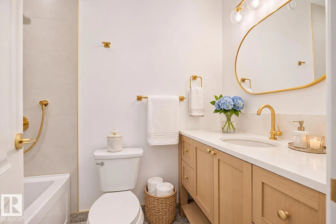
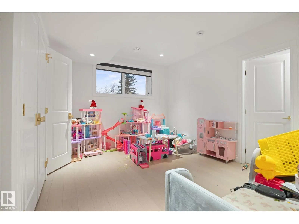
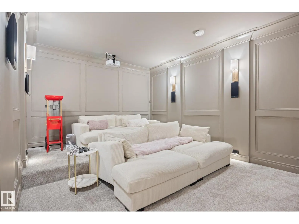
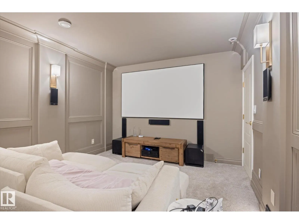
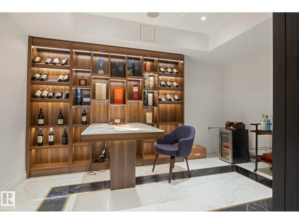
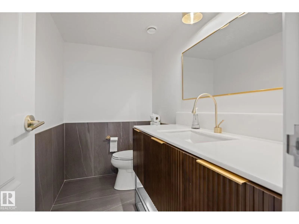
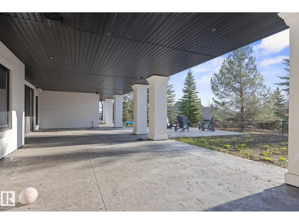
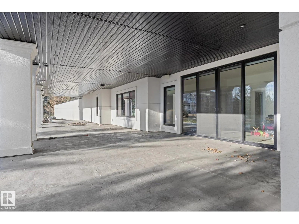
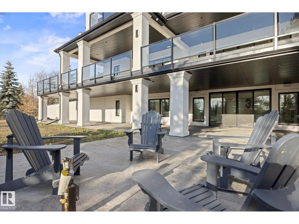
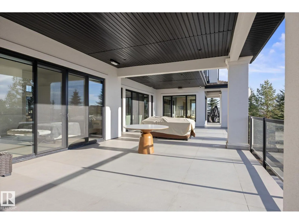
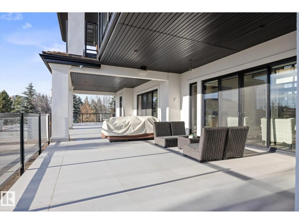
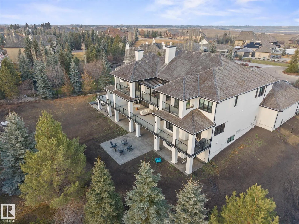
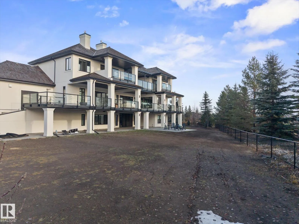
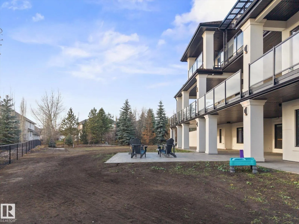
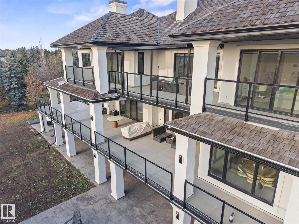
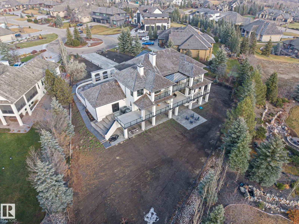
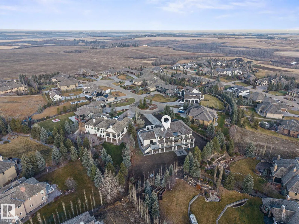
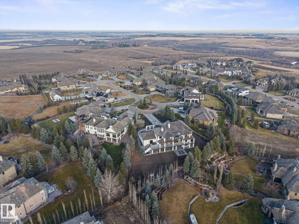
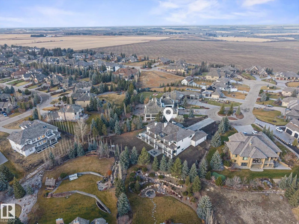
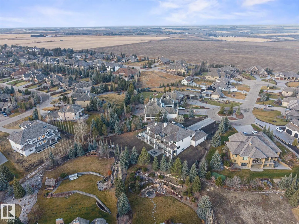
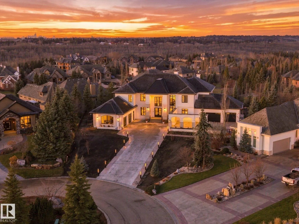
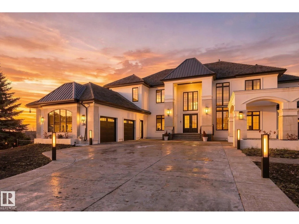
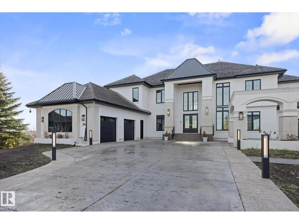
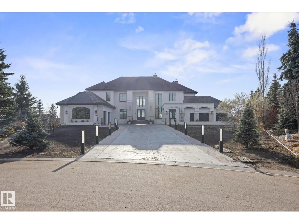
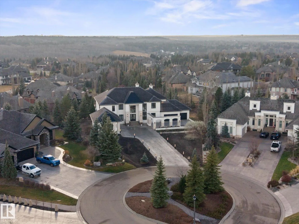
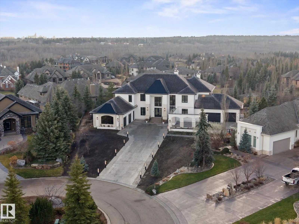
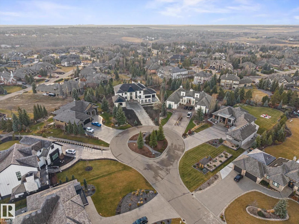
A MASTERPIECE OF ARCHITECTURAL ELEGANCE IN PRESTIGIOUS RIVERSTONE POINTE. This newly built luxury estate w. nearly 8000 sq. ft. of developed living space commands breathtaking valley/city views, with spectacular scenery framed by every window. Set on 0.75 acres, this exceptional 2-storey walkout sho...wcases 7 bedrooms, 6 full baths incl. FOUR ENSUITES, a grand foyer, exquisite finishes (Forge 53 railings and French Doors) and expansive outdoor terraces. A magnificent chef's kitchen with Miele appliances, Brizo & Riobel Fixtures, island with Italian waterfall countertop, and separate butler's kitchen elevate entertaining. Primary bedroom w. gas f/p, his and her separate closets, spa-like ensuite, access to deck. All upper bdrms have their own ensuites! The lower level reveals a PRIVATE CIGAR & WINE LOUNGE, theatre, gym, studio and games area. A 3-level elevator w. effortless access throughout. EAST & WEST WING HEATED GARAGES offer over 1,600 sq. ft. with dual EV chargers. AN EXCEPTIONAL ESTATE HOME. (id:10452)
Room Types
Bedroom 2
-
Dimensions 4.62 m x 5.35 m
266.05 sqft
Bedroom 3
-
Dimensions 3.81 m x 5.08 m
208.33 sqft
Bedroom 4
-
Dimensions 4.52 m x 3.85 m
187.31 sqft
Similar Properties (No results)
Listing courtesy of: RE/MAX Elite
This REALTOR.ca listing content is owned and licensed by REALTOR® members of The Canadian Real Estate Association.