49
$3,287,000 Sale
Listed 25 days ago
5502 16TH SIDE ROAD
· 3+1
· 3.5
· 16
· 1500 - 2000
Key Facts
Key facts for 5502 16TH SIDE ROAD
Property Type
House, Bungalow
Parking
Garage: Yes, 16 parking
MLS #
N13799626
Size
1500 - 2000 sqft
Basement
Finished, Partial (Finished)
Listed on
-
Lot size
-
Tax
-
Days on Market
-
Year Built
-
Maintenance Fee
-

Description
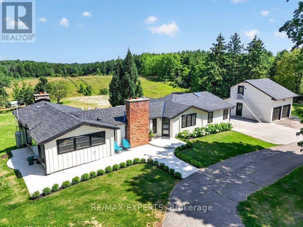
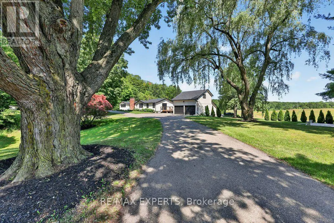
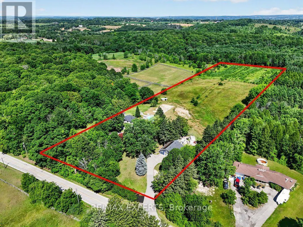
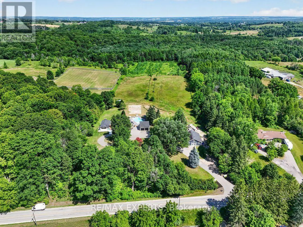
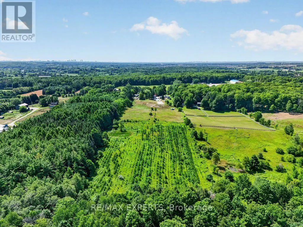
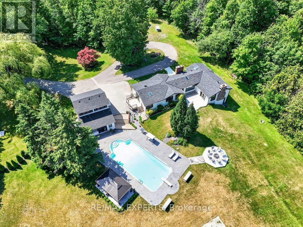
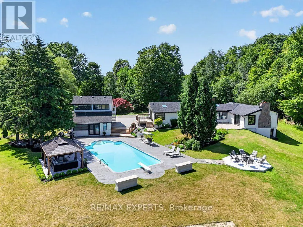
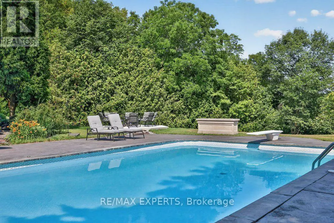
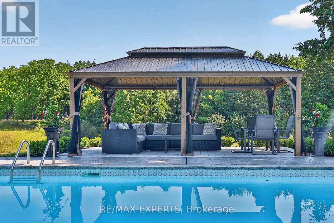
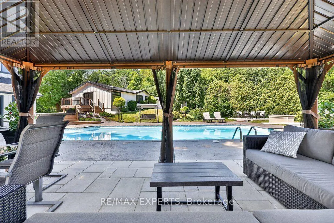
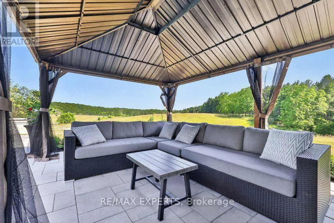
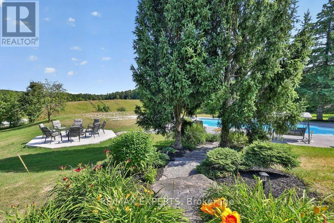
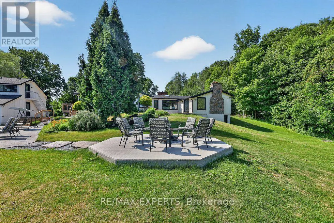
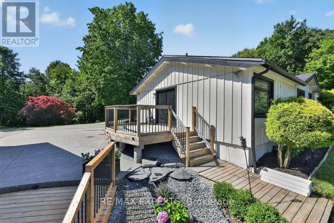
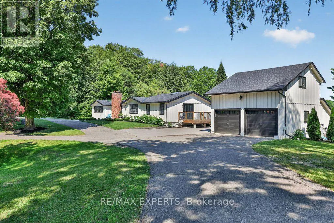
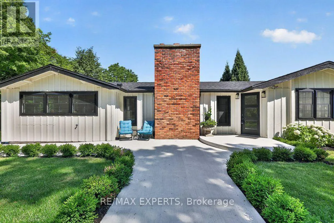
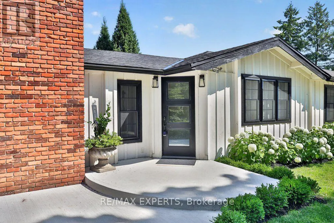
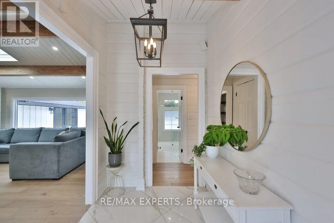
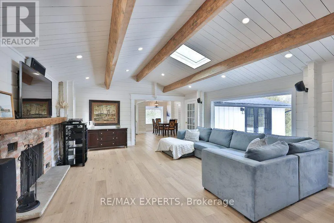
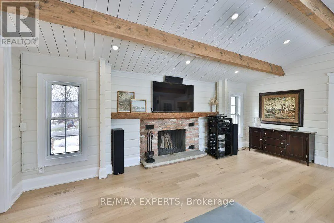
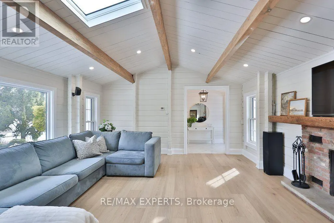
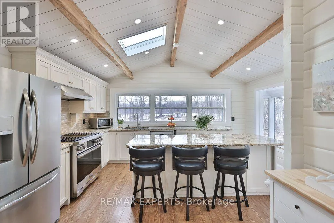
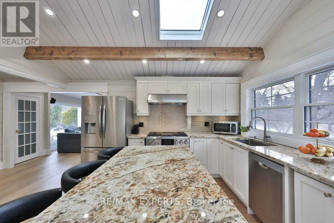
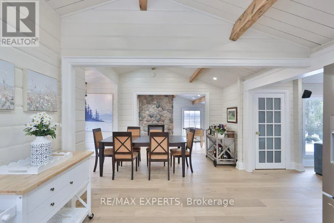
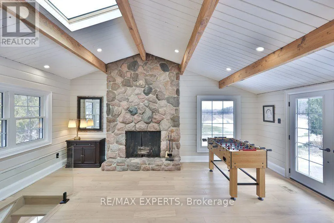
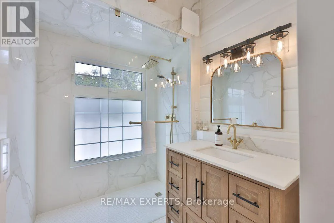
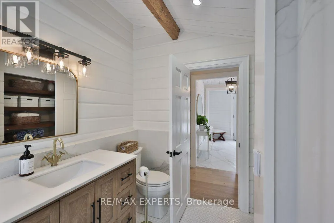
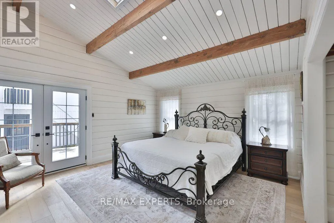
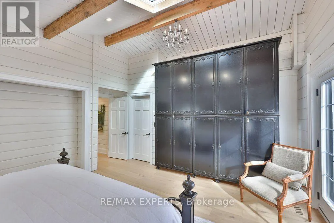
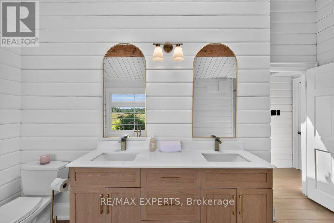
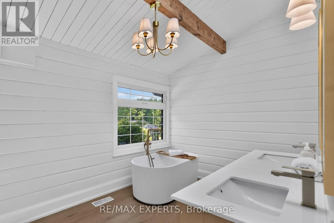
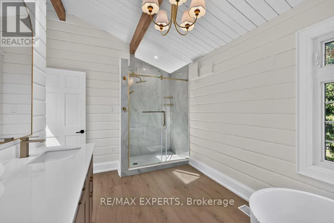
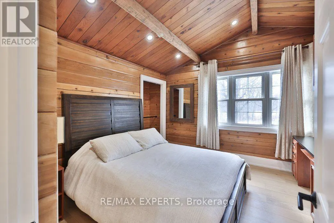
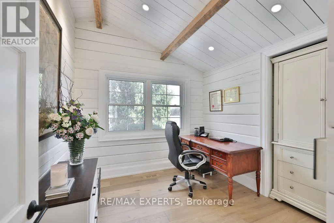
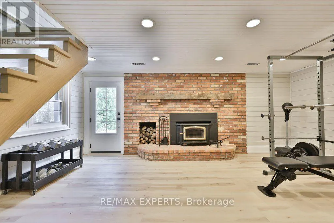
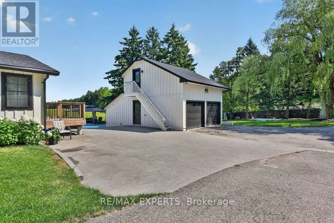
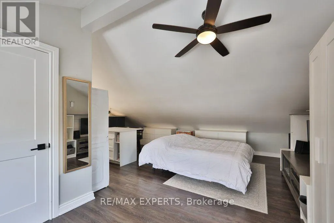
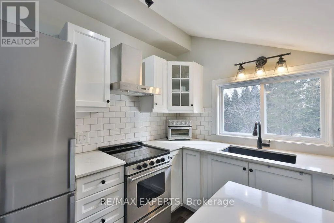
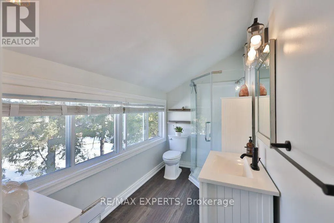
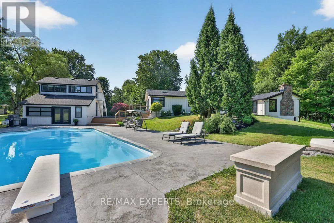
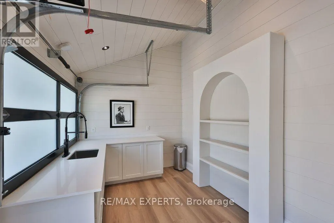
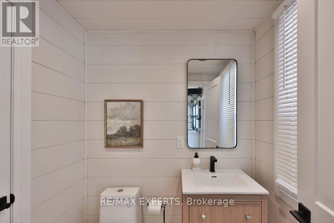
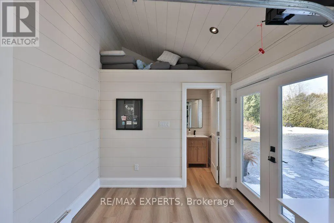
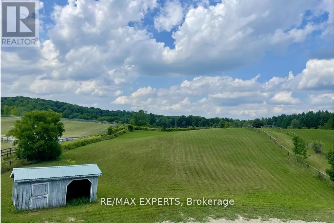
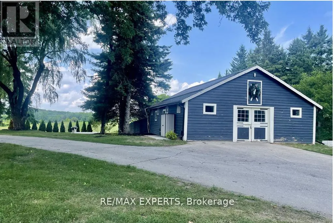
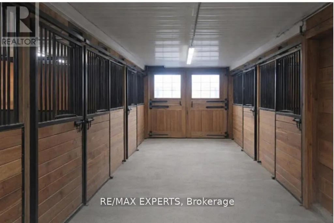
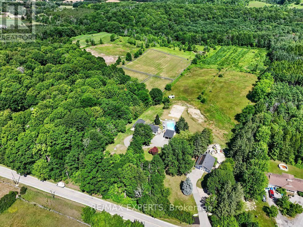
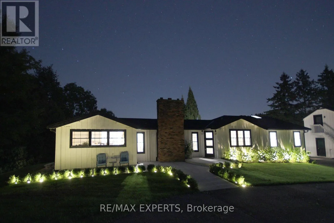
Highly Desirable and Sought After 10 Acre Country Residence Situated on The High Point of The Sixteenth Sideroad Just North of Nobleton Lakes Golf Course Between 8th Concession & Hwy 27. The Board and Batton Bungalow Has Been Upgraded and Redecorated Resulting In A Home Worthy Of A Feature in Modern... Farmhouse Magazine. The Log Walls Have Been Painted In a Soft White Complimented With 7 1/2" White Oak Hardwood Flooring, Black Hardware and Cathedral Ceilings In Every Room Featuring Natural Oak Beams & Views From Every Room to Scenic Rolling Pastures or Private Gardens. 2 New Designer Washrooms Featuring Heated Floor and Curbless Shower Stall in Main. The Property Is Ideal For Horse Lovers Having a 5-Stall Horse Barn Workshop and Tack Room w water and electricity, a Run-In Shed and Paddocks. Equally The Property Will Appeal To A Contractor or Landscaper Requiring Space to Store Their Equipment. The Detached Double Car Garage With 430 Sq. Ft. Bachelor Apartment With A 3 Piece Bathroom Above Overlooks The Pool and Picturesque Rolling Pasture. An Inground Concrete 40 x 20 Ft Heated Pool Is Complete With Concrete Patio Surround Complimented With A Covered Gazebo and Adjacent Built-in Pool Cabana Featuring Double French Doors, A Roll-Up Servery Door, Wet Bar, Vaulted Ceiling & 2 Piece Washroom. (id:10452)
Room Types
Bedroom 2
-
Dimensions 3.52 m x 3.47 m
131.47 sqft
Bedroom 3
-
Dimensions 2.94 m x 2.74 m
86.71 sqft
Dining room
-
Dimensions 4.71 m x 3.74 m
189.61 sqft
Similar Properties (No results)
Listing courtesy of: RE/MAX EXPERTS
This REALTOR.ca listing content is owned and licensed by REALTOR® members of The Canadian Real Estate Association.
