32
$729,900 Sale
Listed 17 days ago
42 - 12532 NINTH LINE
· 2
· 2.5
· 2
· 1200 - 1399
Key Facts
Key facts for 42 - 12532 NINTH LINE
Property Type
Townhome
Parking
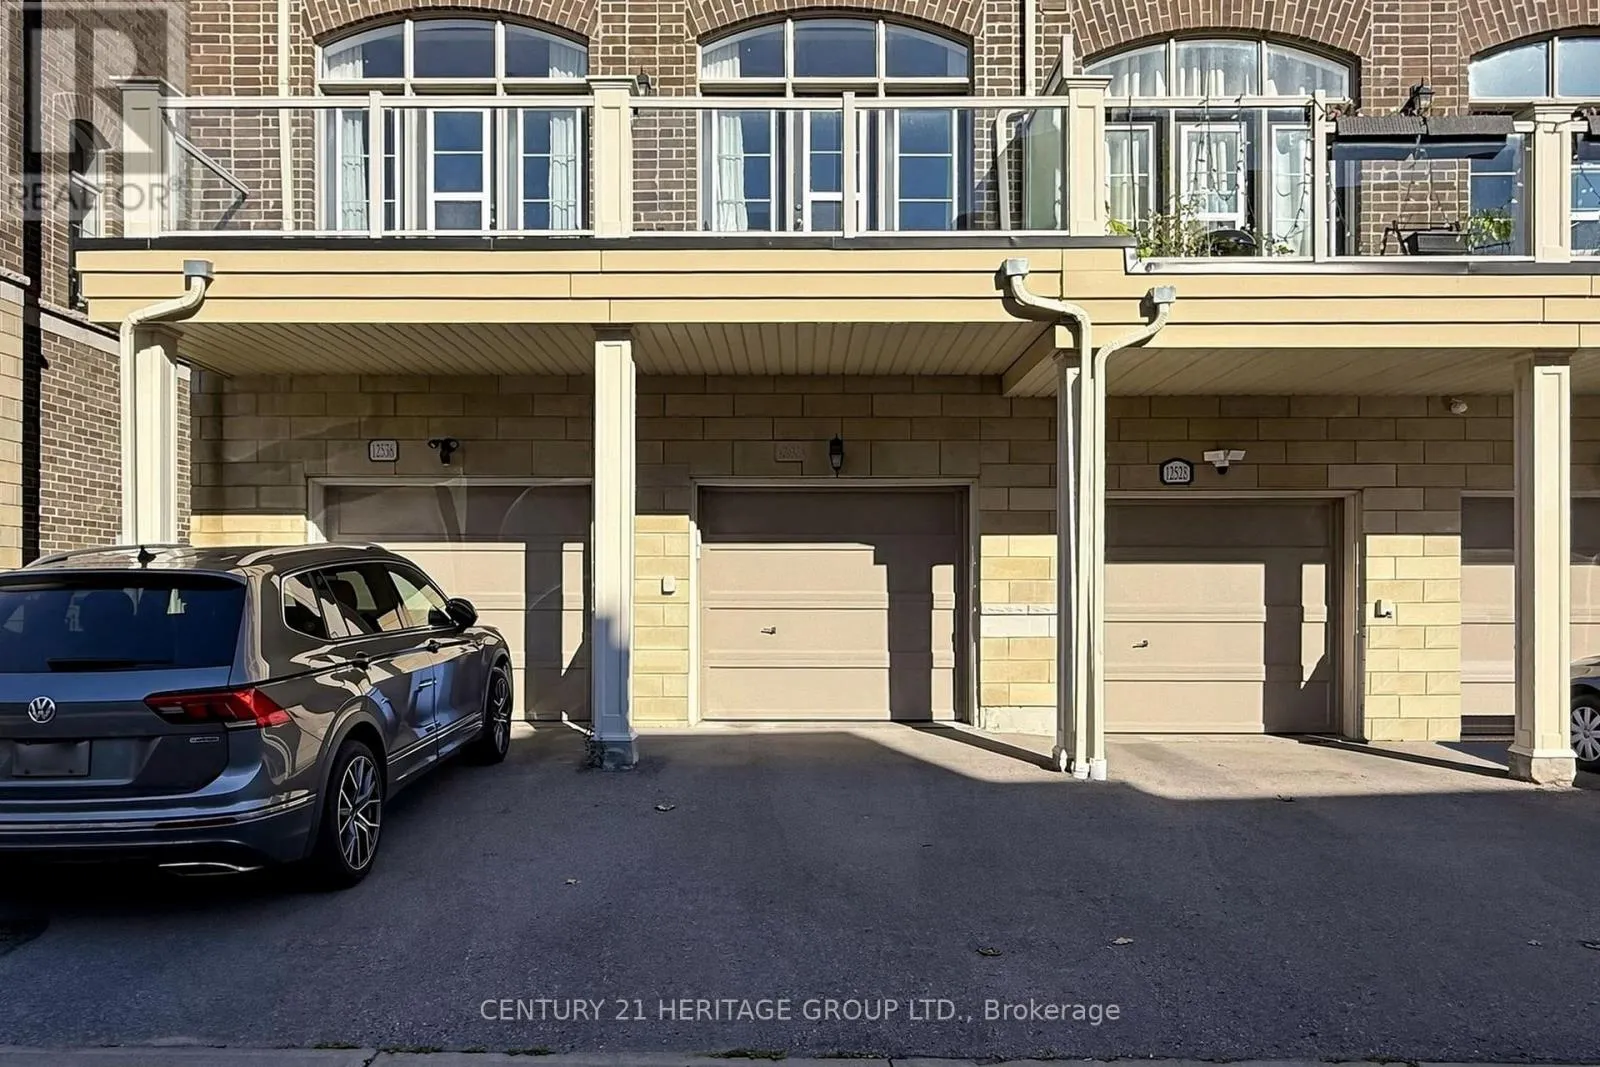
Garage: Yes, 2 parking
MLS #
N13830122
Size
1200 - 1399 sqft
Basement
None
Listed on
-
Lot size
-
Tax
-
Days on Market
-
Year Built
-
Maintenance Fee
$331.22/mo

Description
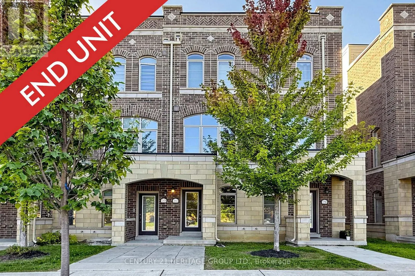
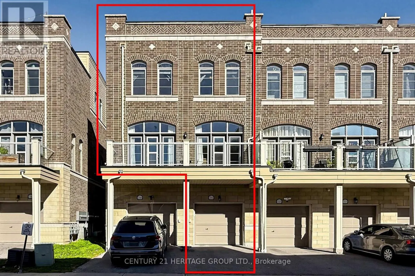
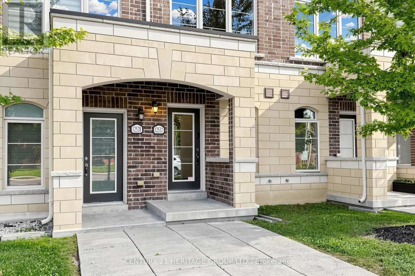
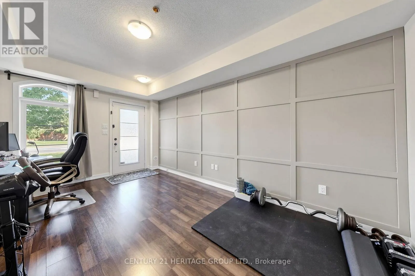
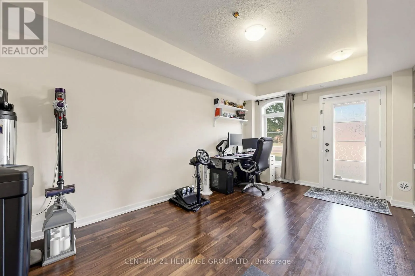
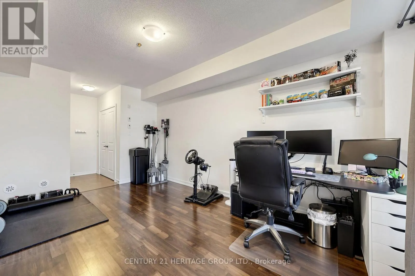
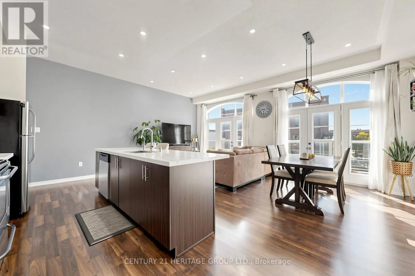
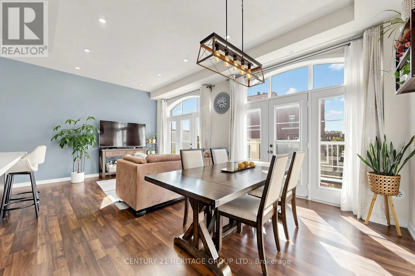
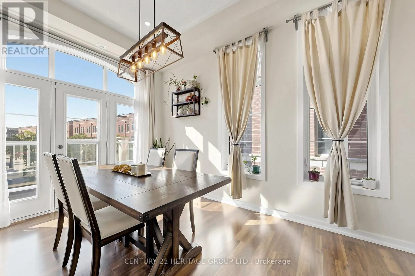
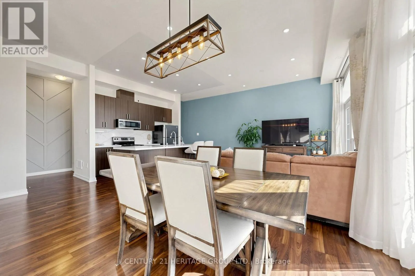
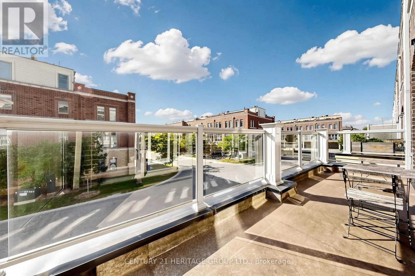
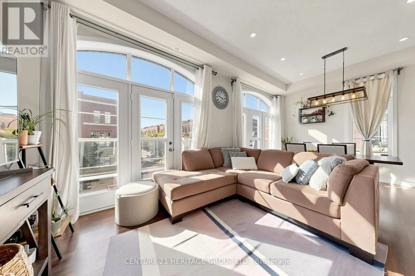
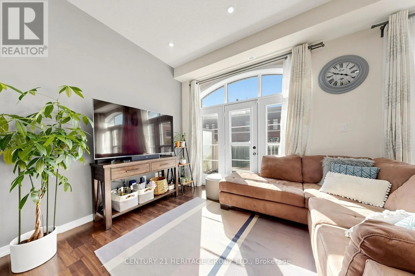
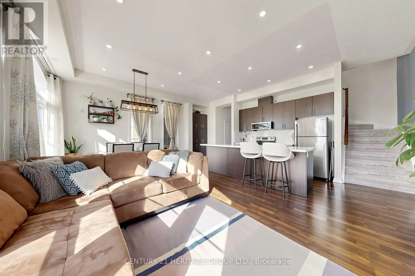
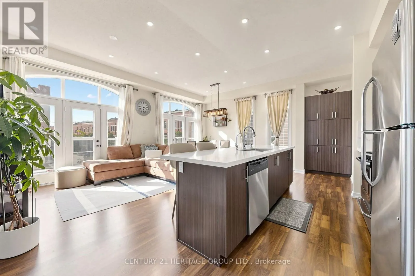
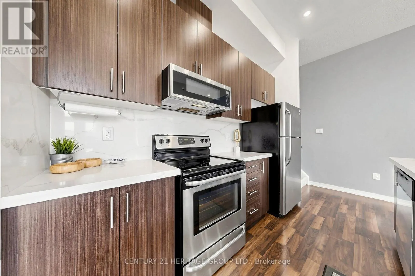
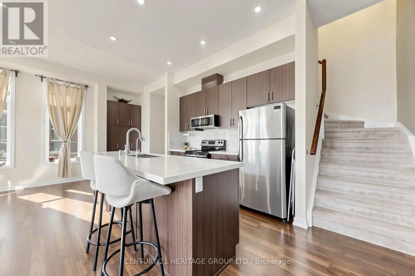
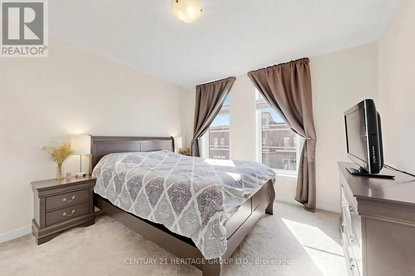
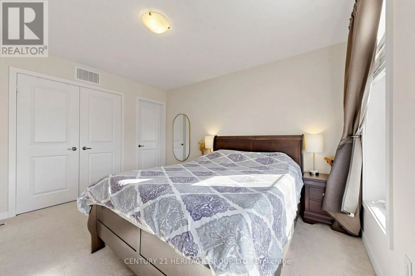
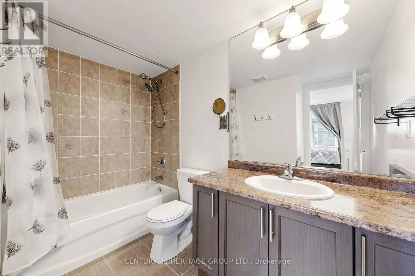
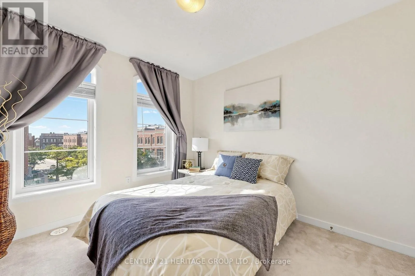
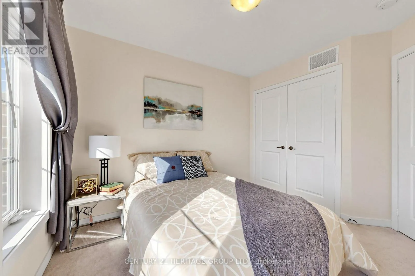
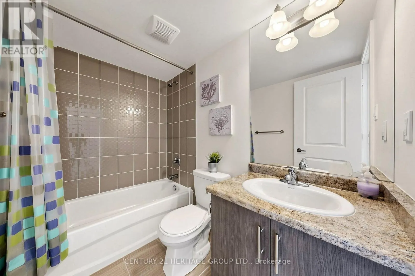
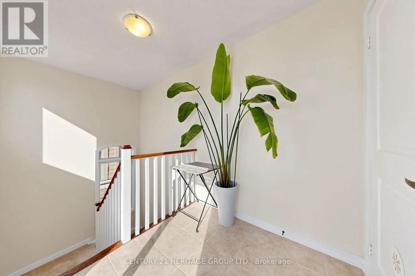
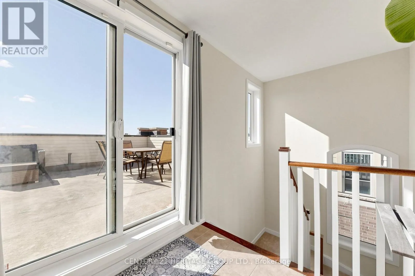
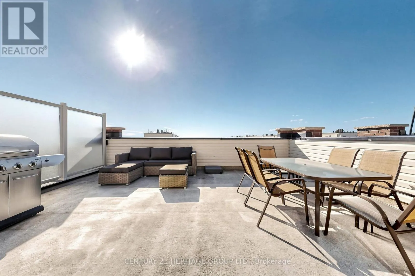
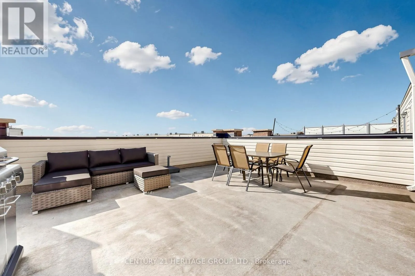
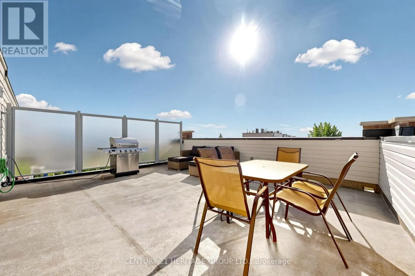
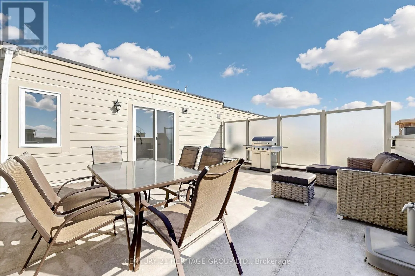
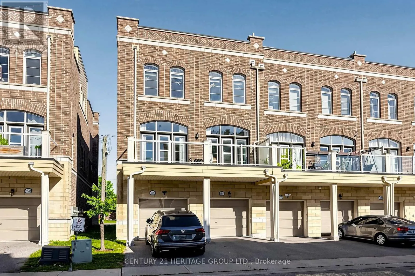
Wonderful Opportunity To Live In This Sun Filled End Unit Townhouse In The Prestige Uptownes At Cardinal Point In The Heart of Stouffville. This Modern Townhouse Features Open Concept Living/Dining/Kitchen Area With 10 Feet Ceilings, West Exposure With Tons Of Natural Lighting Through The Oversized ...Windows, Ground Floor Recreation Room Can Be Used As Gym, Office or Living Room, Upgraded Quartz Countertops In Kitchen With An Oversized Island, Pot Lights, 2 Outdoor Spaces Including An Expansive Rooftop Terrace Along With A Private Balcony, Master Bedroom With 4 Piece Ensuite. Situated In A Family Oriented Stouffville Community Within Walking Distance To Glad Park Public School, St. Mark Catholic School, Stouffville District Secondary, Stouffville Arena & Sports Fields, Stouffville Go Station, And Charming Main Street Stouffville. Quick Drive To Smartcentres On Hoover Park Drive Offering Walmart Superstore, Canadian Tire, Shopping, Restaurants & Everyday Services. 12532 Ninth Line Offers A Family Friendly Setting Surrounded By Parks, Schools, Trails and Everyday Amenities, Move In Today! (id:10452)
Room Types
Bedroom 2
-
Dimensions 3.2 m x 3 m
103.33 sqft
Dining room
-
Dimensions 6.23 m x 6.44 m
431.86 sqft
Kitchen
-
Dimensions 6.23 m x 6.44 m
431.86 sqft
Similar Properties (No results)
Listing courtesy of: CENTURY 21 HERITAGE GROUP LTD.
This REALTOR.ca listing content is owned and licensed by REALTOR® members of The Canadian Real Estate Association.
