40
$1,288,888 Sale
Listed 11 days ago
29 BATSON DRIVE
· 4+1
· 3.5
· 6
· 2500 - 3000
Key Facts
Key facts for 29 BATSON DRIVE
Property Type
House
Parking
Garage: Yes, 6 parking
MLS #
N13849966
Size
2500 - 3000 sqft
Basement
Finished, N/A (Finished)
Listed on
-
Lot size
-
Tax
-
Days on Market
-
Year Built
-
Maintenance Fee
-

Description
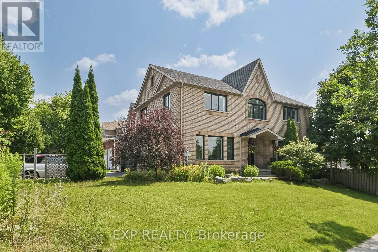
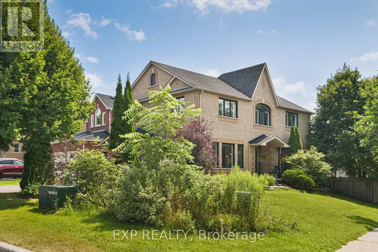
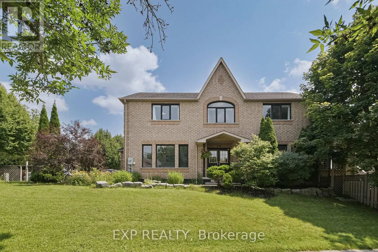
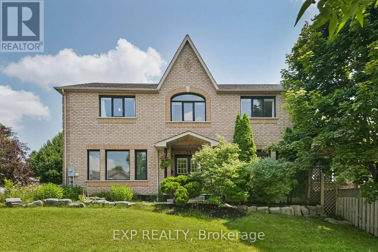
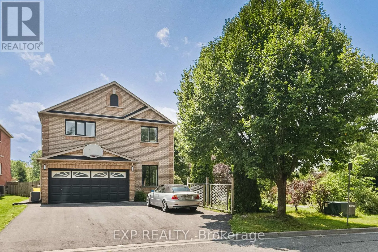
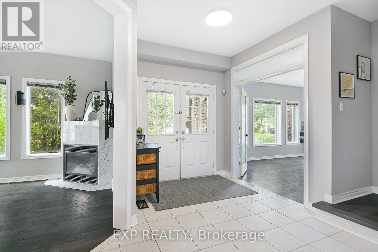
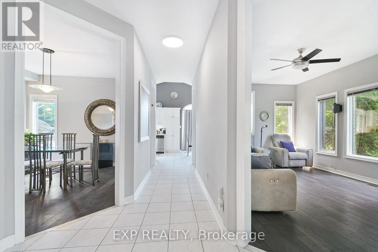
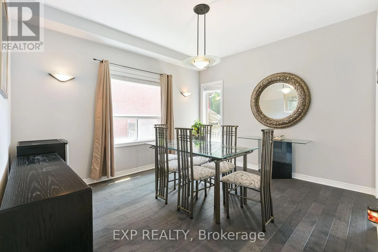
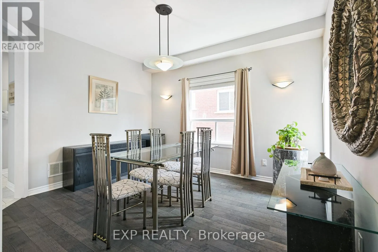
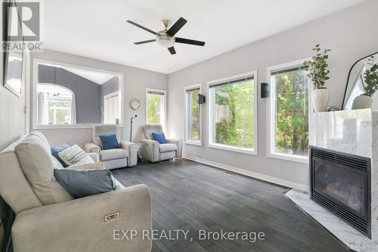
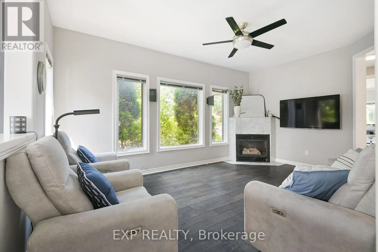
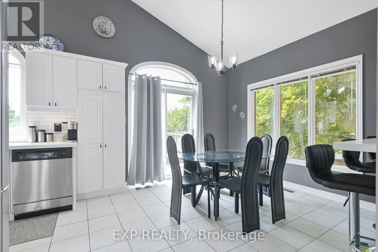
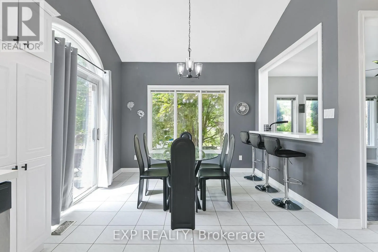
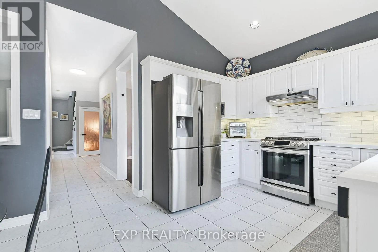
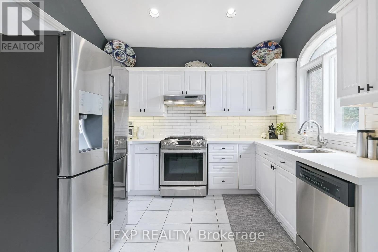
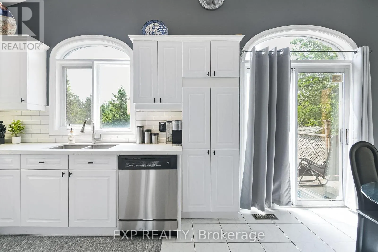
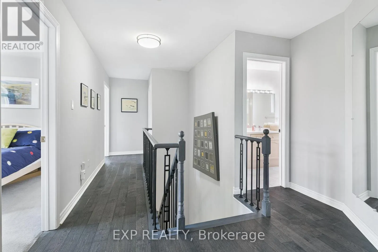
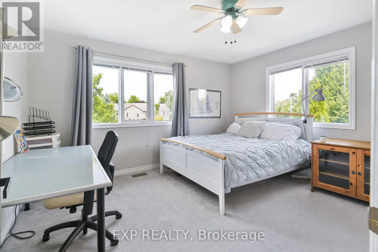
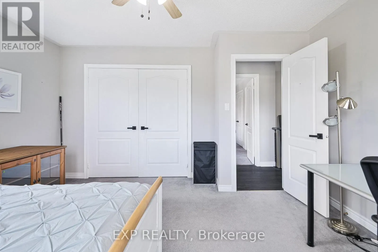
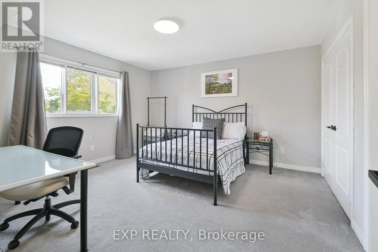
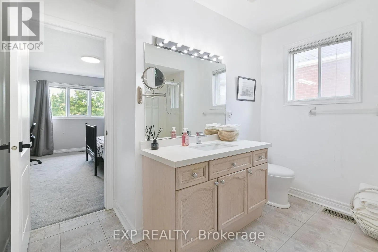
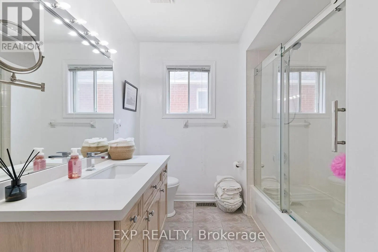
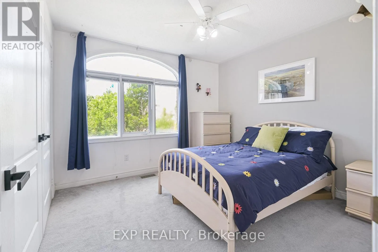
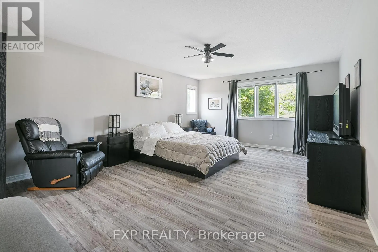
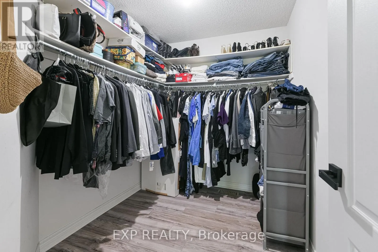
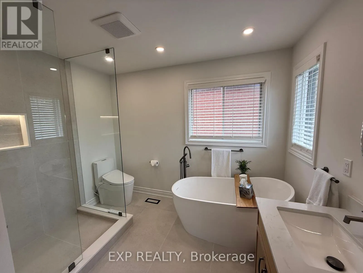
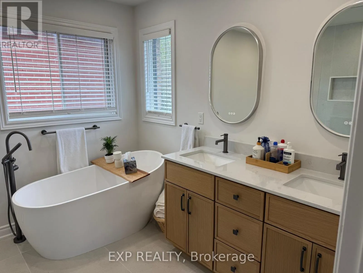
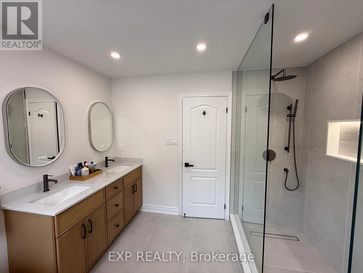
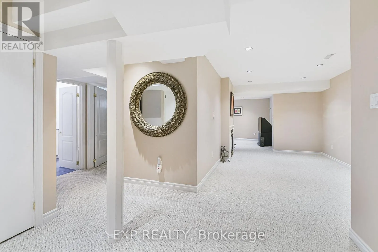
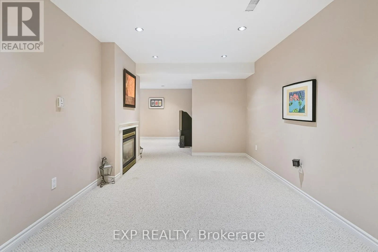
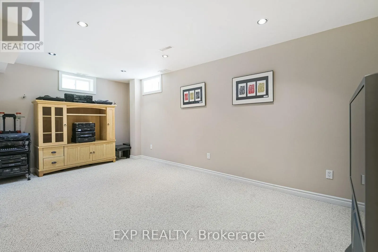
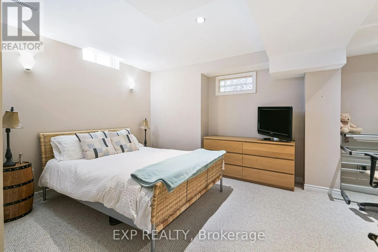
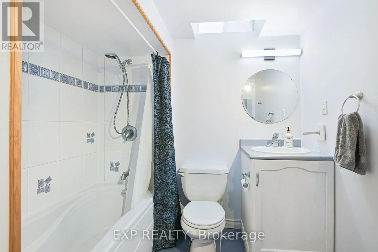
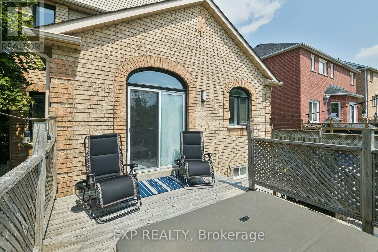
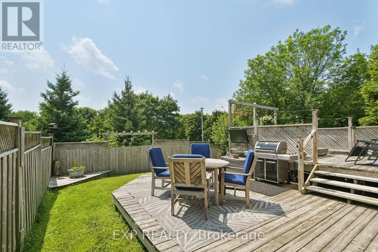
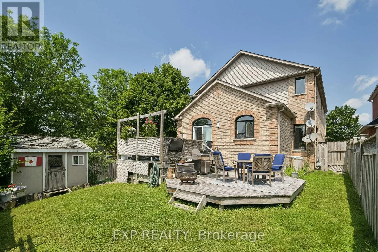
Set within Aurora Village, one of the area's most established and sought-after neighbourhoods, this 4-bedroom detached home occupies a prominent corner lot backing directly onto Craddock Park. The home offers one of the larger layouts originally built, with a sense of openness that carries throughou...t. A nearly 13-foot vaulted kitchen anchors the main level, finished with quartz countertops, stainless steel appliances, and a generous eat-in area that connects naturally to the living space. Upstairs, four well-scaled bedrooms provide a comfortable retreat. The primary suite is quietly set apart, with a walk-in closet and a freshly renovated ensuite bathroom. The lower level is fully finished, offering multiple recreation areas, an additional bedroom with walk-in, and a two-way fireplace that adds both warmth and structure to the space. A separate storage room presents further potential, depending on need. Outdoors, the corner setting allows for a larger yard and a more open feel, while the direct connection to the park extends the living environment beyond the home itself. A property defined by space, light, and a setting that remains difficult to replicate. Don't miss the opportunity to own this exceptional home in a prime location. (id:10452)
Room Types
Bedroom 2
-
Dimensions 4.27 m x 5.63 m
258.77 sqft
Bedroom 3
-
Dimensions 4.15 m x 4.45 m
198.78 sqft
Bedroom 4
-
Dimensions 3.26 m x 3.26 m
114.39 sqft
Similar Properties (No results)
Listing courtesy of: EXP REALTY
This REALTOR.ca listing content is owned and licensed by REALTOR® members of The Canadian Real Estate Association.
