49
$1,299,000 Sale
Listed 10 days ago
32 CYPRUS GLEN
· 4+2
· 4.5
· 7
· 2500 - 3000
Key Facts
Key facts for 32 CYPRUS GLEN
Property Type
House
Parking
Garage: Yes, 7 parking
MLS #
N13856280
Size
2500 - 3000 sqft
Basement
Finished, N/A, N/A (Finished)
Listed on
-
Lot size
-
Tax
-
Days on Market
-
Year Built
-
Maintenance Fee
-

Description
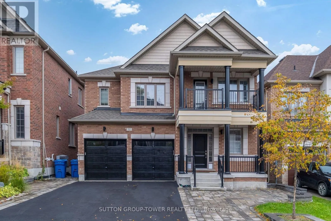
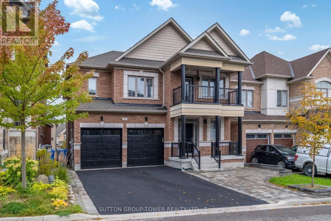
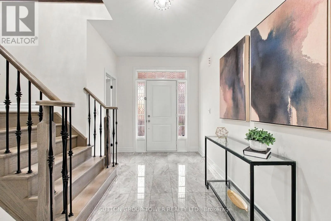
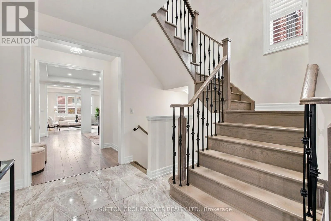
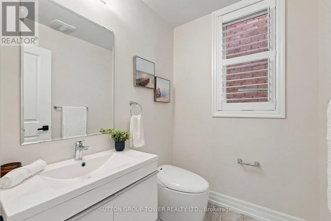
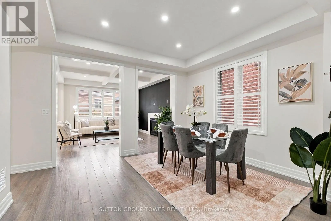
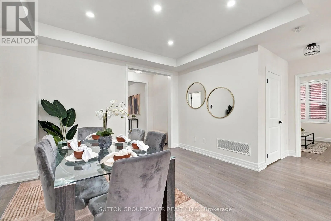
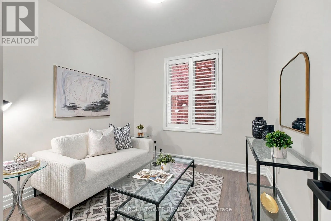
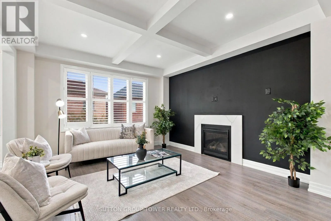
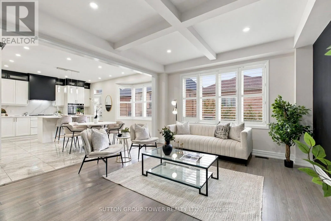
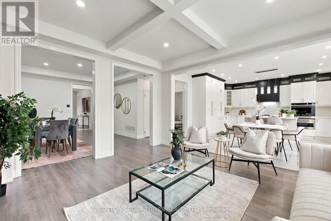
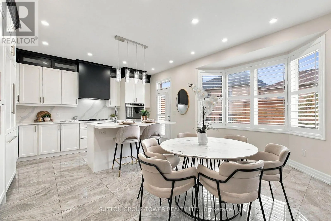
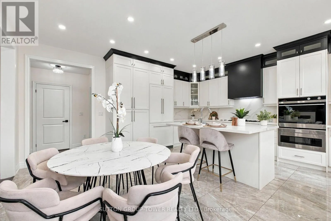
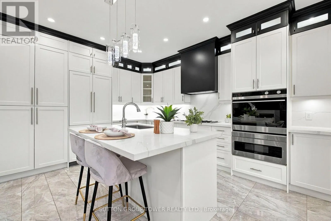
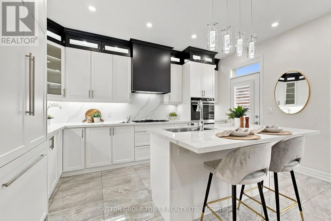
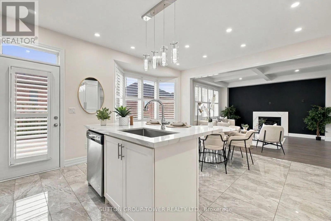
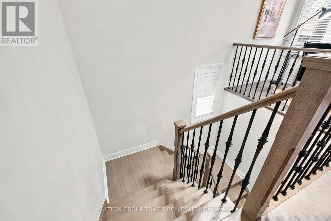
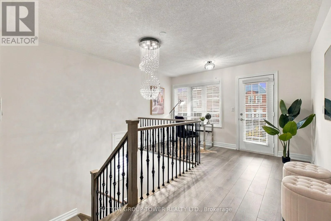
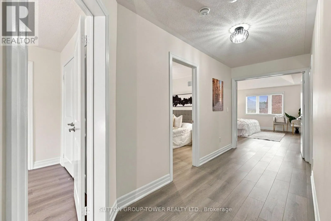
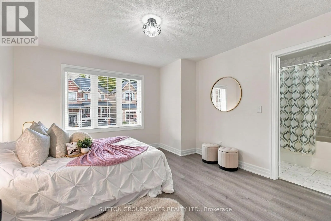
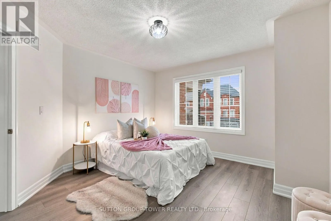
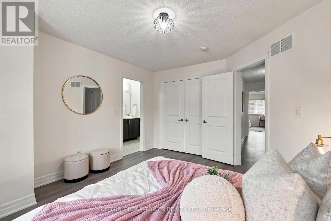
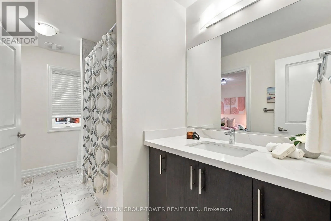
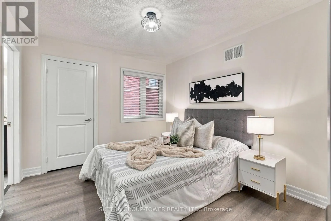
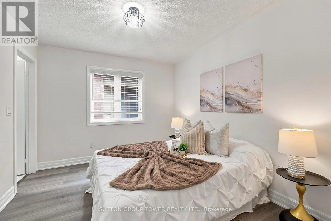
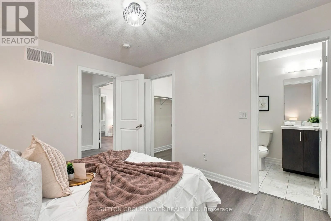
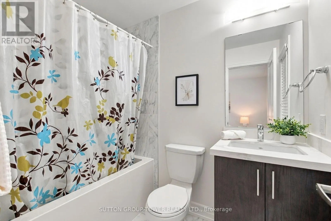
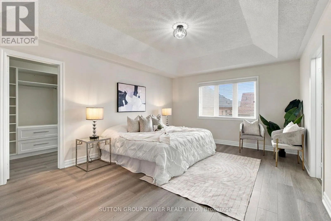
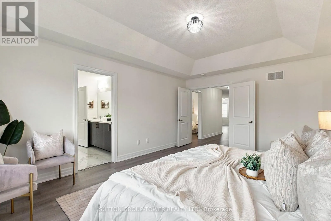
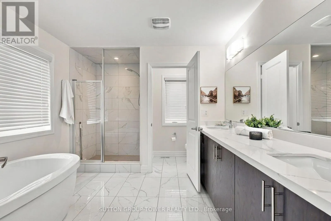
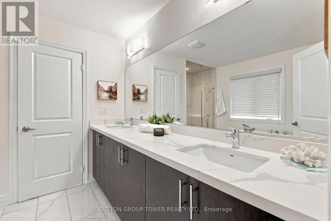
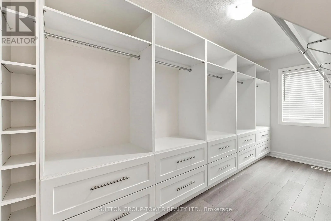
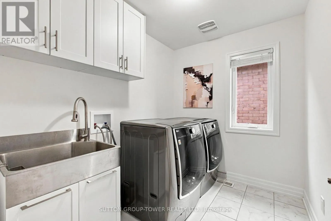
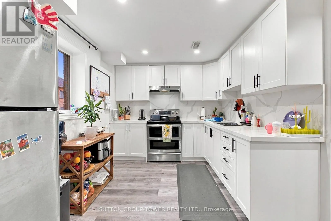
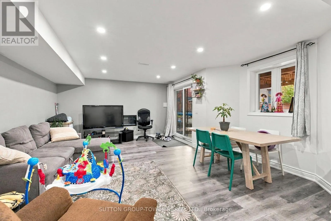
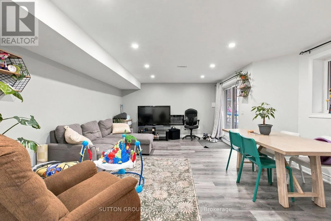
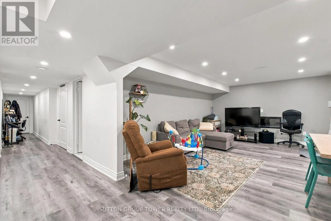
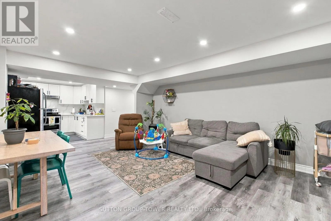
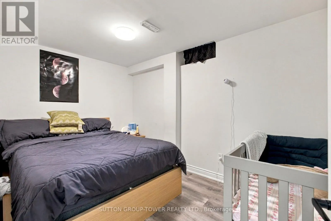
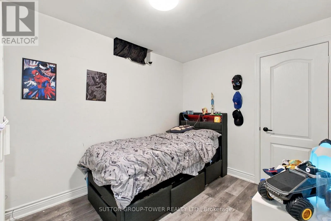
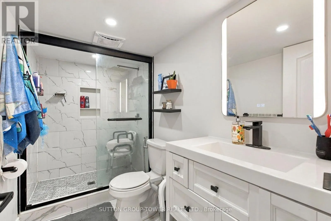
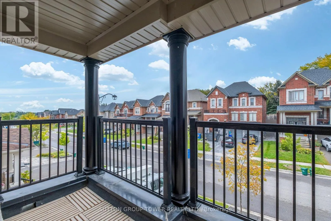
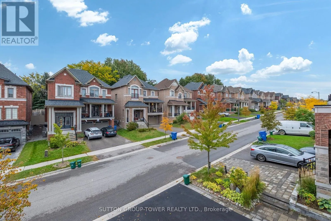
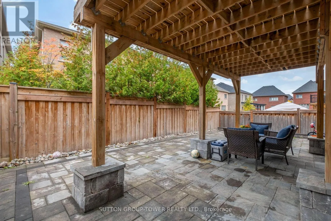
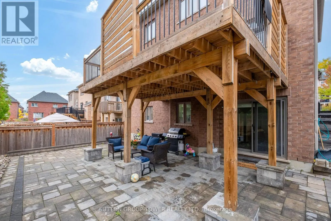
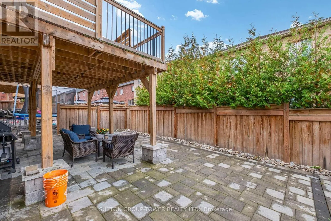
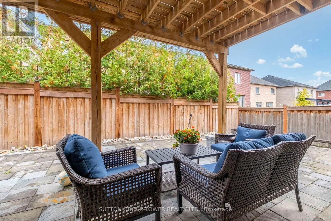
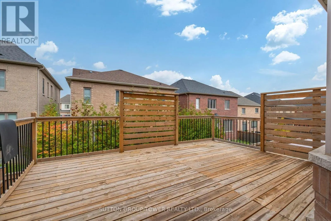
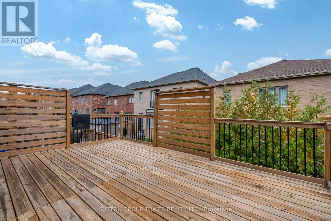
Welcome To This Stunning, Beautifully Maintained Detached Family Home Featuring 4 Bed, 4 Baths, A Bonus Loft & A Professionally Finished Walkout Basement With 2 Additional Bedrooms & 3-Piece Bath. Offering Exceptional Space, Comfort, & Versatility, This Home Is Ideal For Growing Families And Multi-G...enerational Living. The Bright And Inviting Main Floor Features A Rare Walk-In Coat Closet At The Front Entrance Provides Exceptional Storage, While The Convenient Main Floor Office Is Perfect For Working From Home. The Upgraded Kitchen Features High-End Fisher & Paykel Appliances, Including A Gas Cooktop, Built-In Refrigerator And Wall Oven, Brand-New Quartz Countertops & Backsplash, Ample Cabinetry & Generous Counter Space. Enjoy A Walkout To The Beautiful Deck, Perfect For Outdoor Dining And Entertaining. The Living Room Features A Beautiful Gas Fireplace, Large Windows, And Elegant Waffle Ceilings. A Separate Dining Room Provides The Perfect Setting For Family Gatherings And Special Occasions. The Upper Level Offers A Versatile Bonus Loft, Ideal For A Media Room, Playroom, Or Additional Family Lounge. The Spacious Primary Retreat Features A Massive Walk-In Closet & A Luxurious Ensuite. The 2nd Bedroom Boasts Its Own Private Ensuite, While The 3rd & 4th Bedrooms Share A Convenient Jack & Jill Bathroom. Brand-New Laminate Flooring Throughout The Upper Level Adds A Fresh, Modern Touch. The Professionally Finished Walkout Basement Offers Exceptional Additional Living Space, Complete With A Kitchen, Bright Living Area, Two Bedrooms, And A 3pc Bath, And A Separate W/O To The Backyard. Perfect For In-Law Accommodations Or Extra Income. Step Outside To An Impressive Outdoor Space Featuring An Extended Driveway, Interlock Steps Leading To The Basement Walkout & A Fully Interlocked Backyard, Creating A Beautiful And Low-Maintenance Setting For Outdoor Enjoyment And Entertaining. A Fantastic Opportunity To Own A Spacious, Upgraded Family Home Offering Exceptional Living Space. * (id:10452)
Room Types
Bedroom
-
Dimensions 3.73 m x 2.45 m
98.37 sqft
Bedroom 2
-
Dimensions 3.66 m x 3.05 m
120.16 sqft
Bedroom 3
-
Dimensions 4.09 m x 3.73 m
164.21 sqft
Similar Properties (No results)
Listing courtesy of: SUTTON GROUP-TOWER REALTY LTD.
This REALTOR.ca listing content is owned and licensed by REALTOR® members of The Canadian Real Estate Association.
