34
$1,199,000 Sale
Listed 6 days ago
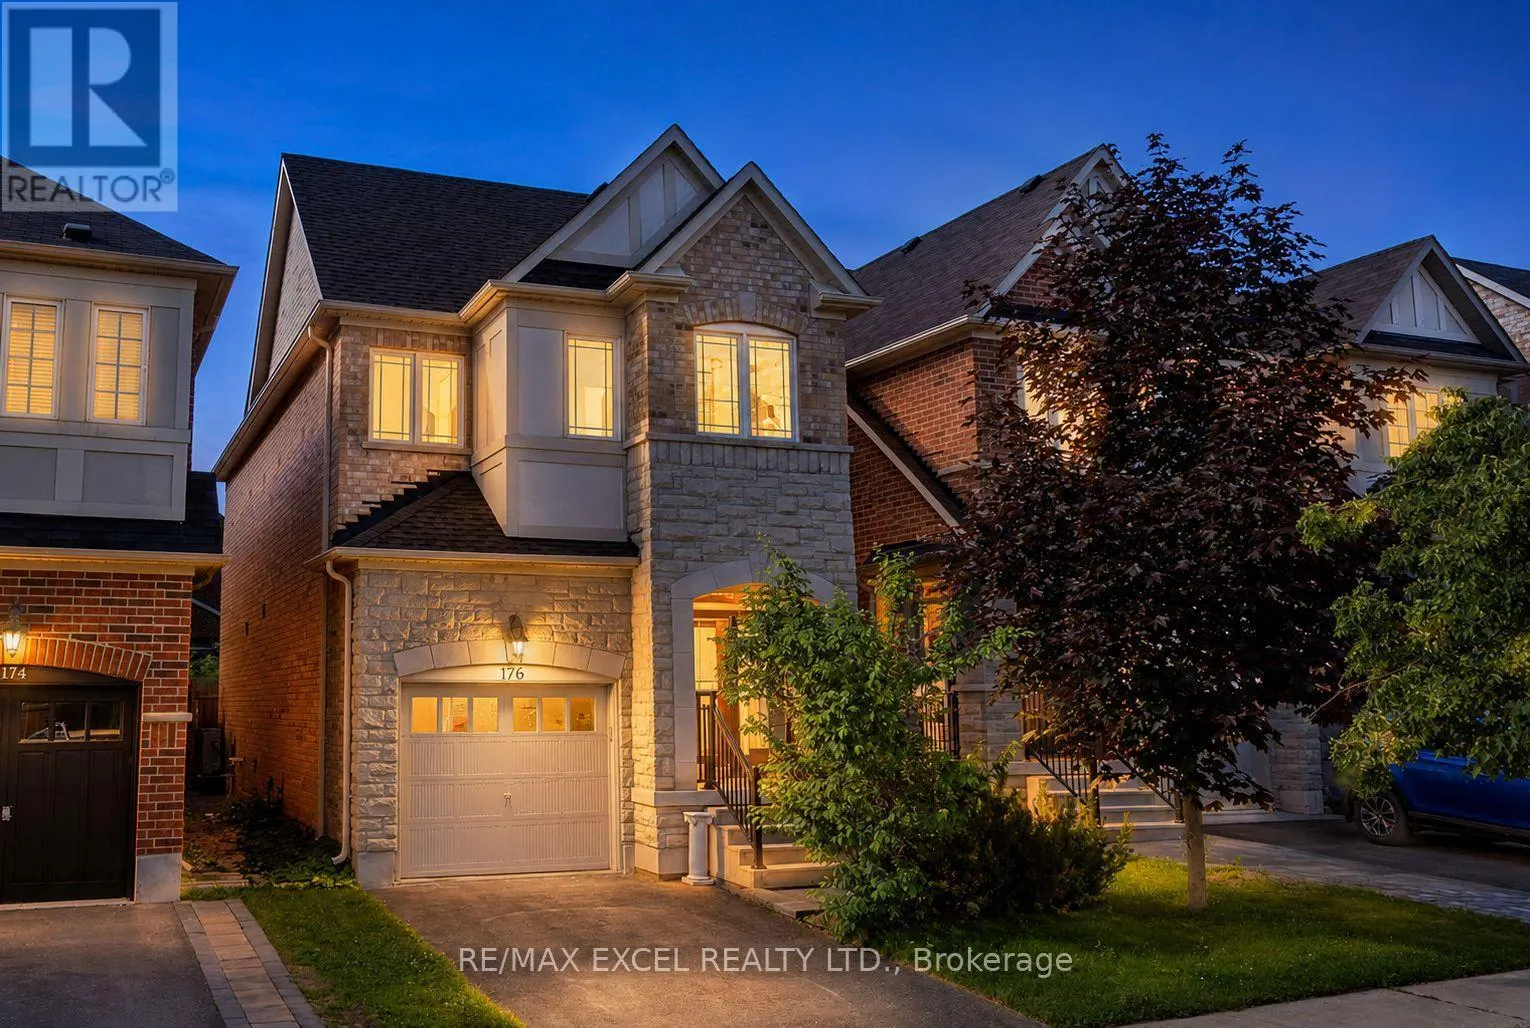
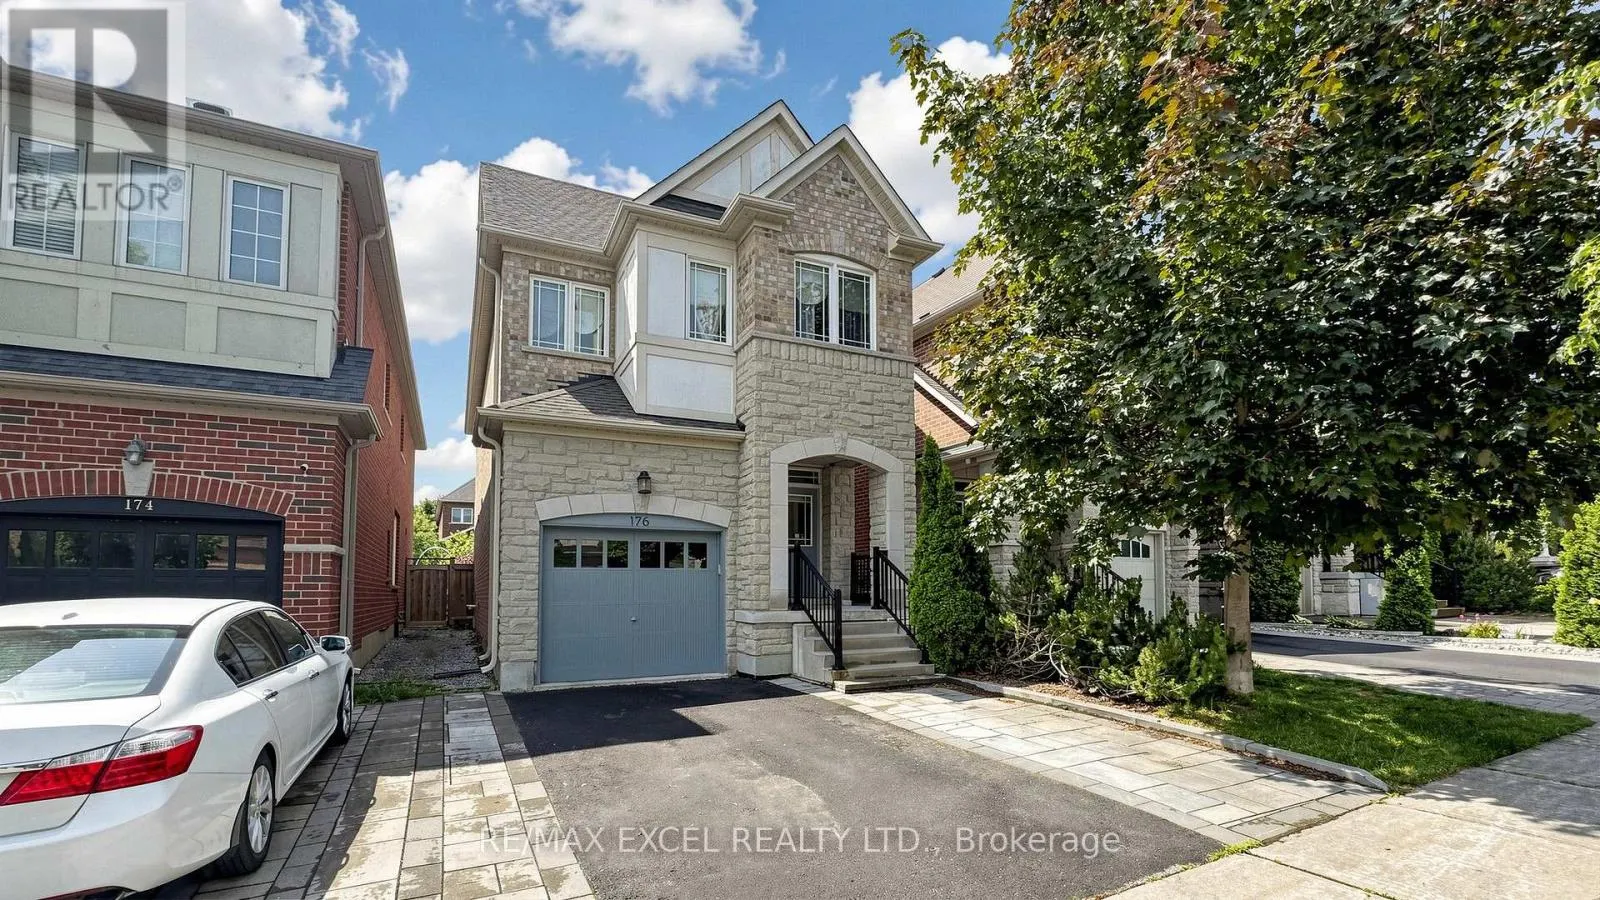
176 SIR SANFORD FLEMING WAY
· 3
· 3.5
· 2
· 1500 - 2000
Key Facts
Key facts for 176 SIR SANFORD FLEMING WAY
Property Type
House
Parking
Garage: Yes, 2 parking
MLS #
N13869250
Size
1500 - 2000 sqft
Basement
Finished, N/A (Finished)
Listed on
-
Lot size
-
Tax
-
Days on Market
-
Year Built
-
Maintenance Fee
-

Description
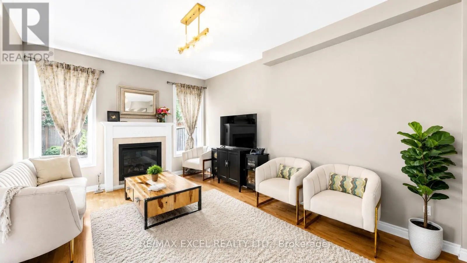
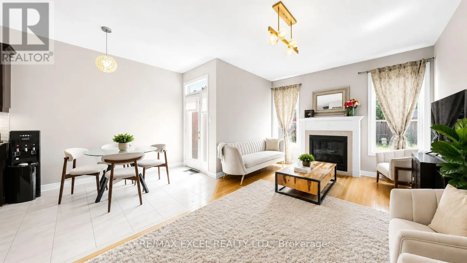
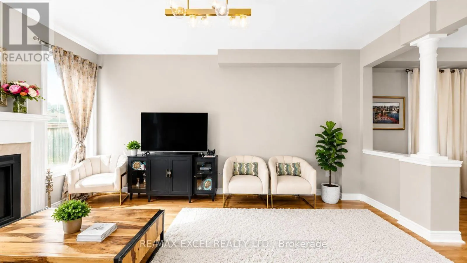
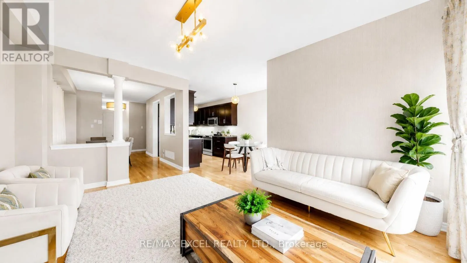
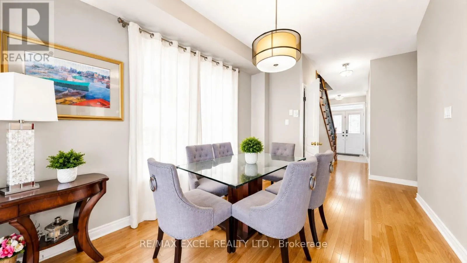
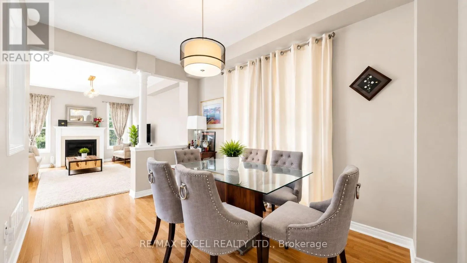
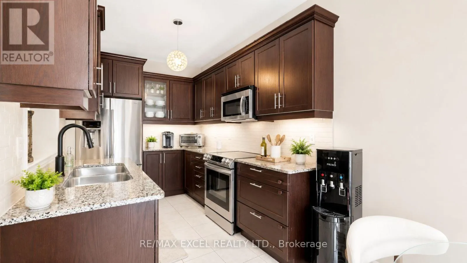
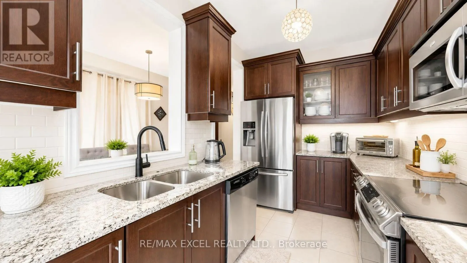
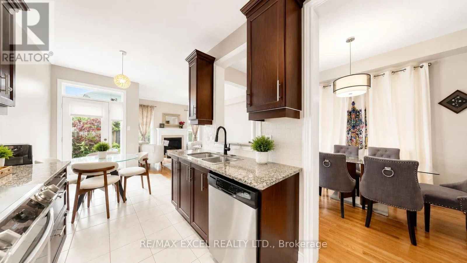
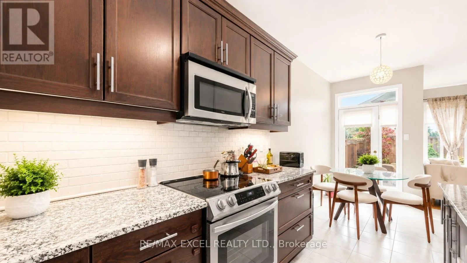
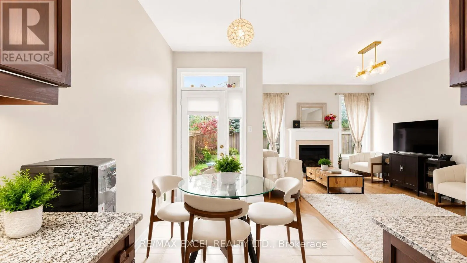
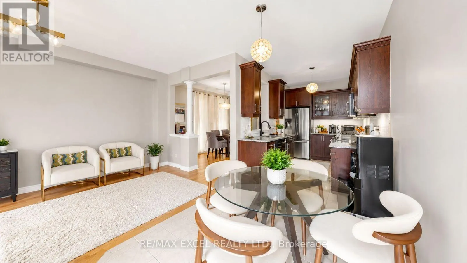
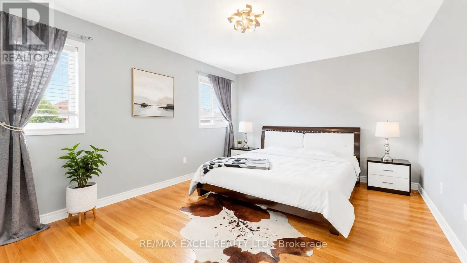
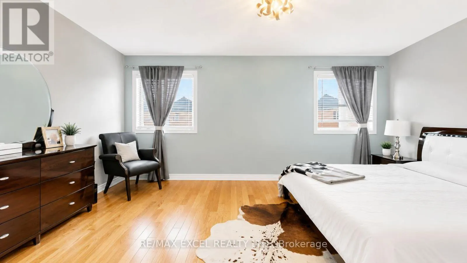
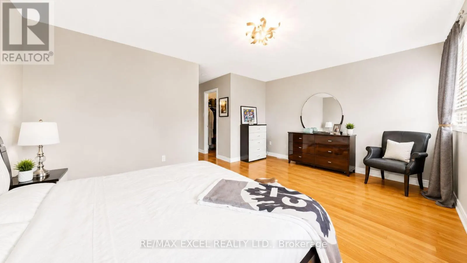
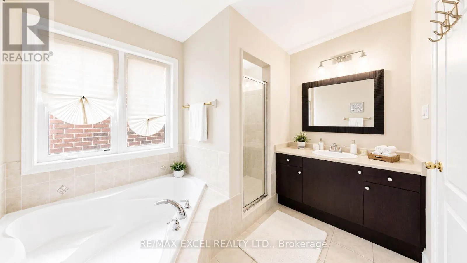
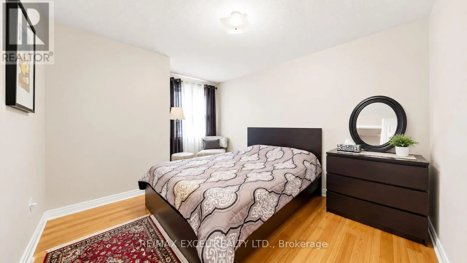
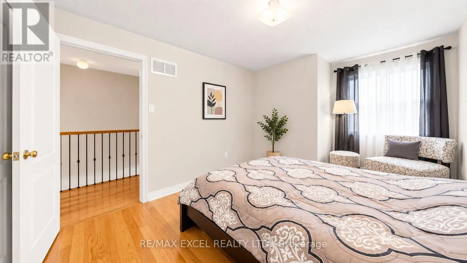
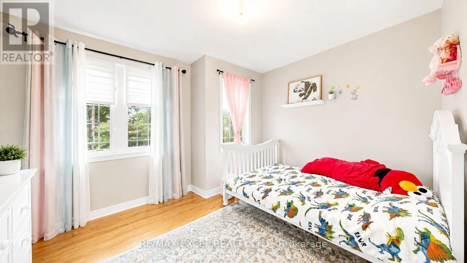
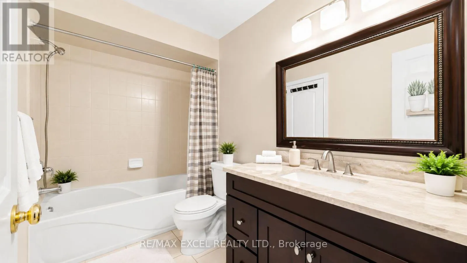
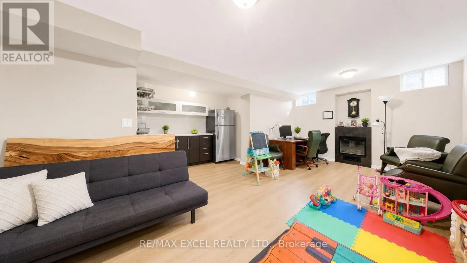
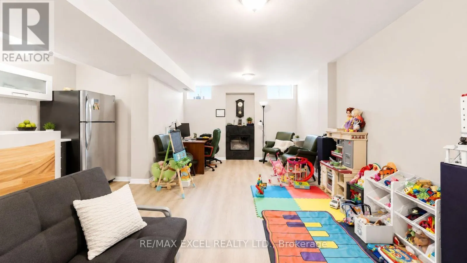
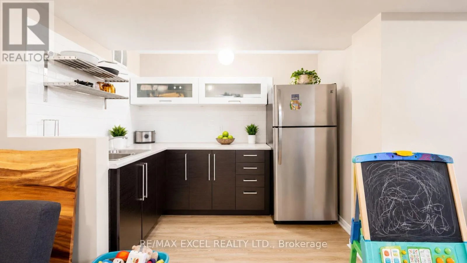
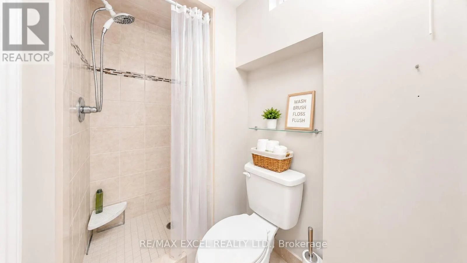
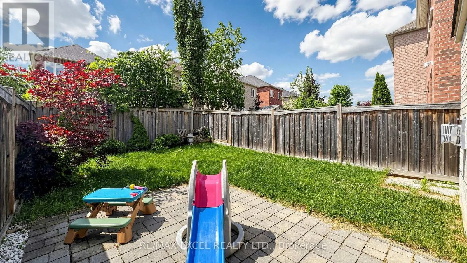
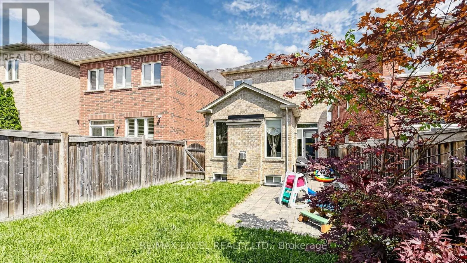
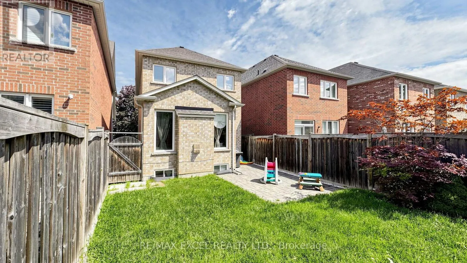
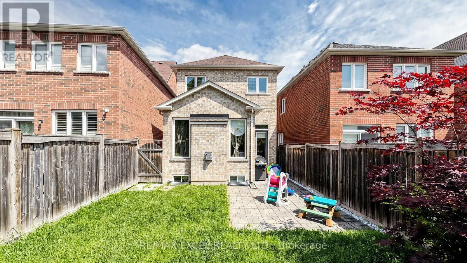
Don't Miss This Stunning Detached Home In Prestigious & Highly Sought-After Thornberry Woods! Featuring 9-ft ceilings, elegant hardwood floors, and a beautifully upgraded kitchen with granite countertops, stylish backsplash, and a spacious eat-in area with walkout to a large fully fenced backyard-pe...rfect for entertaining and family gatherings. Enjoy bright, sun-filled principal rooms, a spacious primary retreat with a walk-in closet and luxurious 4-piece ensuite, and generously sized bedrooms throughout. The professionally finished basement offers additional living space ideal for a recreation room, home office, gym, or guest suite. Located in a family-friendly neighbourhood close to top-rated schools, parks, trails, shopping, transit, and all essential amenities. A true home offering comfort, style, and exceptional value in one of Vaughan's most desirable communities! ** This is a linked property.** (id:10452)
Room Types
Bedroom 2
-
Dimensions 3.05 m x 3.2 m
105.06 sqft
Bedroom 3
-
Dimensions 3.54 m x 3.08 m
117.36 sqft
Dining room
-
Dimensions 3.97 m x 2.75 m
117.51 sqft
Similar Properties (No results)
Listing courtesy of: RE/MAX EXCEL REALTY LTD.
This REALTOR.ca listing content is owned and licensed by REALTOR® members of The Canadian Real Estate Association.
