49
$599,000 Sale
Listed 4 days ago
563 TARA HILL CIRCLE
· 3
· 2.5
· 2
· 1400 - 1599
Key Facts
Key facts for 563 TARA HILL CIRCLE
Property Type
Townhome
Parking
Garage: Yes, 2 parking
MLS #
N13876506
Size
1400 - 1599 sqft
Basement
N/A
Listed on
-
Lot size
-
Tax
-
Days on Market
-
Year Built
-
Maintenance Fee
$583/mo

Description
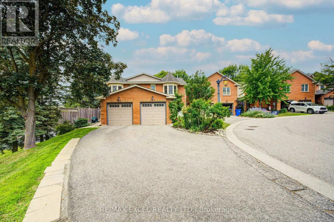
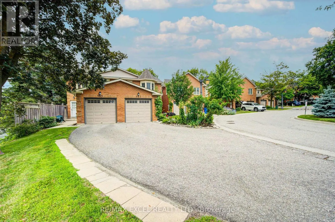
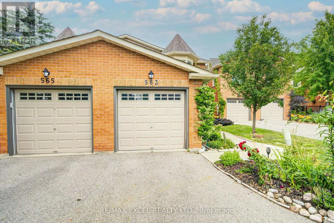
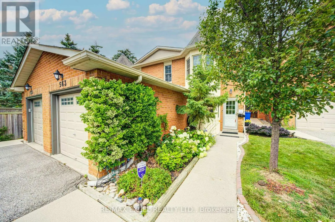
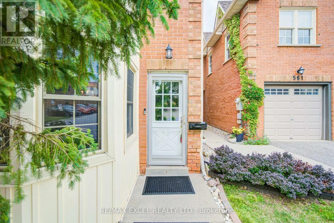
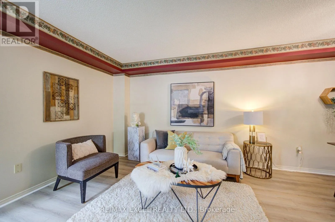
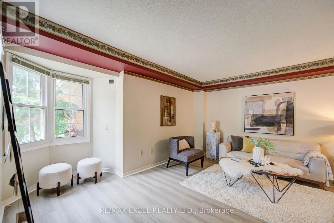
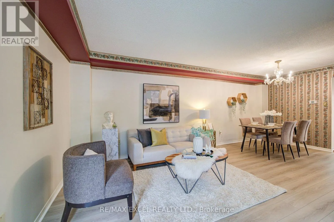
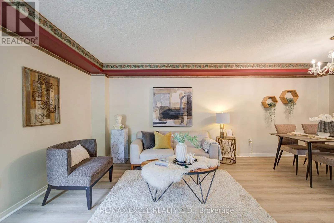
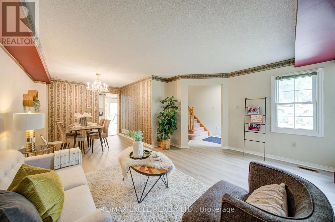
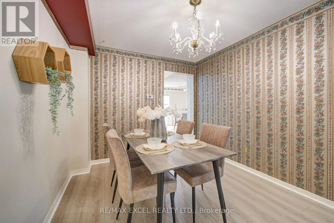
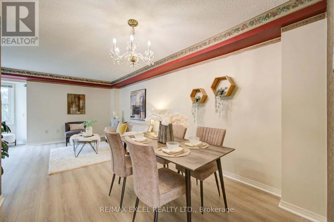
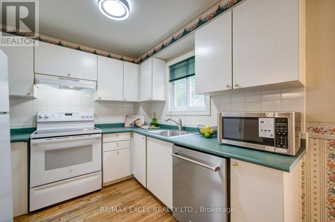
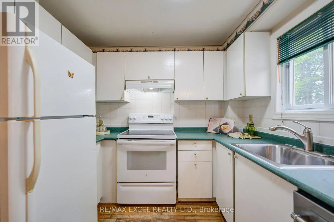
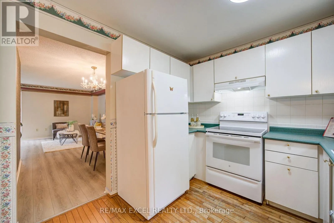
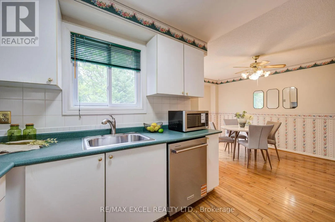
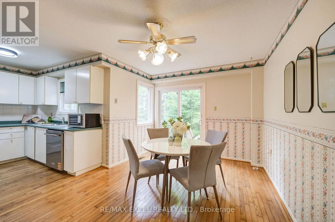
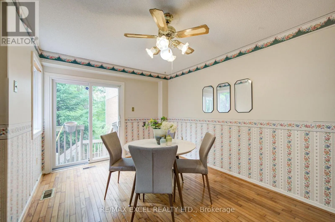
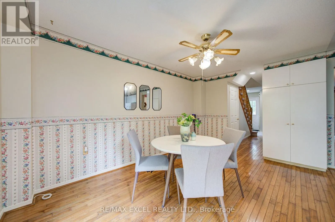
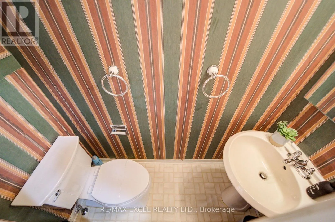
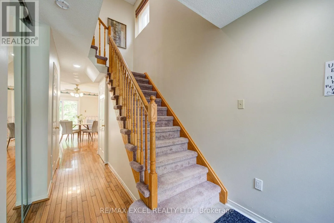
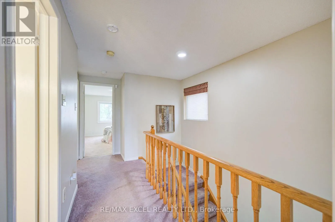
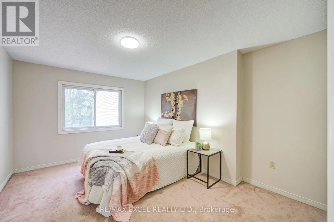
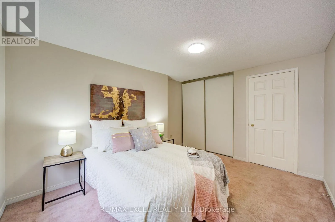
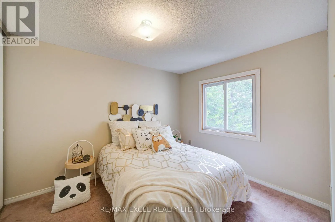
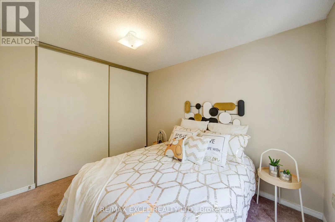
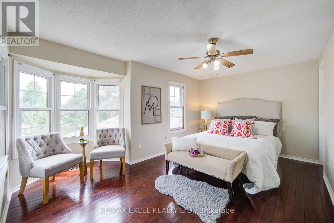
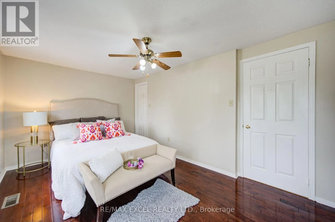
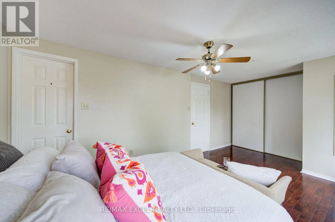
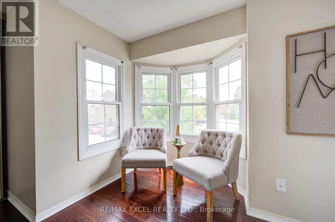
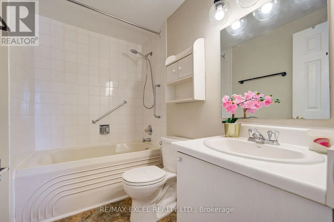
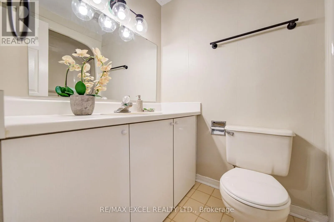
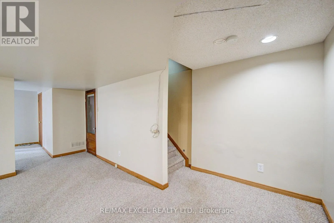
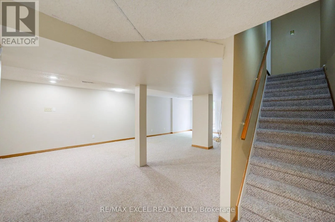
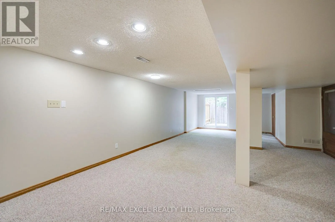
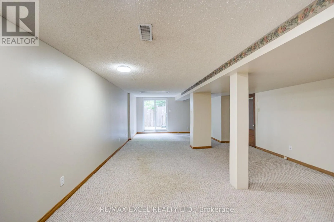
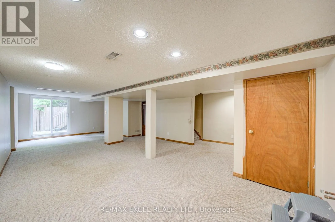
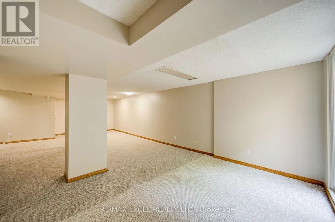
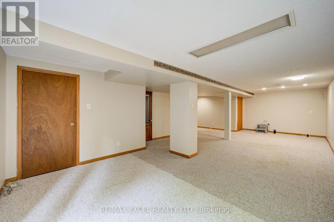
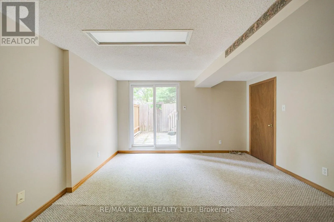
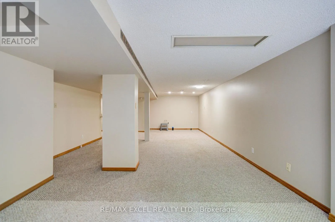
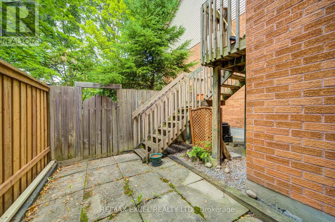
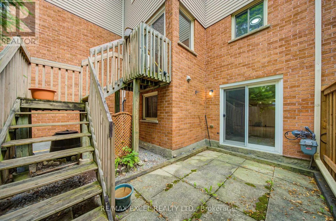
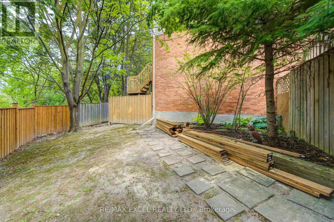
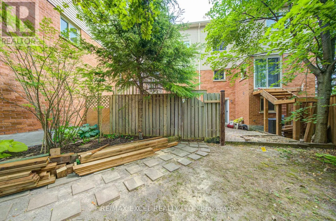
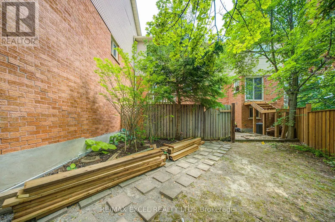
Welcome to this bright and spacious 3-bedroom, 3-bathroom condo townhouse nestled in one of Aurora's most desirable family-friendly neighbourhoods. Offering a functional layout, generous living spaces, and incredible potential, this well-maintained home is perfect for buyers looking to renovate and ...customize a home to their own style in a prime location. The main floor features an open-concept living and dining area, a spacious eat-in kitchen with a walkout to a private, tree-lined deck, creating the perfect setting for everyday living and entertaining. Upstairs, the primary bedroom offers a walk-in closet and private 4-piece ensuite, while two additional generously sized bedrooms and a full bathroom provide plenty of space for a growing family. A true standout is the bright, fully finished walk-out basement-a rare feature that fills the lower level with natural light while providing direct access to the fully fenced backyard and stone interlock patio. This versatile space is ideal as a family recreation room, home office, gym, or children's play area, with endless possibilities to suit your lifestyle. Additional highlights include an extra-long private driveway, and low-maintenance living with lawn care and snow removal managed by the condominium corporation. Ideally located close to Yonge Street, the scenic Tim Jones Trail, parks, transit, shopping, and restaurants. The prestigious St. Andrew College, Community centres and Highway 404 are just minutes away. This is a fantastic opportunity to own a spacious home with exceptional renovation potential and a highly sought-after walk-out basement in one of Aurora's most established and desirable communities. (id:10452)
Room Types
Bedroom 2
-
Dimensions 3.96 m x 3.05 m
130.01 sqft
Bedroom 3
-
Dimensions 3.05 m x 2.44 m
80.11 sqft
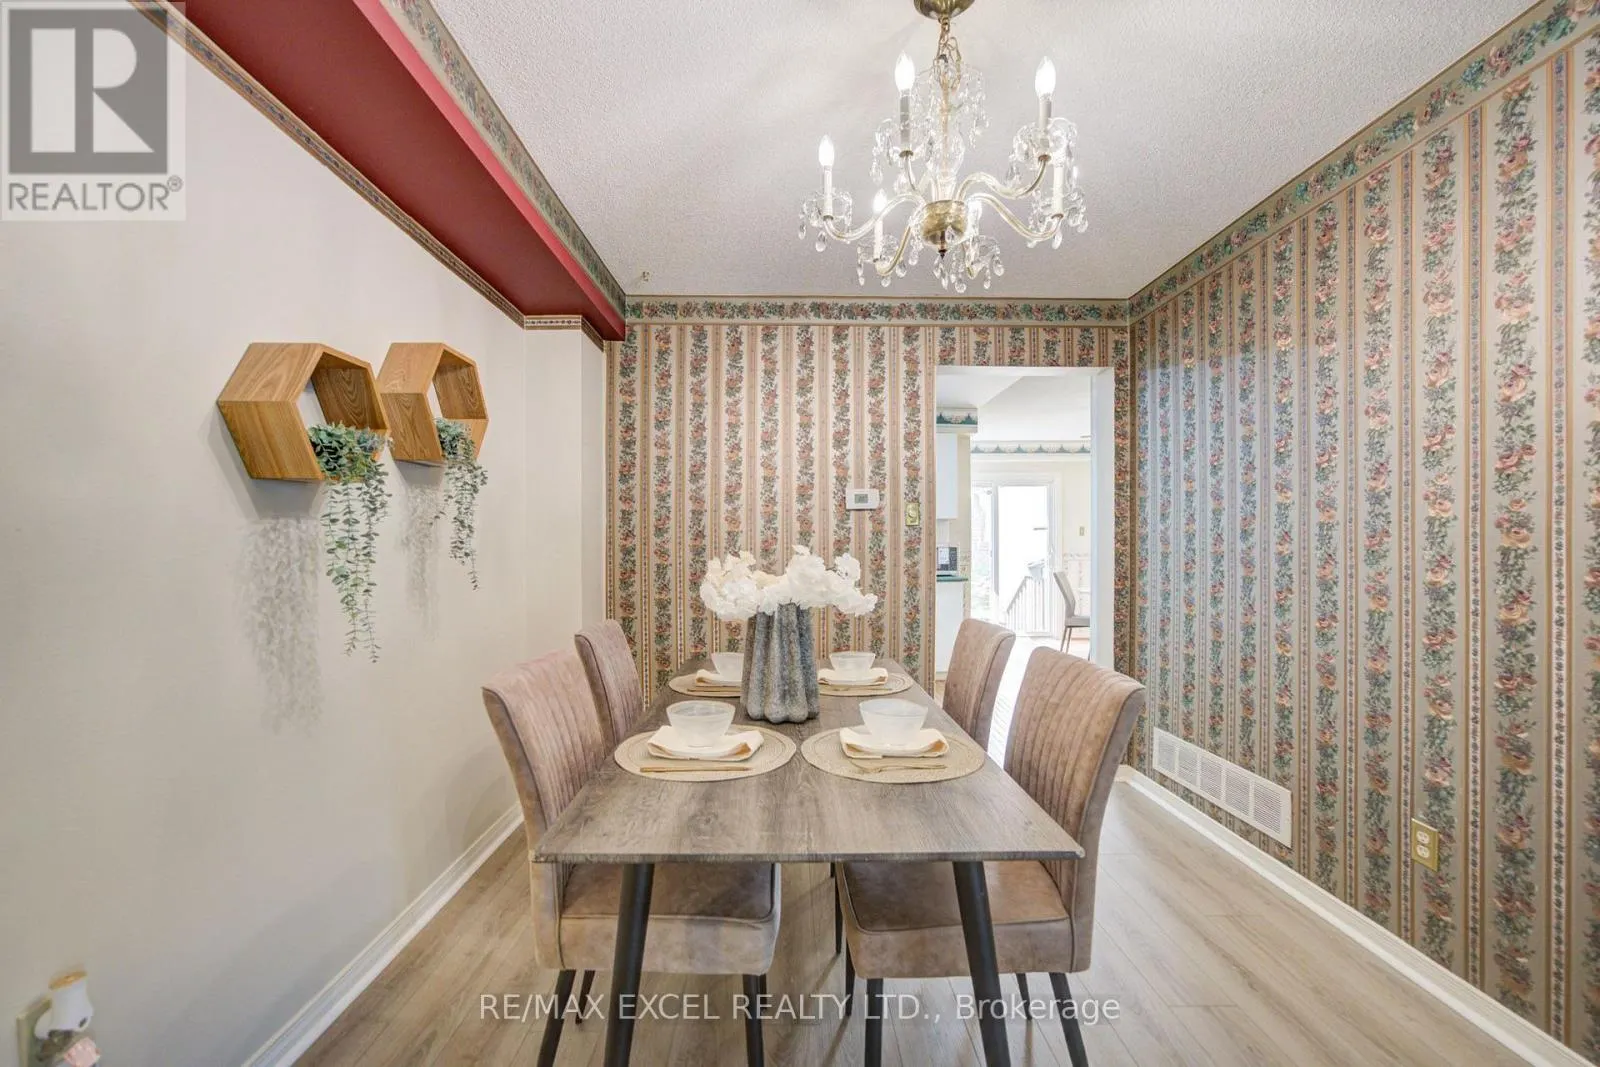
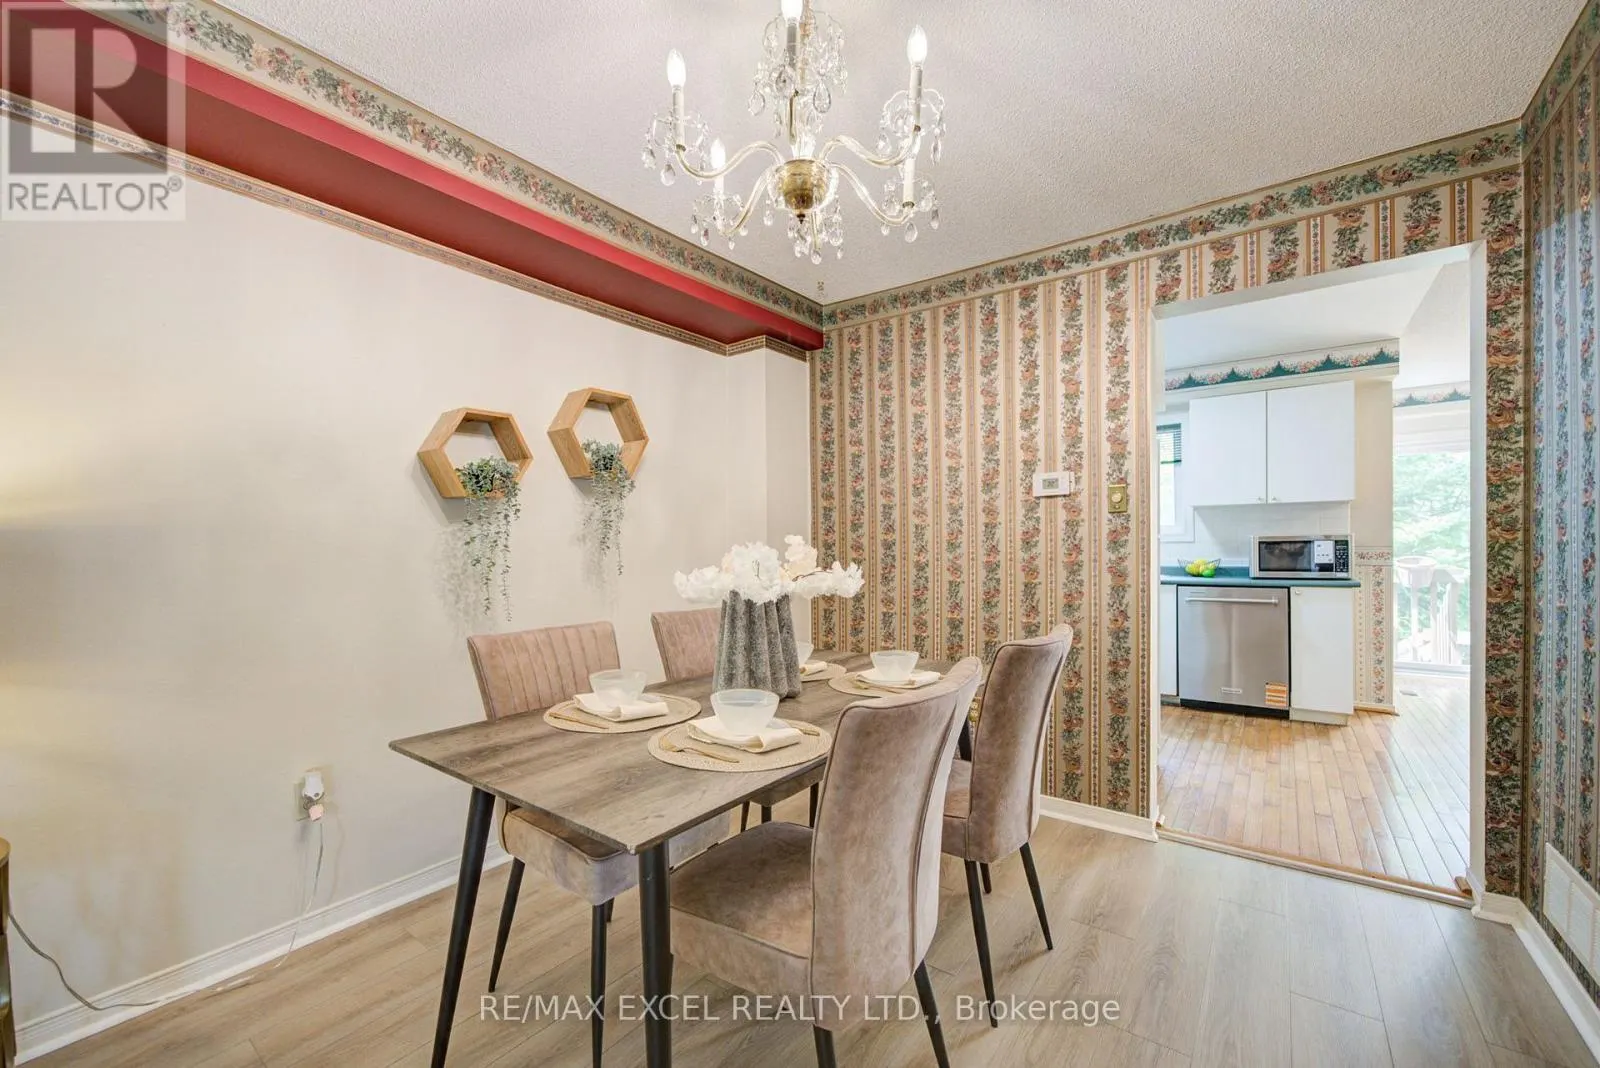
Dining room
-
Dimensions 3.05 m x 2.74 m
89.95 sqft
Similar Properties (No results)
Listing courtesy of: RE/MAX EXCEL REALTY LTD.
This REALTOR.ca listing content is owned and licensed by REALTOR® members of The Canadian Real Estate Association.
