50
$1,299,990 Sale
Listed 1 day
6 HARVEST COURT
· 3+1
· 3.5
· 6
· 2500 - 3000
Key Facts
Key facts for 6 HARVEST COURT
Property Type
Townhome
Parking
Garage: Yes, 6 parking
MLS #
N14154056
Size
2500 - 3000 sqft
Basement
Finished, N/A (Finished)
Listed on
-
Lot size
-
Tax
-
Days on Market
-
Year Built
-
Maintenance Fee
-

Description
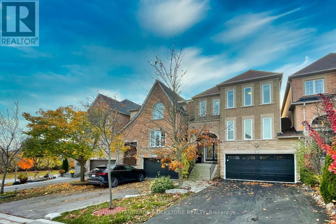
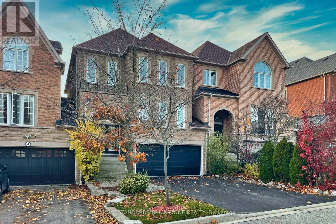
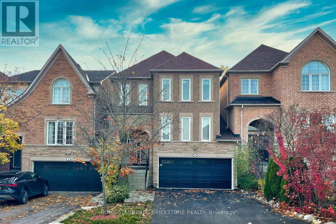
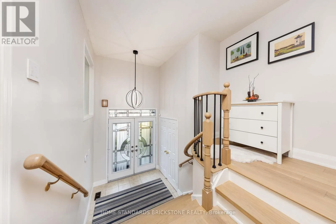
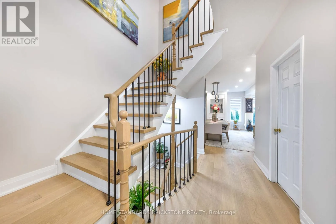
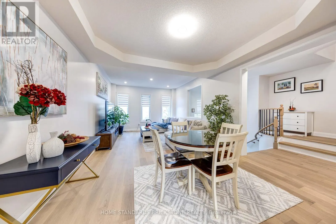
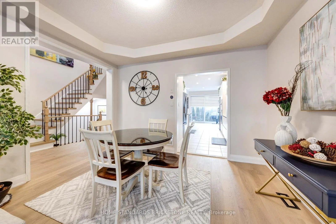
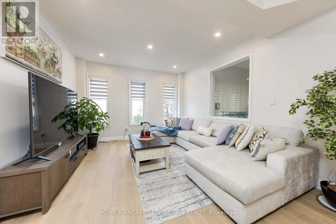
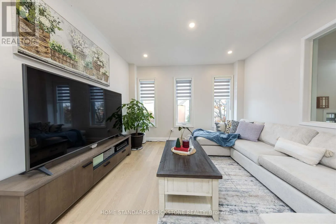
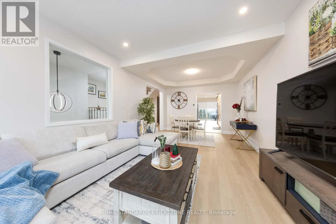
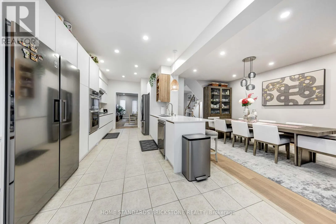
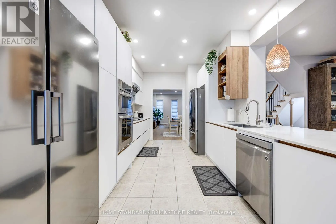
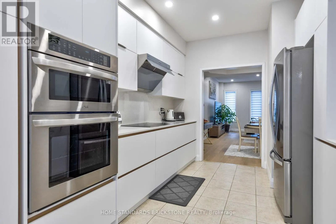
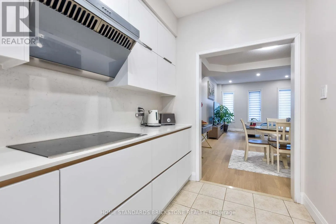
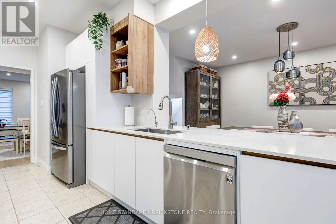
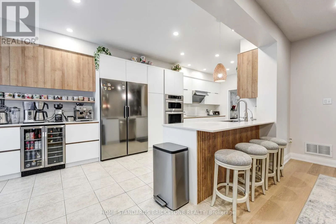
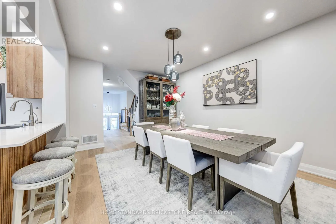
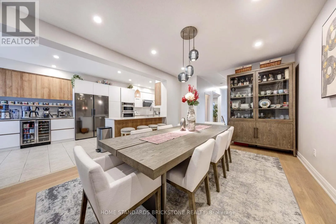
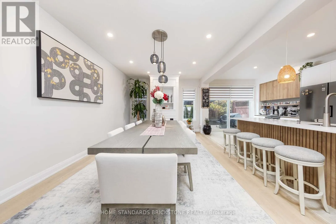
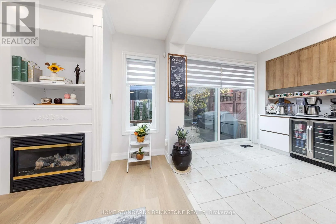
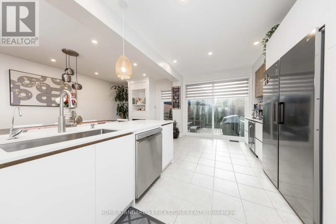
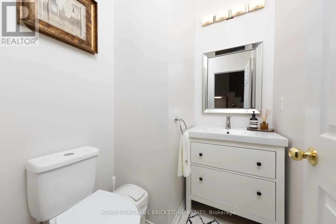
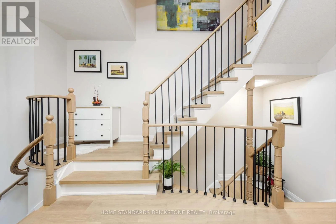
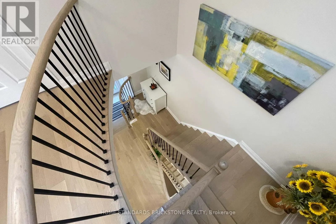
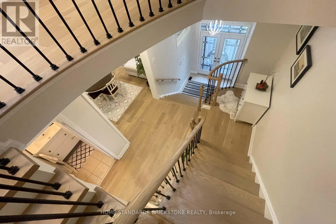
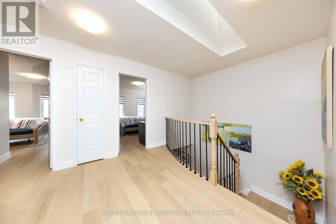
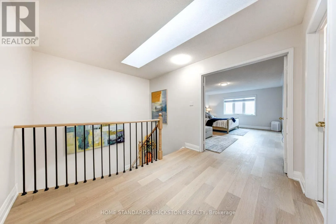
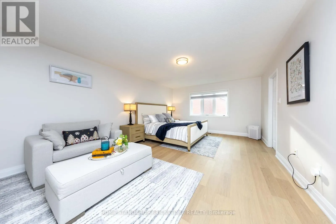
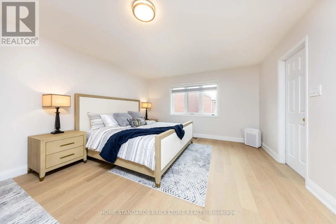
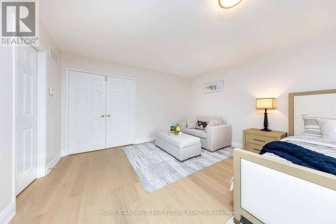
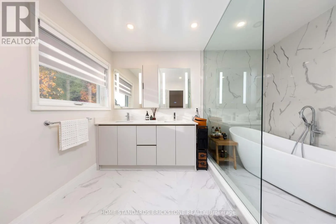
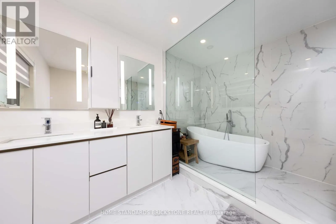
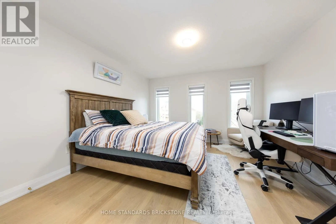
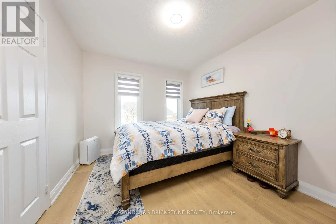
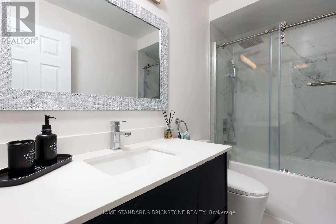
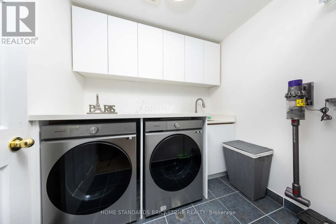
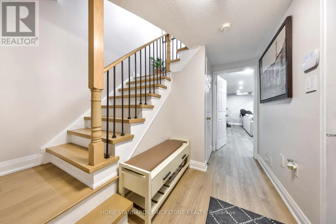
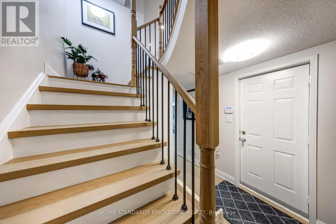
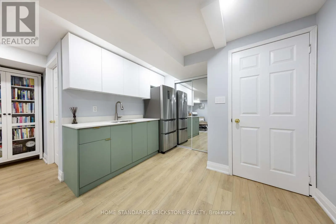
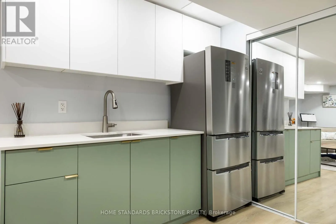
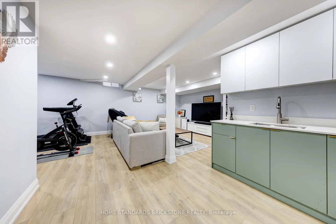
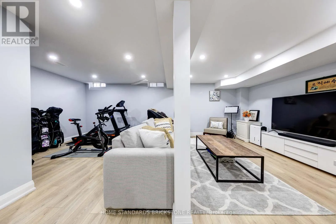
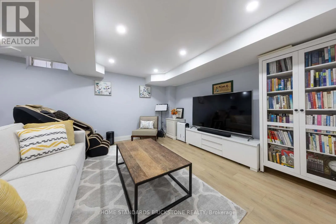
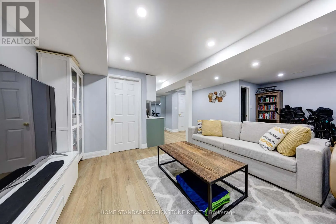
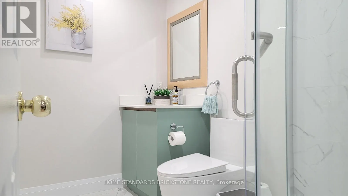
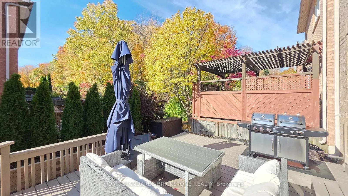
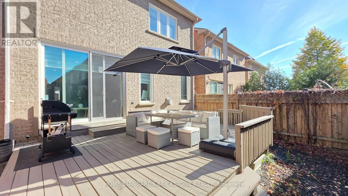
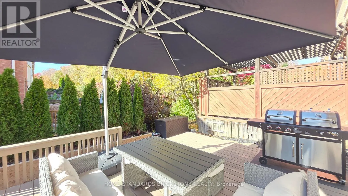
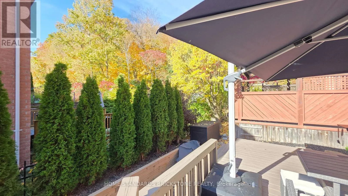
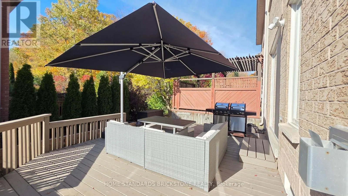
Welcome to 6 Harvest Crt! Discover the exceptional layout and upscale features of this Double Garage Executive Townhome, located in a peaceful Cul-De-Sac and enveloped by natural surroundings. Owners have spent over $180K on Renovations & Upgrades. With over 2,500 square feet of Meticulously Upgrade...d Living space, this home showcases New Hardwood Flooring throughout All Main Living Areas. The Second Floor is designed for comfort and convenience, featuring Three Spacious bedrooms, a fully equipped Laundry room, and Two bathrooms. The expansive Primary Bedroom includes a Custom His & Her's Closet Organizer within the Walk-In Closet and a Luxurious Ensuite 6-piece Bathroom. This thoughtfully designed Bathroom offers a Spa-Like Retreat, complete with a glass-encased Soaker Tub & Shower area. The Second and Third bedrooms are generously sized, each outfitted with Custom Closet Organizers and Large Windows that flood the rooms with natural light. The Laundry room is outfitted with Quartz Countertops, Storage Space, and a Sink for easy functionality. Downstairs, the Finished Basement provides flexible space suitable for an Extra Bedroom, Recreation Room, Home Office, and more. It also includes a 3-piece Bathroom and a Wet bar, adding convenience and versatility to the lower level. The backyard offers a tranquil view of Forest Conservation land, along with a Deck ideal for outdoor relaxation and entertaining. (id:10452)
Room Types
Bedroom
-
Dimensions 6.79 m x 4.18 m
305.5 sqft
Bedroom 2
-
Dimensions 3.95 m x 3.86 m
164.12 sqft
Bedroom 3
-
Dimensions 3.67 m x 2.94 m
116.14 sqft
Similar Properties (No results)
Listing courtesy of: HOME STANDARDS BRICKSTONE REALTY
This REALTOR.ca listing content is owned and licensed by REALTOR® members of The Canadian Real Estate Association.