
39
$1,998,000 Sale
Listed 10 hours ago
47 THORNY BRAE DRIVE N
· 4+2
· 5.0
· 6
· 2000 - 2500
Key Facts
Key facts for 47 THORNY BRAE DRIVE N
Property Type
House
Parking
Garage: Yes, 6 parking
MLS #
N14181214
Size
2000 - 2500 sqft
Basement
Finished, N/A, N/A (Finished), N/A
Listed on
-
Lot size
-
Tax
-
Days on Market
-
Year Built
-
Maintenance Fee
-

Description
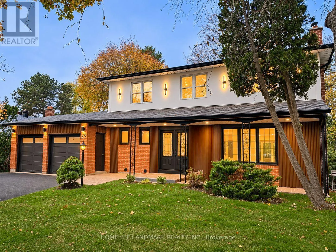
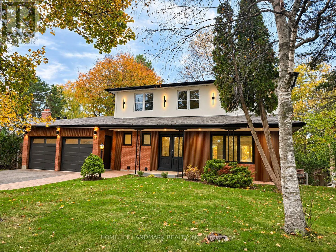
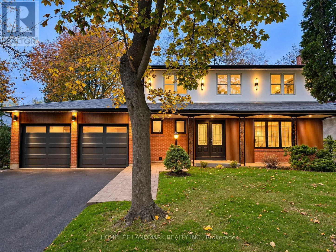
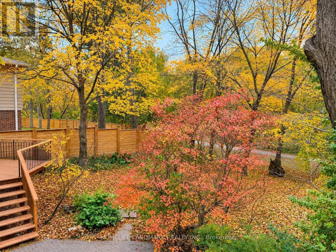
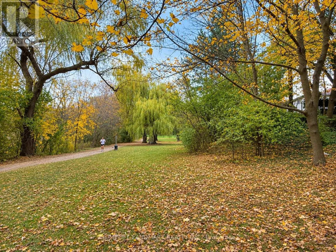
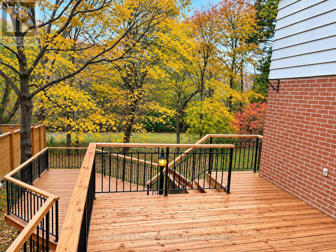
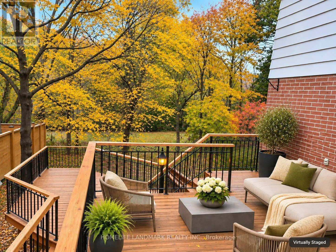
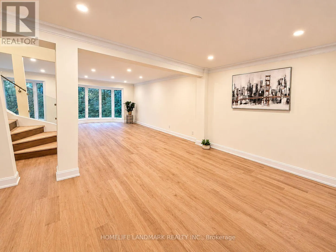
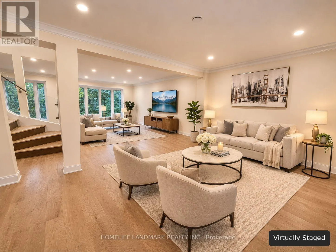
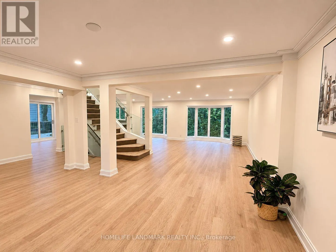
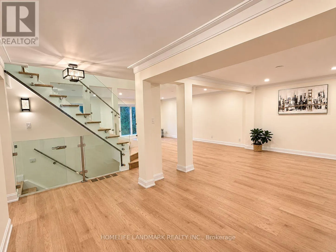
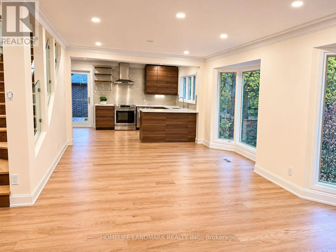
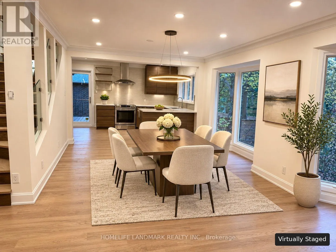
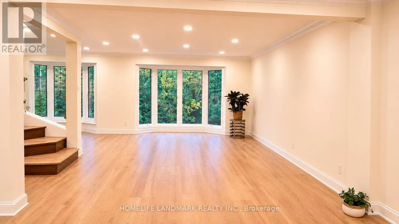
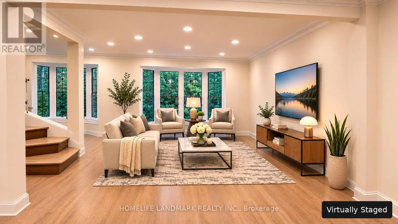
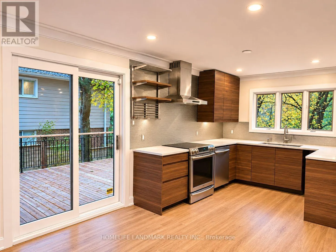
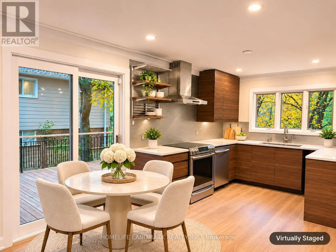
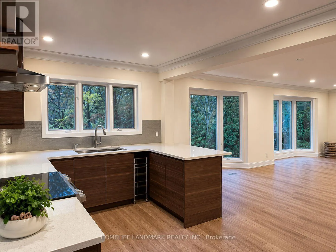
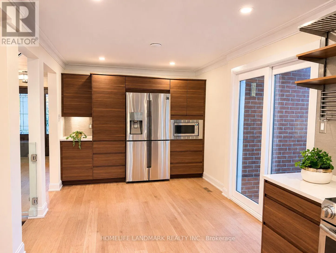
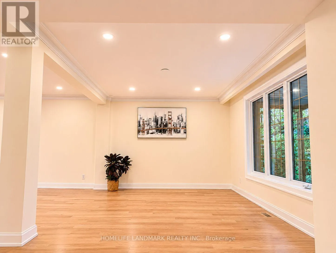
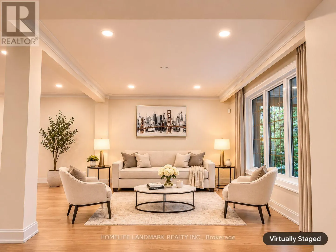
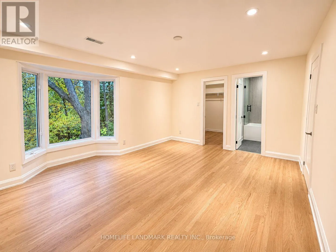
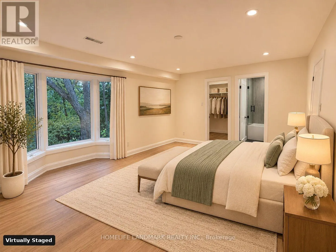
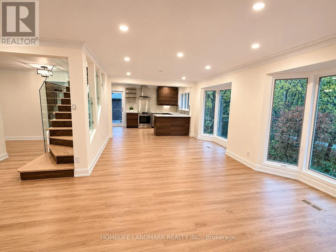
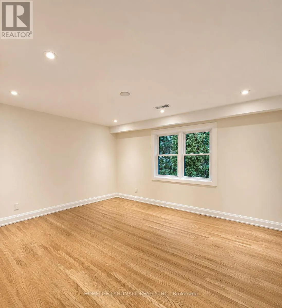
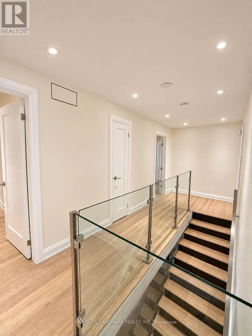
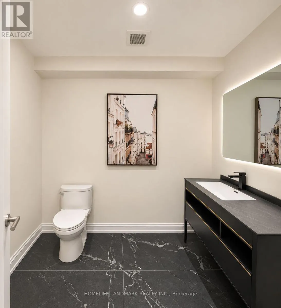
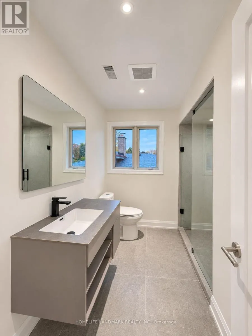
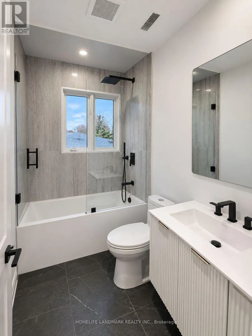
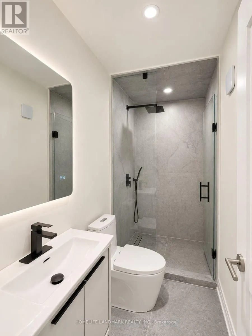
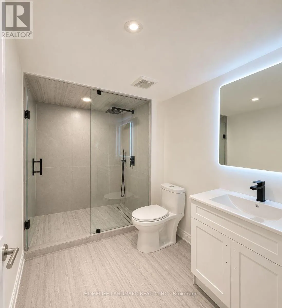
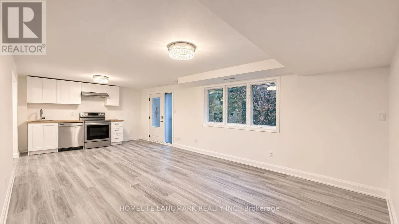
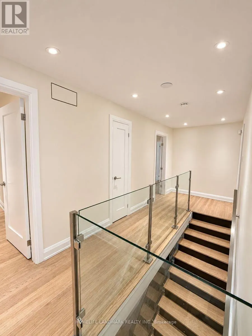
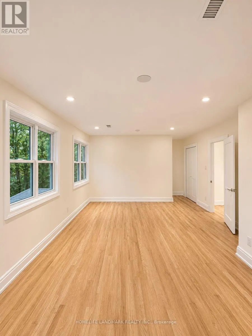
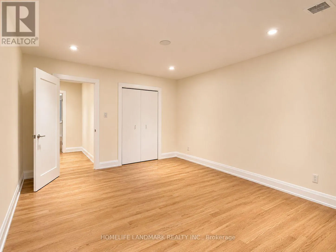
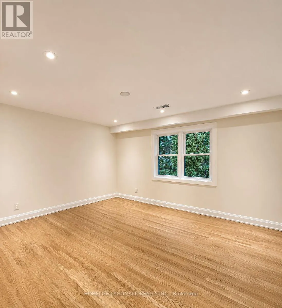
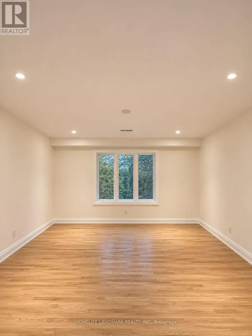
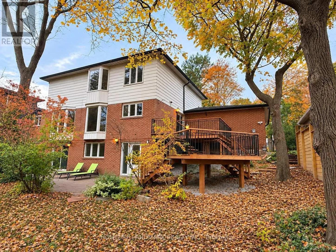
Rare Opportunity in Prestigious Royal Orchard! Beautifully Renovated 4+2 Bedroom, 6-Bathroom, 2-Storey Detached Home Situated on a Premium 65 x 120 Ft Rectangular Lot Backing Onto a Breathtaking Ravine! Surrounded by Mature Trees & Lush Greenery, Offering Exceptional Privacy & Picturesque Natural Vi...ews! Approx. 3,220 Sq. Ft. of Total Living Space Including the Finished Walk-Out Basement. This Stunning Home Features a Bright, Spacious Open-Concept Layout, Contemporary Design, Hardwood Flooring & a Modern Kitchen with Quartz Countertops, Stainless Steel Appliances & Stylish Cabinetry. Elegant Bay Windows in the Family Room, Dining Room & Primary Bedroom Fill the Home with Natural Light & Showcase Beautiful Surrounding Views. Spacious Primary Bedroom with Walk-In Closet & Ensuite. Expansive Two-Level Deck Overlooking the Ravine, Perfect for Outdoor Entertaining & Relaxation. Bright, Finished Walk-Out Basement with Direct Backyard Access, Separate Entrance, Kitchen, Living Room & 2 Bedrooms, Offering Excellent Flexibility for Extended Family or Multi-Generational Living. Ideally Located in the Highly Desirable Royal Orchard Community, Close to Parks, Nature Trails, Schools, Shopping, Transit & Major Highways. An Exceptional Combination of Modern Luxury, Generous Living Space, a Premium Lot & a Tranquil Ravine Setting in One of Thornhill's Most Sought-After Neighbourhoods! Some Photos Virtually Staged. (id:10452)
Room Types
Bedroom
-
Dimensions 4.65 m x 3.7 m
185.19 sqft
Bedroom 2
-
Dimensions 4.34 m x 2.7 m
126.13 sqft
Bedroom 2
-
Dimensions 4.6 m x 3.5 m
173.3 sqft
Similar Properties (No results)
Listing courtesy of: HOMELIFE LANDMARK REALTY INC.
This REALTOR.ca listing content is owned and licensed by REALTOR® members of The Canadian Real Estate Association.