49
$1,399,000 Sale
Listed 7 hours ago
79 JIMSTON DRIVE
· 4+3
· 3.5
· 5
· 2500 - 3000
Key Facts
Key facts for 79 JIMSTON DRIVE
Property Type
House
Parking
Garage: Yes, 5 parking
MLS #
N14189914
Size
2500 - 3000 sqft
Basement
Finished, N/A (Finished)
Listed on
-
Lot size
-
Tax
-
Days on Market
-
Year Built
-
Maintenance Fee
-

Description
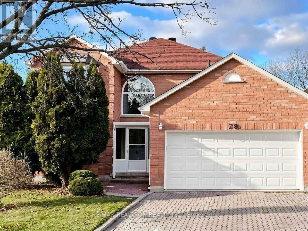
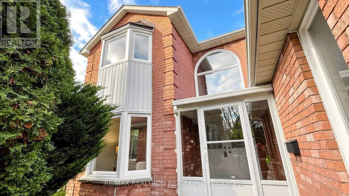
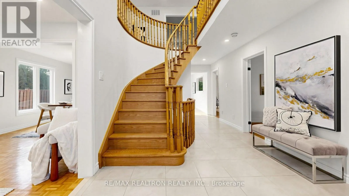
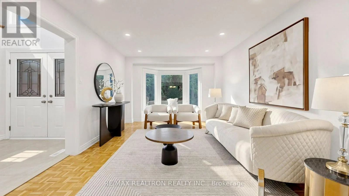
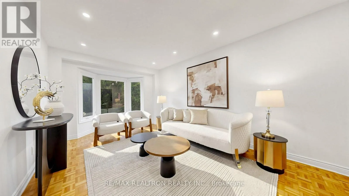
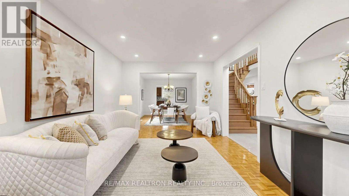
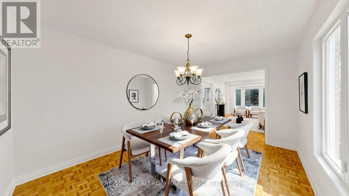
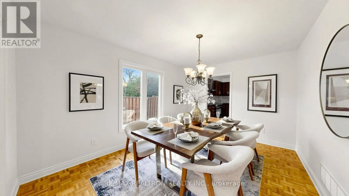
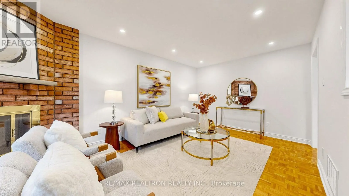
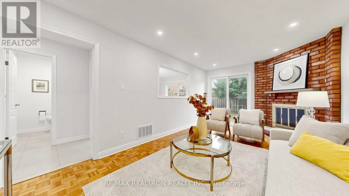
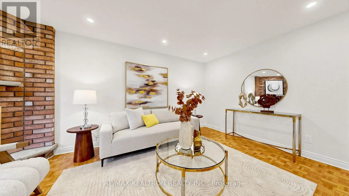
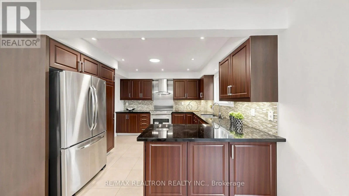
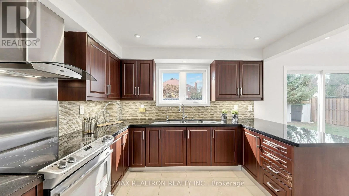
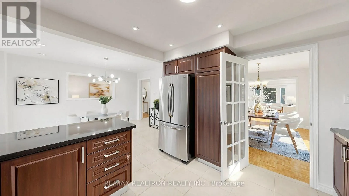
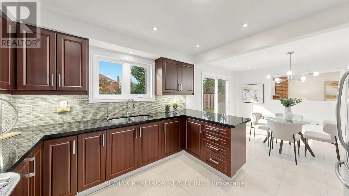
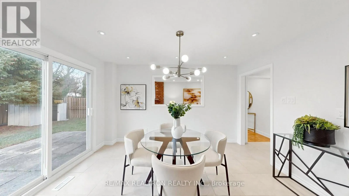
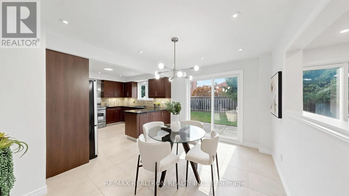
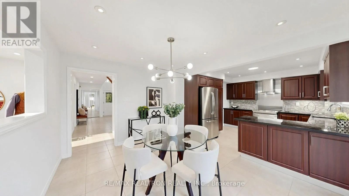
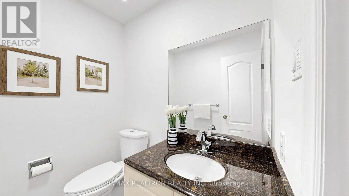
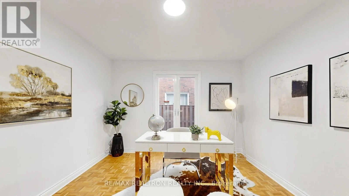
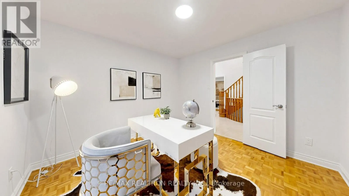
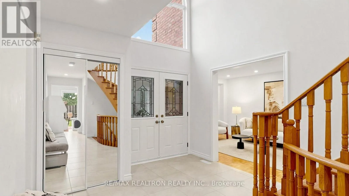
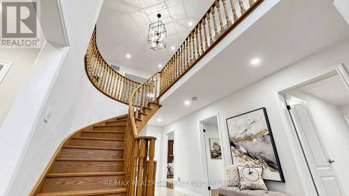
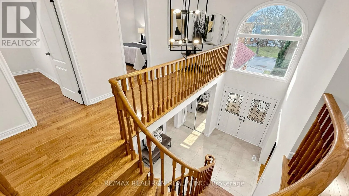
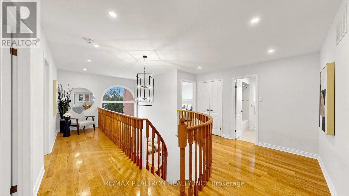
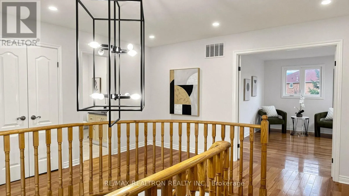
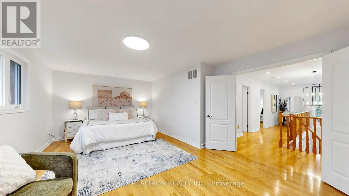
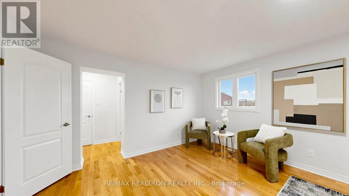
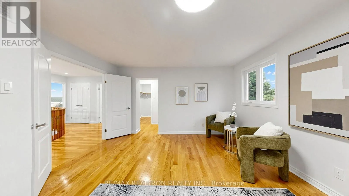
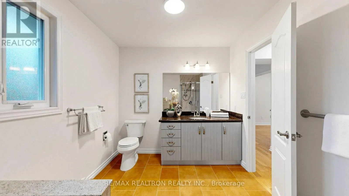
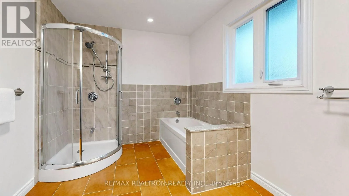
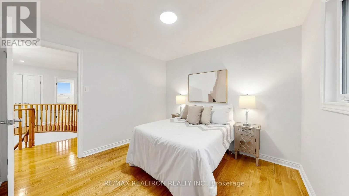
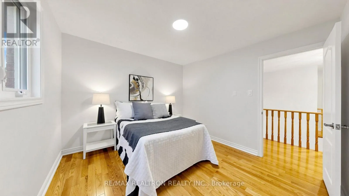
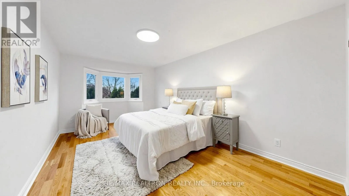
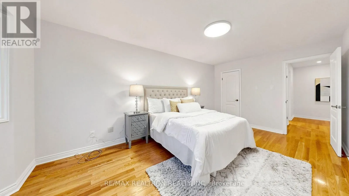
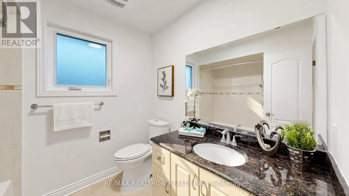
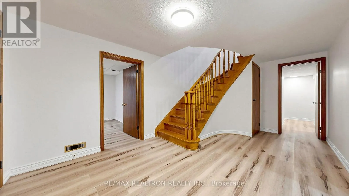
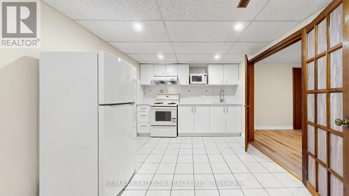
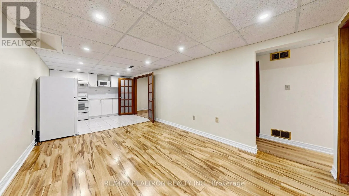
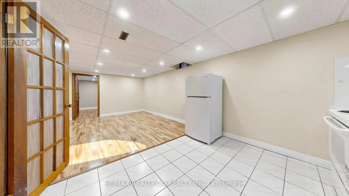
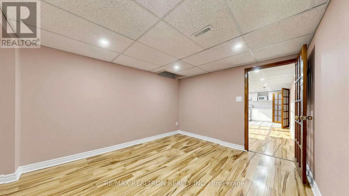
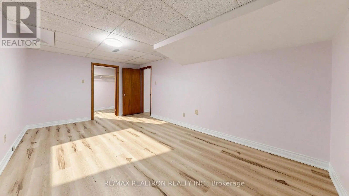
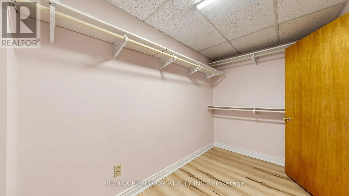
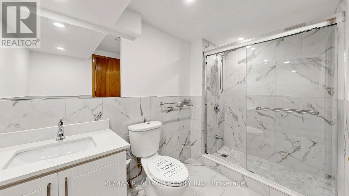
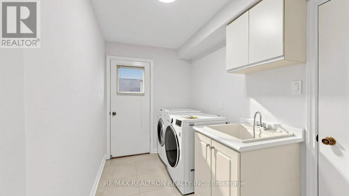
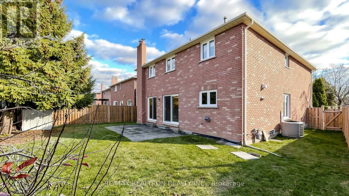
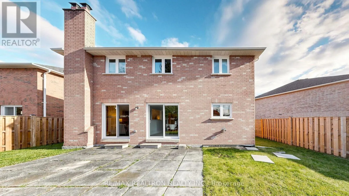
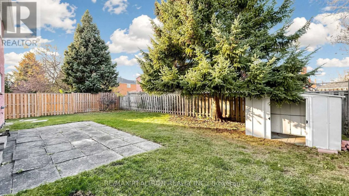
Welcome to south-facing 79 Jimston Drive, an exceptional and versatile executive residence situated on a premium, wide-frontage lot in Markham's highly desirable Milliken Mills East. A stunning double-car garage alongside a generously extended driveway that comfortably accommodates the entire family... and guests. Boasting spacious rooms distributed across the main floor with spotlights decorated, second floor, and a finished basement, especially this rare 4+3 bedroom with a typical office, 1+1 renovated kitchen, updated bathrooms layout offers unparalleled flexibility. The upper levels provide a bright, traditional floor plan perfect for growing families, featuring generous principal rooms and three large bedrooms. The professionally finished lower level-complete with its own 3 bedrooms and second kitchen-presents an incredible opportunity for multi-generational living or potential rental income. Commuters will appreciate quick access to the Milliken GO Station and major highways, making the morning drive effortless. Step outside into a highly walkable, vibrant neighborhood surrounded by top-tier local schools, scenic parks, and an array of daily amenities that make life here effortless. (id:10452)
Room Types
Bedroom
-
Dimensions 3.54 m x 3.18 m
121.17 sqft
Bedroom 2
-
Dimensions 3.17 m x 5.08 m
173.34 sqft
Bedroom 2
-
Dimensions 5.12 m x 3.28 m
180.76 sqft
Similar Properties (No results)
Listing courtesy of: RE/MAX REALTRON REALTY INC.
This REALTOR.ca listing content is owned and licensed by REALTOR® members of The Canadian Real Estate Association.