36
$299,000 Sale
Listed 6 days ago
4 Timmins RD
· 3
· 2.0
· 0
· -
Key Facts
Key facts for 4 Timmins RD
Property Type
House, 2 Level
Parking
Garage: No, 0 parking
MLS #
SM262777
Size
-
Basement
None
Listed on
-
Lot size
-
Tax
-
Days on Market
-
Year Built
-
Maintenance Fee
-

Description
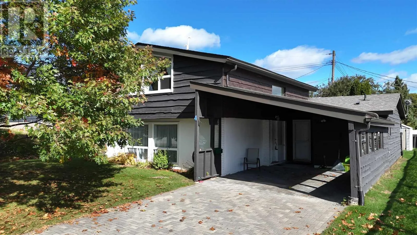
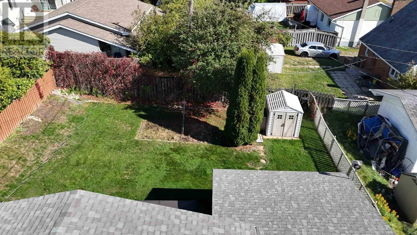
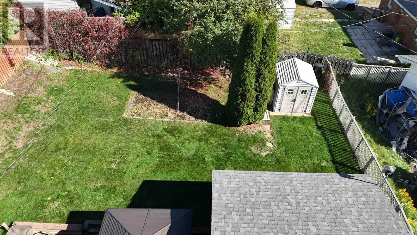
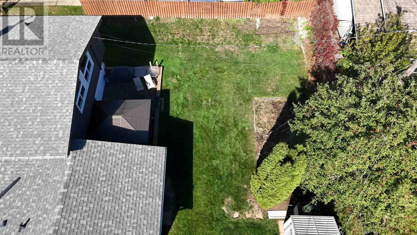
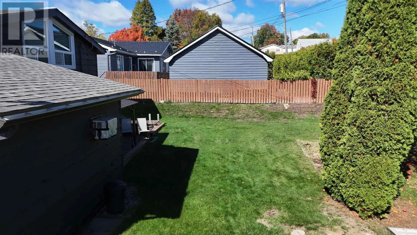
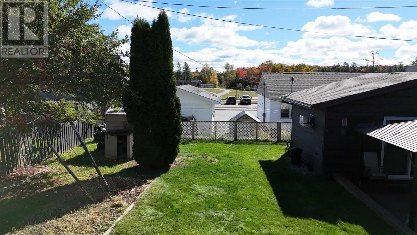
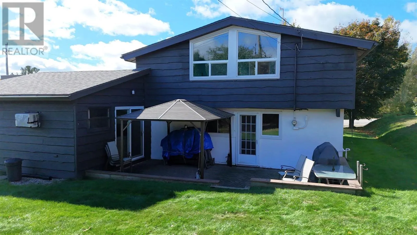
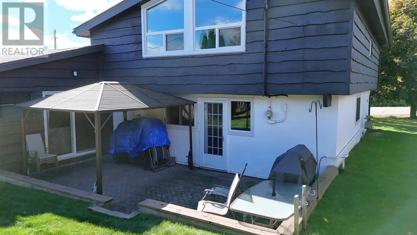
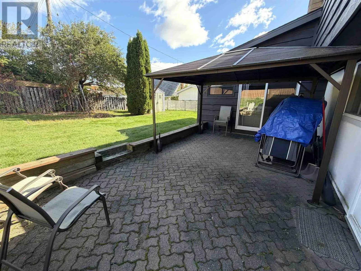
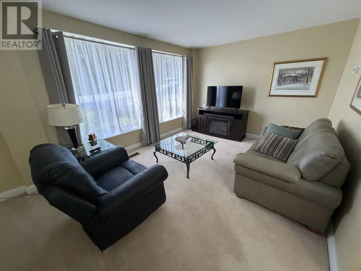
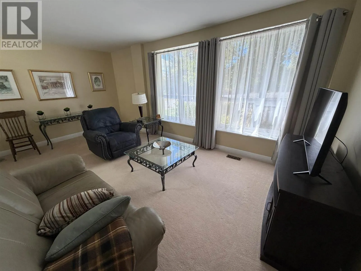
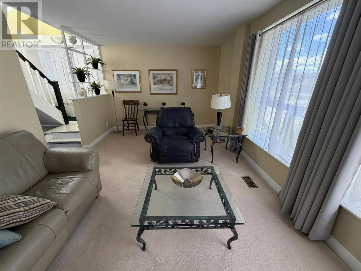
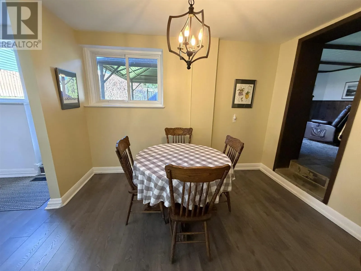
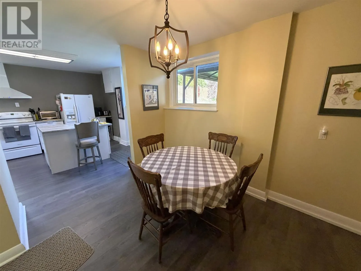
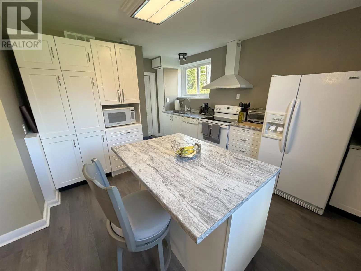
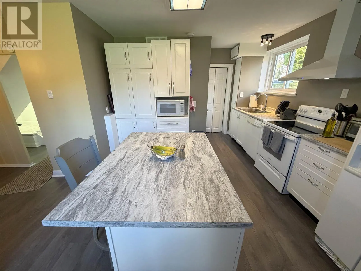
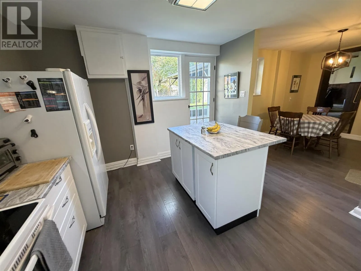
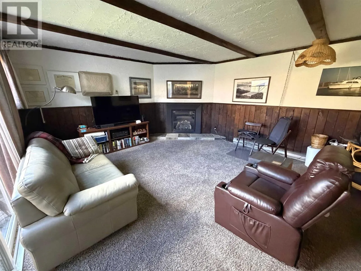
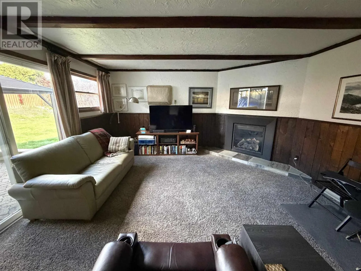
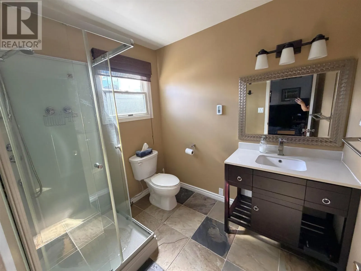
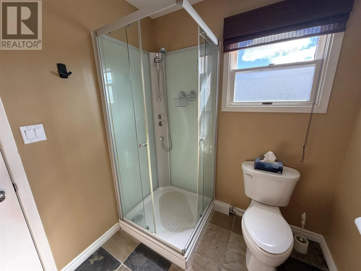
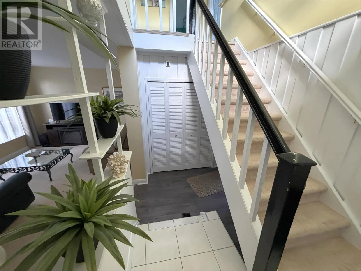
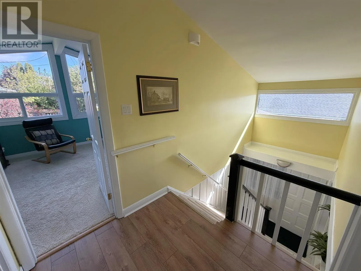
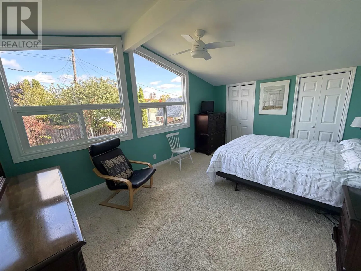
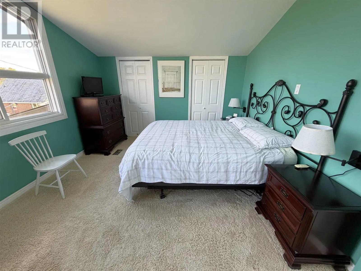
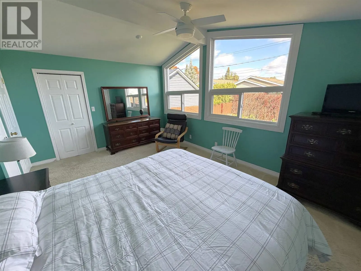
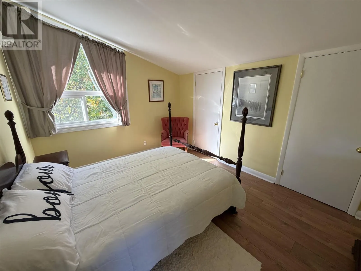
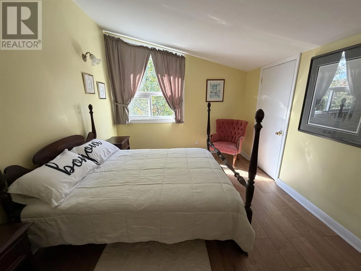
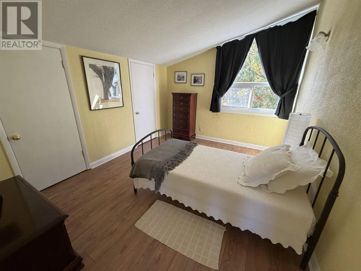
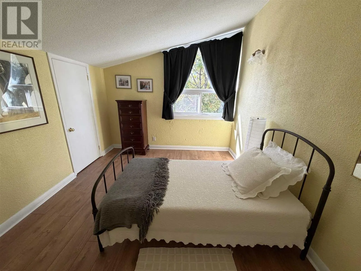
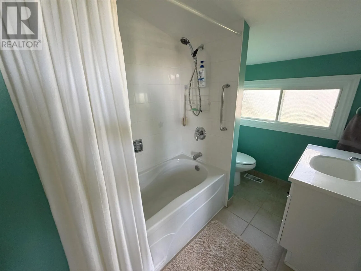
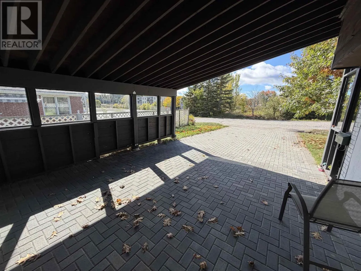
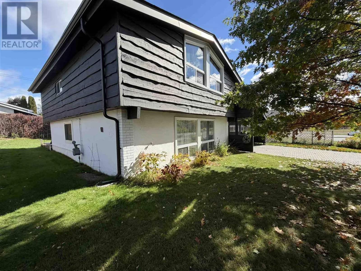
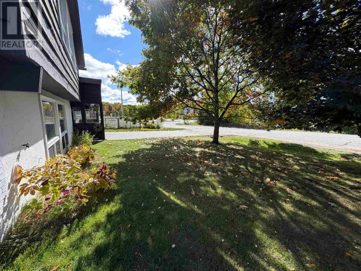
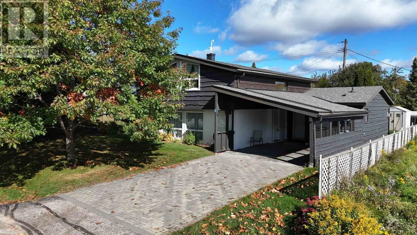
Beautiful and unique family home designed with space, comfort, and everyday family living in mind. The main floor offers a wonderful layout with plenty of room to gather, relax, and entertain. The updated kitchen (2022), featuring a moveable island, flows conveniently into the home’s living spaces. ...A front living room provides a quiet space to unwind, while the spacious family room offers a cozy gas fireplace and walkout access to the private backyard. The 3-piece bathroom features heated floors for an added touch of comfort. Upstairs, you’ll find three large bedrooms, each offering vaulted ceilings and generous closet space. The spacious primary bedroom is a true retreat with his & her closets plus a walk-in closet, while the updated 4-piece bathroom comfortably serves the family. Step outside to enjoy the private backyard, patio, and gazebo, creating an ideal space for children to play, family gatherings, or relaxing evenings together. An attached carport and interlock brick driveway add everyday convenience. Numerous updates include windows (2020), shingles (2020), interlock driveway (2023), laminate flooring (2024), and a new gas furnace (2026). With multiple gathering spaces, generous bedrooms, great storage, and a private backyard, this unique home is perfectly suited to family life. A must-see to truly appreciate all it has to offer! (id:10452)
Room Types
Bathroom
-
Dimensions 6.10 x 9.88
60.27 sqft
Bathroom
-
Dimensions 7.61 x 6.44
49.01 sqft
Bedroom
-
Dimensions 10.43 x 13.38
139.55 sqft
Similar Properties (No results)
Listing courtesy of: Oak Realty Ltd.
This REALTOR.ca listing content is owned and licensed by REALTOR® members of The Canadian Real Estate Association.
