46
$1,799,000 Sale
Listed 12 days ago
1429 THISTLEDOWN ROAD
· 4+1
· 3.5
· 4
· 2500 - 3000
Key Facts
Key facts for 1429 THISTLEDOWN ROAD
Property Type
House
Parking
Garage: Yes, 4 parking
MLS #
W13847920
Size
2500 - 3000 sqft
Basement
Finished, Full (Finished)
Listed on
-
Lot size
-
Tax
-
Days on Market
-
Year Built
-
Maintenance Fee
-

Description
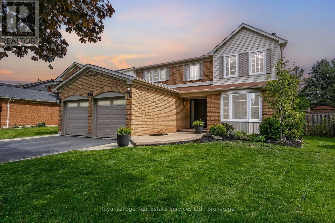
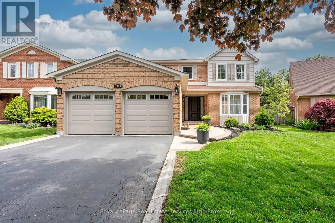
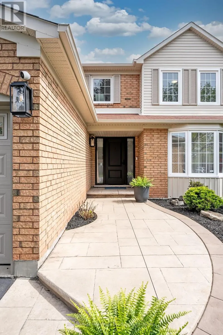
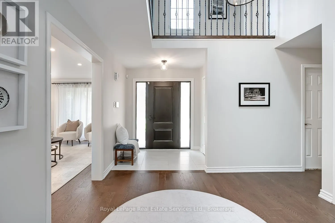
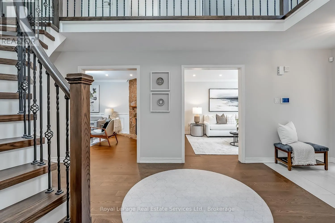
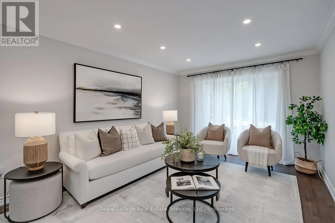
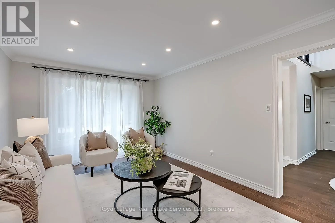
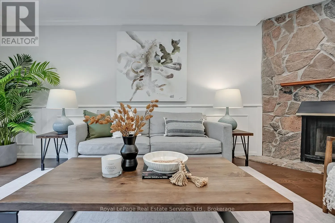
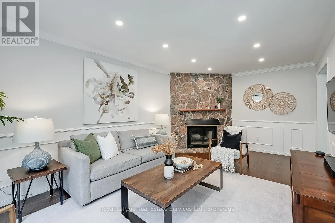
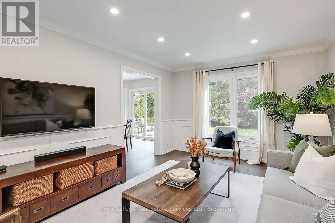
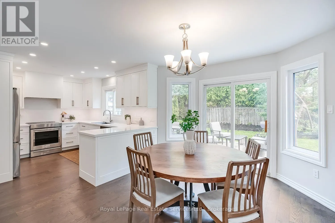
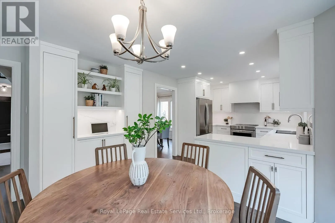
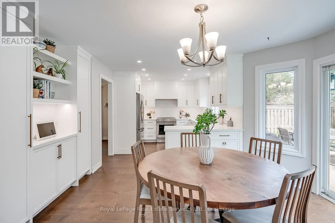
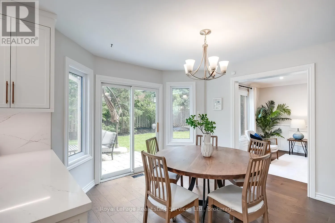
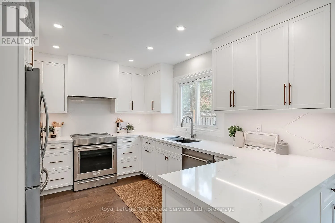
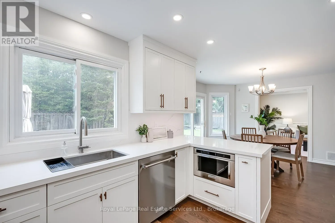
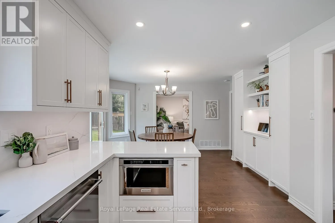
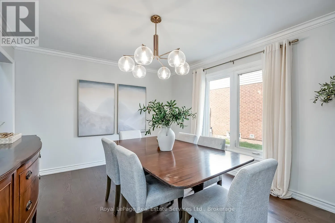
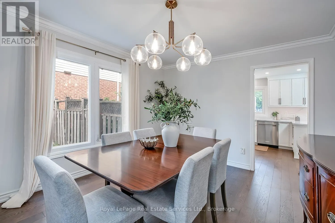
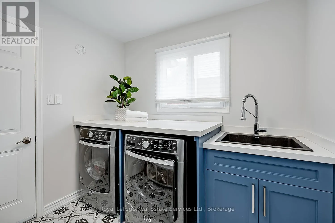
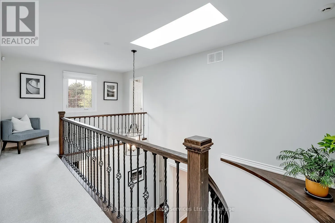
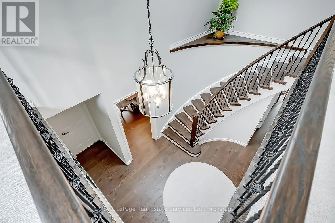
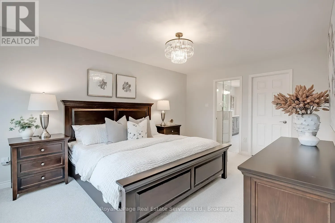
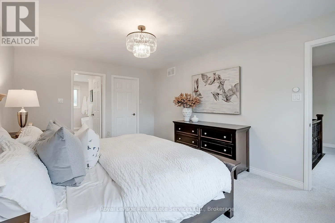
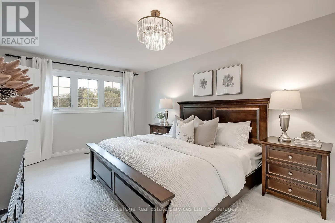
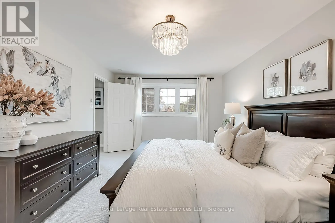
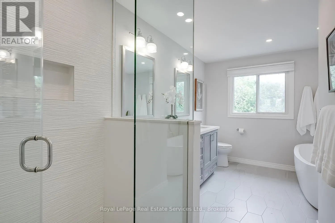
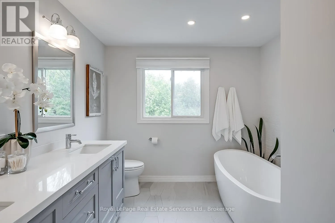
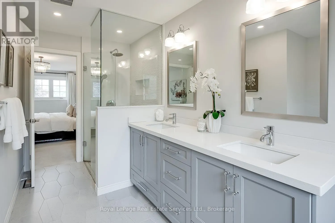
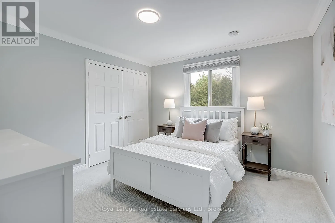
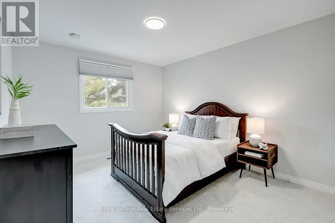
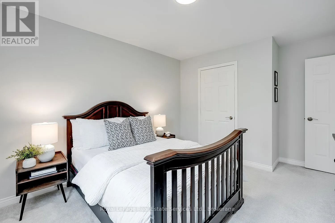
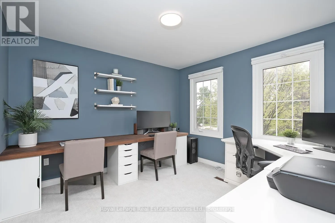
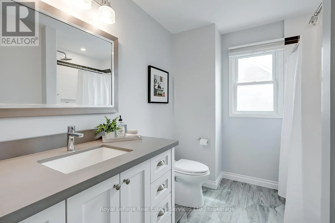
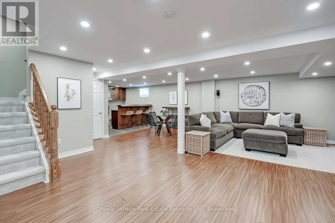
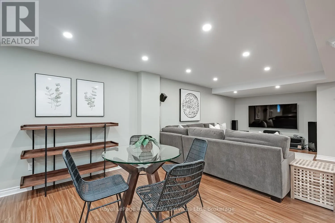
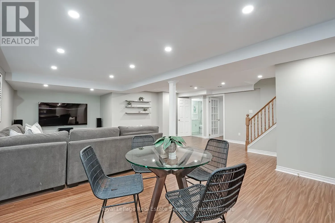
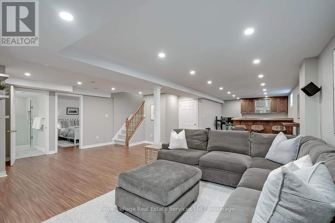
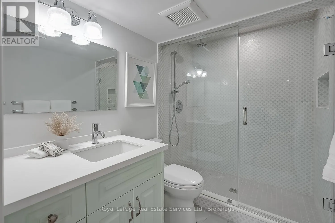
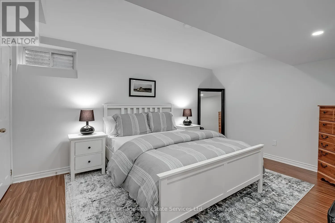
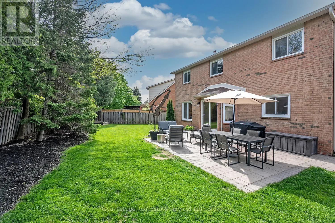
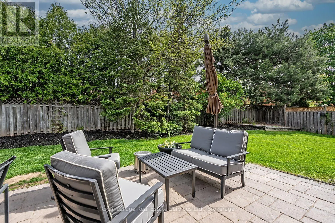
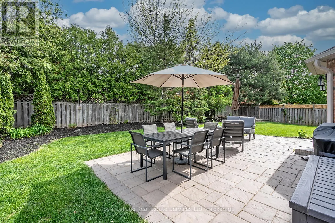
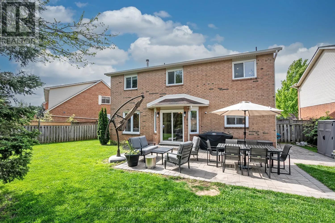
Rare offering in prestigious Glen Abbey! This extensively renovated 4+1 bedroom, 4-bath home blends timeless brick curb appeal with a fully modernized interior. Inside, a soaring two-storey foyer and curved oak staircase open to elegant living and dining rooms and a spacious family room anchored by ...a floor-to-ceiling stone fireplace. The show-stopping chef's kitchen (2025) features quartz counters and backsplash, custom shaker cabinetry, and stainless appliances, with a bright breakfast area overlooking the private rear yard. A convenient main-floor laundry/mudroom with garage access adds everyday practicality. The primary suite offers a luxurious five-piece ensuite with a freestanding tub and glass shower, complemented by three additional bedrooms and a stylish second-level 4-piece bath. A professionally finished basement delivers a large recreation room, wet bar, fifth bedroom, and full bath. The fully fenced, beautifully treed backyard with its extensive patio is built for summer gatherings. Steps to top-ranked schools, parks, trails, and the Glen Abbey Golf Club - turn-key and not to be missed. (id:10452)
Room Types
Bedroom
-
Dimensions 3.4 m x 3.3 m
120.77 sqft
Bedroom
-
Dimensions 3.48 m x 3.45 m
129.23 sqft
Bedroom
-
Dimensions 3.78 m x 3.3 m
134.27 sqft
Similar Properties (No results)
Listing courtesy of: Royal LePage Real Estate Services Ltd., Brokerage
This REALTOR.ca listing content is owned and licensed by REALTOR® members of The Canadian Real Estate Association.
