50
$4,988,888 Sale
Listed 6 days ago
1476 CARMEN DRIVE
· 4+1
· 5.0
· 13
· 5000 - 100000
Key Facts
Key facts for 1476 CARMEN DRIVE
Property Type
House
Parking
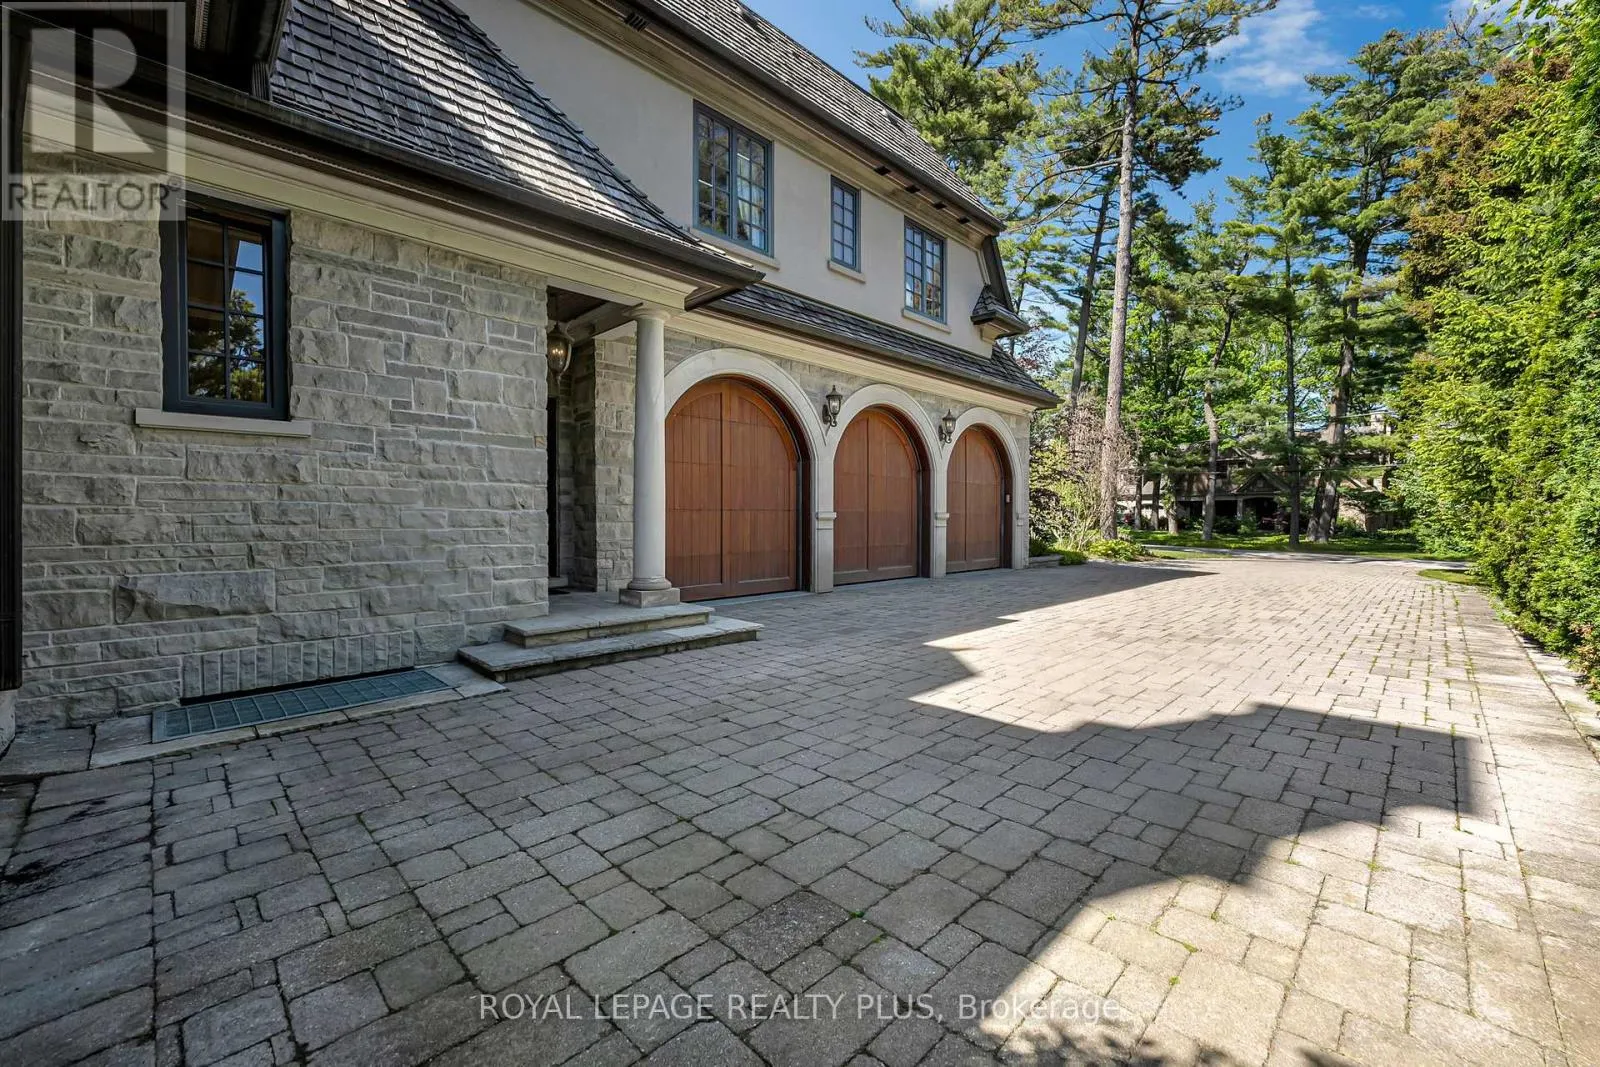
Garage: Yes, 13 parking
MLS #
W13869174
Size
5000 - 100000 sqft
Basement
Finished, N/A (Finished), N/A
Listed on
-
Lot size
-
Tax
-
Days on Market
-
Year Built
-
Maintenance Fee
-

Description
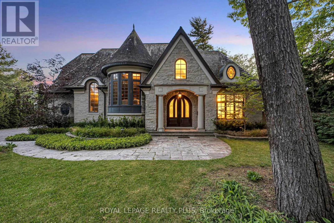
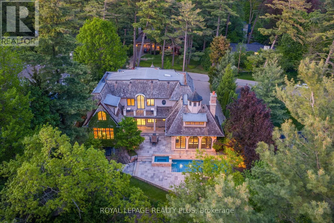
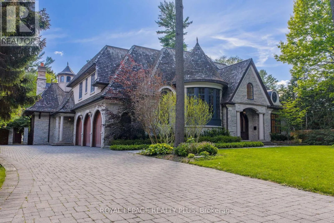
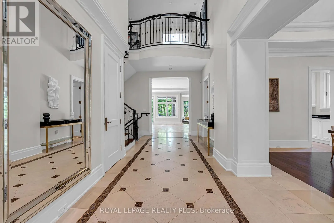
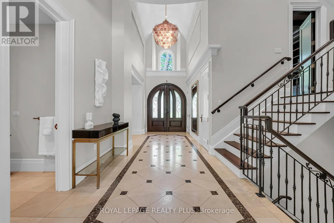
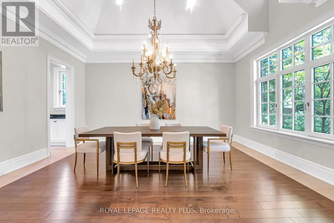
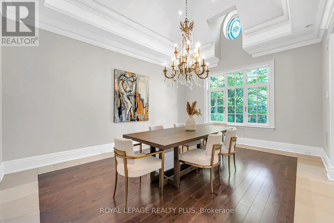
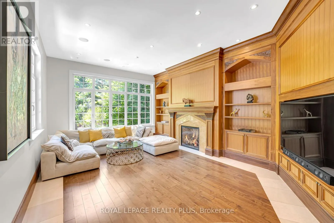
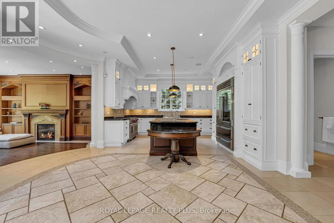
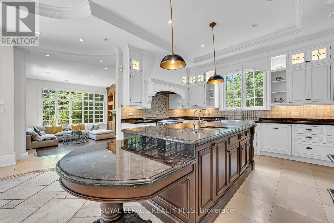
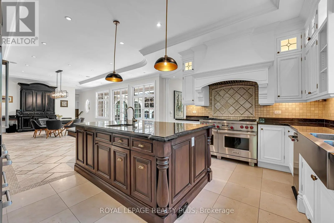
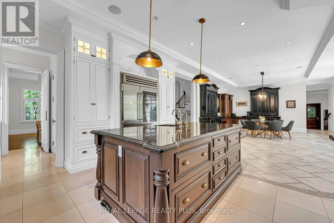
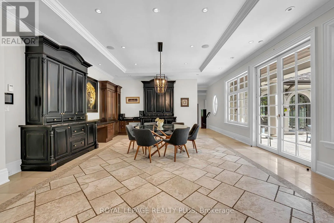
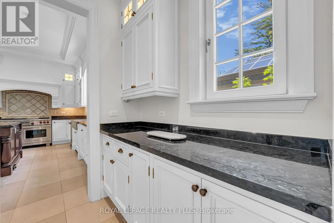
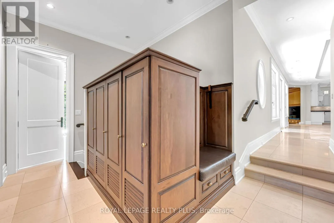
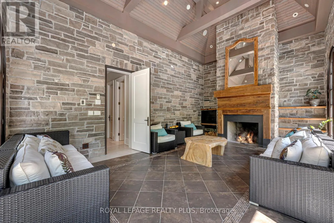
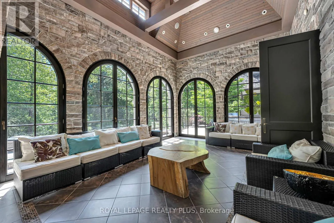
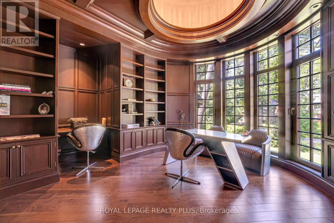
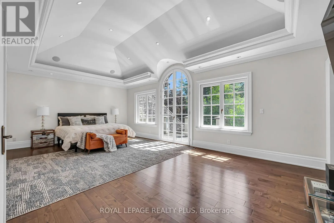
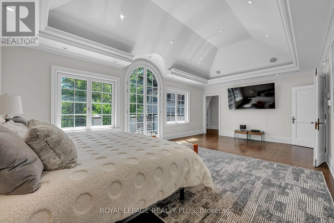
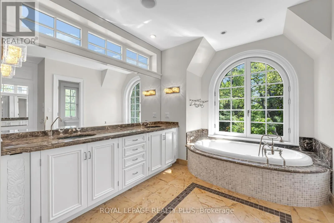
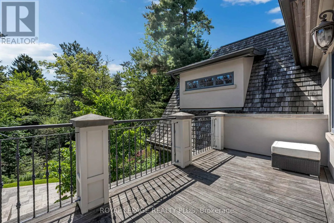
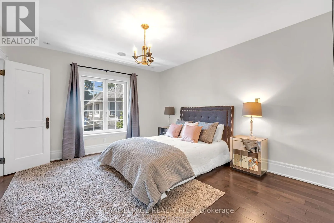
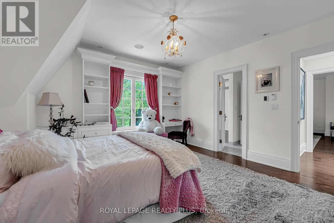
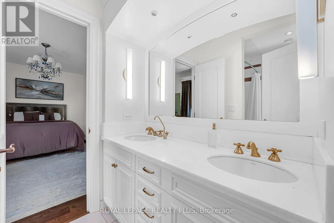
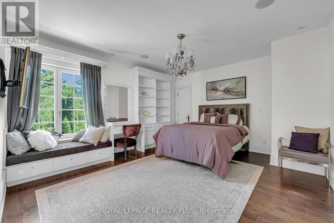
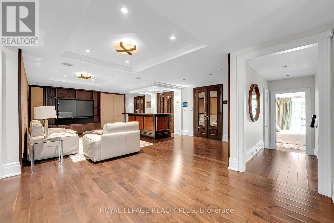
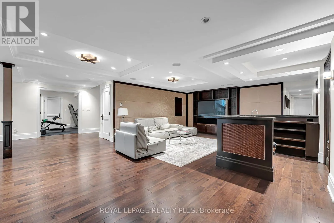
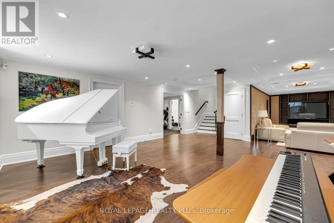
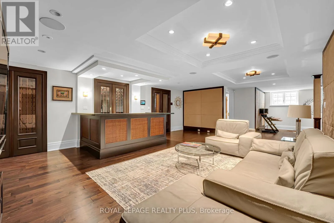
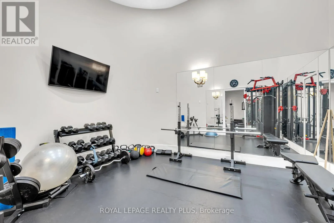
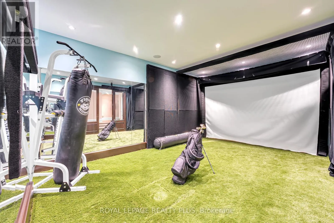
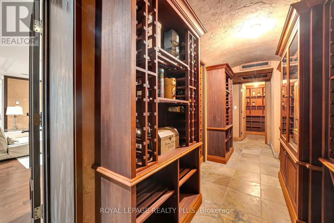
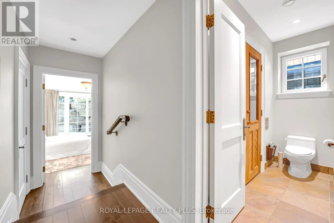
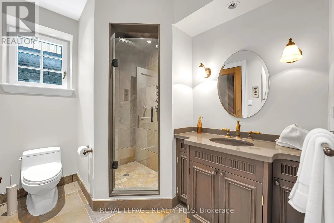
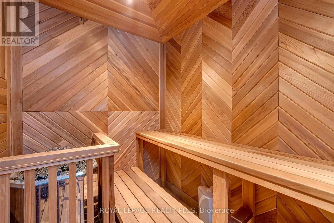
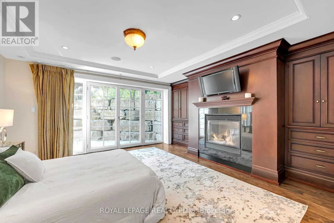
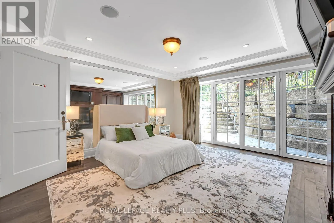
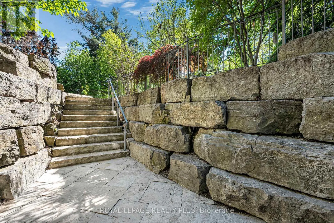
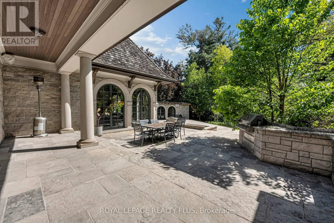
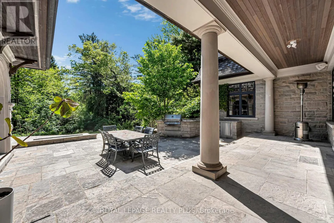
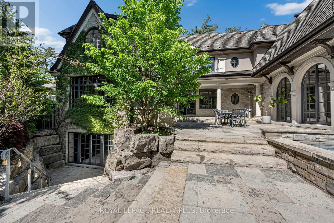
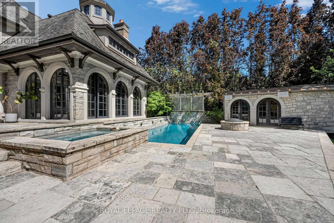
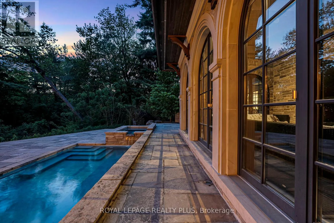
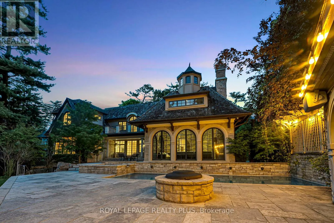
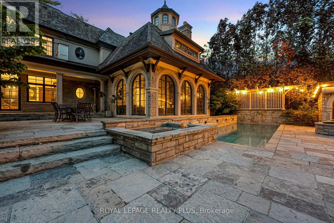
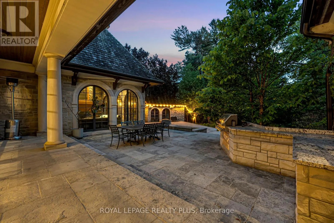
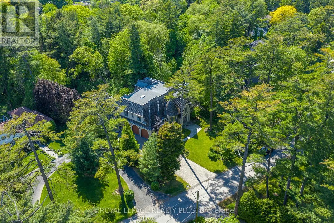
An exceptional custom residence in the heart of Mineola, designed by David Small and set on a spectacular 105 x 348 ft ravine lot - an incredibly rare opportunity in this highly sought-after neighborhood. This home offers soaring 10' ceilings, vaulted architectural details, heated travertine marble ...floors, floor-to-ceiling windows, and multiple fireplaces throughout. The gourmet kitchen features heated floors, a large center island, premium buil0in appliances, built=in speakers, and overlooks the breathtaking backyard. The primary bedroom features a coffered ceiling, private balcony, walk-in closet, and a luxurious 6-piece ensuite with heated floors, jacuzzi tub, and steam shower. The lower level is complete with a wine room, gym, wet bar, and dedicated gold simulator room. An additional bedroom with a walkout to the backyard offers the perfect space for guests or extended family. Step outside to your own resort-style backyard featuring an in-ground pool, jacuzzi, mature trees, professional landscaping, and complete privacy with stunning ravine views. A truly rare offering combined luxury, privacy, and timeless design in one of Mississauga's most sought-after neighborhoods. (id:10452)
Room Types
Bedroom 5
-
Dimensions 5.54 m x 5.28 m
314.86 sqft
Dining room
-
Dimensions 5.51 m x 5.87 m
348.14 sqft
Eating area
-
Dimensions 7.26 m x 5.13 m
400.89 sqft
Similar Properties (No results)
Listing courtesy of: ROYAL LEPAGE REALTY PLUS
This REALTOR.ca listing content is owned and licensed by REALTOR® members of The Canadian Real Estate Association.
