37
$579,000 Sale
Listed 3 days ago
51 GOLDENLIGHT CIRCLE
· 3
· 2.5
· 2
· 1100 - 1500
Key Facts
Key facts for 51 GOLDENLIGHT CIRCLE
Property Type
Townhome
Parking
Garage: Yes, 2 parking
MLS #
W13884172
Size
1100 - 1500 sqft
Basement
Finished, N/A (Finished)
Listed on
-
Lot size
-
Tax
-
Days on Market
-
Year Built
-
Maintenance Fee
$120/mo

Description
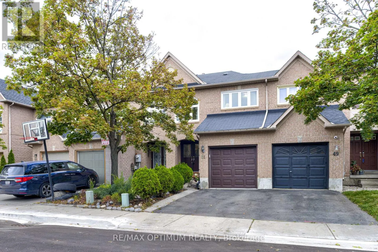
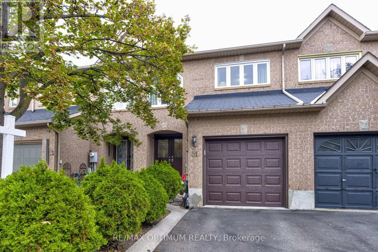
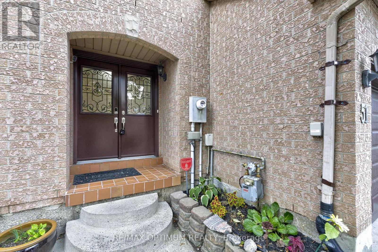
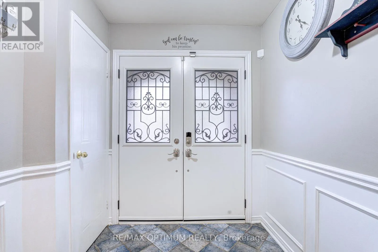
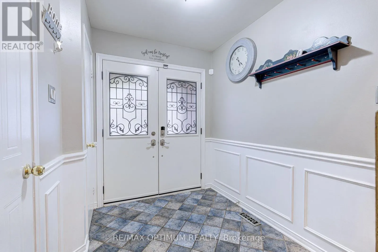
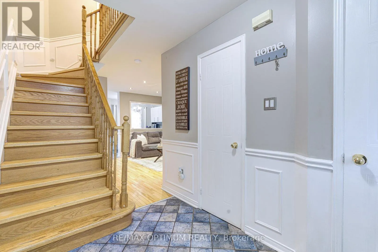
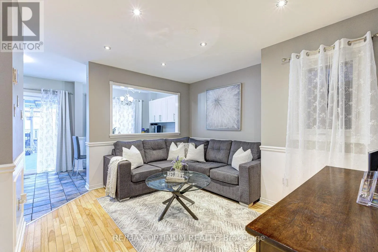
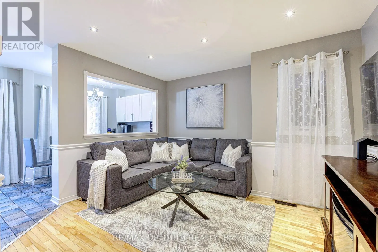
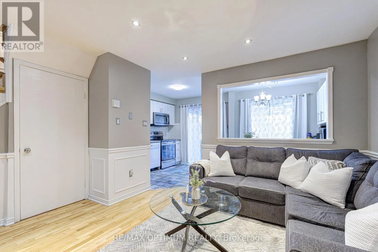
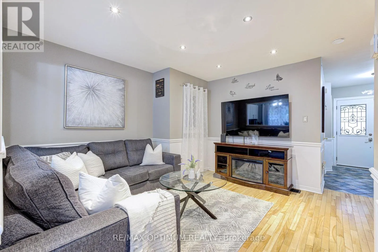
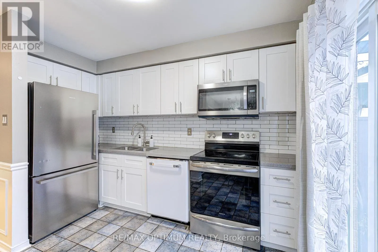
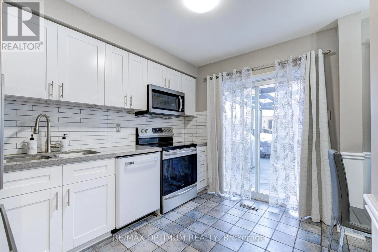
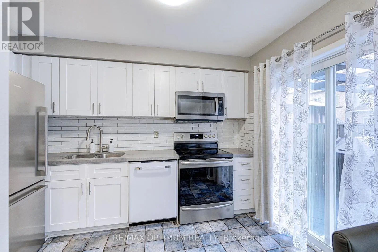
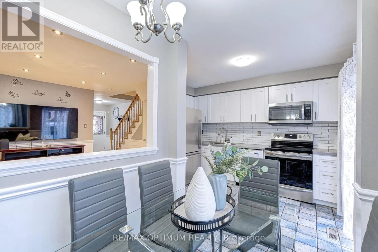
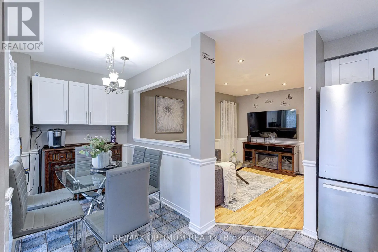
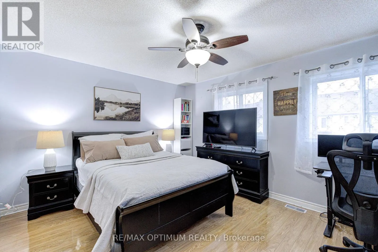
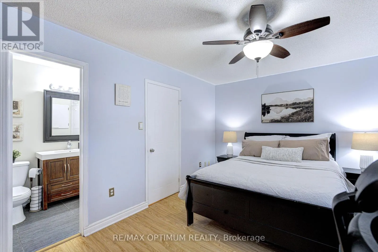
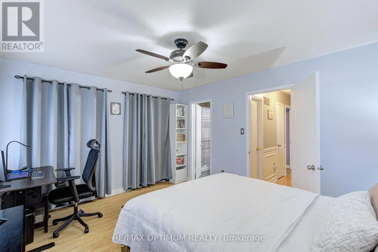
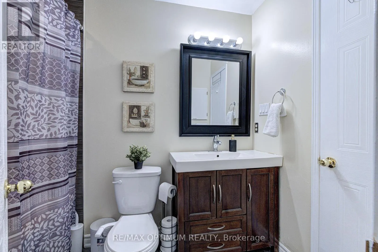
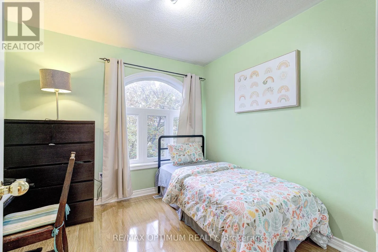
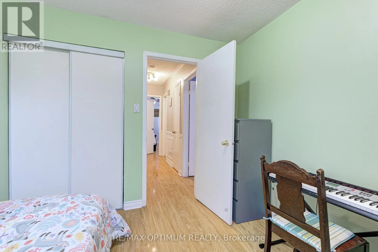
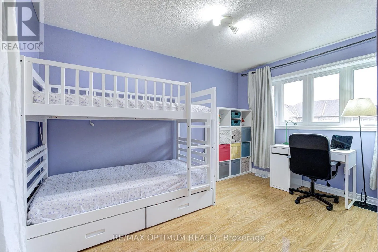
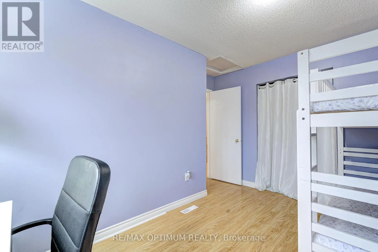
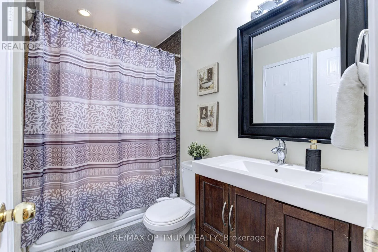
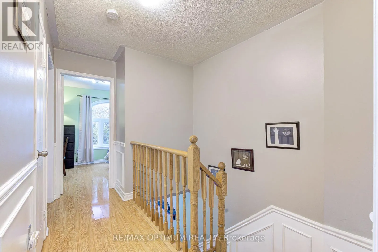
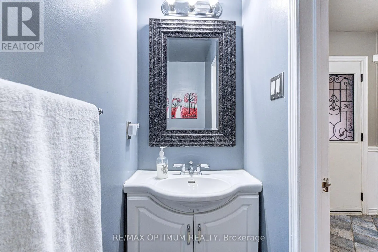
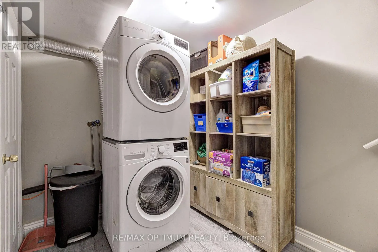
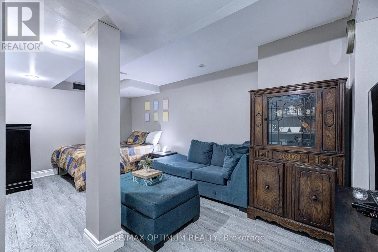
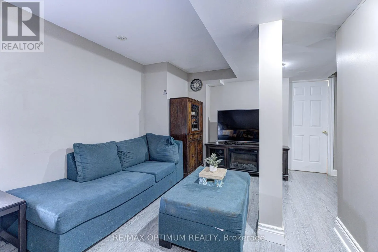
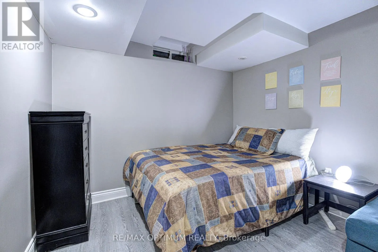
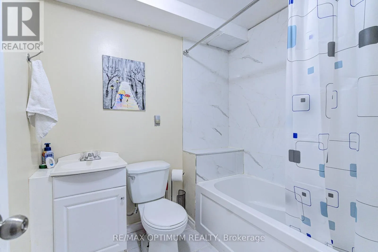
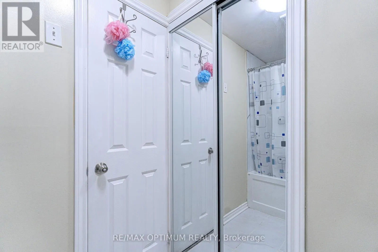
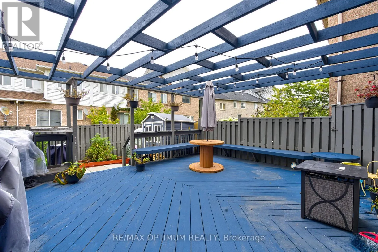
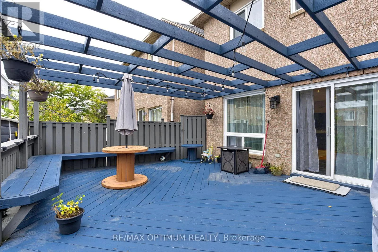
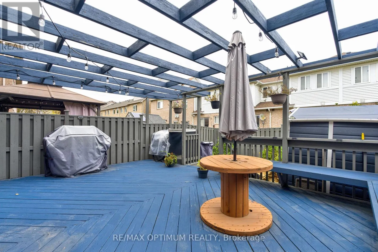
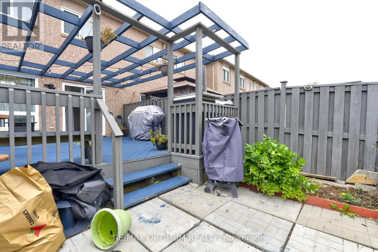
Welcome to this beautifully maintained and upgraded 3-bedroom, 3-washroom with a finished basement townhome offering approximately 1,350 sq. ft. of living space, 1100 sq ft above the ground, situated in a desirable, family-friendly Brampton neighborhood. Conveniently located within walking distance ...to schools, parks, shopping plazas, public transit, and everyday amenities. The inviting double-door entrance leads to a bright and spacious interior featuring hardwood flooring throughout the main and second levels. The fully renovated kitchen (2021) offers modern finishes, ceramic backsplash, ample cabinetry, newer appliances, and a walkout to a spacious, freshly painted custom deck with built-in seating, perfect for entertaining. The finished basement provides additional living space, ideal for a recreation room, home office, or family entertainment area. Major upgrades in 2021 include all new windows and a new garage door with smartphone-controlled features. Generously sized bedrooms, abundant natural light, and a functional layout make this home perfect for first-time buyers and growing families. A fantastic move-in-ready home offering modern upgrades, extra living space, and unbeatable convenience. Don't miss this opportunity! (id:10452)
Room Types
Bedroom 2
-
Dimensions 2.94 m x 3.17 m
100.32 sqft
Bedroom 3
-
Dimensions 2.66 m x 3.78 m
108.23 sqft
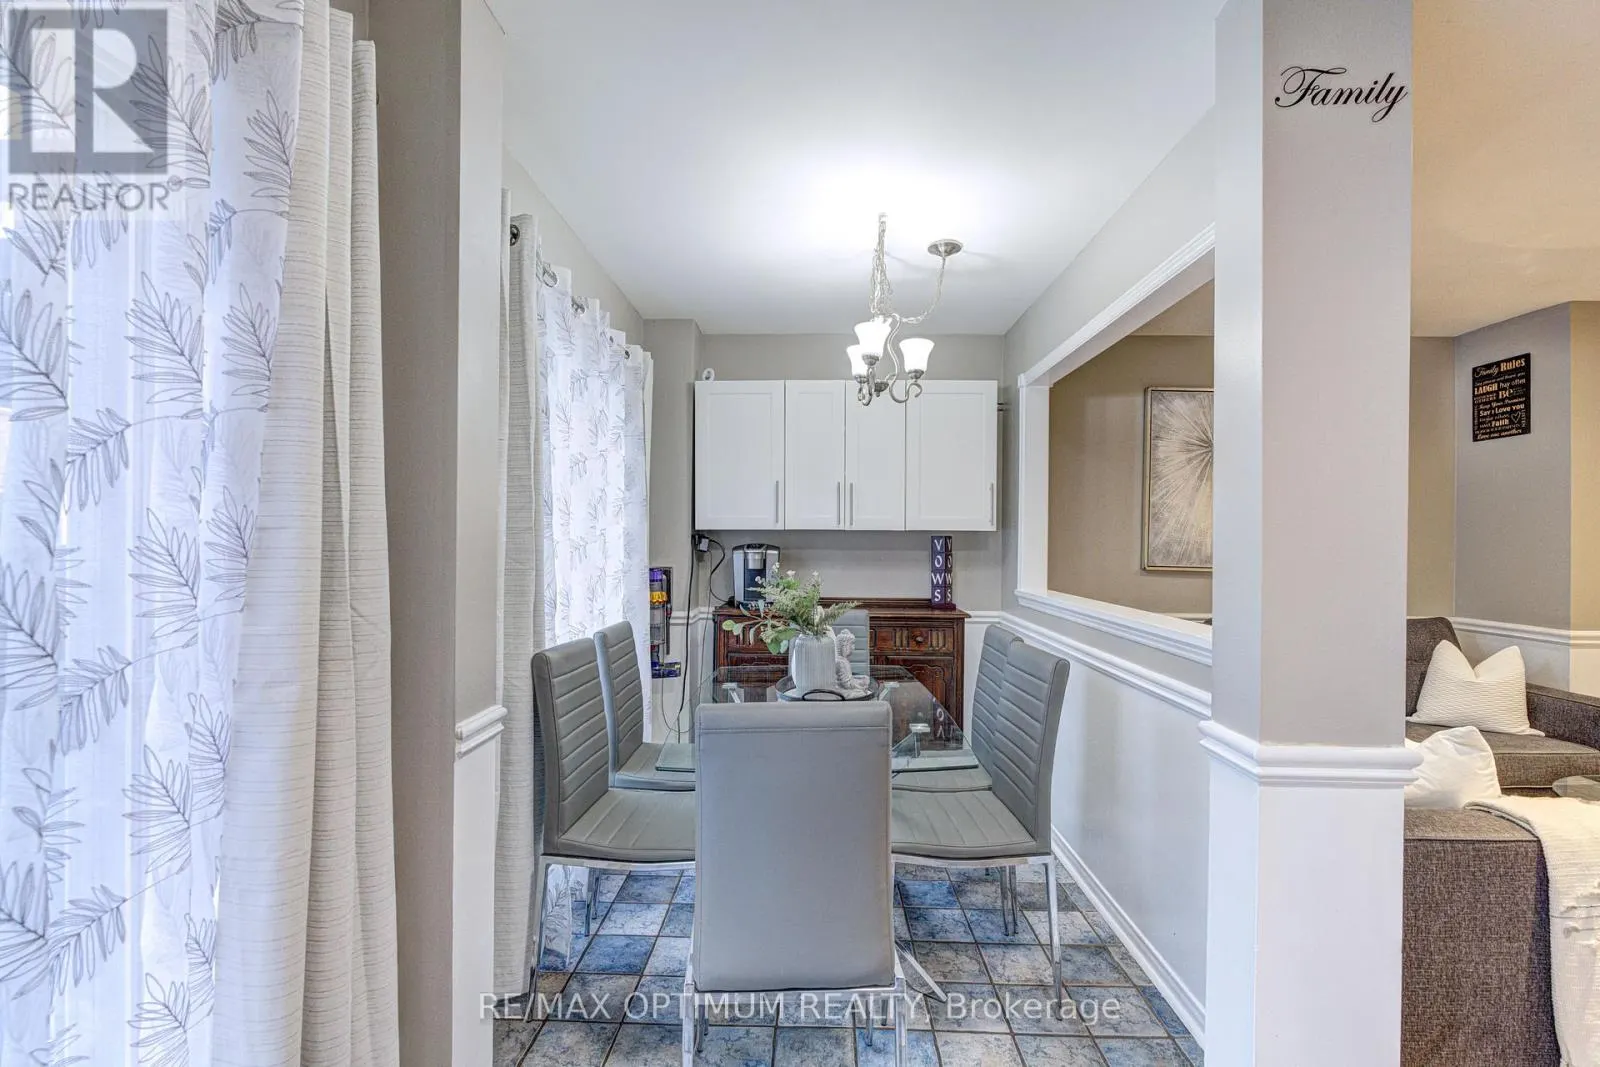
Eating area
-
Dimensions 2.13 m x 3.81 m
87.35 sqft
Similar Properties (No results)
Listing courtesy of: RE/MAX OPTIMUM REALTY
This REALTOR.ca listing content is owned and licensed by REALTOR® members of The Canadian Real Estate Association.
