49
$899,900 Sale
Listed 1 day
137 CHURCHILL ROAD S
· 3
· 1.5
· 4
· 1100 - 1500
Key Facts
Key facts for 137 CHURCHILL ROAD S
Property Type
House
Parking
Garage: Yes, 4 parking
MLS #
W13886294
Size
1100 - 1500 sqft
Basement
Finished, N/A (Finished)
Listed on
-
Lot size
-
Tax
-
Days on Market
-
Year Built
-
Maintenance Fee
-

Description
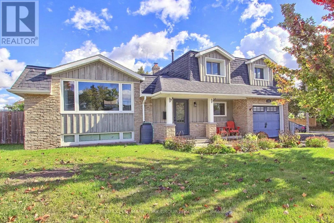
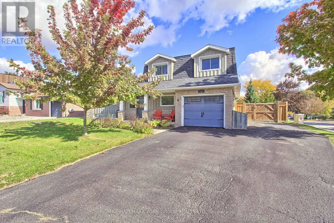
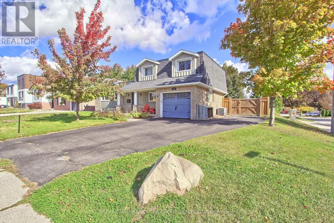
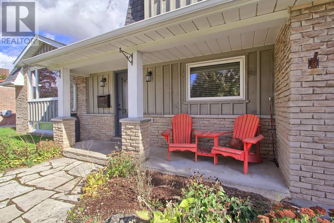
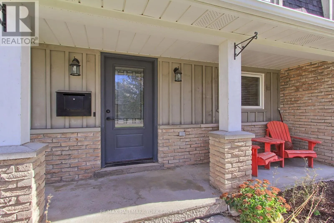
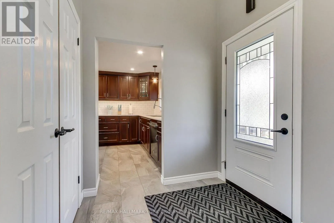
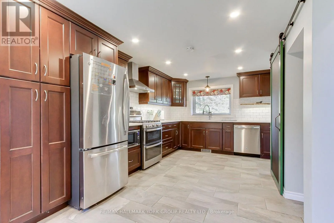
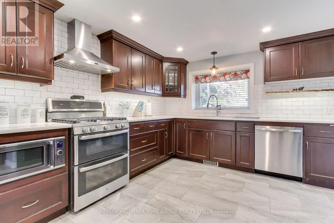
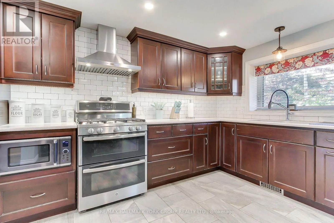
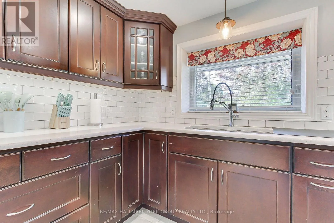
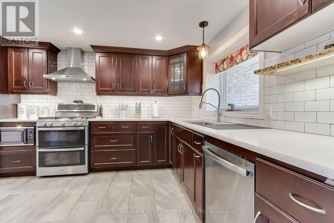
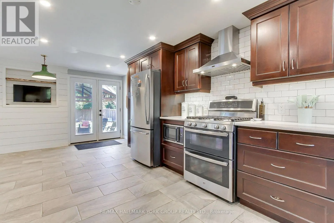
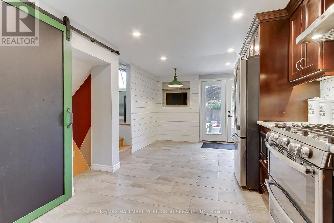
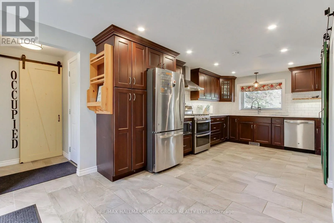
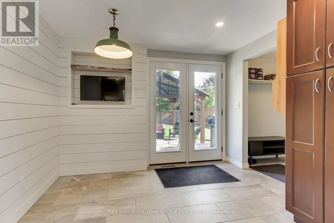
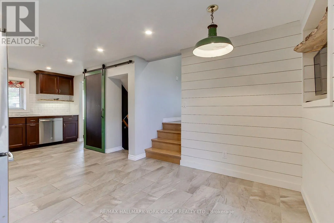
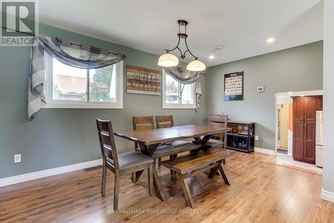
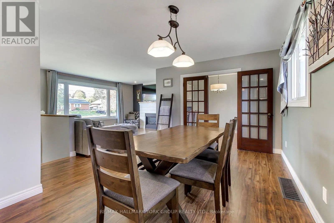
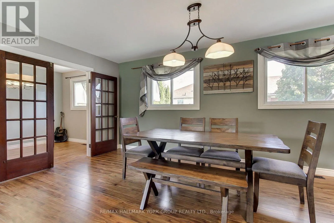
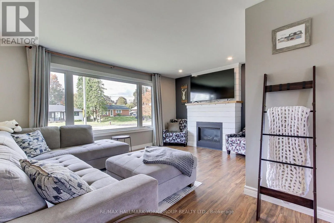
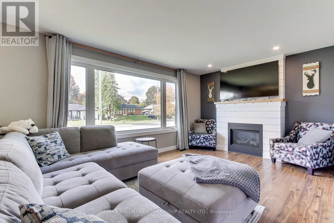
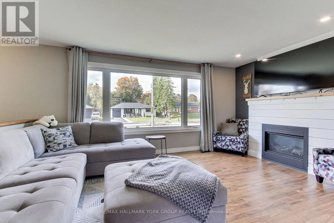
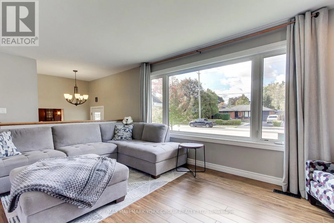
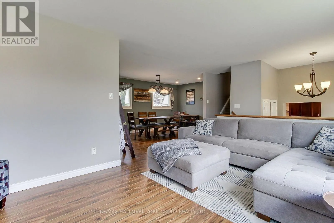
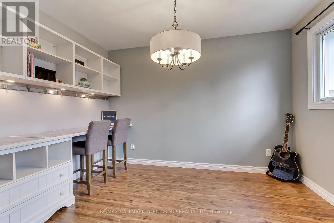
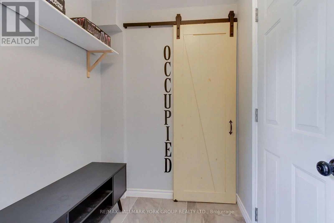
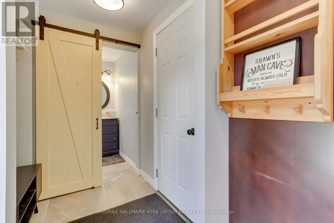
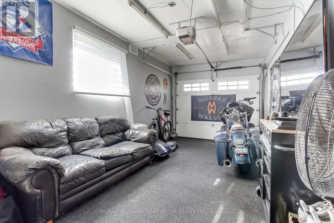
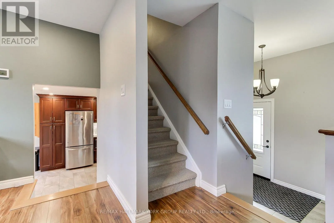
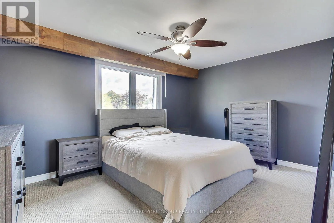
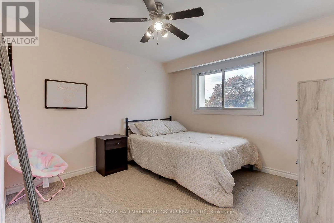
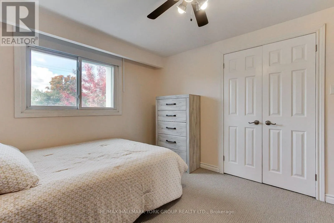
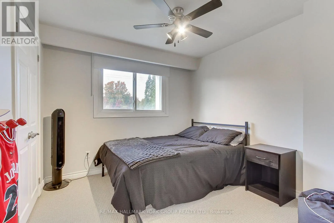
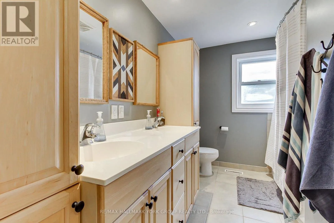
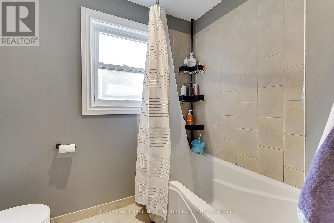
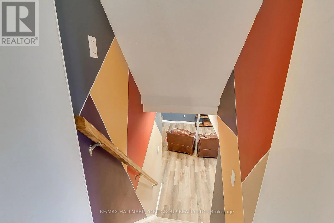
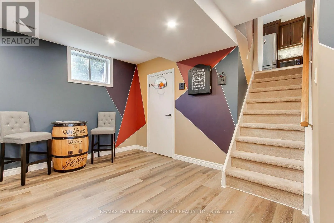
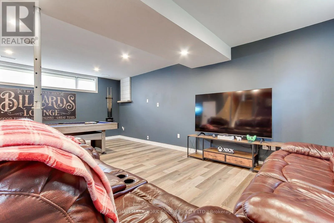
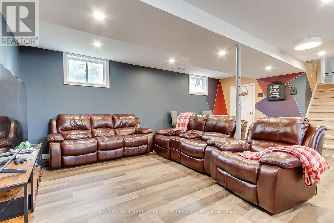
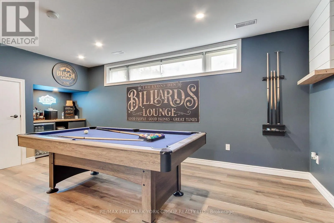
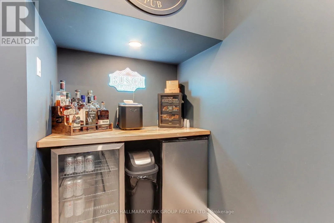
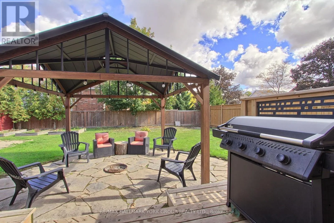
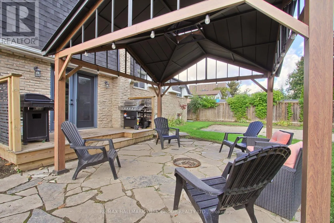
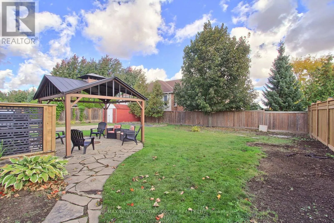
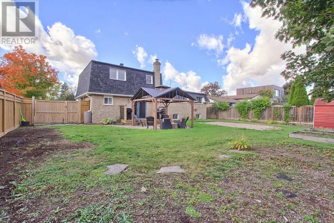
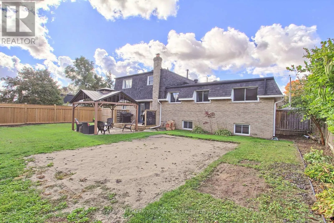
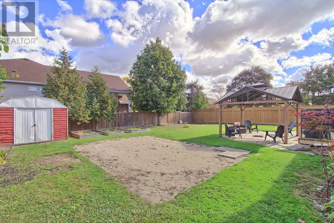
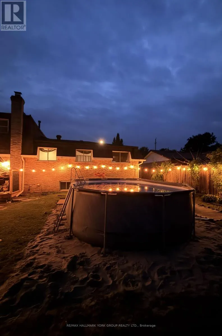
Welcome to 137 Churchill Road South, a beautifully redesigned five-level sidesplit offering exceptional space, versatility and comfortable family living in the heart of Acton. Attractive landscaping, mature gardens and a charming flagstone walkway create an inviting first impression. The bright main... level features an updated kitchen with abundant cabinetry, generous counter space, stainless steel appliances and a stylish backsplash, complemented by adjoining living and dining areas ideal for everyday living and entertaining. Gleaming laminate flooring, pot lighting throughout, a picture window and a cozy gas fireplace in the living room add warmth and character. A convenient main-floor office with French doors offers an ideal work-from-home space, with flexibility for use as a guest room, playroom, gym or media room. The upper level features three comfortable bedrooms and a spacious remodeled five-piece family bathroom. The finished lower level boasts a generous recreation room with above-grade windows, pot lighting, a dry bar and bar fridges, creating the perfect setting for entertaining family and friends. An additional level provides laundry, utility space and excellent storage. Step outside to a beautifully landscaped, fully fenced backyard featuring updated fencing, an expansive flagstone patio, steel-roof gazebo, firepit and oversized shed. The attached garage with access to the main floor is a standout feature, complete with updated finishes and textured flooring, making it an ideal man cave, hobby space or ultimate retreat. Ample driveway parking adds further convenience. Ideally located close to Acton's shops, restaurants, schools, parks, trails and community amenities, with convenient access to surrounding communities and major commuter routes, this exceptional home offers the space, flexibility and lifestyle today's family is looking for. (id:10452)
Room Types
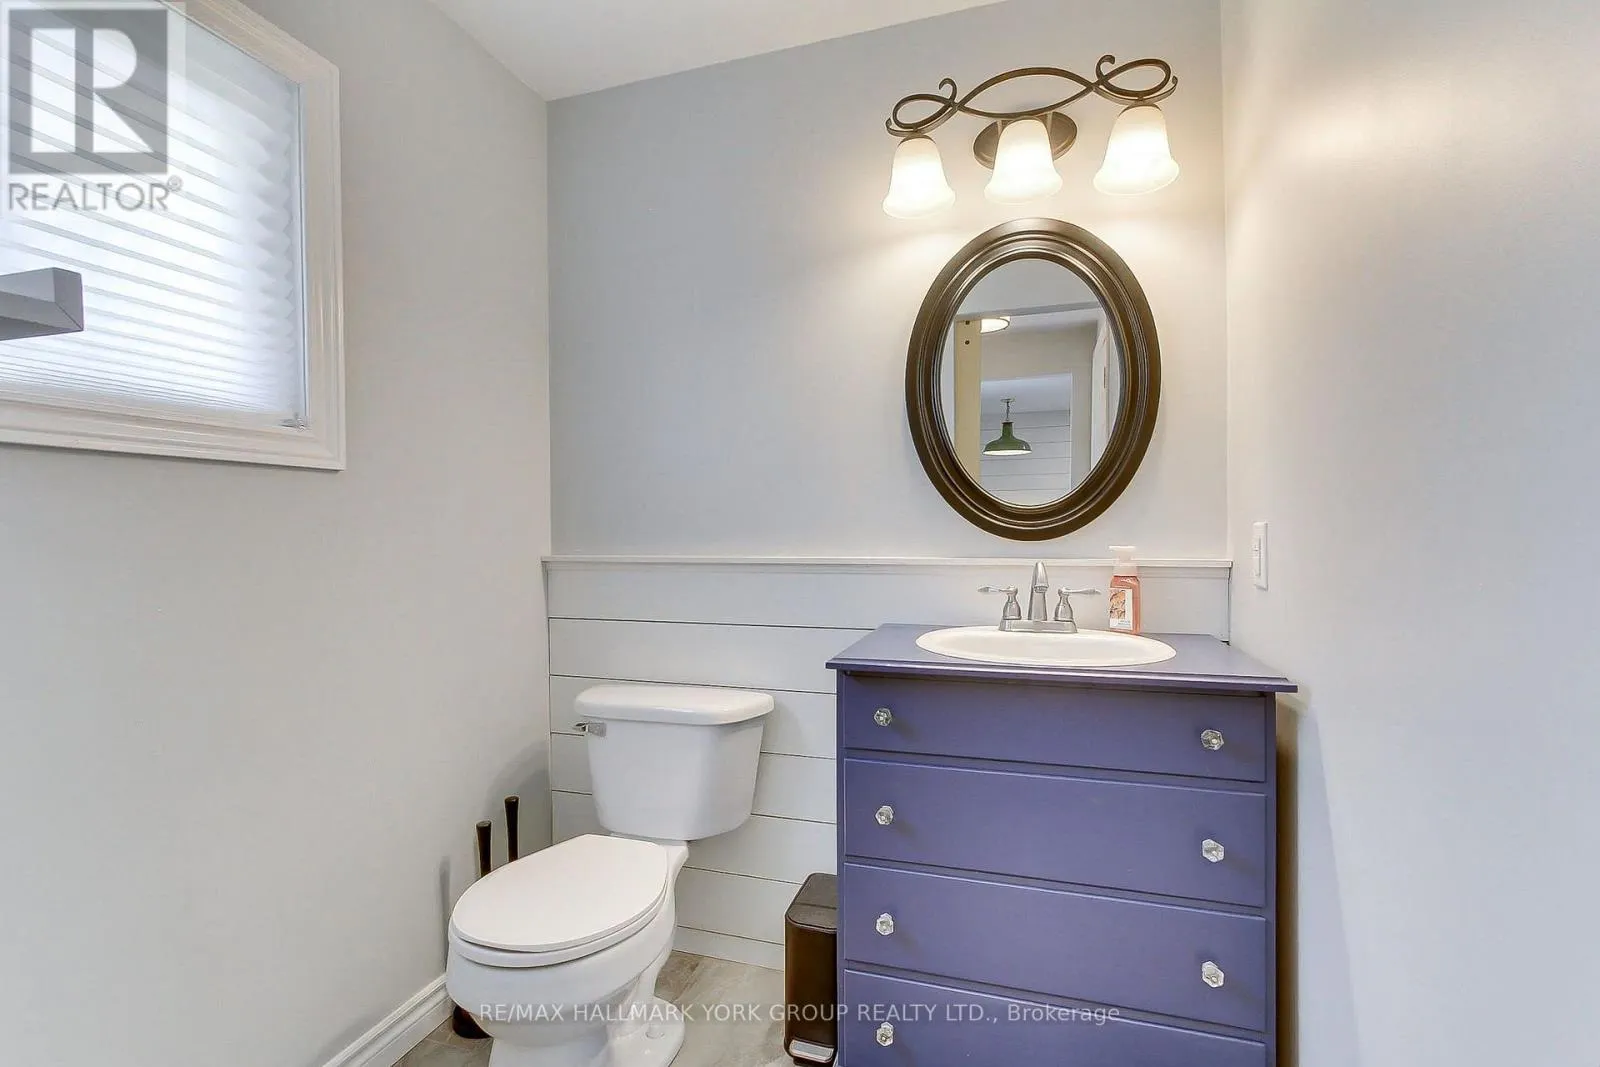
Bathroom
-
Dimensions 1.64 m x 1.63 m
28.77 sqft
Bathroom
-
Dimensions 3.14 m x 2.26 m
76.39 sqft
Bedroom
-
Dimensions 3.16 m x 4.24 m
144.22 sqft
Similar Properties (No results)
Listing courtesy of: RE/MAX HALLMARK YORK GROUP REALTY LTD.
This REALTOR.ca listing content is owned and licensed by REALTOR® members of The Canadian Real Estate Association.
