44
$1,199,000 Sale
Listed 6 hours ago
1367 MCGUFFIN GATE
· 4
· 3.0
· 4
· 2000 - 2500
Key Facts
Key facts for 1367 MCGUFFIN GATE
Property Type
House
Parking
Garage: Yes, 4 parking
MLS #
W14109430
Size
2000 - 2500 sqft
Basement
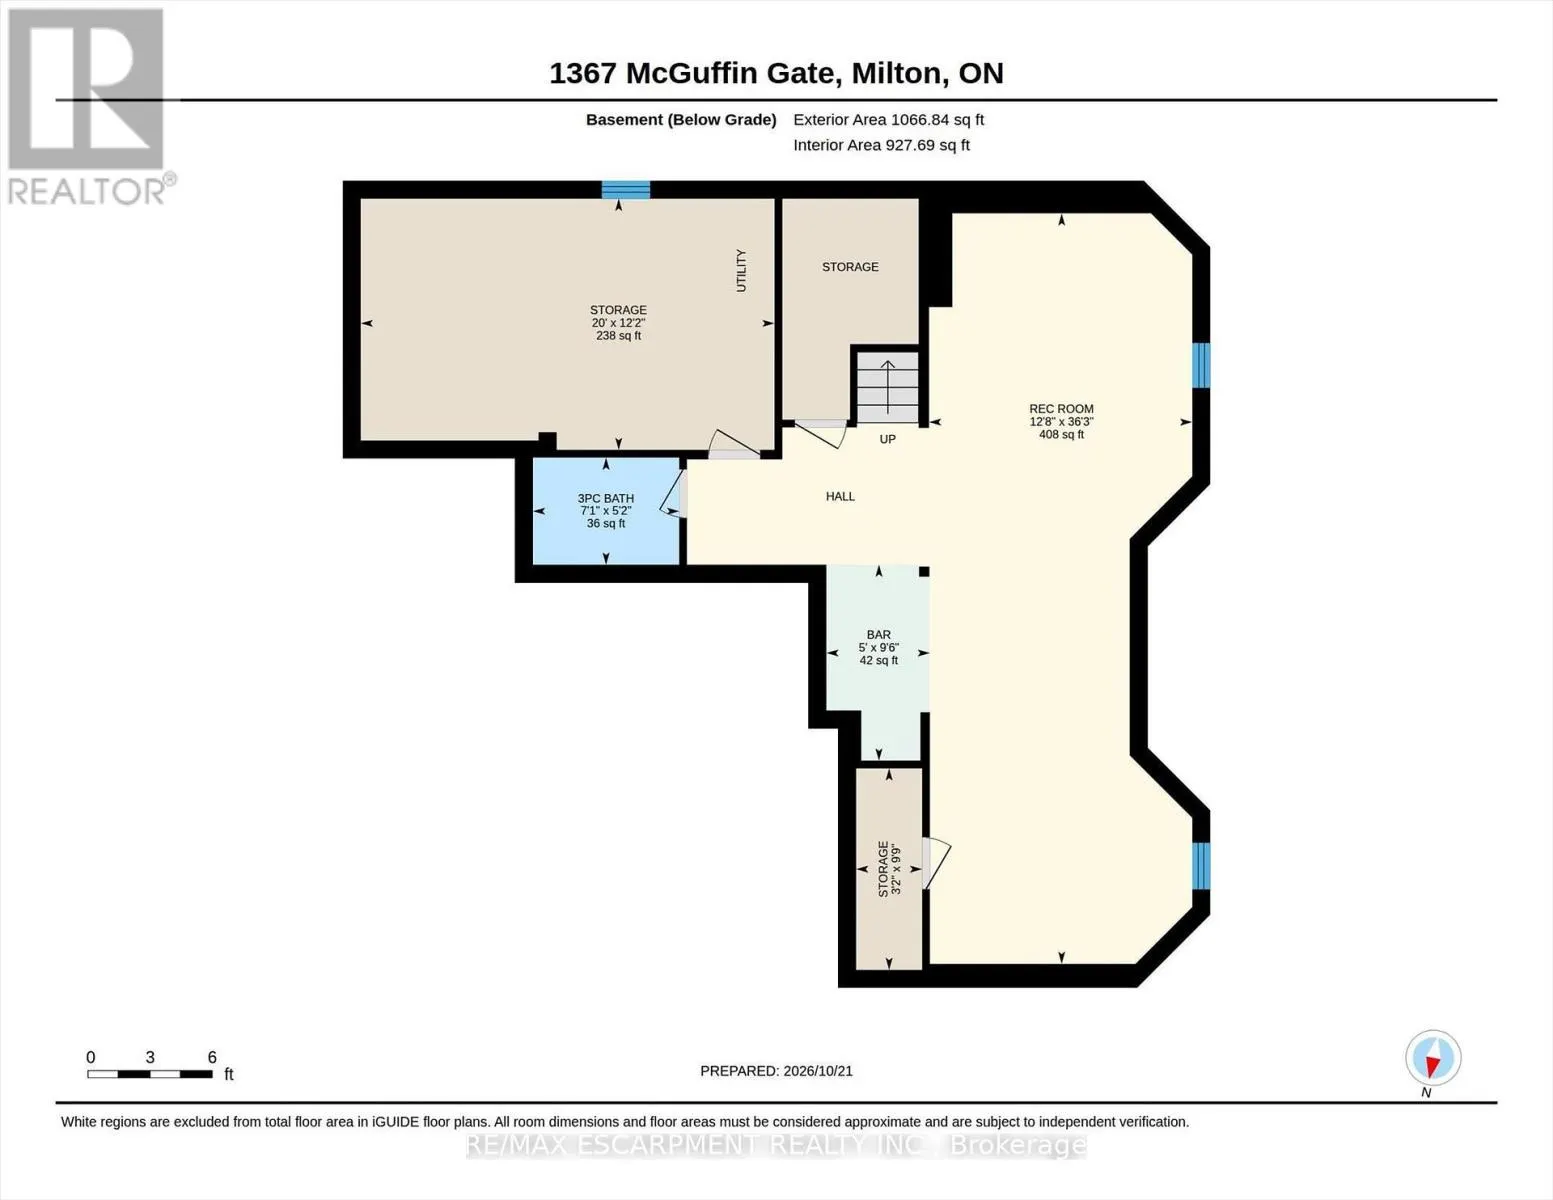
Partially finished, Full (Partially finished)
Listed on
-
Lot size
-
Tax
-
Days on Market
-
Year Built
-
Maintenance Fee
-

Description
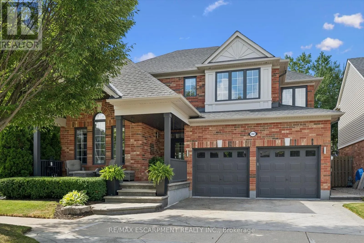
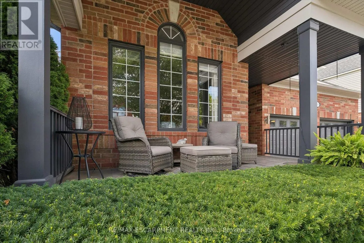
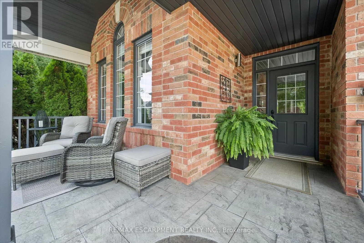
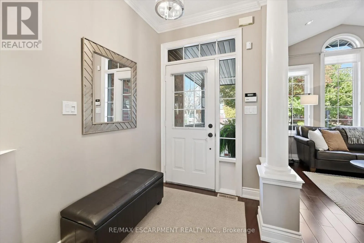
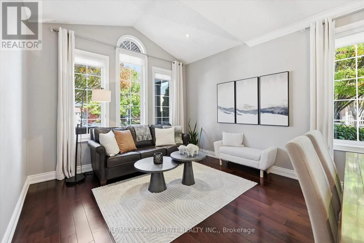
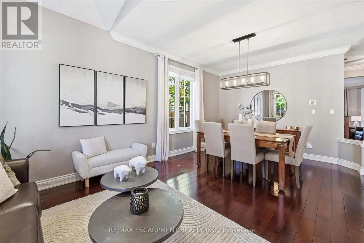
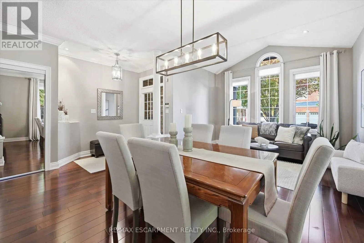
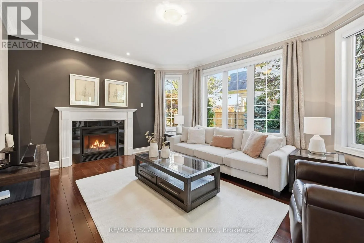
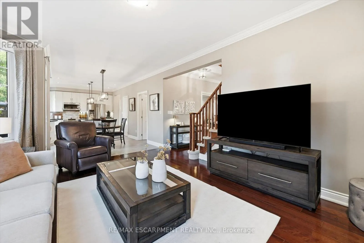
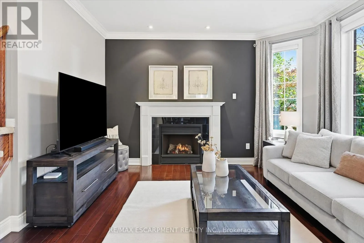
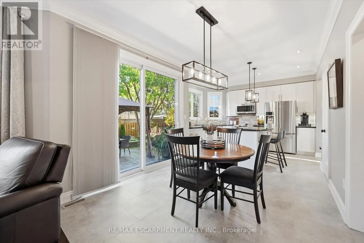
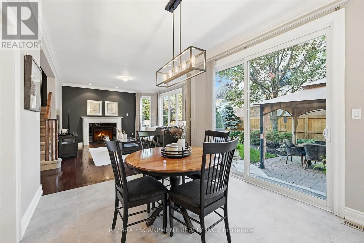
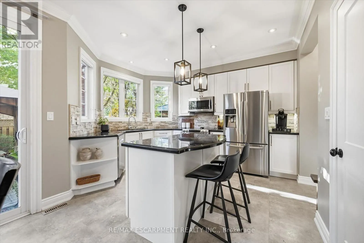
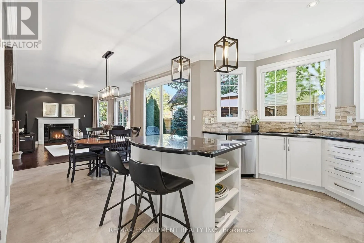
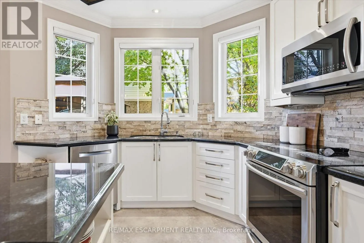
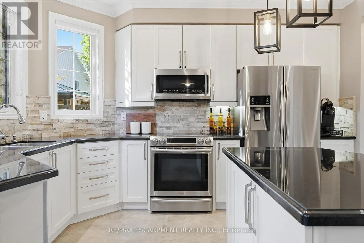
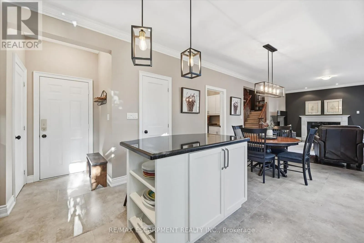
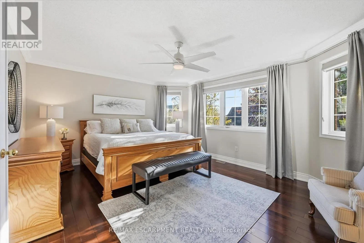
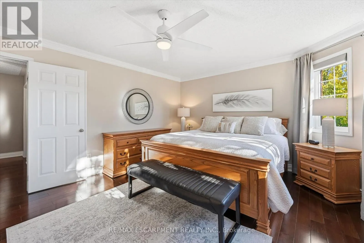
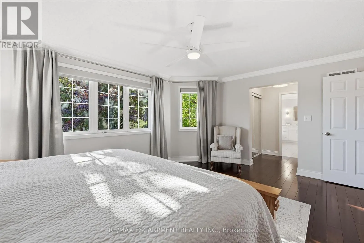
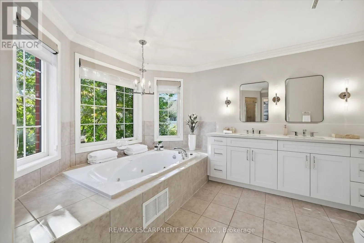
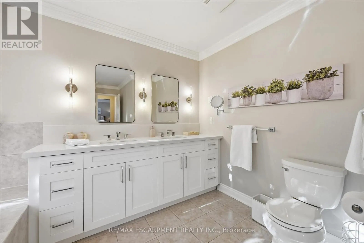
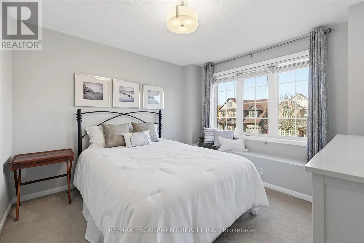
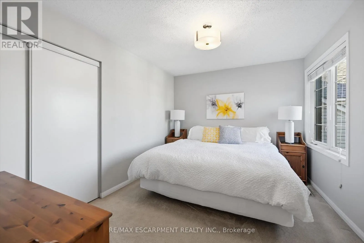
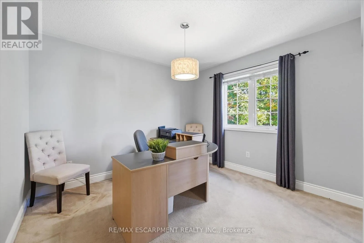
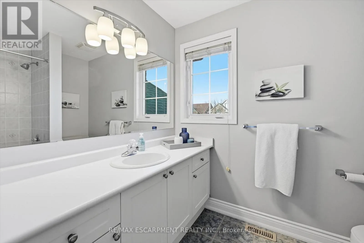
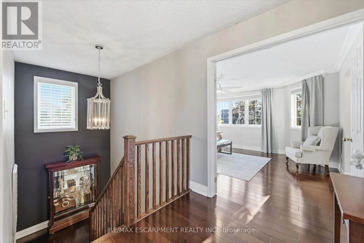
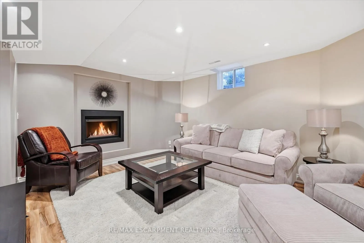
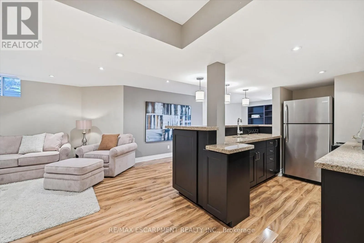
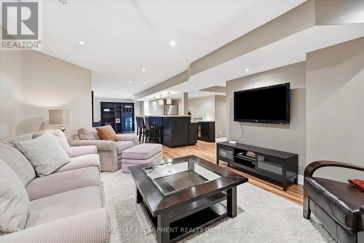
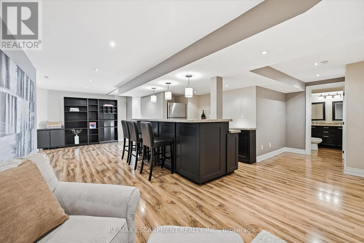
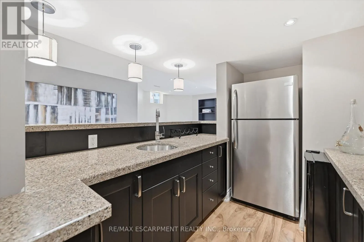
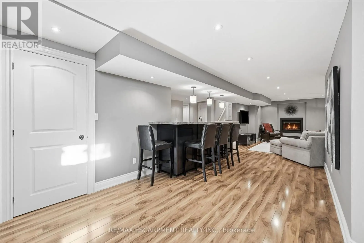
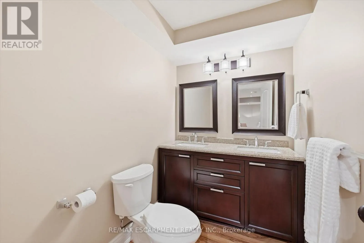
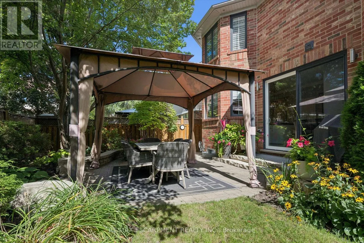
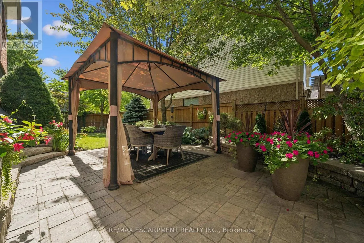
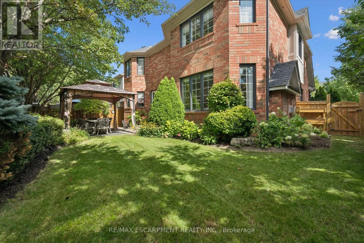
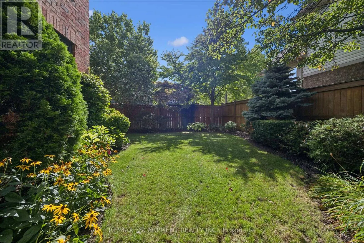
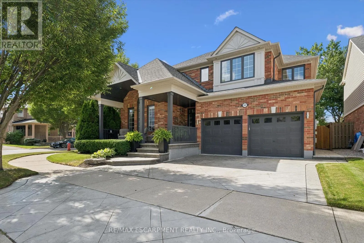
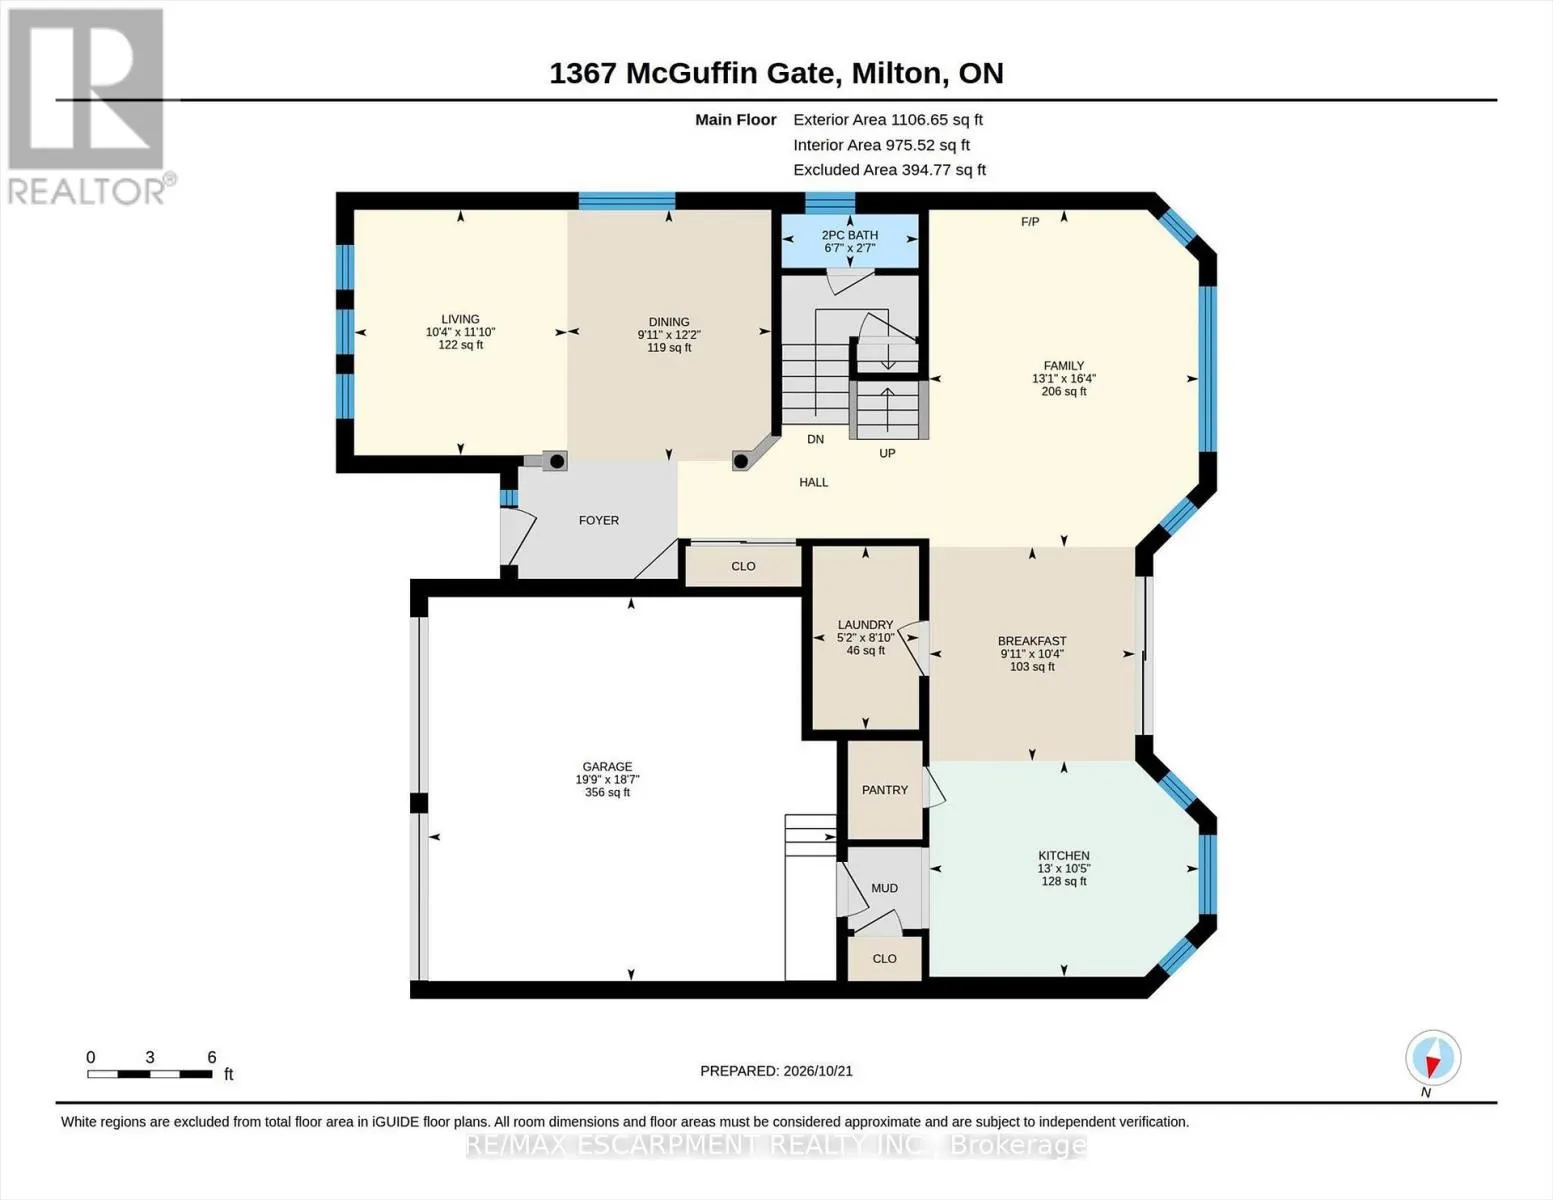
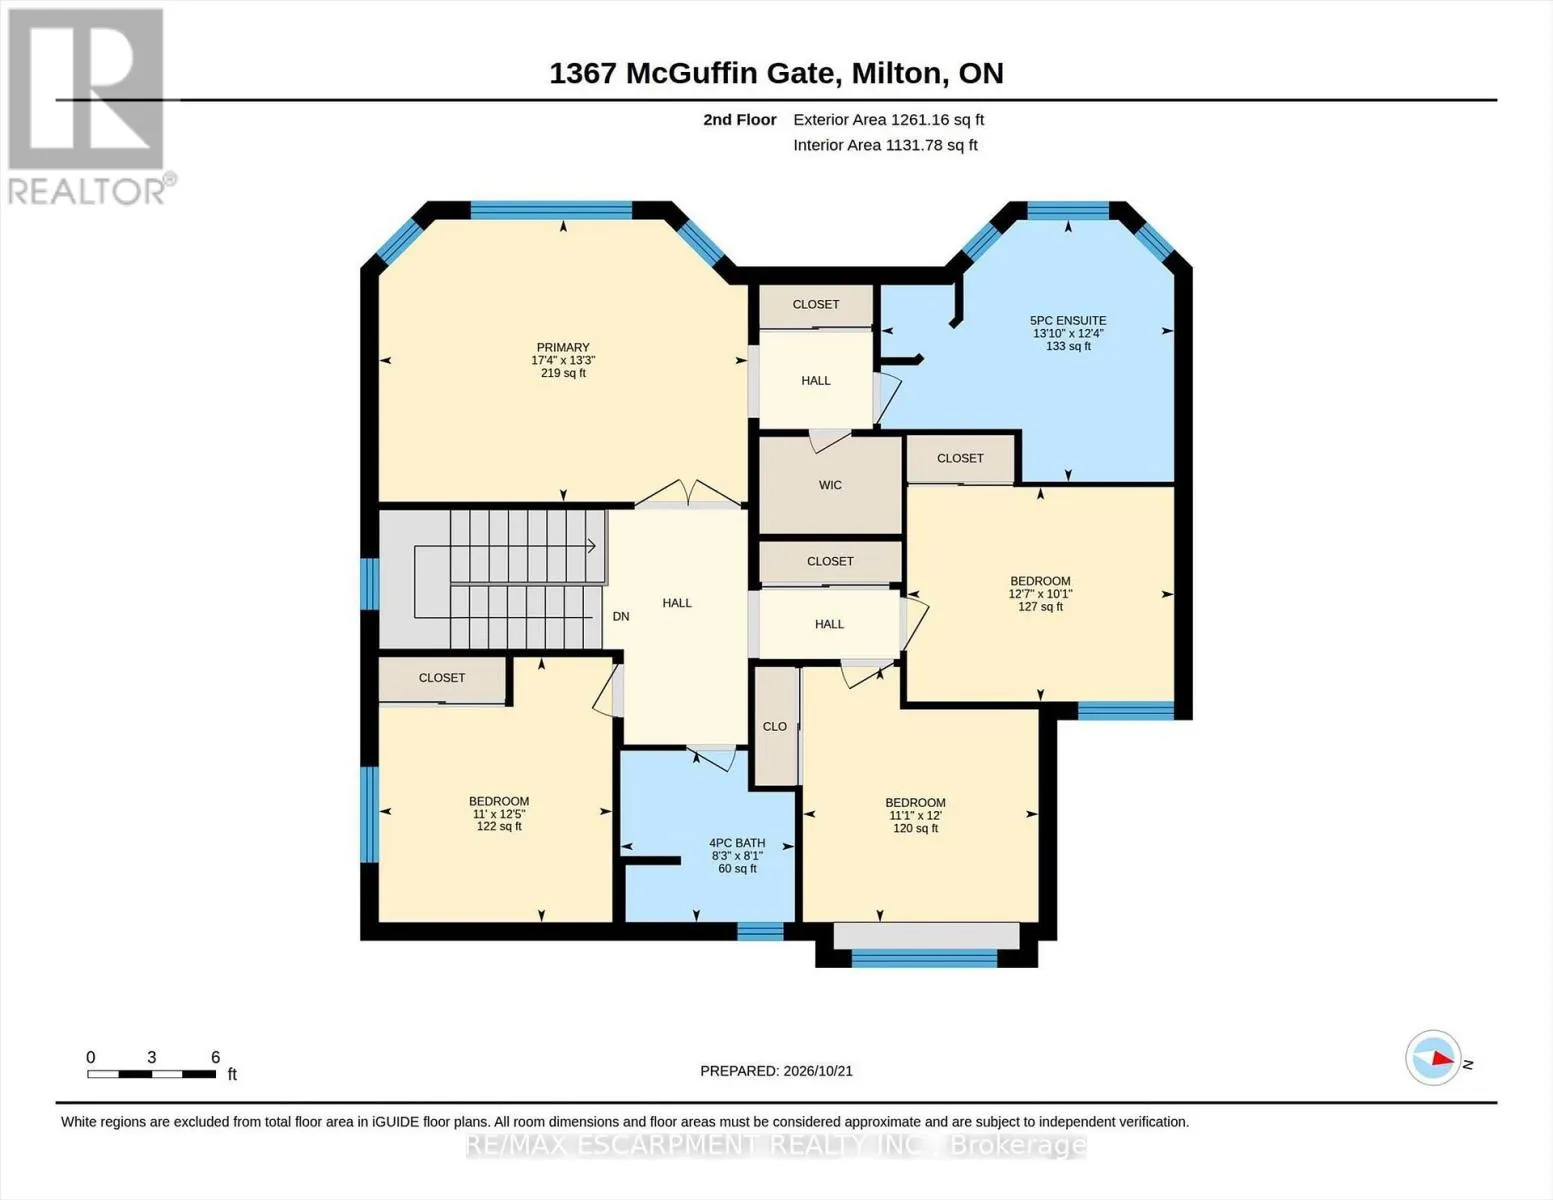
Welcome home to 1367 McGuffin Gate - refined family living in Milton's premier Beaty neighbourhood. Meticulously maintained with pride of ownership evident throughout, this sun-filled detached home offers ~2,400 sq. ft. of functional family-friendly space, plus a professionally finished lower level ...complete with a cozy gas fireplace and custom granite wet bar. Why this is the best value in Beaty today: * Scale & Space: Four generous bedrooms and sunlit principal rooms designed for growing families. * Oversized windows, updated kitchen, lighting and ensuite. * Rare Pie-Shaped Lot: Expands to an impressive 63-foot-wide rear yard on a corner lot - providing privacy and extended outdoor space * Turnkey Entertainment Hub: Finished basement with a built-in wet bar, games area and gas fireplace ready to enjoy from day one. * Premium Location: On a quiet crescent, within walking distance of top-tier schools, local parks, shopping, and quick 401/407/GO access. This home is truly a complete, elegant, spotless move-in-ready property that sets itself apart in Hawthorne Village. (id:10452)
Room Types
Bedroom 2
-
Dimensions 3.83 m x 3.07 m
126.56 sqft
Bedroom 3
-
Dimensions 3.66 m x 3.38 m
133.16 sqft
Bedroom 4
-
Dimensions 3.8 m x 3.35 m
137.02 sqft
Similar Properties (No results)
Listing courtesy of: RE/MAX ESCARPMENT REALTY INC.
This REALTOR.ca listing content is owned and licensed by REALTOR® members of The Canadian Real Estate Association.