46
$639,000 Sale
Listed 17 hours ago
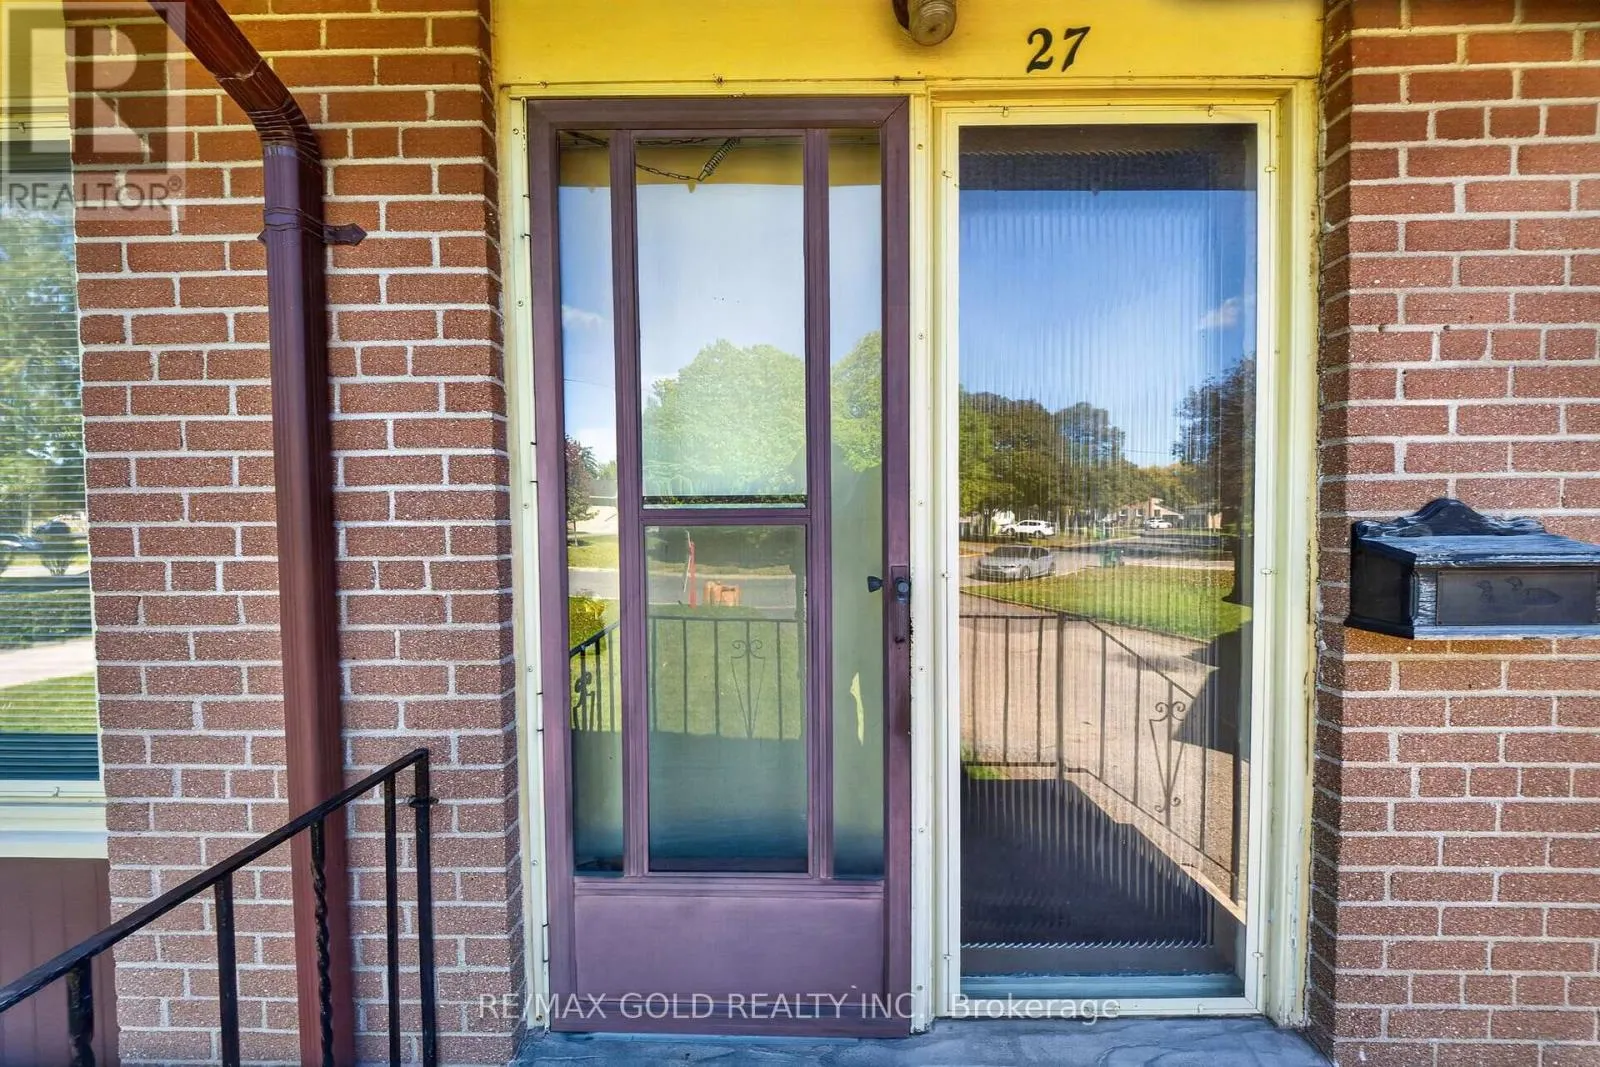
27 ALDERBURY CRESCENT
· 3
· 1.0
· 5
· 1100 - 1500
Key Facts
Key facts for 27 ALDERBURY CRESCENT
Property Type
House, Raised bungalow
Parking
Garage: No, 5 parking
MLS #
W14110154
Size
1100 - 1500 sqft
Basement
Finished, N/A (Finished), N/A
Listed on
-
Lot size
-
Tax
-
Days on Market
-
Year Built
-
Maintenance Fee
-

Description
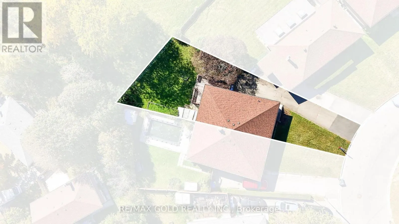
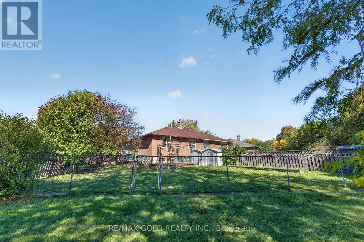
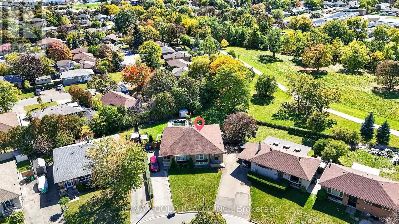
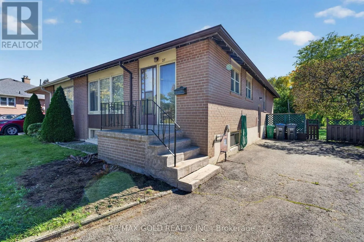
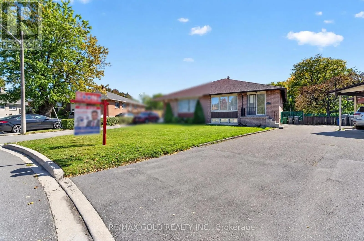
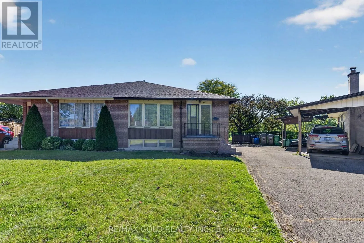
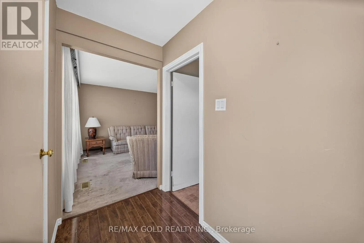
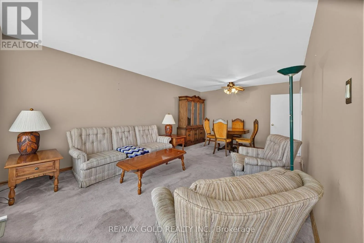
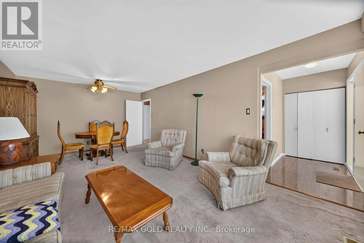
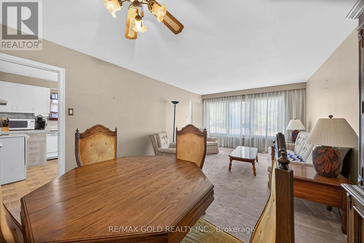
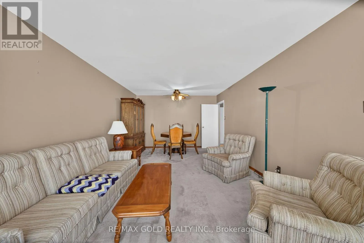
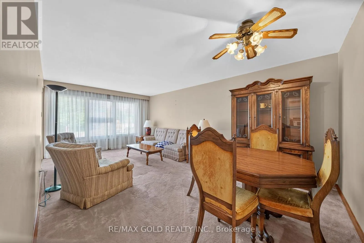
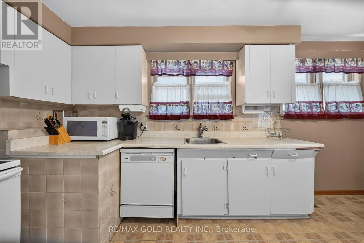
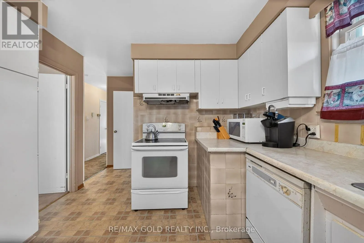
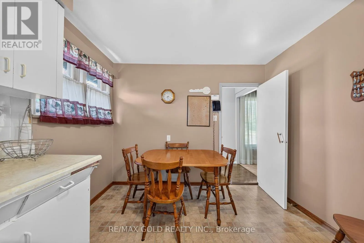
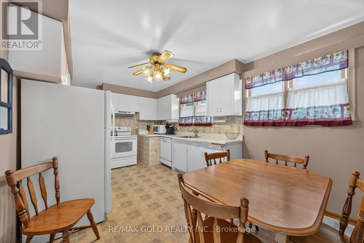
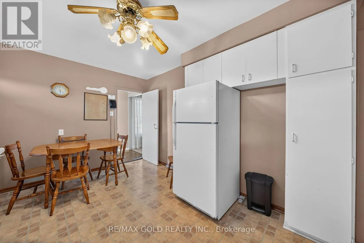
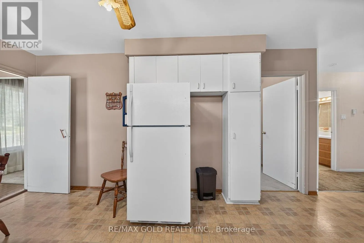
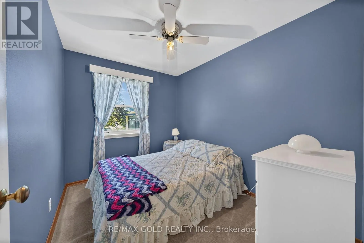
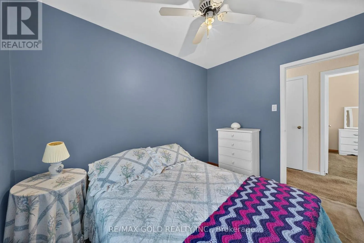
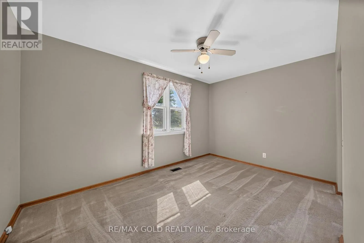
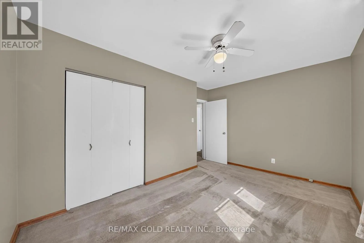
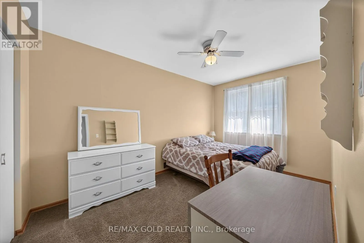
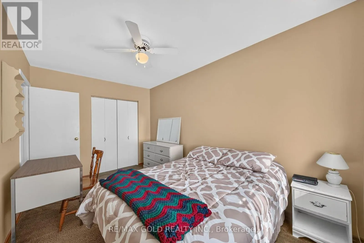
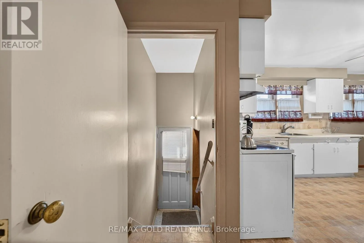
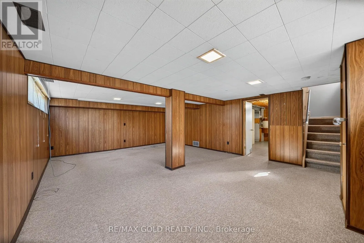
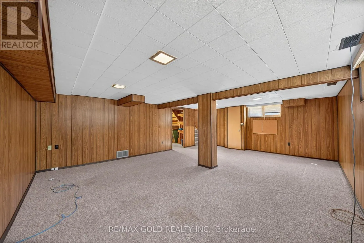
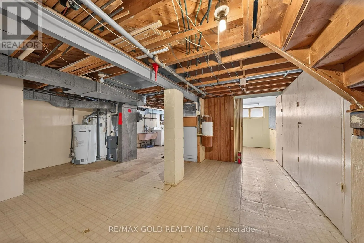
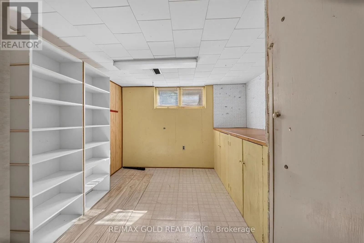
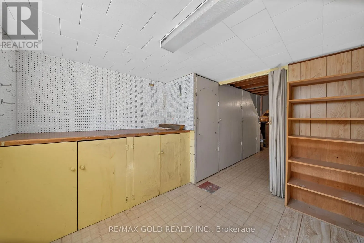
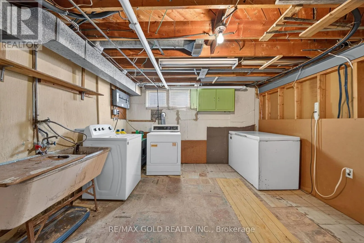
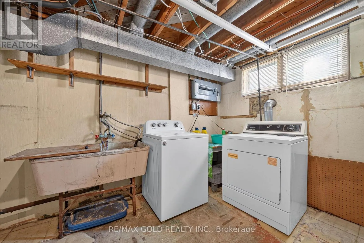
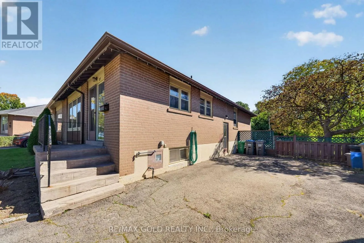
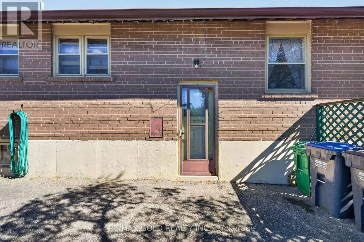
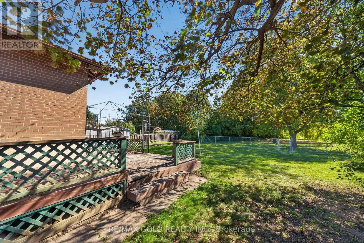
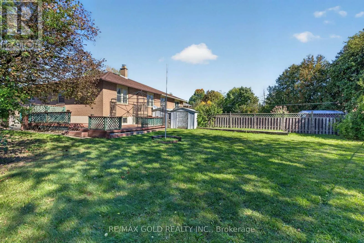
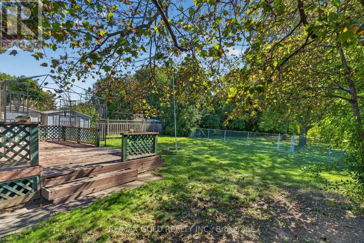
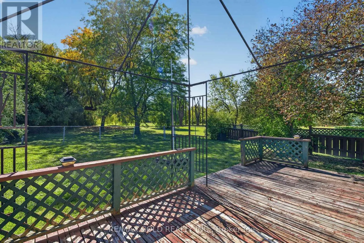
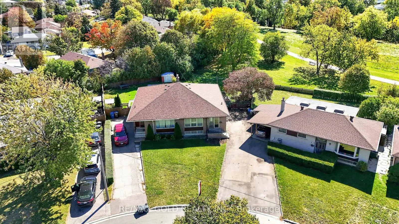
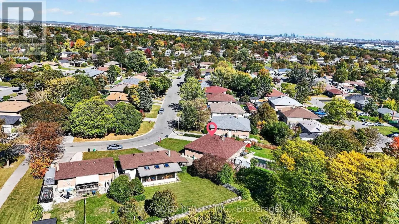
Welcome to 27 Alderbury Cres.,, Brampton located on Pie Shaped Lot Features SpaciousSemi-Detached Raised Bungalow with a long driveway offering parking for up to 5 vehicles...Themain floor features a living room/dining room combined overlooks manicured front yard throughlarge picture window...Large ...eat-in kitchen with Breakfast area...3 generous sized bedroomsfull of natural light...Step outside and enjoy the deck and garden area, perfect for outdoordining, relaxing, gardening, and entertaining family and friends. The pie-shaped lot providesadditional backyard space and plenty of potential for outdoor enjoyment...finished basementwith separate entrance features recreation room and workshop offering valuable additional spacefor hobbies, storage, a home office, or future finishing...Lots of Potential...A wonderfulincome potential property close to all amenities such as schools, parks, place of worship, gostation, public transit and much more...... (id:10452)
Room Types
Bedroom 2
-
Dimensions 4.08 m x 3.12 m
137.02 sqft
Bedroom 3
-
Dimensions 3.38 m x 2.3 m
83.68 sqft
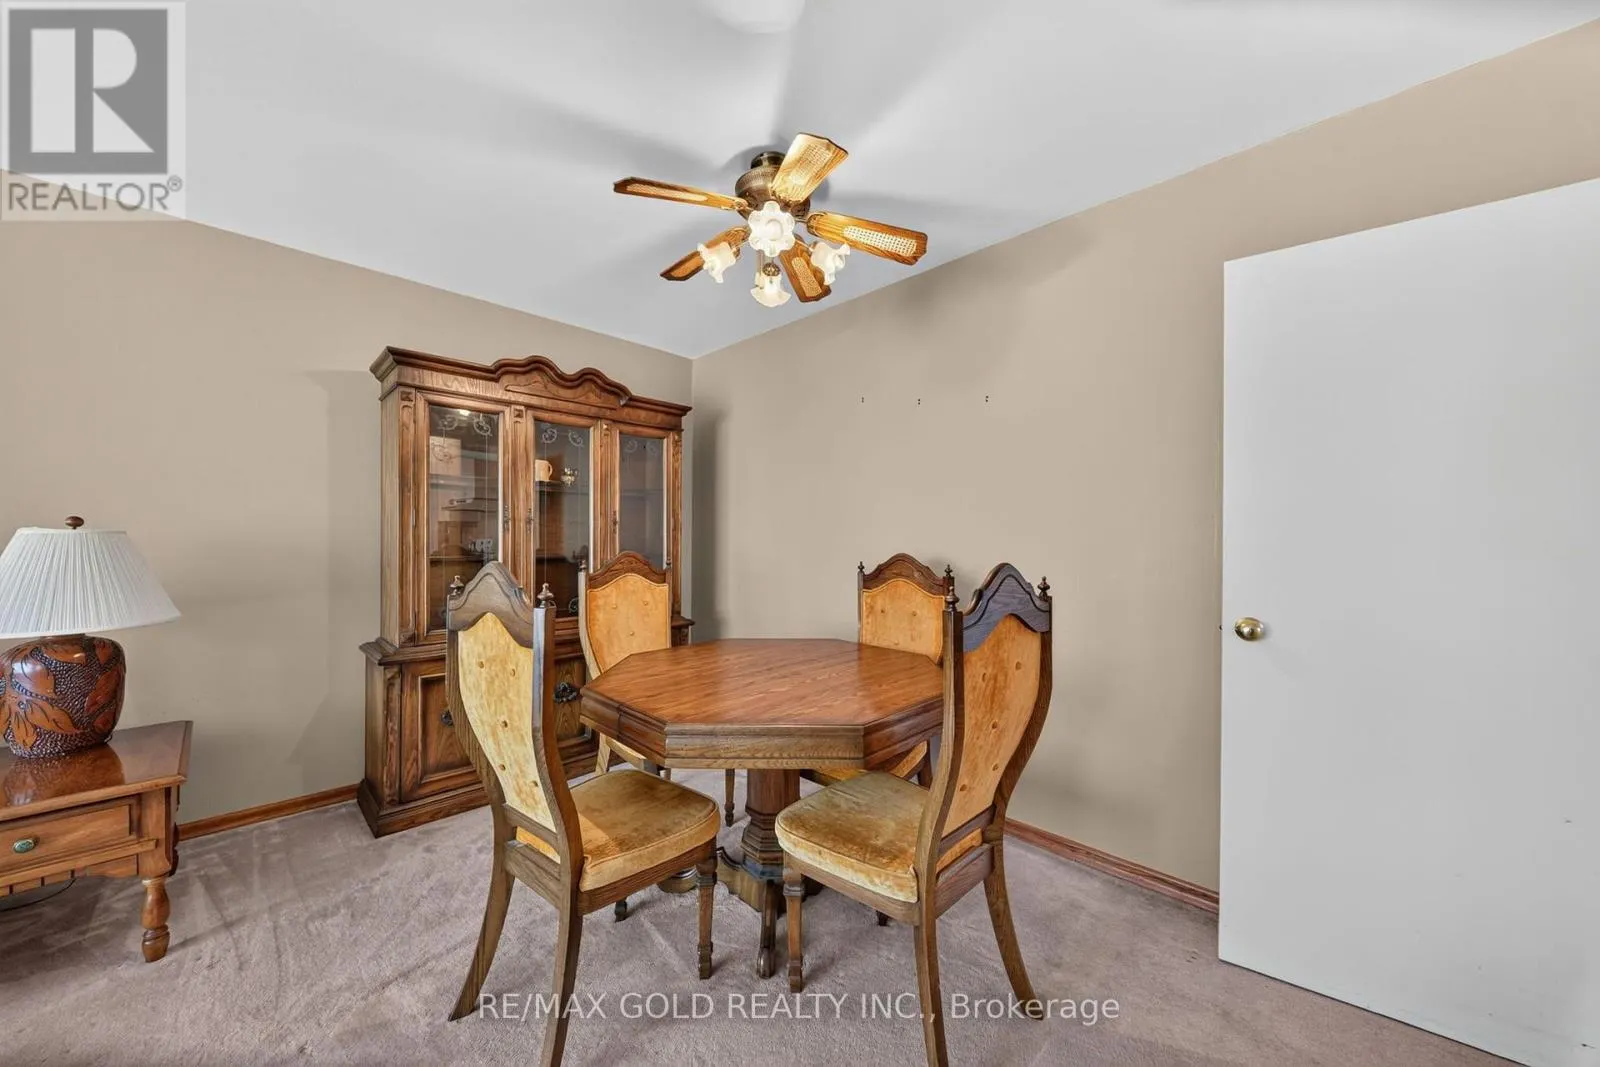
Dining room
-
Dimensions 6.3 m x 3.73 m
252.94 sqft
Similar Properties (No results)
Listing courtesy of: RE/MAX GOLD REALTY INC.
This REALTOR.ca listing content is owned and licensed by REALTOR® members of The Canadian Real Estate Association.