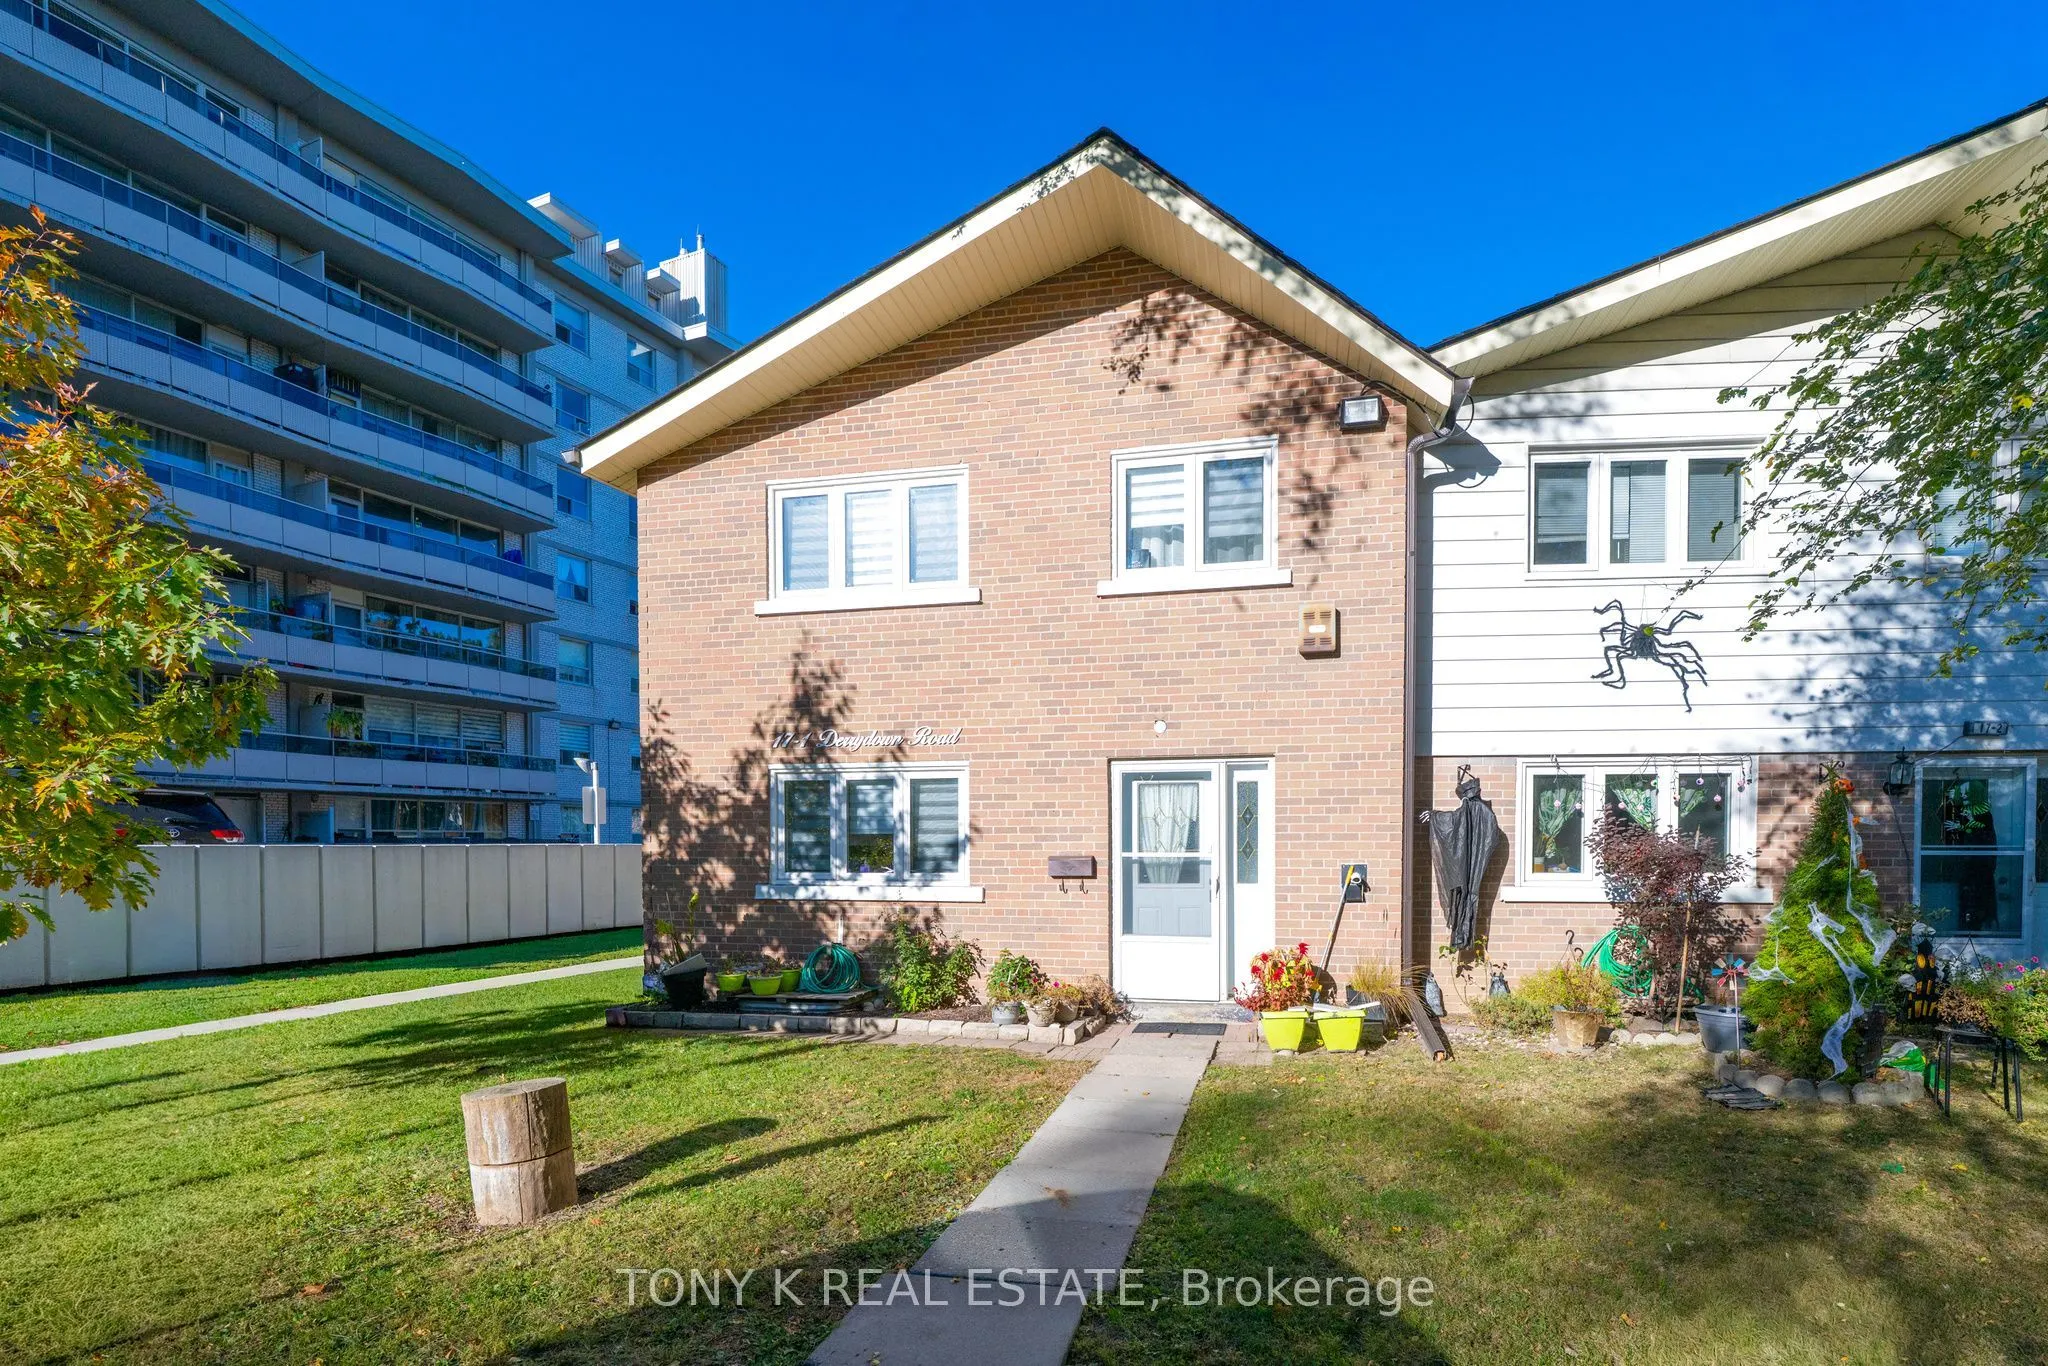
Sign In or Create a Free Account to see full details of this property
Key Facts
Key facts for 17 Derrydown Road #1
Property Type
Condo, 2-Storey
Parking
Surface 0 garage, 1 parking
MLS #
W14133392
Size
1200-1399 sqft
Basement
Finished
Listed on
2026-10-30
Lot size
-
Tax
$1,712 /yr
Days on Market
1
Approximate Age
-
Maintenance Fee
$1,222/mo
Central Air Conditio...
Description
This home offers a practical layout with comfortable spaces for everyday living and room for the whole family. The main floor features a welcoming living area and an adjoining dining space, providing a natural flow for relaxing or hosting friends and family. The kitchen offers ample storage and spac...e for casual meals, keeping daily routines convenient. Upstairs, the bedrooms provide flexibility for family members, overnight guests or a dedicated home office. The finished basement extends the living space with room for a recreation area, hobbies or a work-from-home setup, along with an additional bathroom and laundry area. Outside, the private fenced patio offers a low-maintenance setting for summer barbecues, outdoor dining or a quiet morning coffee. Situated in York University Heights neighbourhood, close to York University, schools, parks, shopping and everyday essentials, with access to public transit and major routes for travelling around the city.
Full Property Details
Interior
Bedrooms
3
Bedrooms Plus
1
Total Bedrooms
4
Washrooms
3
Square Footage
1200-1399 sqft
Basement
Finished
Heating Source
Gas
Heating Fuel
Forced Air
Air Conditioning
Central Air
Family Room
No
Kitchens
1
Total Kitchens
1
Fireplace Features
No
Bedrooms
3
Bedrooms Plus
1
Total Bedrooms
4
Washrooms
3
Square Footage
1200-1399 sqft
Basement
Finished
Heating Source
Gas
Heating Fuel
Forced Air
Air Conditioning
Central Air
Family Room
No
Kitchens
1
Total Kitchens
1
Fireplace Features
No
Exterior
Driveway
Surface
Parking Spaces
1
Total Parking Spaces
1.00
Parking Description
Surface
Garage Spaces
0
Balcony
None
Driveway
Surface
Parking Spaces
1
Total Parking Spaces
1.00
Parking Description
Surface
Garage Spaces
0
Balcony
None
Building Description
Style
2-Storey
Home Type
Condo
Subtype
Condo Townhouse
Property Orientation
South
Exterior Finish
Brick
Possession Date
No Data
Locker
None
Style
2-Storey
Home Type
Condo
Subtype
Condo Townhouse
Property Orientation
South
Exterior Finish
Brick
Possession Date
No Data
Locker
None
Community
Community
York University Heights
Community
York University Heights
Taxes & Fees
Taxes
$1,712 /yr
Tax Year
2025
Occupancy
Owner
Maintenance Fee
$1,222/mo
Central Air Conditioning
Included
Common Elements
Included
Heating
Included
Parking
Included
Water
Included
Building Insurance
Included
Taxes
$1,712 /yr
Tax Year
2025
Occupancy
Owner
Maintenance Fee
$1,222/mo
Central Air Conditioning
Included
Common Elements
Included
Heating
Included
Parking
Included
Water
Included
Building Insurance
Included
Other
Pets
Yes-with Restrictions
Pets
Yes-with Restrictions
Room Types
Bedroom
-
Dimensions 10.01 x 10.5 feet
105.1 sqft
Bedroom
-
Dimensions 15.12 x 8.46 feet
127.92 sqft
Bedroom
-
Dimensions 16.96 x 11.02 feet
186.9 sqft
Dining Room
-
Dimensions 20.6 x 843.18 feet
17369.51 sqft
Kitchen
-
Dimensions 12.53 x 7.58 feet
94.98 sqft
Living Room
-
Dimensions 16.83 x 13.19 feet
221.99 sqft
Similar Properties(No results)
Mortgage Calculator
Calculate your estimated monthly mortgage payment
Price
$599,900
$
%
%
Total cost of mortgage
$0
Monthly payment
By clicking Save, we will calculate your estimated mortgage for all properties using the saved values (down payment percentage, interest rate, and amortization).
The accuracy and applicability of this calculator are not guaranteed.