27
$877,700 Sale
Listed 8 hours ago
9 ALLCROFT DRIVE
· 3+1
· 2.0
· 4
· 700 - 1100
Key Facts
Key facts for 9 ALLCROFT DRIVE
Property Type
House, Raised bungalow
Parking
Garage: No, 4 parking
MLS #
W14155720
Size
700 - 1100 sqft
Basement
Finished, N/A (Finished), N/A
Listed on
-
Lot size
-
Tax
-
Days on Market
-
Year Built
-
Maintenance Fee
-

Description
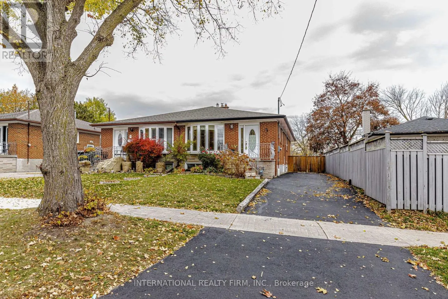
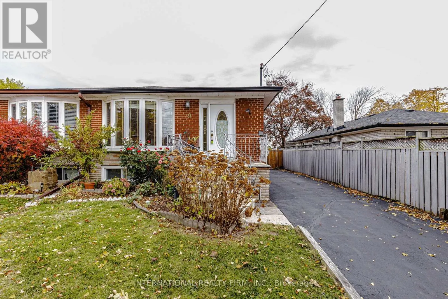
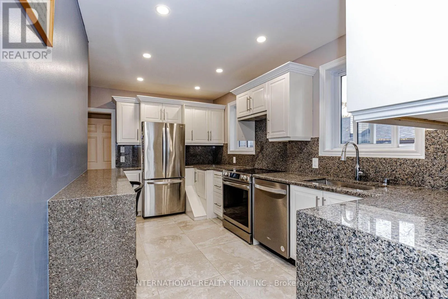
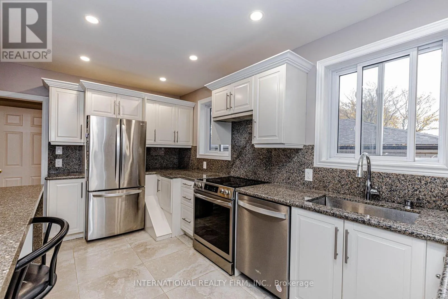
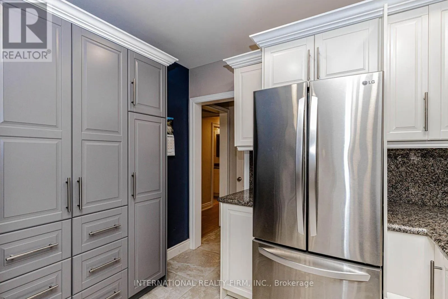
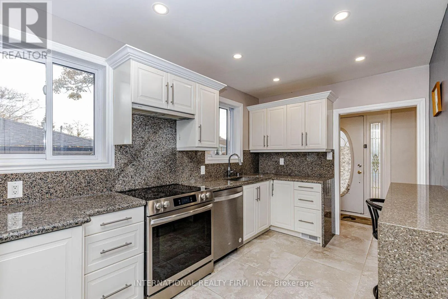
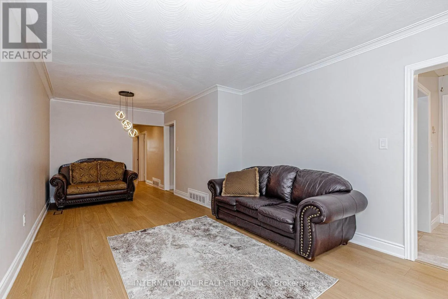
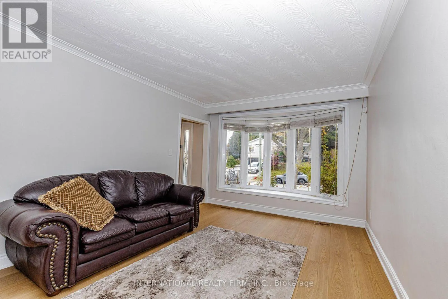
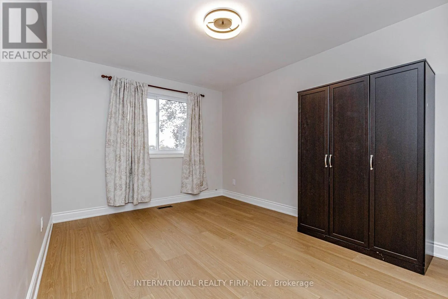
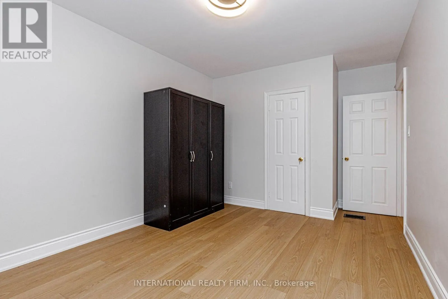
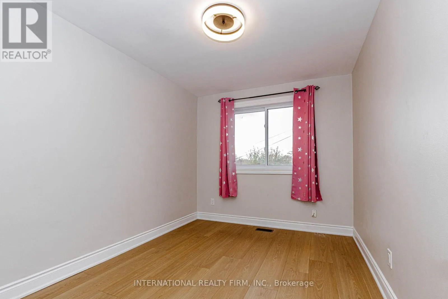
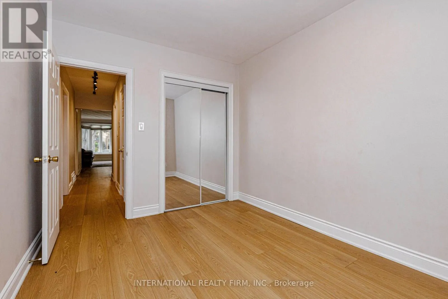
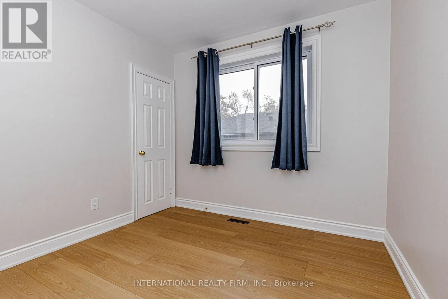
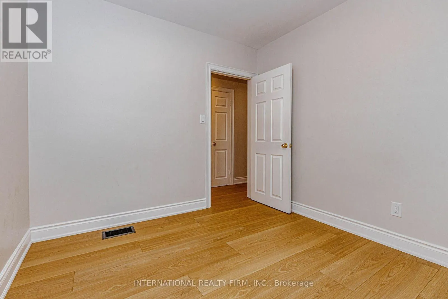
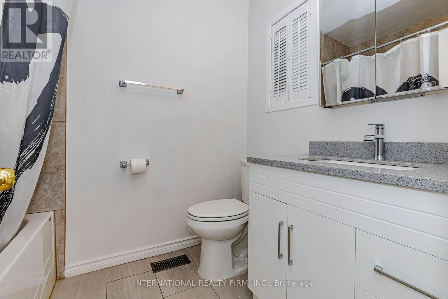
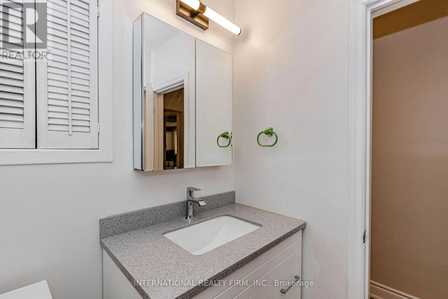
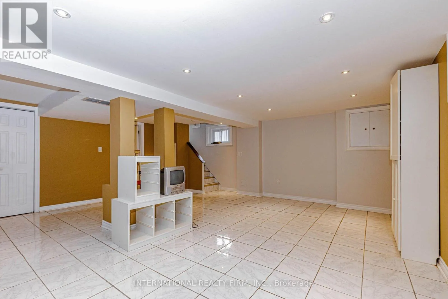
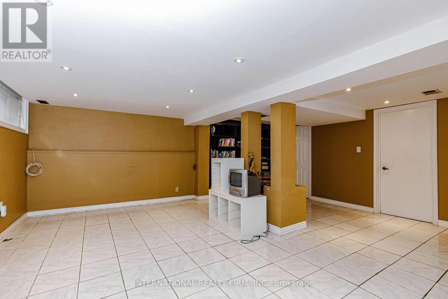
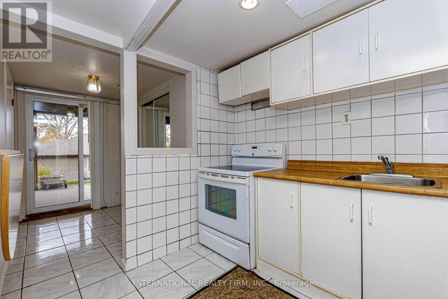
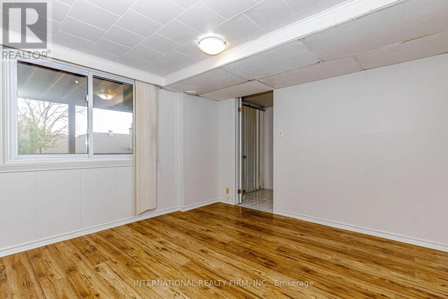
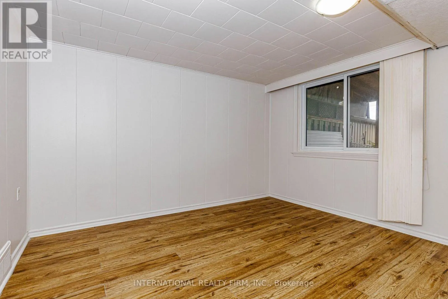
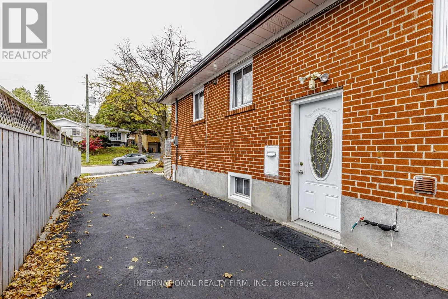
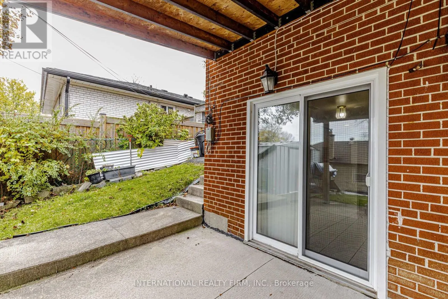
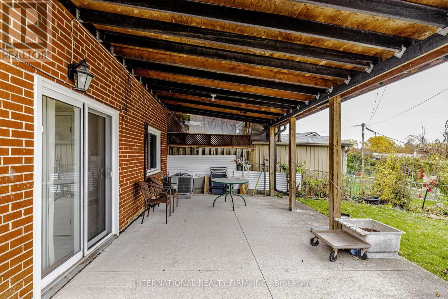
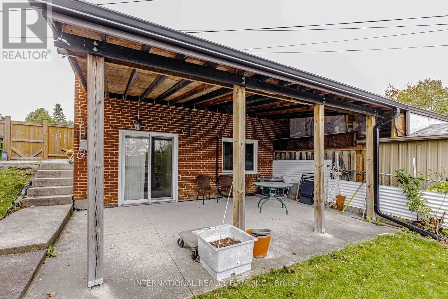
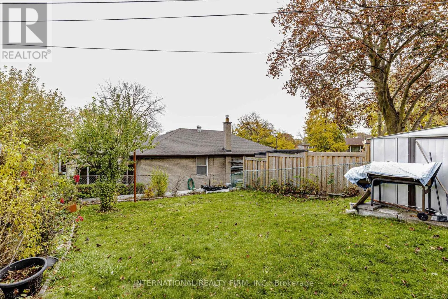
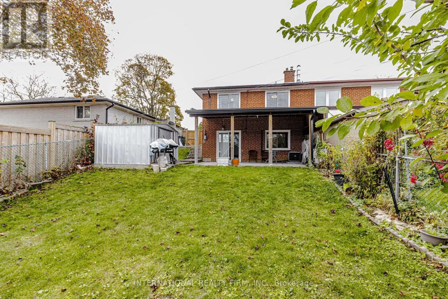
Beautifully updated 3+1 bedroom, 2-bathroom semi-detached raised bungalow offering exceptional versatility for homeowners and investors alike! The bright and inviting main floor features new hardwood flooring, updated windows, a renovated kitchen with top-of-the-line appliances, upgraded tile floori...ng, ample storage and a separate pantry. Spacious living and dining areas, complemented by modern light fixtures and pot lights in the kitchen, create a welcoming space for everyday living and entertaining. The finished basement features a separate entrance, an additional bedroom, a second kitchen and a spacious living area, offering excellent flexibilty for an extended family or potential rental income. Enjoy a walkout to the generous backyard patio, perfect for outdoor entertaining and summer gatherings. Situated on a 30 x 128 ft lot with a private driveway and parking for up to 4 vehicles. Conveniently located near TTC transit, schools, parks, shopping and everyday amenities. A fantastic opportunity to own a versatile home in Toronto's desirable Thistletown-Beaumonde Heights neighbourhood! (id:10452)
Room Types
Bedroom
-
Dimensions 2.55 m x 3 m
82.34 sqft
Bedroom 2
-
Dimensions 2.77 m x 3.38 m
100.78 sqft
Bedroom 3
-
Dimensions 2.77 m x 3.14 m
93.62 sqft
Similar Properties (No results)
Listing courtesy of: INTERNATIONAL REALTY FIRM, INC.
This REALTOR.ca listing content is owned and licensed by REALTOR® members of The Canadian Real Estate Association.