50
$869,000 Sale
Listed 23 hours ago
22 MARE CRESCENT
· 3+1
· 3.5
· 2
· 1100 - 1500
Key Facts
Key facts for 22 MARE CRESCENT
Property Type
Townhome
Parking
Garage: Yes, 2 parking
MLS #
W14157718
Size
1100 - 1500 sqft
Basement
Finished, N/A (Finished)
Listed on
-
Lot size
-
Tax
-
Days on Market
-
Year Built
-
Maintenance Fee
-

Description
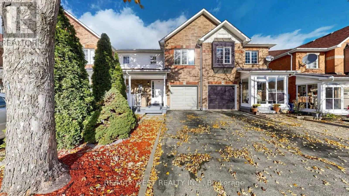
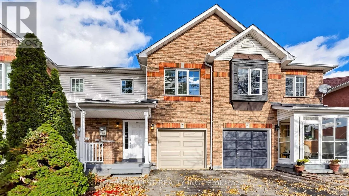
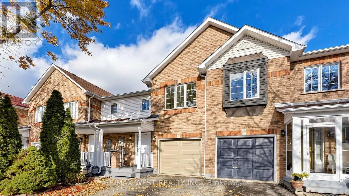
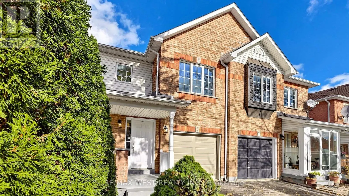
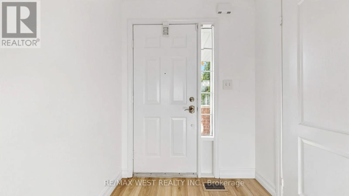
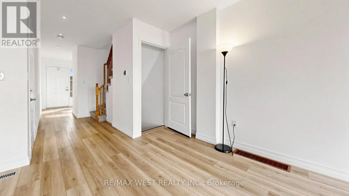
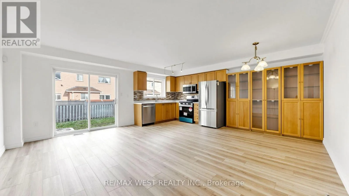
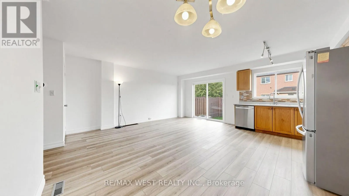
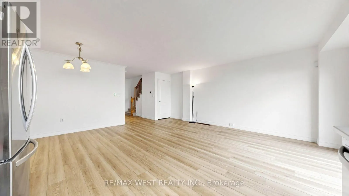
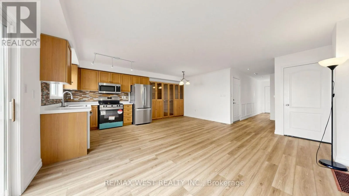
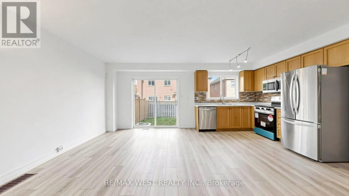
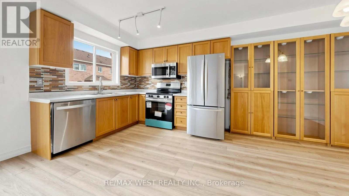
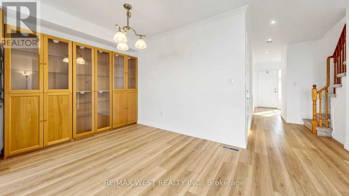
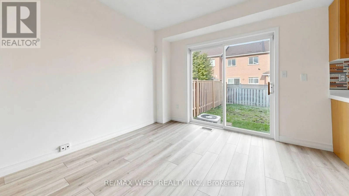
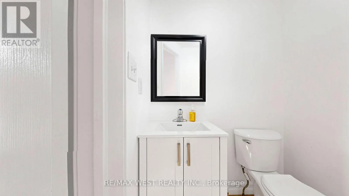
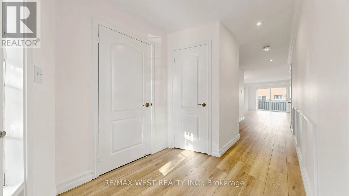
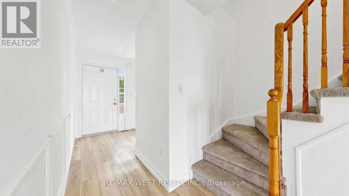
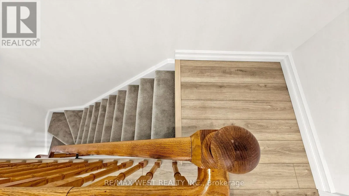
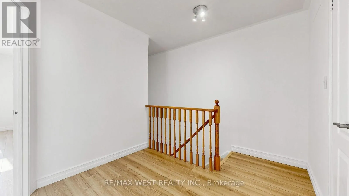
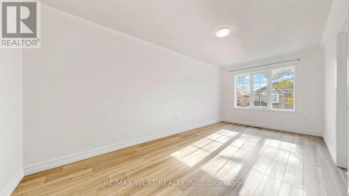
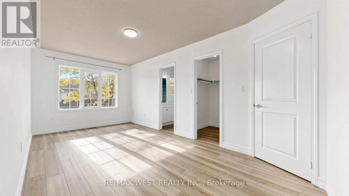
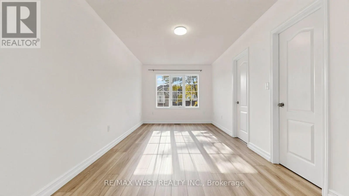
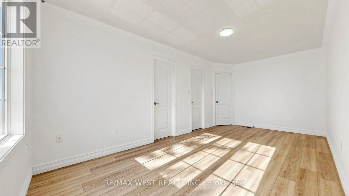
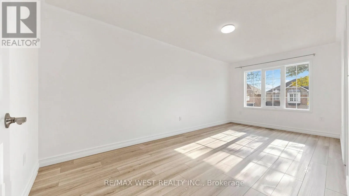
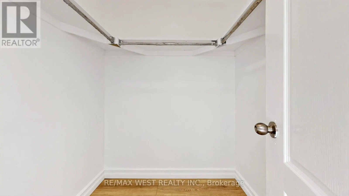
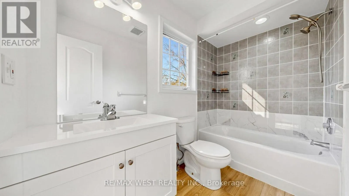
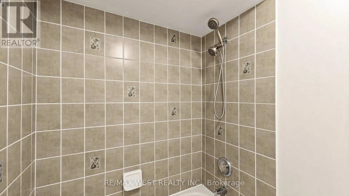
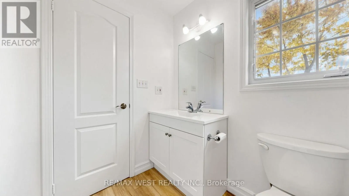
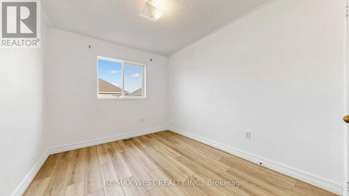
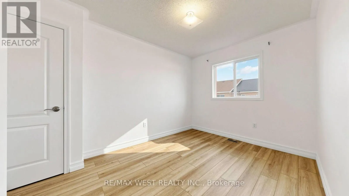
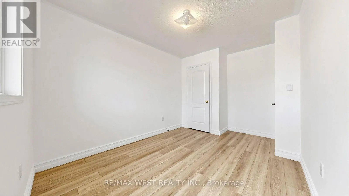
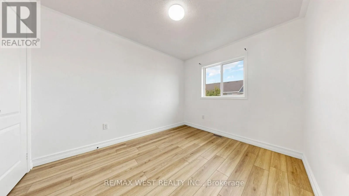
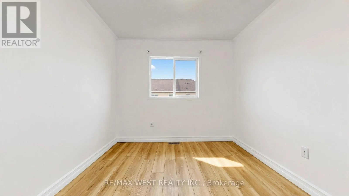
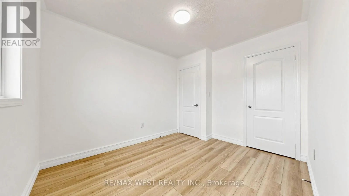
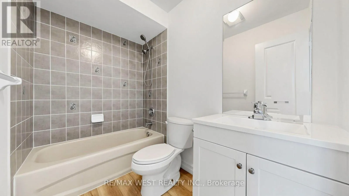
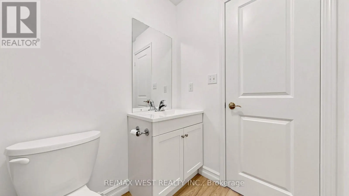
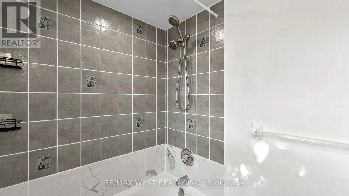
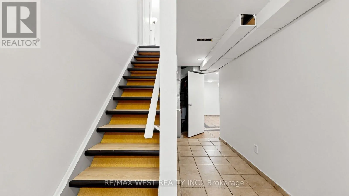
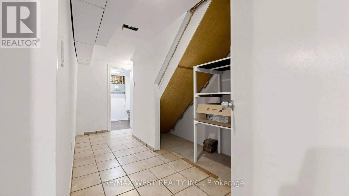
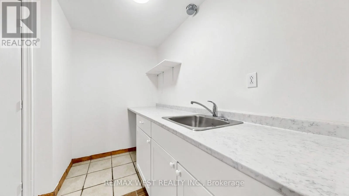
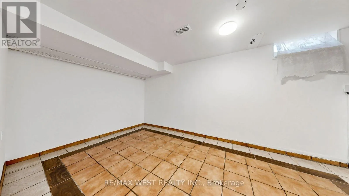
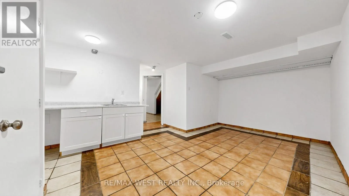
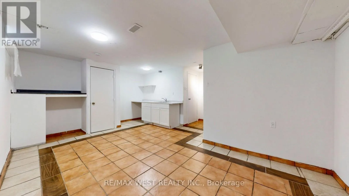
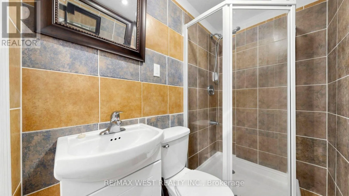
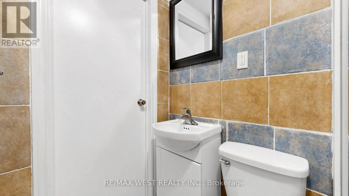
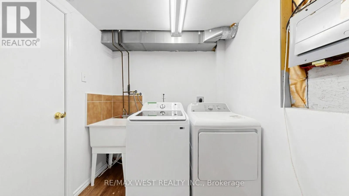
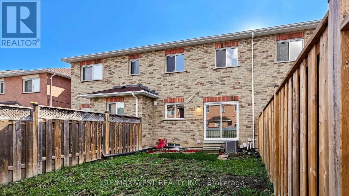
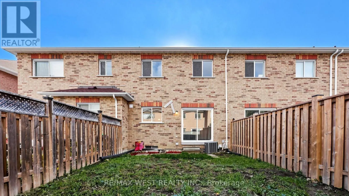
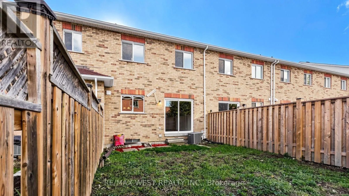
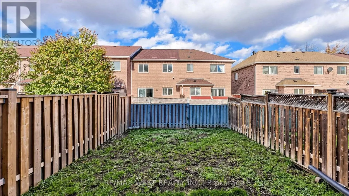
Location!!!! Welcome to 22 Mare Crescent in Etobicoke- bright & beautifully maintained Freshly painted freehold townhome offering spacious, open-concept living W/ Finished Basement & 1 Car Garage + Additional Parking On Driveway With No Sidewalk! Brand new flooring on main floor and second floor, ne...wly renovated washrooms, 3 + 1 Bedrooms, 4 Bathrooms, Extended sleek kitchen cabinets providing extra storage space, Stainless Steel Appliances, convenience of an attached garage with direct access to the home, finished basement with a kitchenette area, complete with cabinets and ample storage, Easy Access To Schools (St Dorothy, Father Henry Car and others) w/School bus routes, Humber College/Guelph Humber Campus, Humber River Trail, Woodbine Centre/Race Track, Community Recreation Center, Humber College - North Campus, Etobicoke General Hospital, Plaza, shops, restaurants, coffee shops, grocery stores, banks, close to Humber Arboretum - 250-acre natural oasis offers scenic walking trails, beautiful gardens, peaceful ponds, Extremely well connected Transit, Finch LRT, TTC bus routes, York, Mississauga & Brampton Transit, 5 Min to Malton Go Station, Quick access to Highway 27/427/401/409/ QEW, Toronto Airport, Parks. This house is ready to move in. Roof (2018), Furnace (2022), Garage Door (2022) (id:10452)
Room Types
Bedroom 2
-
Dimensions 3 m x 2.84 m
91.71 sqft
Bedroom 3
-
Dimensions 4.07 m x 2.76 m
120.91 sqft
Den
-
Dimensions 2.89 m x 2.48 m
77.15 sqft
Similar Properties (No results)
Listing courtesy of: RE/MAX WEST REALTY INC.
This REALTOR.ca listing content is owned and licensed by REALTOR® members of The Canadian Real Estate Association.