48
$549,900 Sale
Listed 20 hours ago
318 - 5327 UPPER MIDDLE ROAD
· 1
· 1.0
· 1
· 800 - 899
Key Facts
Key facts for 318 - 5327 UPPER MIDDLE ROAD
Property Type
Condo
Parking
Garage: Yes, 1 parking
MLS #
W14198640
Size
800 - 899 sqft
Basement
None
Listed on
-
Lot size
-
Tax
-
Days on Market
-
Year Built
-
Maintenance Fee
$499/mo

Description
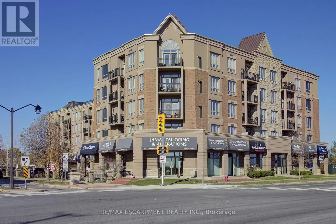
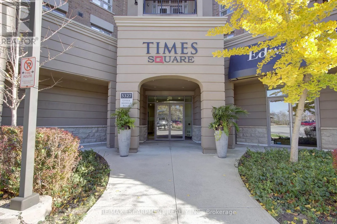
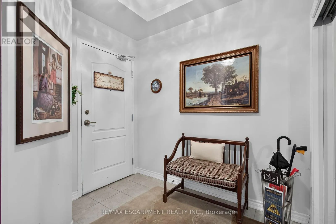
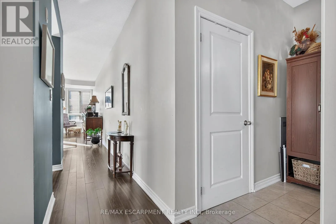
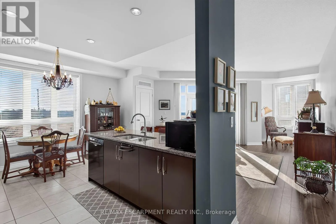
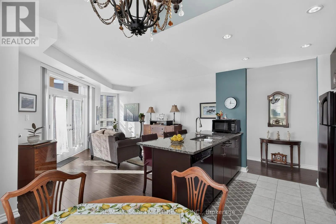
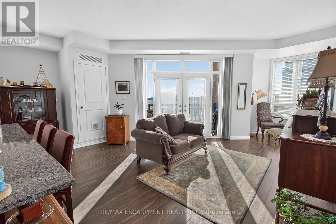
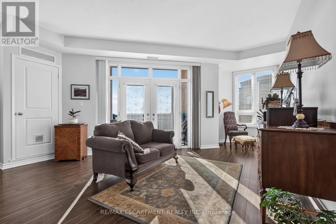
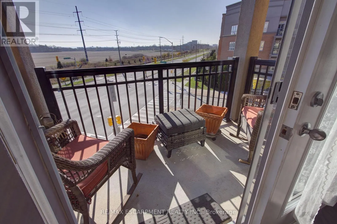
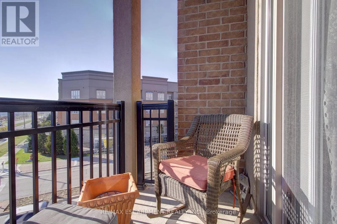
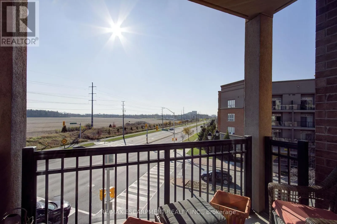
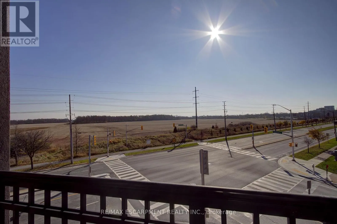
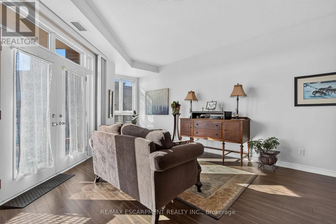
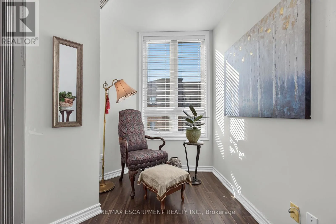
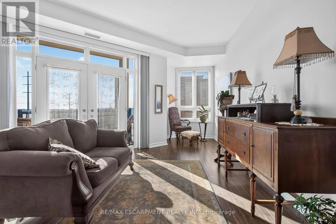
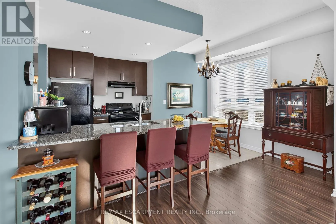
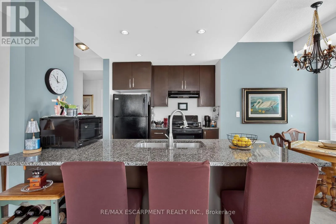
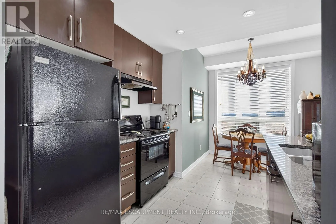
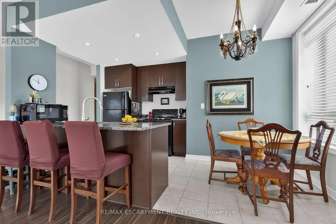
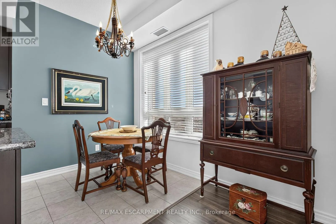
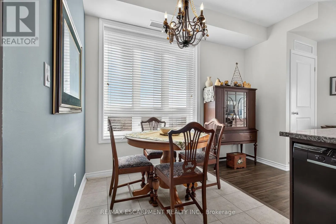
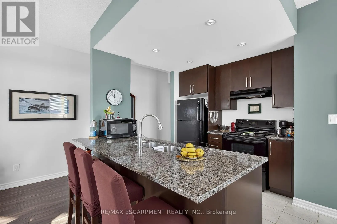
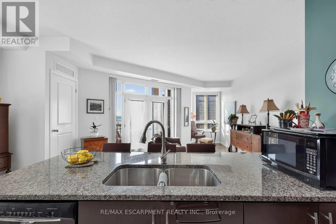
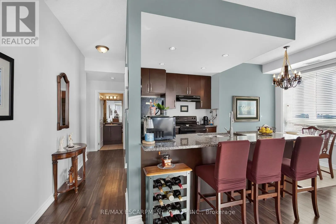
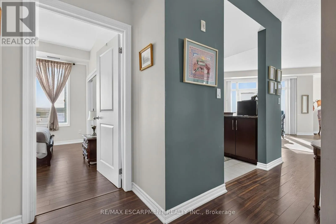
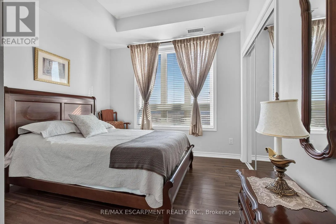
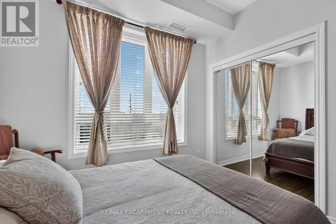
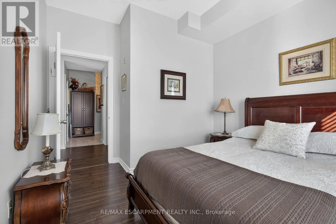
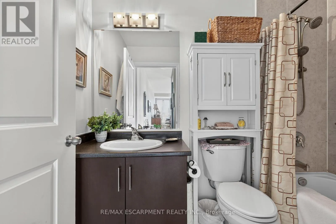
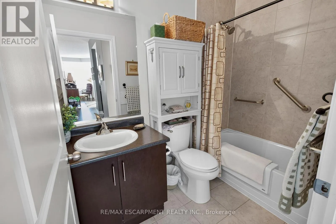
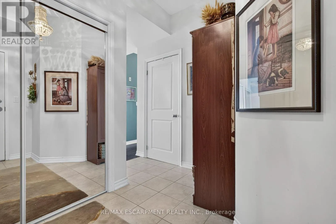
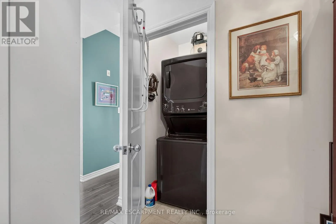
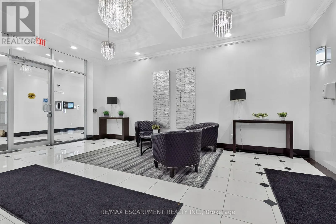
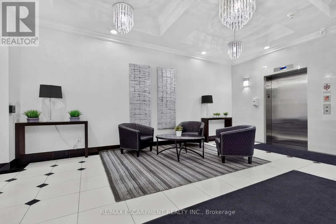
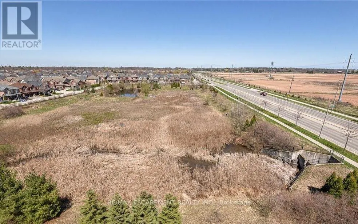
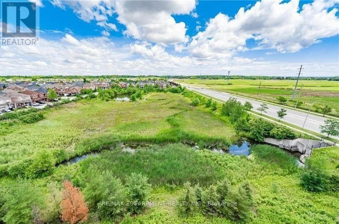
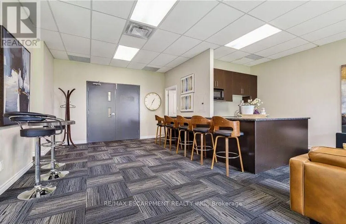
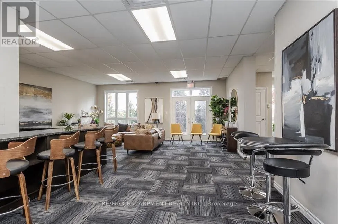
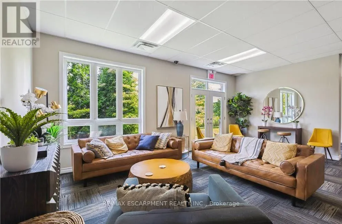
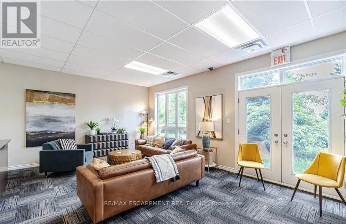
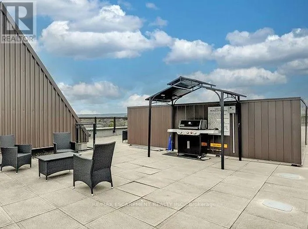
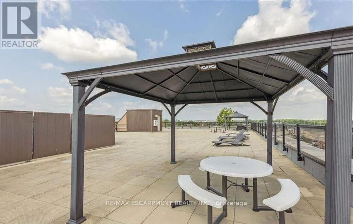
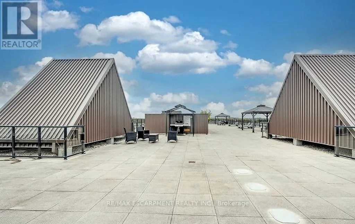
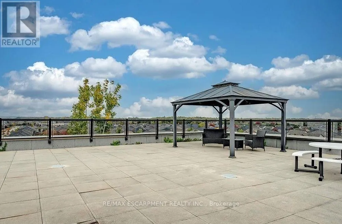
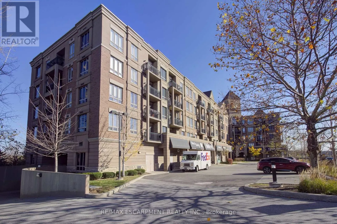
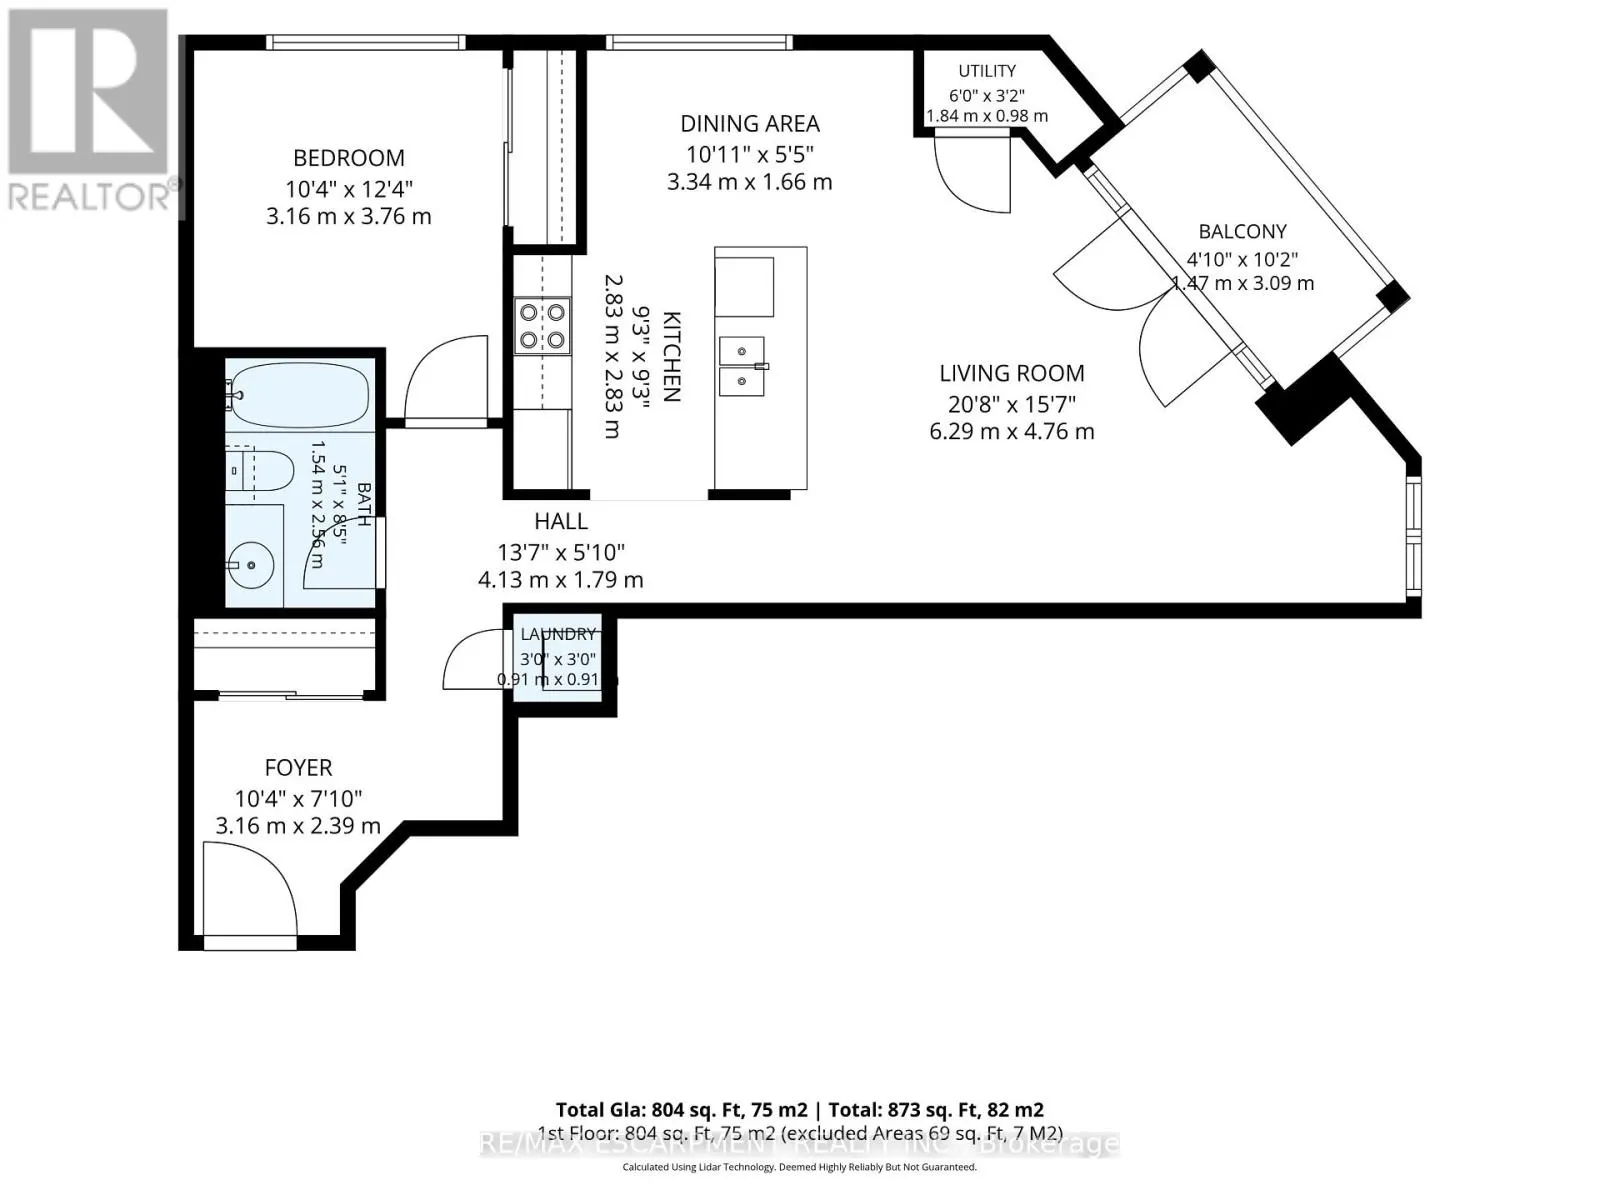
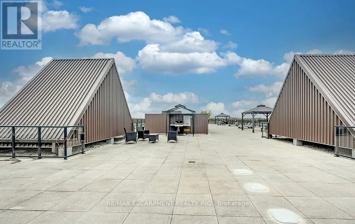
Former Model Suite at Times Square with South Burlington Views- This Move in Ready Corner Condo is 1 of only 4 of its kind and features a sprawling open concept floor plan- large welcoming foyer- high ceilings- rich laminate flooring- in suite laundry- expansive great room with office/ reading niche...- double garden doors to the 60 sq ft private balcony- Upgraded Kitchen with High Cabinets- Pot Lights- Granite Counters-Undermount Sink- Breakfast Bar with Seating for 4 plus Separate Dining Area with Picture Window- Bright Sun filled Primary Bedroom with East Views- 4 piece Bathroom- 1 underground parking & storage locker included- Well maintained Desirable Boutique Condo Lifestyle located in the Sought after Orchard Community with low condo fees, underground Visitor Parking, Rooftop Patio with Panoramic views & 1100 sf ft Party Room- Bakery, Pharmacy & other Local Businesses right Downstairs- Walk to Bronte Creek Conservation Area & Nature Trails- Shopping- Restaurants-Medical & Top Schools, just minutes to Appleby Go Station, Major Highways, the new OTMH & the refreshed Super Centre at Burloak & Wyecroft- It's the Turn Key lifestyle you've been waiting for! (id:10452)
Room Types
Dining room
-
Dimensions 3.34 m x 1.66 m
59.68 sqft
Kitchen
-
Dimensions 2.83 m x 2.83 m
86.21 sqft
Living room
-
Dimensions 6.29 m x 4.76 m
322.28 sqft
Similar Properties (No results)
Listing courtesy of: RE/MAX ESCARPMENT REALTY INC.
This REALTOR.ca listing content is owned and licensed by REALTOR® members of The Canadian Real Estate Association.