50
$1,795,000 Sale
Listed 1 day
9161 WELLINGTON ROAD 5
· 3+1
· 3.0
· 12
· 2000 - 2500
Key Facts
Key facts for 9161 WELLINGTON ROAD 5
Property Type
House, Bungalow
Parking
Garage: Yes, 12 parking
MLS #
X13886384
Size
2000 - 2500 sqft
Basement
Finished, Full (Finished)
Listed on
-
Lot size
-
Tax
-
Days on Market
-
Year Built
-
Maintenance Fee
-

Description
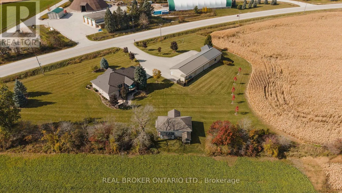
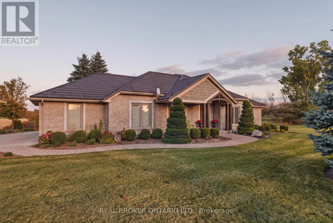
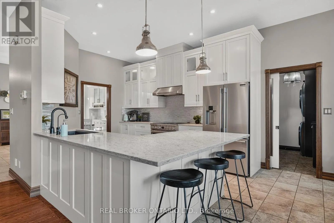
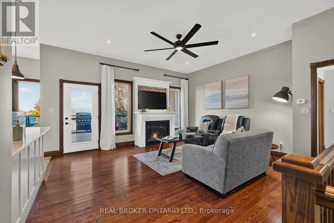
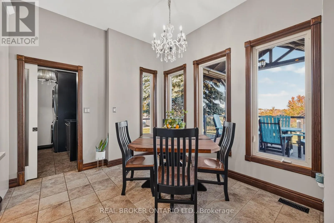
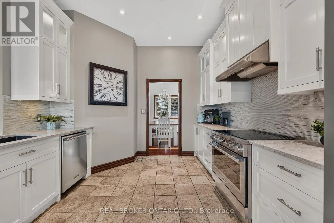
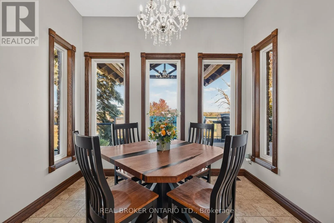
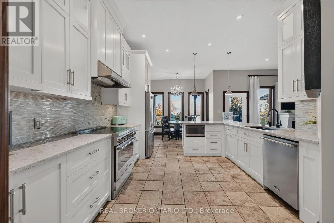
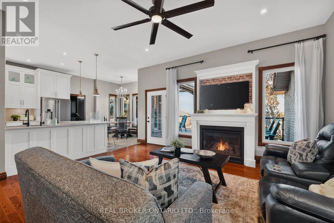
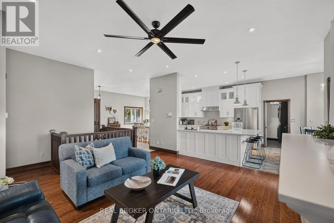
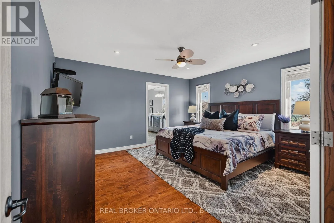
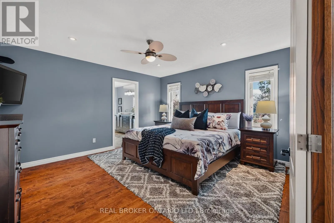
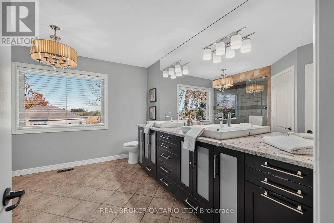
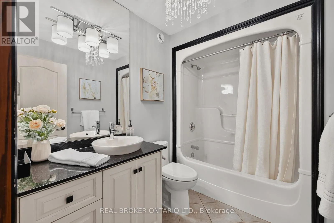
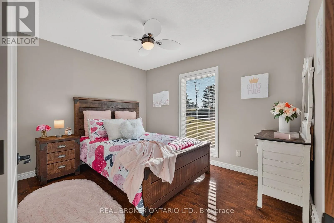
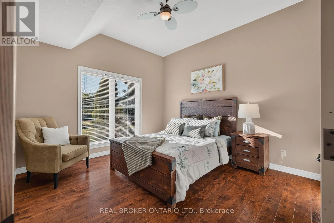
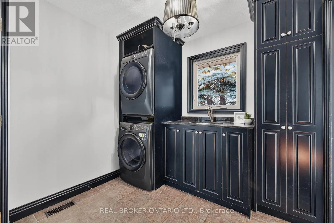
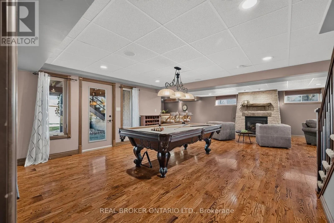
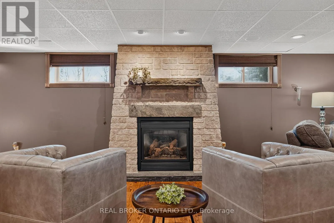
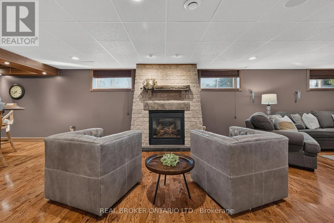
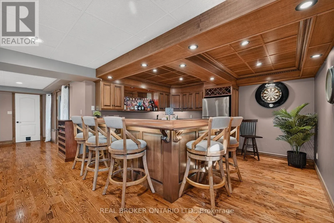
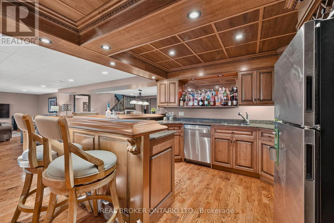
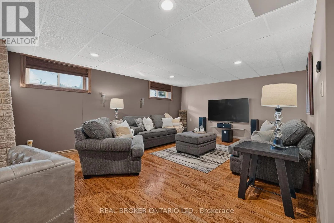
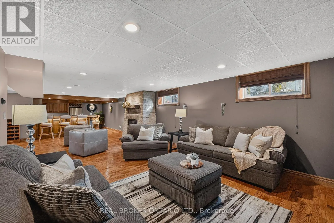
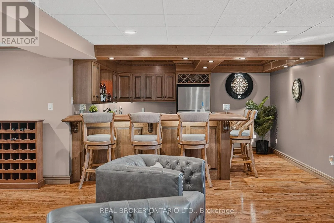
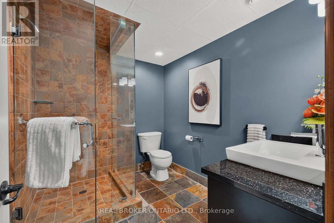
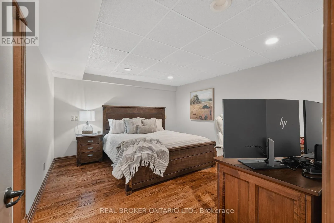
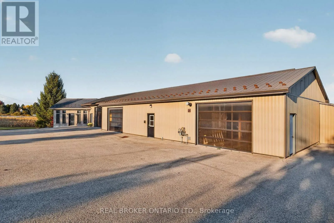
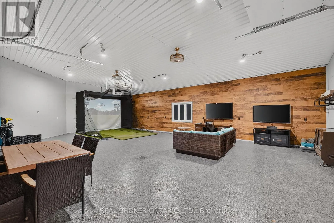
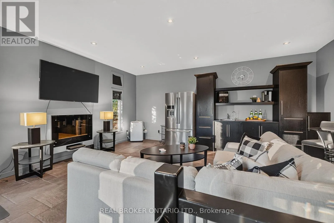
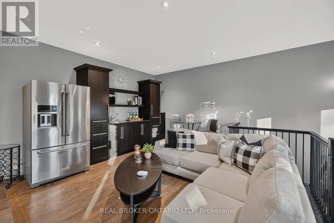
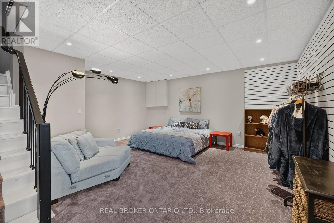
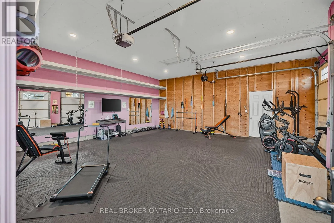
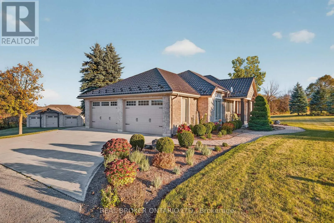
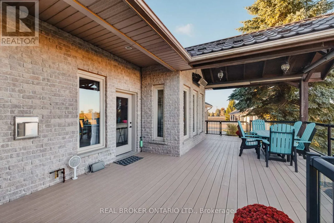
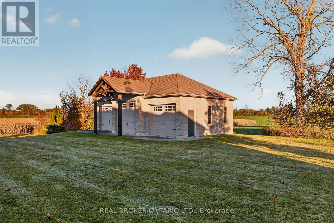
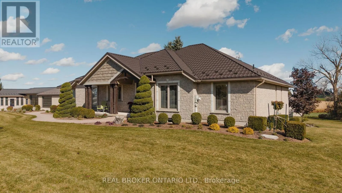
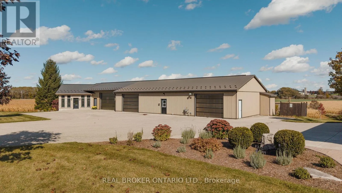
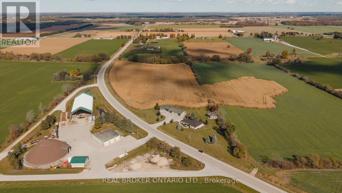
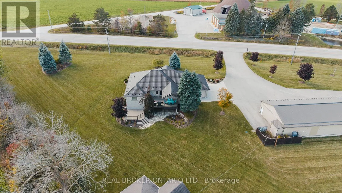
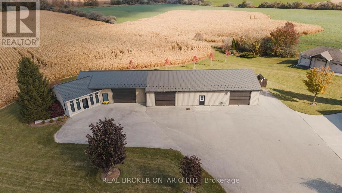
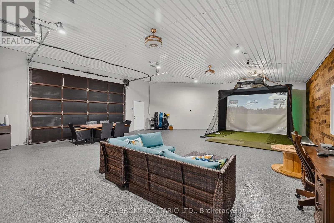
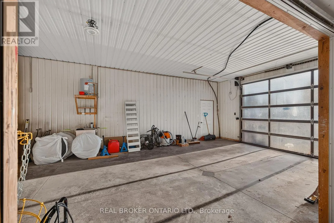
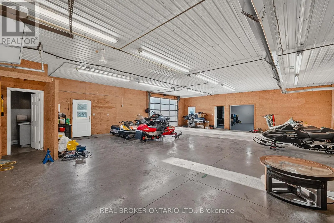
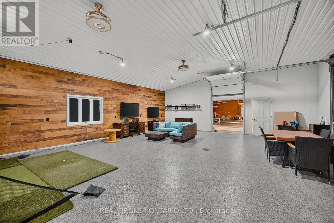
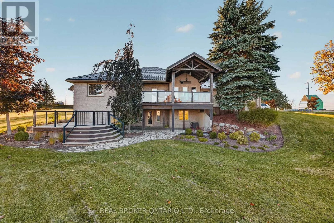
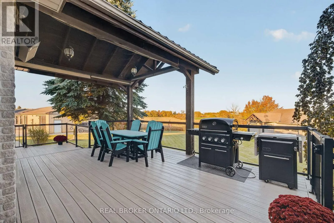
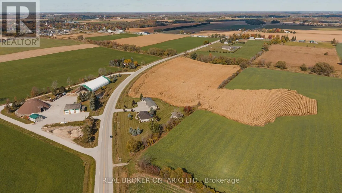
Bring the family. Bring the business vision. This exceptional 15.53-acre property combines a beautifully finished bungalow, an expansive natural gas-heated shop w/ an office/guest suite, and a separate three-bay garage. Explore the potential for separate living spaces, a home-based business, and spa...ce for your biggest interests. THE HOME: A 3+2 bedroom, 3 bathroom bungalow with 10-foot main floor ceilings, maple trim, and an open concept layout. The kitchen offers granite counters, stainless steel appliances, extended uppers, and a breakfast bar. Hardwood floors, a built-in dining hutch, and a living room fireplace create inviting gathering spaces. The primary suite features double sinks, a glass shower with bench, and an organized walk-in closet. Main floor laundry and an attached 30x28 garage add convenience. THE LOWER LEVEL: Two bedrooms, 3-piece bath, fireplace, and custom wet bar w/ granite counters, full-size fridge, dishwasher, and seating for 5+. A patio walkout and separate walk-up to the garage offer potential for separate living space.THE SHOP: 36x108 insulated and heated shop (excluding paint booth area) w/ a 2-piece bath & golf simulator, plus a 20x20 two-storey office/guest suite with kitchenette and 3-piece bath. In-floor heating serves the suite and epoxy-coated simulator area. A 30x40 storage area adds room for equipment and projects. Business possibilities are subject to permitted uses and required approvals. THE DETACHED GARAGE: A 26x40 three-bay garage with hydro, electric heater, an extended-height door, and gym.THE SETTING: Manicured grounds, extensive landscaping, paved driveway, stamped concrete & a two-tier composite deck w/ glass railings, custom gazebo, built-in blinds and natural gas heater. A covered patio, metal house roof, 3 separate septic systems, natural gas, and Wightman fibre Internet with separate feeds to the house and office/guest suite complete the package. Space to live, work and grow together! (id:10452)
Room Types
Bathroom
-
Dimensions 2.09 m x 2.52 m
56.69 sqft
Bedroom 4
-
Dimensions 4.26 m x 3.69 m
169.2 sqft
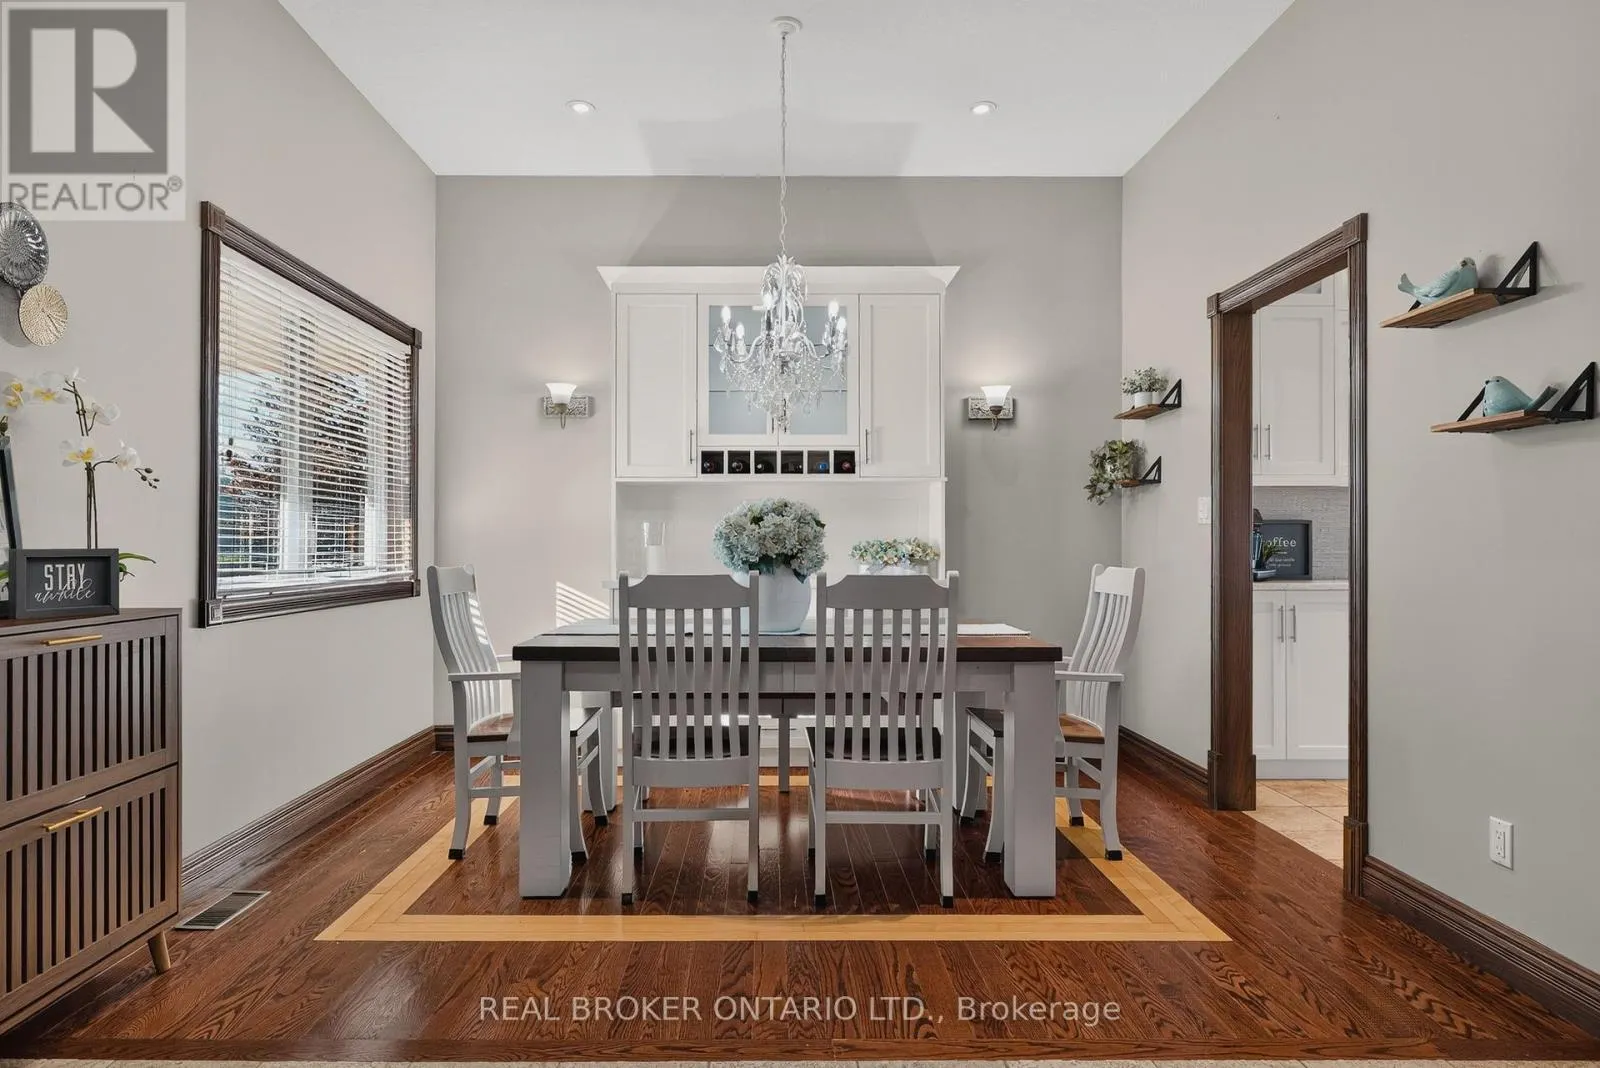
Dining room
-
Dimensions 3.65 m x 2.91 m
114.33 sqft
Similar Properties (No results)
Listing courtesy of: REAL BROKER ONTARIO LTD.
This REALTOR.ca listing content is owned and licensed by REALTOR® members of The Canadian Real Estate Association.
