49
$1,899,900 Sale
Listed 1 day
9082 FERNE DRIVE
· 4
· 5.0
· 18
· 3000 - 3500
Key Facts
Key facts for 9082 FERNE DRIVE
Property Type
House, Raised bungalow
Parking
Garage: Yes, 18 parking
MLS #
X14122642
Size
3000 - 3500 sqft
Basement
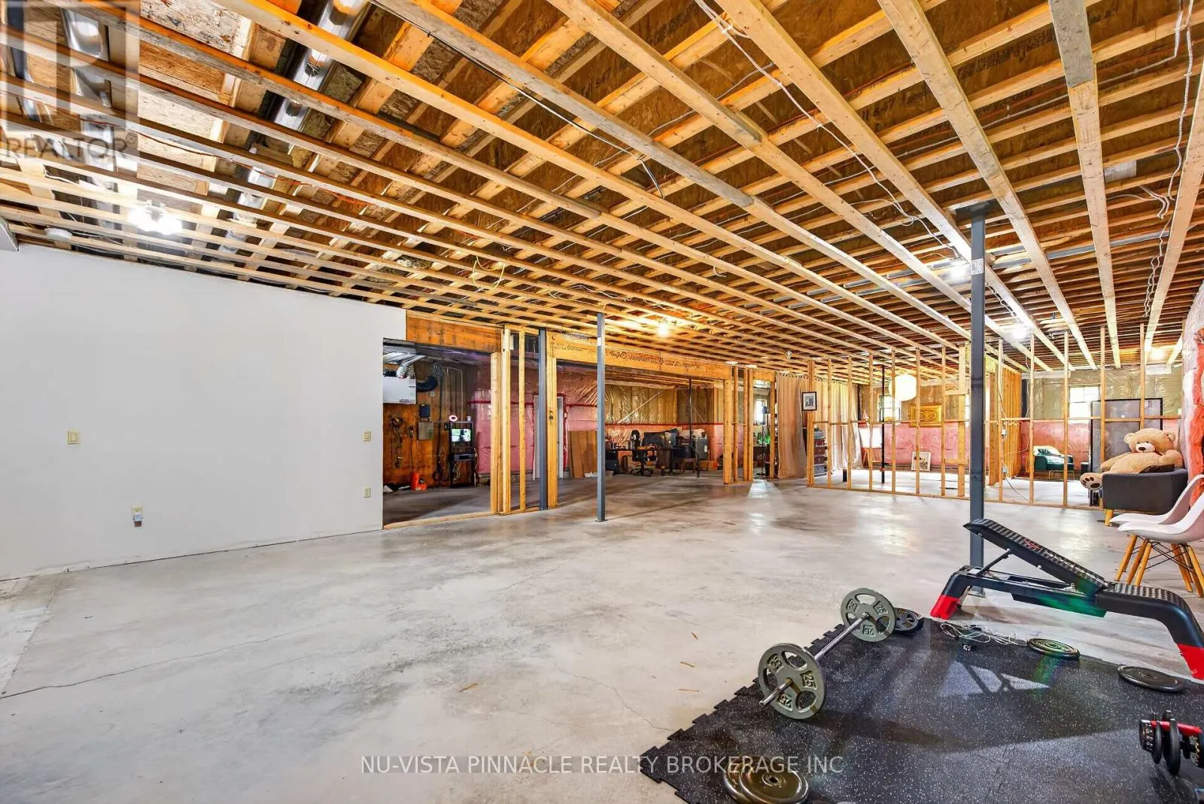
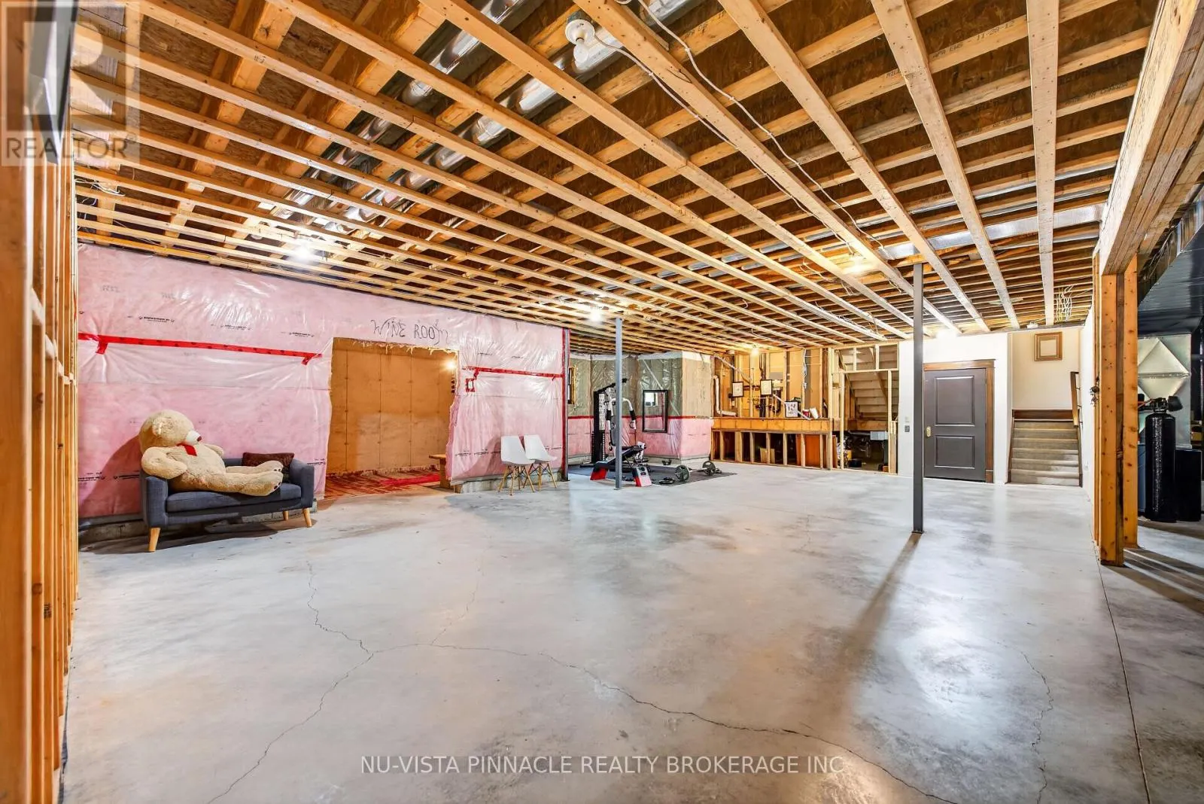
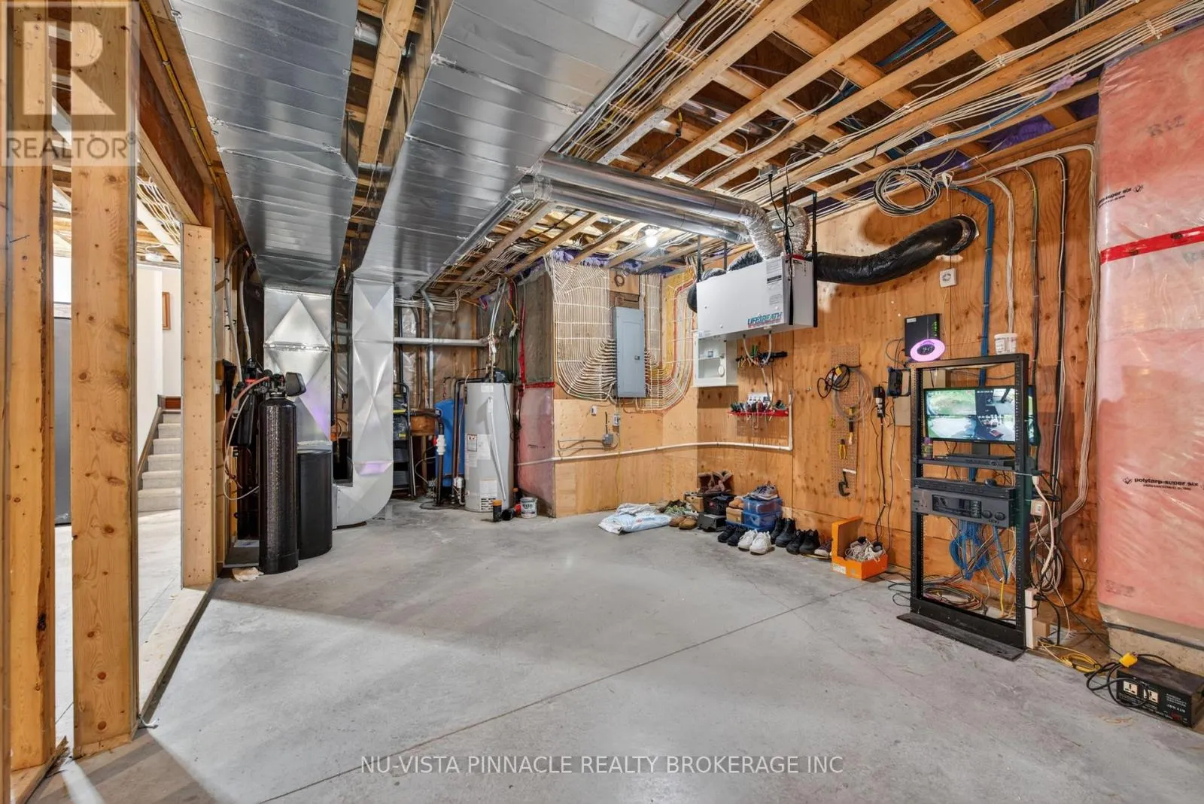
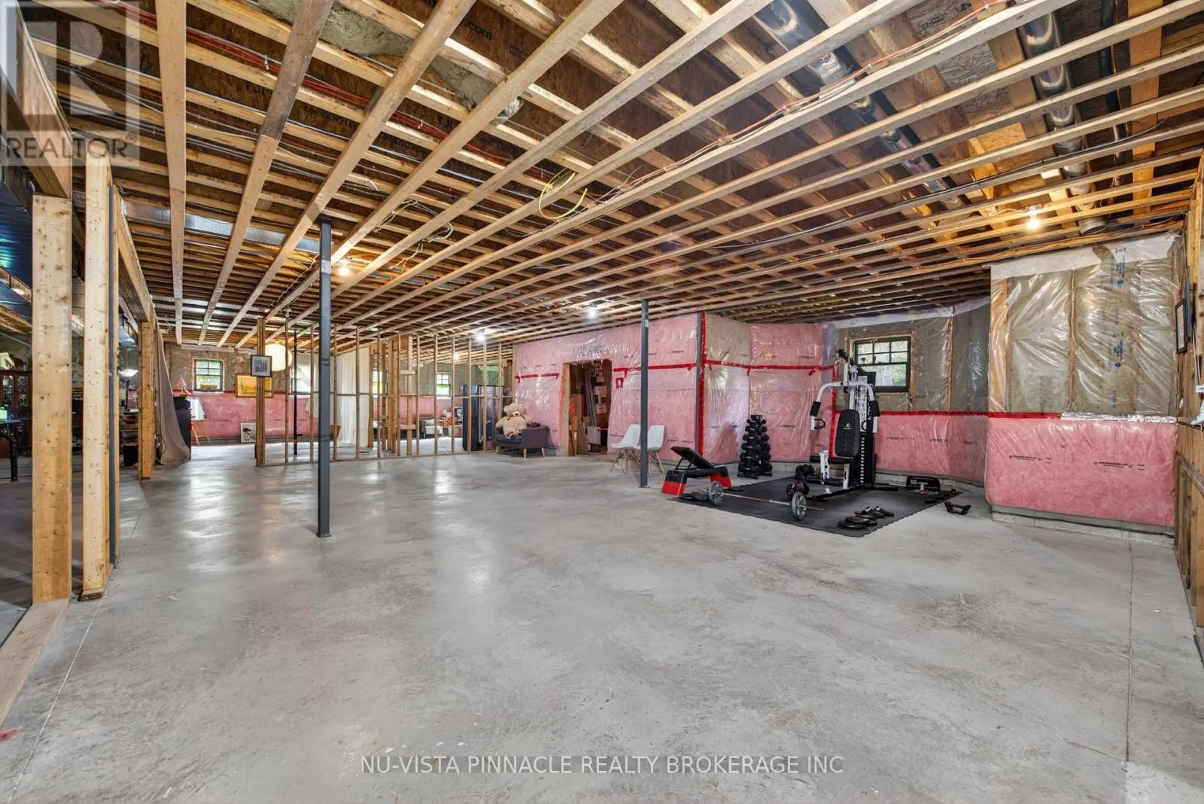
Unfinished, Full (Unfinished)
Listed on
-
Lot size
-
Tax
-
Days on Market
-
Year Built
-
Maintenance Fee
-

Description
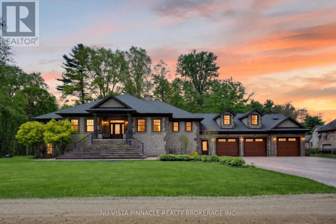
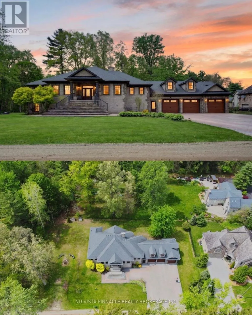
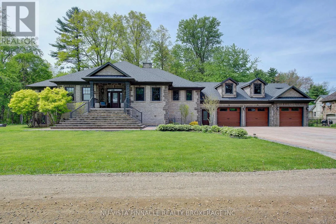
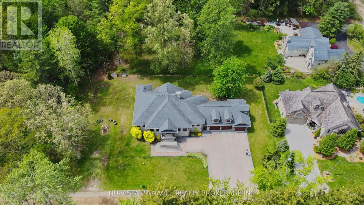
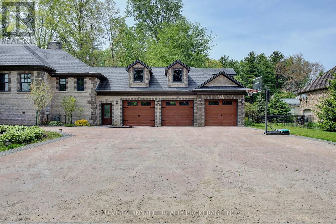
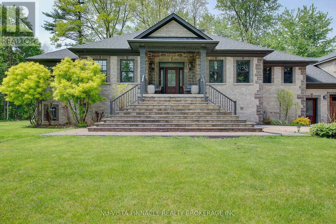
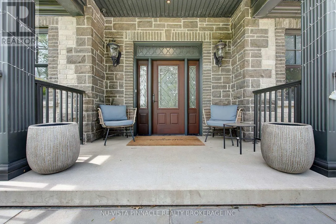
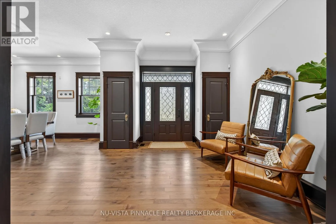
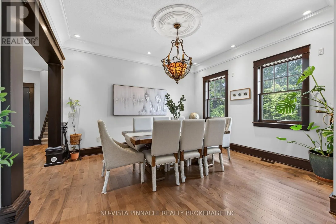
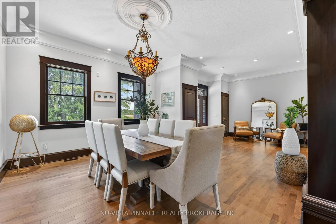
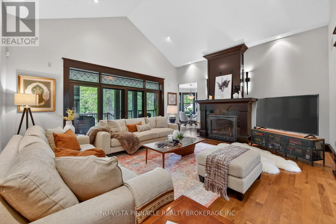
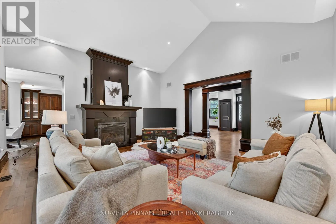
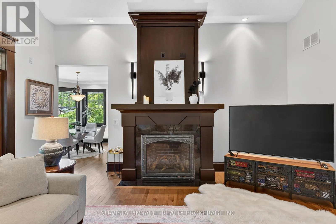
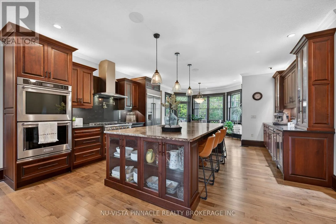
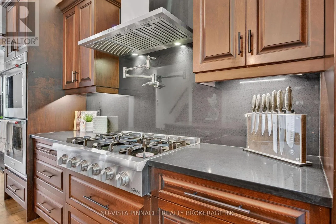
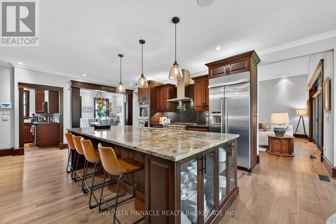
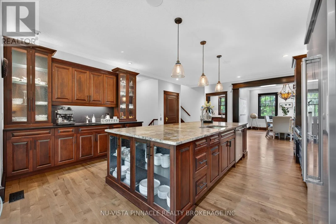
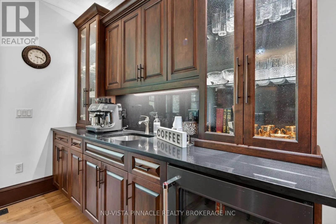
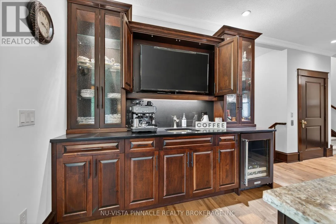
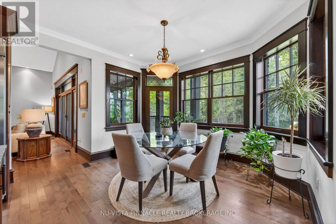
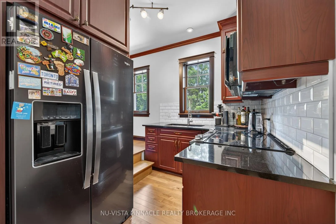
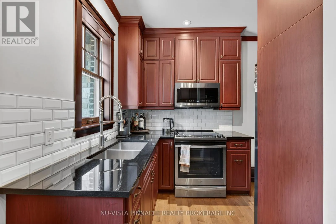
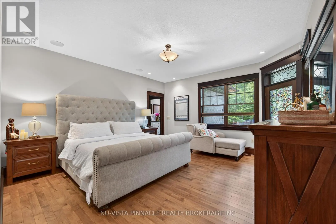
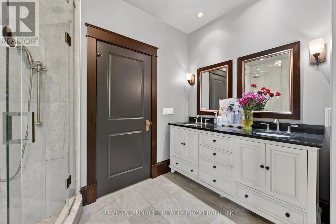
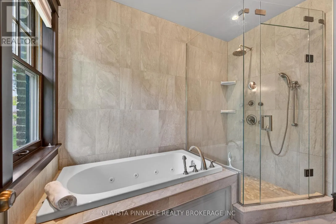
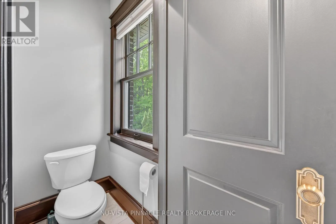
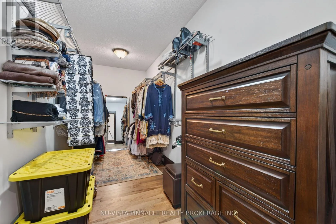
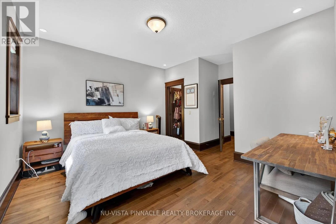
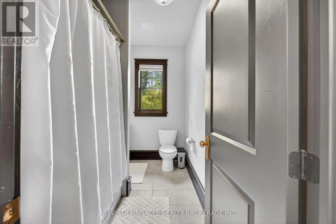
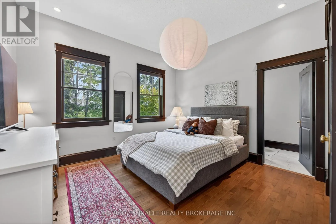
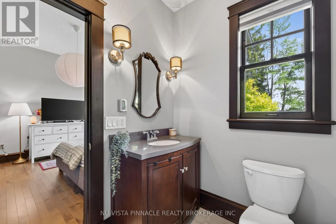
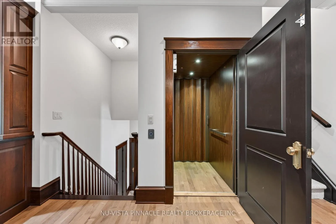
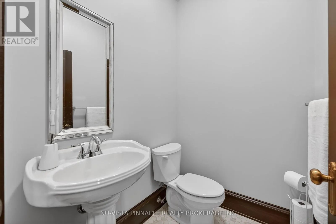
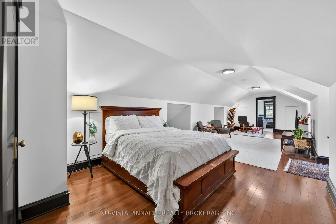
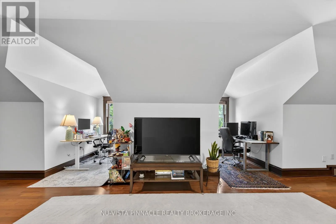
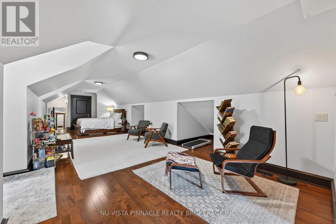
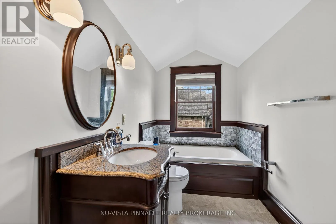
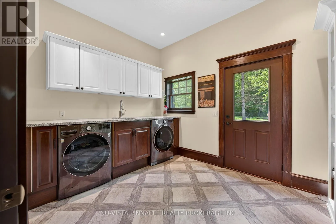
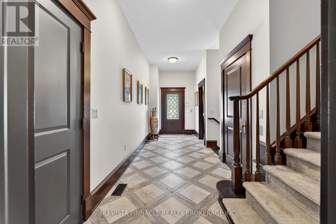
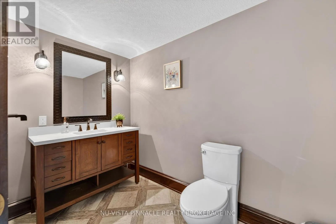
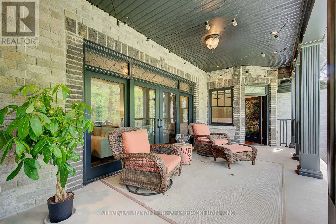
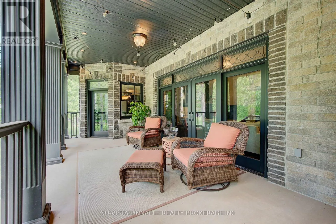
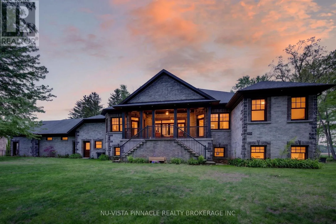
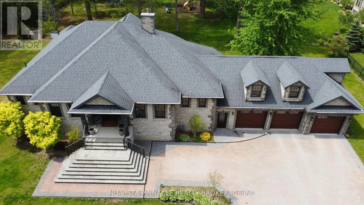
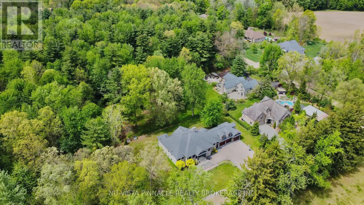
HUGE PRICE IMPROVEMENT! Just minutes from London, this extraordinary custom-built raised ranch offers an exceptional blend of timeless Victorian-inspired elegance, modern luxury, and incredible functionality on a half-acre lot with no neighbours in front. A striking concrete driveway accommodates up... to 14 vehicles, complemented by a heated 3-car garage with backyard access and an extended third bay offering space for 2 small vehicles. Inside, premium hardwood flooring, crown moulding, rich oak accents, and a grand foyer set the tone for the exceptional craftsmanship throughout. The chef-inspired kitchen features an oversized island, quartz and granite countertops, included appliances, a full butler's kitchen, and a wet bar area, flowing seamlessly into the great room and expansive covered outdoor living space. The luxurious primary retreat boasts deck access, a spacious walk-in closet, and a spa-inspired 6-piece ensuite with heated floors. Two additional main-floor bedrooms each feature private ensuites, while the upper-level guest suite offers excellent flexibility for multigenerational living. The bright lookout lower level features oversized windows and is roughed in for additional bedrooms, bathrooms, a recreation room, gym, and wine cellar. Additional highlights include elevator access from the garage to all levels, radiant heated floors in bathrooms and laundry, solar rough-in, and even RV parking. A rare opportunity to own a truly distinctive home offering space, luxury, and versatility just minutes from London! (id:10452)
Room Types
Bedroom
-
Dimensions 11.13 m x 5.87 m
703.24 sqft
Bedroom
-
Dimensions 4.42 m x 3.89 m
185.07 sqft
Bedroom
-
Dimensions 4.72 m x 4.06 m
206.27 sqft
Similar Properties (No results)
Listing courtesy of: NU-VISTA PINNACLE REALTY BROKERAGE INC
This REALTOR.ca listing content is owned and licensed by REALTOR® members of The Canadian Real Estate Association.