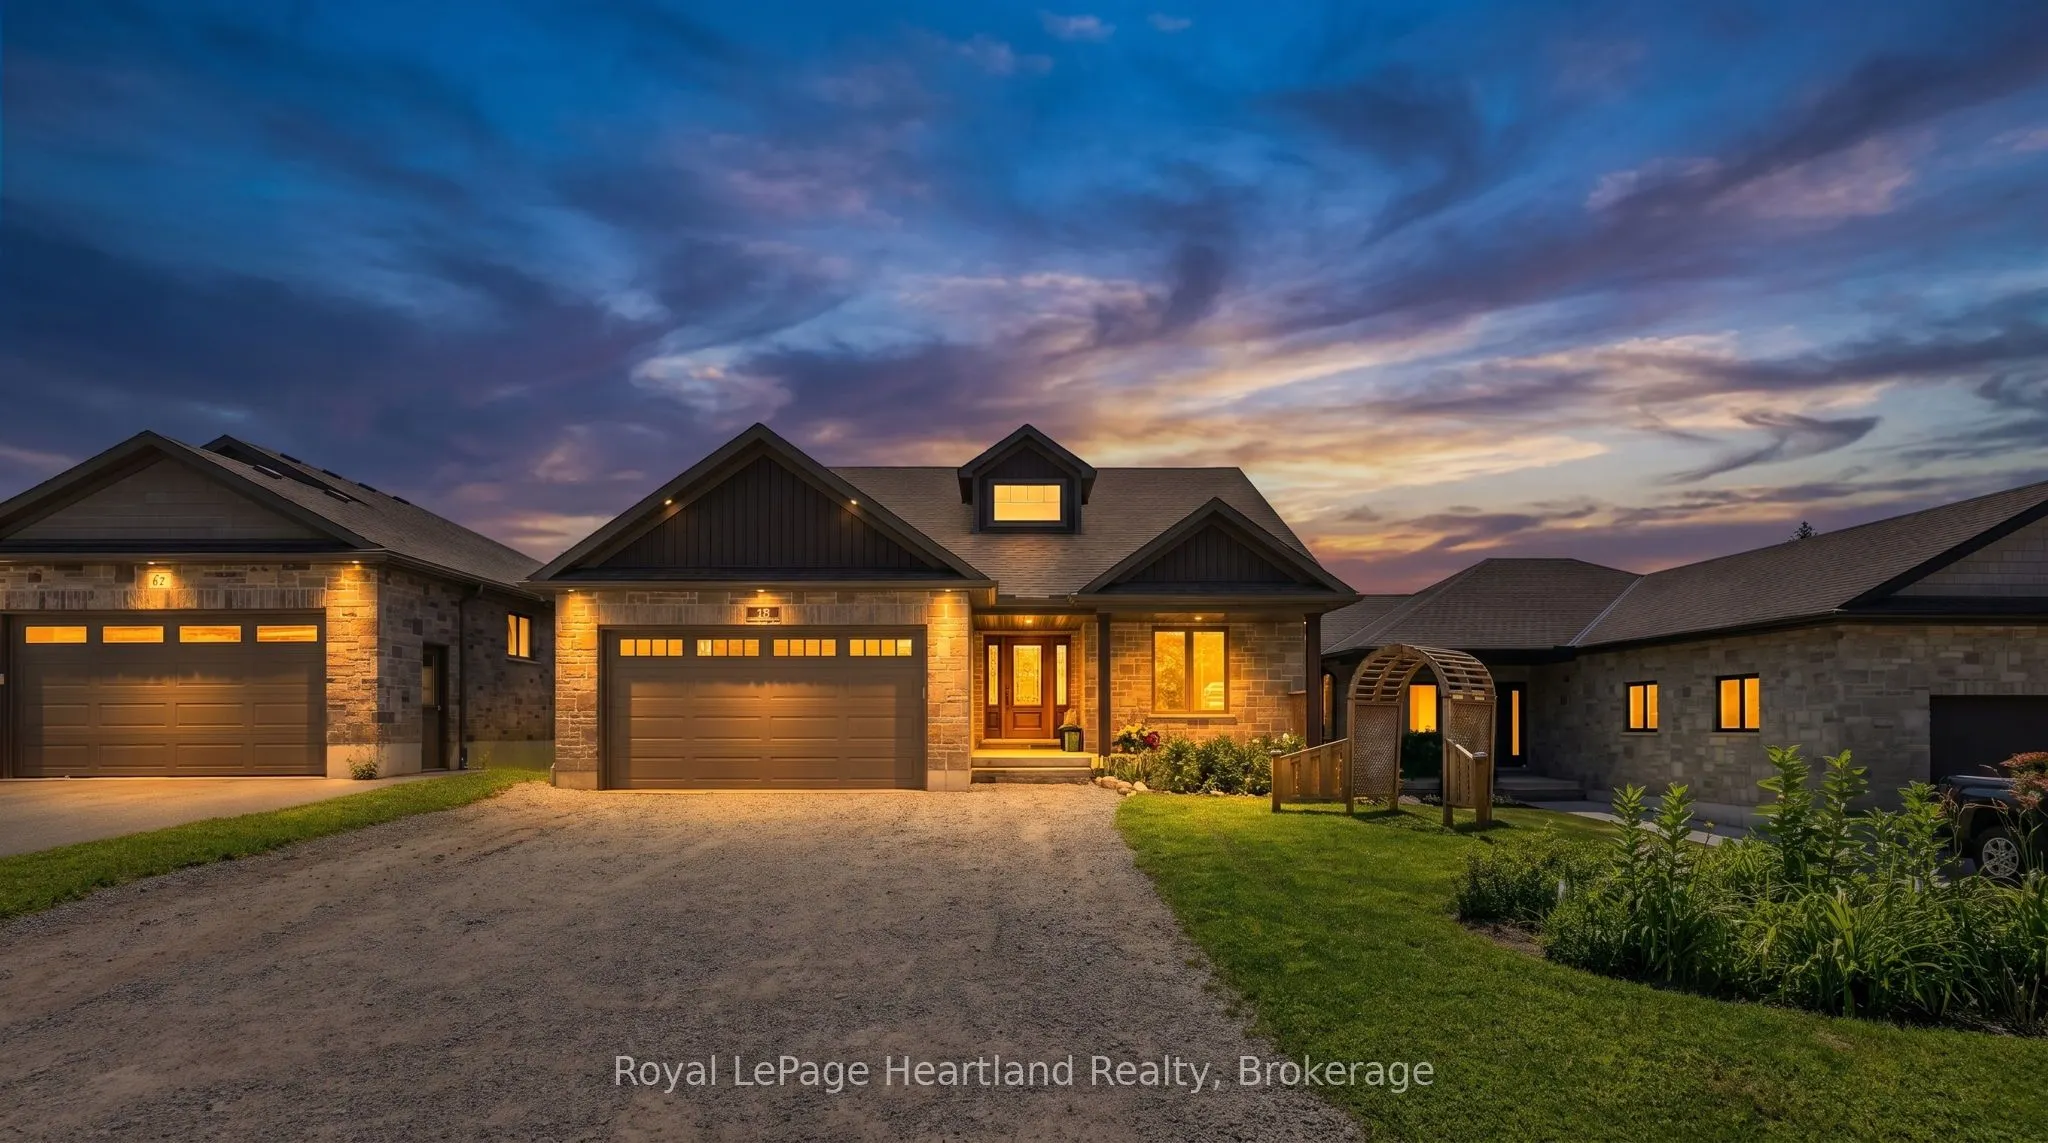
Sign In or Create a Free Account to see full details of this property
Key Facts
Key facts for 10 Minto Street S
Property Type
House, Bungalow
Parking
Attached 1 garage, 4 parking
MLS #
X14137448
Size
1500-2000 sqft
Basement
Finished with Walk-Out,Full,Walk-Out,Walk-Up,Separate Entrance
Listed on
2026-11-02
Lot size
49 x 164.04
Tax
$4,672 /yr
Days on Market
0
Approximate Age
6-15
Maintenance Fee
-
Description
Discover the perfect blend of space, functionality and small-town living at 10 Minto St S! Tucked away on a quiet dead-end street and backing onto green space and farmers' fields, this 5 bedroom, 3 -bathroom Candue Custom Built home offers room for the whole family to grow, gather and enjoy. Comple...ted in 2021, this thoughtfully designed home offers the peace of mind of a newer build, with quality craftsmanship from reputable local contractors. The bright, open-concept main floor is filled with natural light and designed for everyday living, featuring a walk-in pantry, beautiful gas fireplace and oversized glass sliders leading to the back deck from both the main living area and primary bedroom. Add in main-floor laundry, two additional bedrooms, a 4 pc main bath and a spa-inspired ensuite, and you have a home that blends comfort with convenience. The finished basement living area and attached heated garage provide even more room to relax, pursue hobbies, store your toys or keep your vehicles out of the elements.Need space for extended family? The finished basement features a separate in-law suite (or potential for rental) with its own walkout patio and convenient access to the garage, offering flexibility for multigenerational living or additional private space. With family-friendly functionality, a well-planned layout and peaceful countryside views, this home truly offers the space and versatility to fit your lifestyle.Your next chapter starts here! Contact your REALTOR today to view your next home in person at 10 Minto St S, Clifford.
Full Property Details
Interior
Bedrooms
3
Bedrooms Plus
2
Total Bedrooms
5
Washrooms
4
Square Footage
1500-2000 sqft
Basement
Finished with Walk-Out,Full,Walk-Out,Walk-Up,Separate Entrance
Heating Source
Gas
Heating Fuel
Forced Air
Air Conditioning
Central Air
Family Room
Yes
Kitchens
1
Kitchens Plus
1
Total Kitchens
2
Fireplace Features
Yes
Bedrooms
3
Bedrooms Plus
2
Total Bedrooms
5
Washrooms
4
Square Footage
1500-2000 sqft
Basement
Finished with Walk-Out,Full,Walk-Out,Walk-Up,Separate Entrance
Heating Source
Gas
Heating Fuel
Forced Air
Air Conditioning
Central Air
Family Room
Yes
Kitchens
1
Kitchens Plus
1
Total Kitchens
2
Fireplace Features
Yes
Exterior
Depth
164.04
Front
49.21
Driveway
Private Double
Lot Size
49 x 164.04 ft
Pool
None
Parking Spaces
4
Total Parking Spaces
5.00
Parking Description
Attached
Garage Spaces
1
Depth
164.04
Front
49.21
Driveway
Private Double
Lot Size
49 x 164.04 ft
Pool
None
Parking Spaces
4
Total Parking Spaces
5.00
Parking Description
Attached
Garage Spaces
1
Building Description
Style
Bungalow
Home Type
House
Subtype
Detached
Year Built
6-15
Property Orientation
South
Exterior Finish
Stone,Brick
Sewers
Sewer
Water Supply
Municipal
Possession Date
12/10/2026
Style
Bungalow
Home Type
House
Subtype
Detached
Year Built
6-15
Property Orientation
South
Exterior Finish
Stone,Brick
Sewers
Sewer
Water Supply
Municipal
Possession Date
12/10/2026
Community
Community
Minto
Community
Minto
Taxes & Fees
Taxes
$4,672 /yr
Tax Year
2026
Occupancy
Owner
Taxes
$4,672 /yr
Tax Year
2026
Occupancy
Owner
Room Types
Bathroom
2 Pc Bath
Dimensions 5.71 x 8.69 feet
49.62 sqft
Bathroom
4 Pc Bath
Dimensions 5.71 x 8.69 feet
49.62 sqft
Bathroom
4 Pc Ensuite
Dimensions 9.71 x 11.65 feet
113.12 sqft
Bedroom
-
Dimensions 11.25 x 13.48 feet
151.65 sqft
Bedroom
-
Dimensions 12.96 x 11.55 feet
149.69 sqft
Bedroom
Walk-Out, Ensuite Bath, Walk-In Closet(s)
Dimensions 12.96 x 18.21 feet
236 sqft
Dining Room
-
Dimensions 15.32 x 9.78 feet
149.83 sqft
Foyer
-
Dimensions 6.99 x 9.06 feet
63.33 sqft
Kitchen
-
Dimensions 15.32 x 11.61 feet
177.87 sqft
Laundry
-
Dimensions 6.43 x 7.61 feet
48.93 sqft
Living Room
Walk-Out, Gas Fireplace
Dimensions 15.32 x 12.66 feet
193.95 sqft
Recreation
Walk-Out
Dimensions 19.32 x 33.46 feet
646.45 sqft
Similar Properties(No results)
Mortgage Calculator
Calculate your estimated monthly mortgage payment
Price
$749,000
$
%
%
Total cost of mortgage
$0
Monthly payment
By clicking Save, we will calculate your estimated mortgage for all properties using the saved values (down payment percentage, interest rate, and amortization).
The accuracy and applicability of this calculator are not guaranteed.