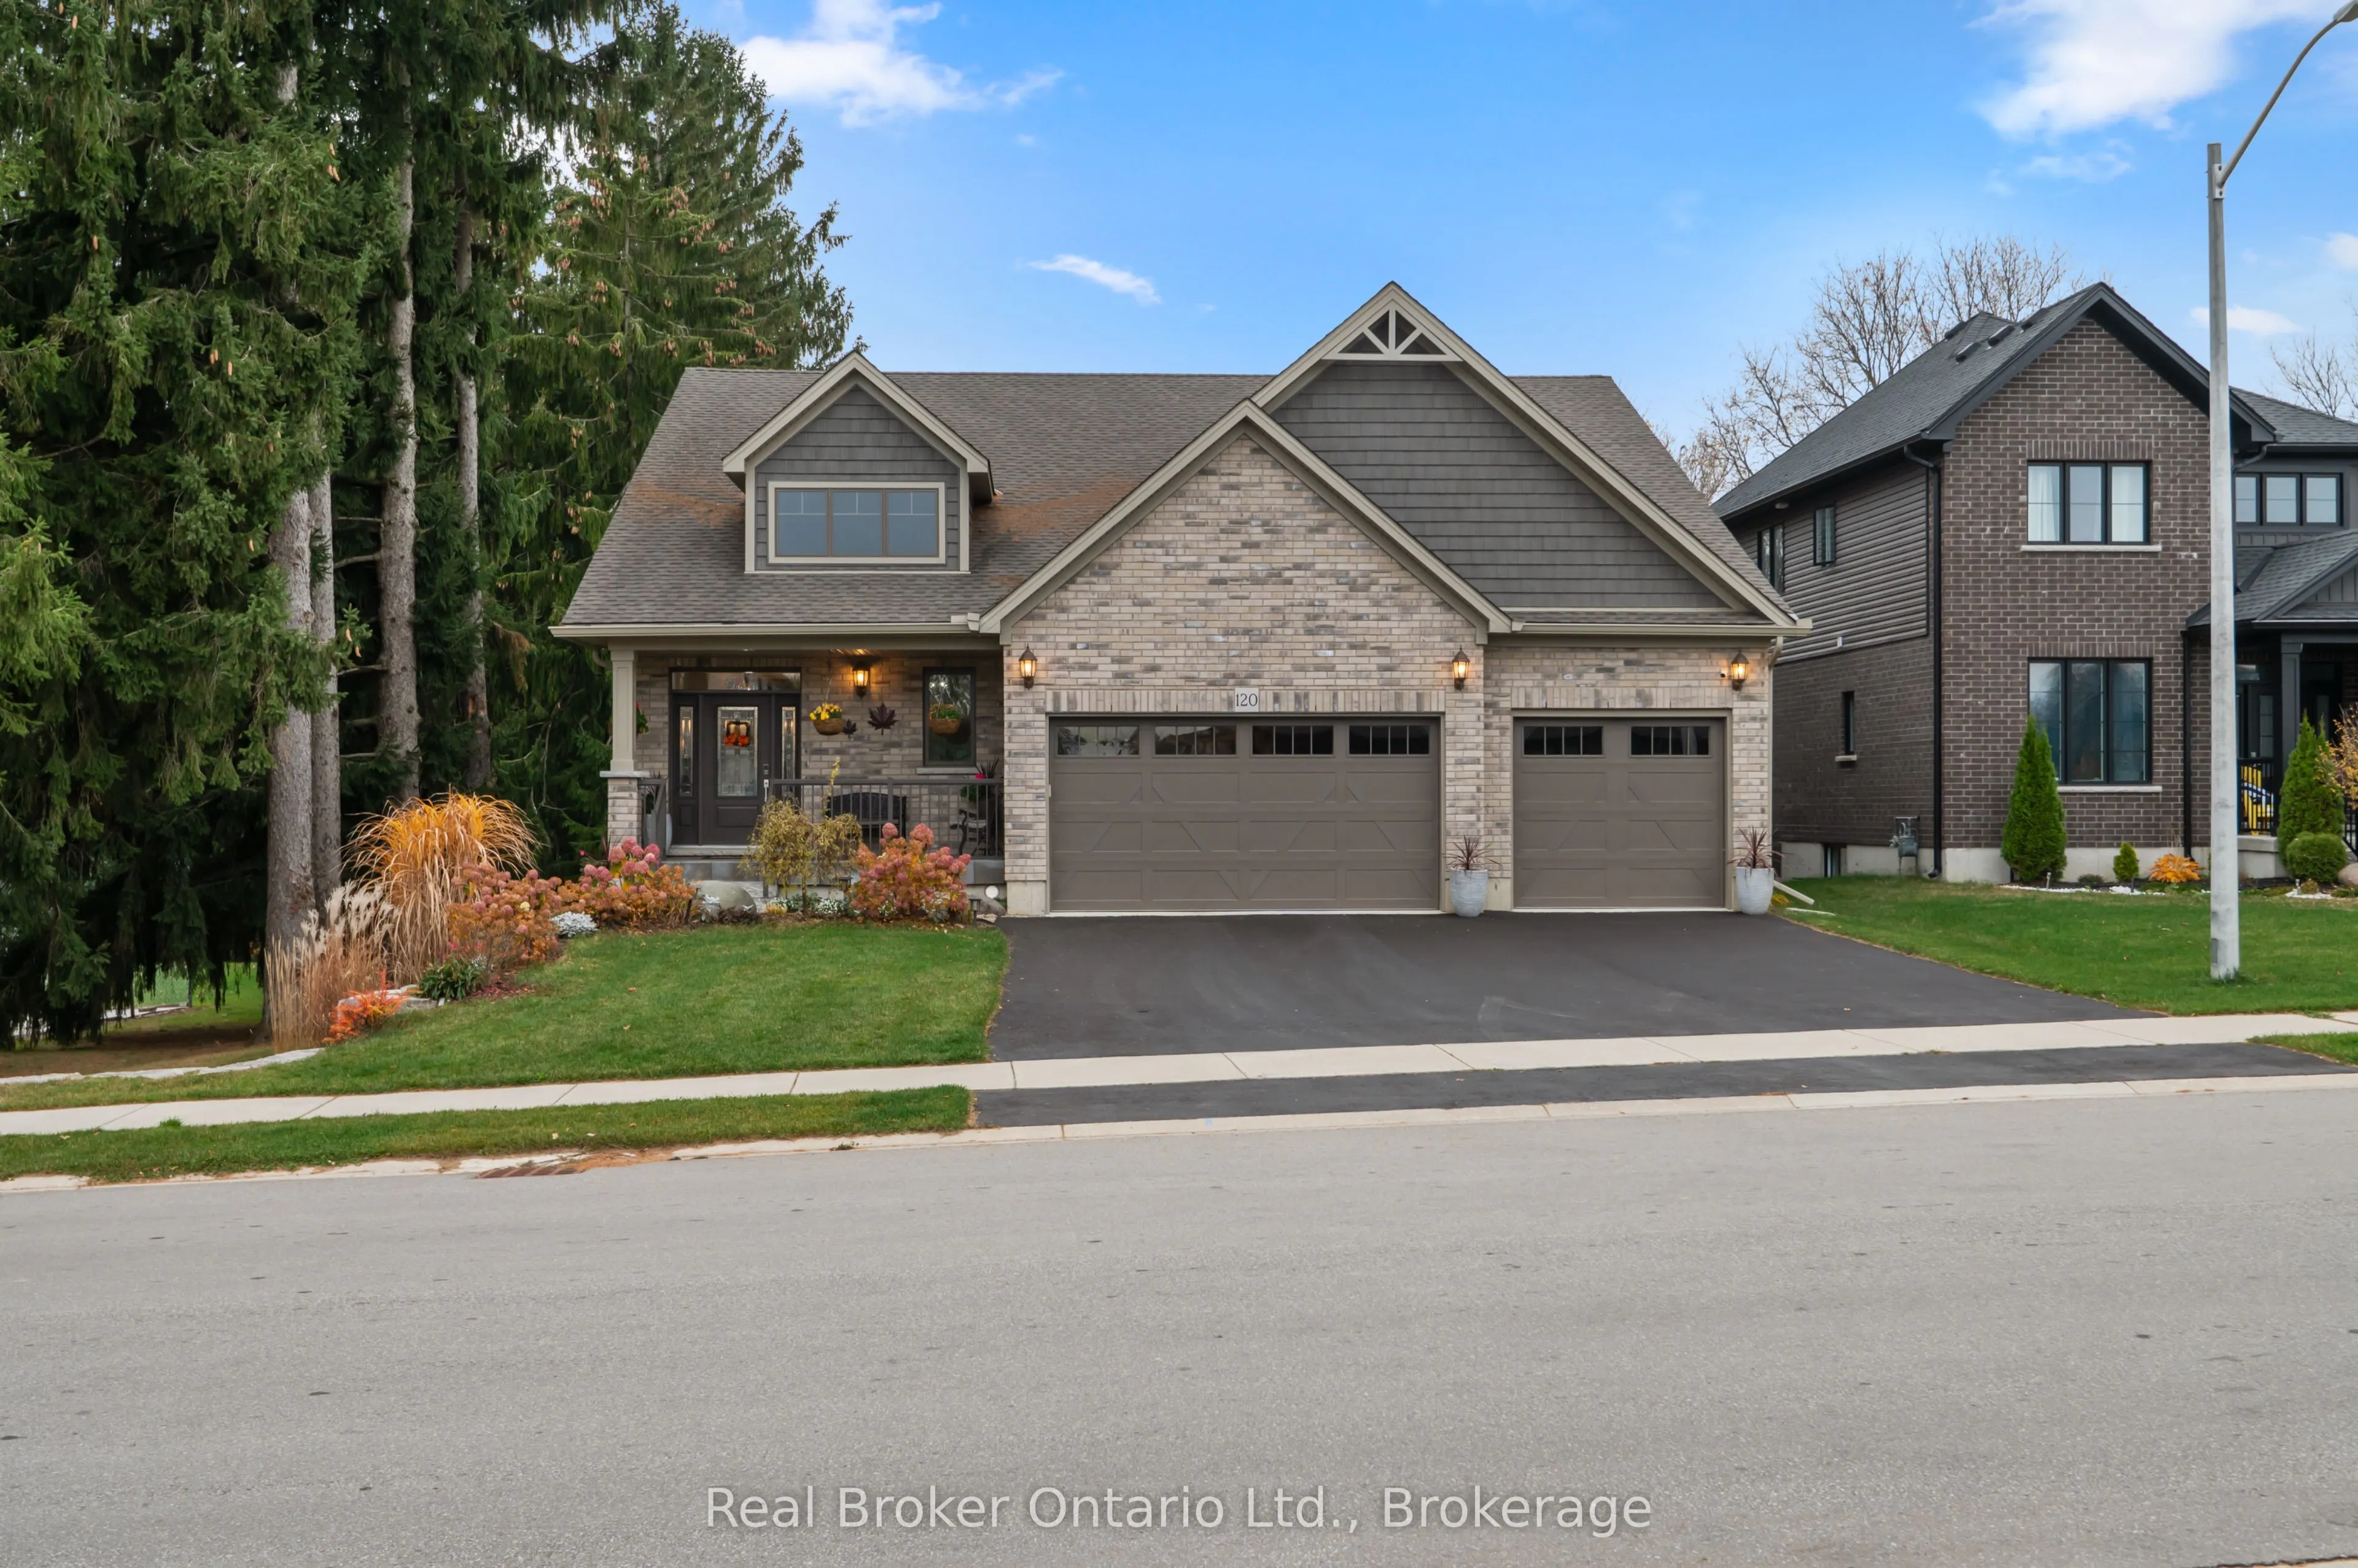
Welcome to 120 Eccles in West Grey! Built in 2021 by Sunvale Homes, this beautifully maintained home offers 4 bedrooms, 3 full bathrooms, and a spacious 3-car garage. Inside, you'll find crown moulding throughout, beautiful appliances, and a bright, welcoming living space with a walkout to an elevat...ed deck overlooking the ravine. The main floor features 3 bedrooms, including a primary with its own ensuite, along with the convenience of main-floor laundry and direct garage access. Downstairs, the fully finished walkout basement offers a fourth bedroom, plenty of additional living space, and access to the backyard patio. Whether you're entertaining, relaxing in the hot tub, or enjoying the peaceful ravine setting, there's plenty to love about this property. A newer home with space for the whole family, both inside and out!
Full Property Details
Interior
Bedrooms
3
Bedrooms Plus
1
Total Bedrooms
4
Washrooms
3
Square Footage
1500-2000 sqft
Basement
Full,Finished with Walk-Out,Walk-Out,Finished
Heating Source
Gas
Heating Fuel
Forced Air
Air Conditioning
Central Air
Family Room
No
Kitchens
1
Total Kitchens
1
Fireplace Features
No
Bedrooms
3
Bedrooms Plus
1
Total Bedrooms
4
Washrooms
3
Square Footage
1500-2000 sqft
Basement
Full,Finished with Walk-Out,Walk-Out,Finished
Heating Source
Gas
Heating Fuel
Forced Air
Air Conditioning
Central Air
Family Room
No
Kitchens
1
Total Kitchens
1
Fireplace Features
No
Exterior
Depth
183.99
Front
56.94
Acreage
< .50
Driveway
Private Double
Lot Size
57 x 183.99 ft
Pool
None
Waterfront
None
Parking Spaces
4
Total Parking Spaces
7.00
Parking Description
Attached
Garage Spaces
3
Zoning
R2
Depth
183.99
Front
56.94
Acreage
< .50
Driveway
Private Double
Lot Size
57 x 183.99 ft
Pool
None
Waterfront
None
Parking Spaces
4
Total Parking Spaces
7.00
Parking Description
Attached
Garage Spaces
3
Zoning
R2
Building Description
Style
Bungalow
Home Type
House
Subtype
Detached
Year Built
0-5
Property Orientation
West
Exterior Finish
Brick
Sewers
Sewer
Water Supply
Municipal
Possession Date
No Data
Style
Bungalow
Home Type
House
Subtype
Detached
Year Built
0-5
Property Orientation
West
Exterior Finish
Brick
Sewers
Sewer
Water Supply
Municipal
Possession Date
No Data
Community
Community
West Grey
Community
West Grey
Taxes & Fees
Taxes
$5,237 /yr
Tax Year
2025
Occupancy
Owner
Taxes
$5,237 /yr
Tax Year
2025
Occupancy
Owner
Room Types
Bathroom
4 Pc Ensuite
Dimensions 5.22 x 13.19 feet
68.85 sqft
Bathroom
4 Pc Bath
Dimensions 6 x 11.29 feet
67.74 sqft
Bedroom
-
Dimensions 10.99 x 14.01 feet
153.97 sqft
Bedroom 2
-
Dimensions 14.21 x 11.29 feet
160.43 sqft
Dining Room
-
Dimensions 10.5 x 11.71 feet
122.96 sqft
Foyer
-
Dimensions 7.09 x 15.19 feet
107.7 sqft
Game Room
-
Dimensions 15.49 x 26.61 feet
412.19 sqft
Kitchen
-
Dimensions 12.5 x 11.71 feet
146.38 sqft
Laundry
-
Dimensions 7.32 x 14.11 feet
103.29 sqft
Living Room
-
Dimensions 20.41 x 14.11 feet
287.99 sqft
Primary Bedroom
-
Dimensions 14.21 x 20.9 feet
296.99 sqft
Recreation
-
Dimensions 30.91 x 24.7 feet
763.48 sqft
Similar Properties(No results)
Mortgage Calculator
Calculate your estimated monthly mortgage payment
Price
$889,000
$
%
%
Monthly payment
By clicking Save, we will calculate your estimated mortgage for all properties using the saved values (down payment percentage, interest rate, and amortization).
The accuracy and applicability of this calculator are not guaranteed.