45
$775,000 Sale
Listed 8 hours ago
35 BLAIRMONT TERRACE
· 4+1
· 3.5
· 6
· 1500 - 2000
Key Facts
Key facts for 35 BLAIRMONT TERRACE
Property Type
House
Parking
Garage: Yes, 6 parking
MLS #
X14155846
Size
1500 - 2000 sqft
Basement
Finished, N/A (Finished), N/A
Listed on
-
Lot size
-
Tax
-
Days on Market
-
Year Built
-
Maintenance Fee
-

Description
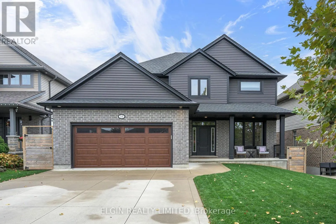
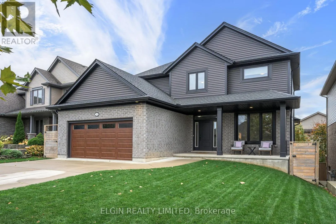
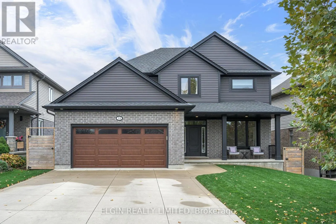
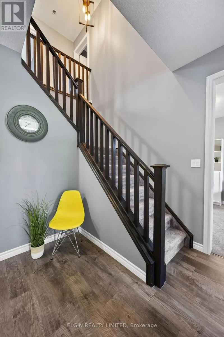
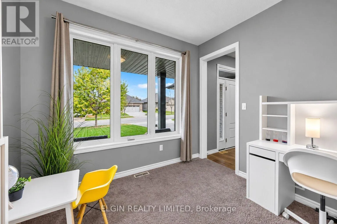
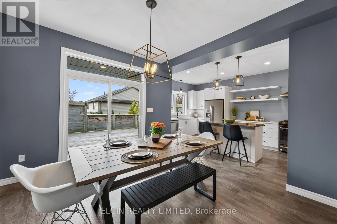
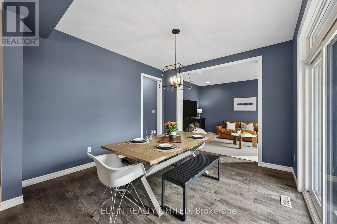
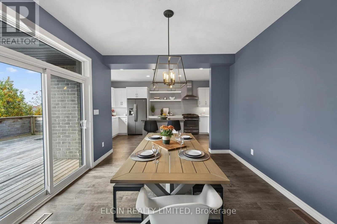
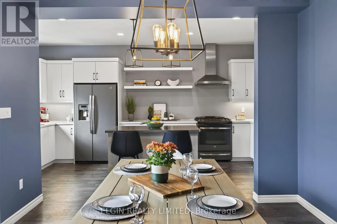
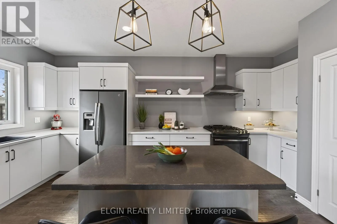
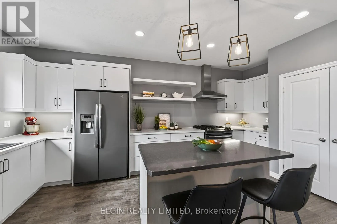
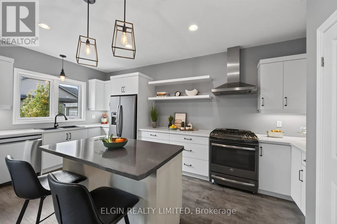
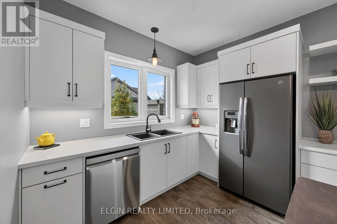
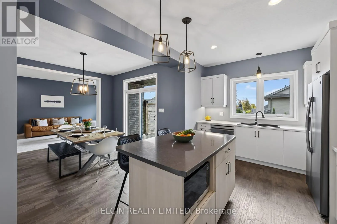
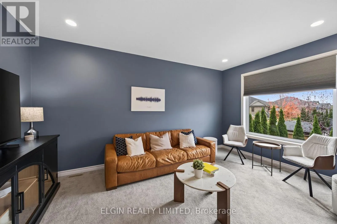
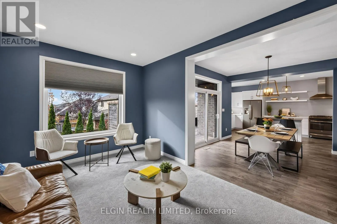
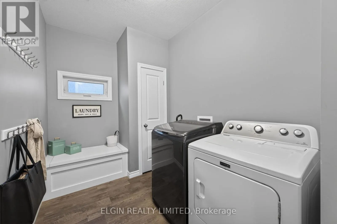
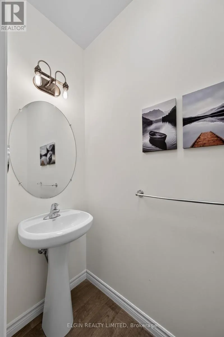
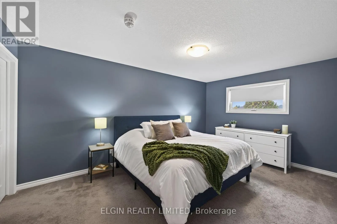
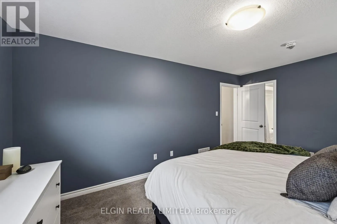
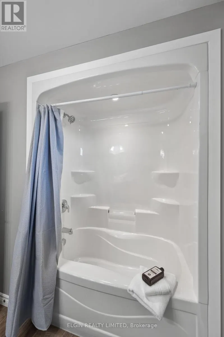
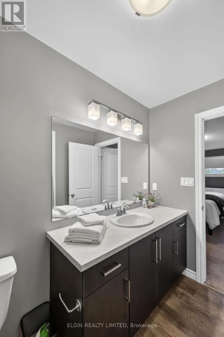
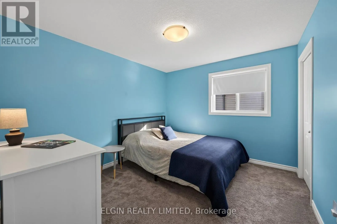
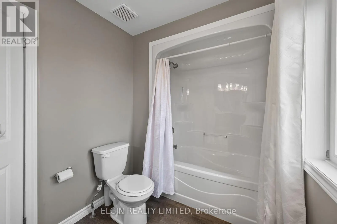
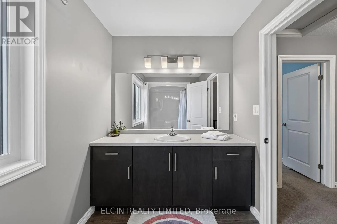
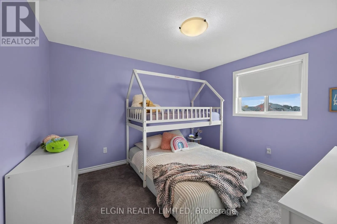
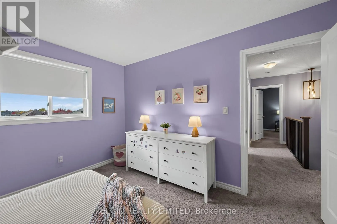
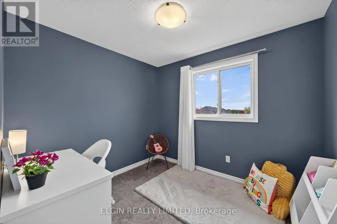
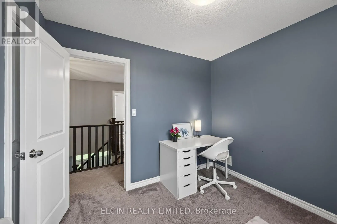
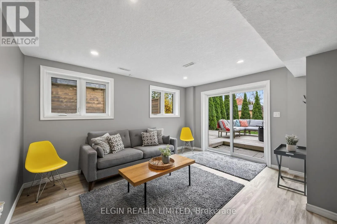
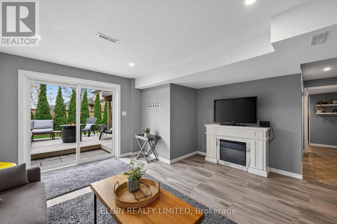
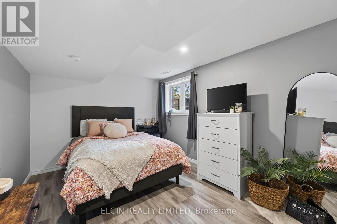
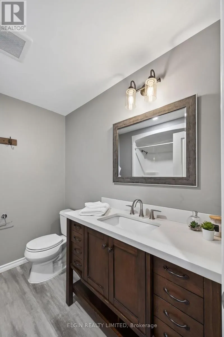
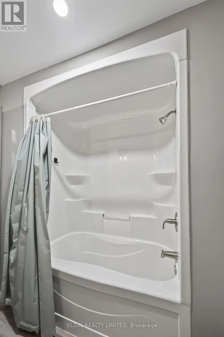
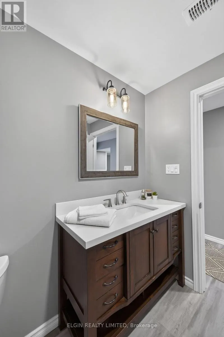
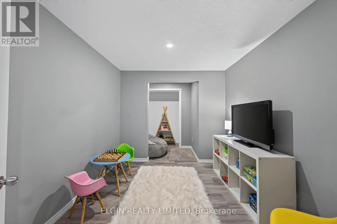
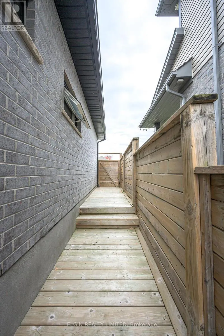
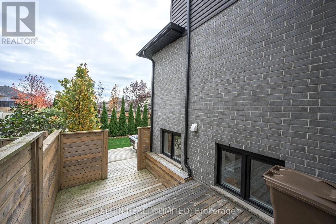
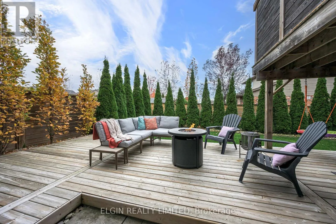
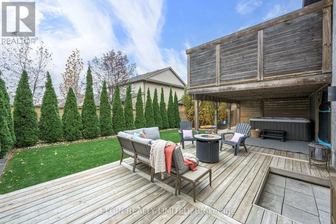
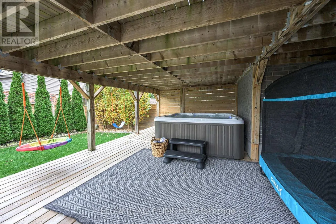
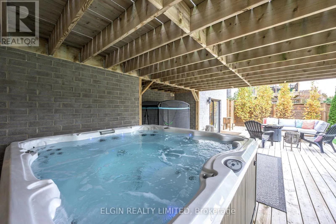
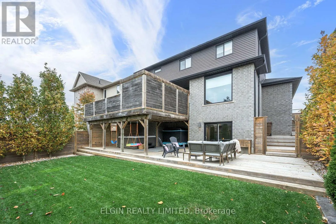
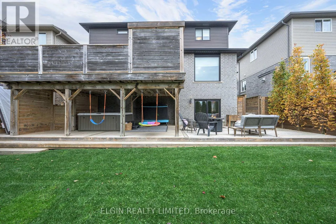
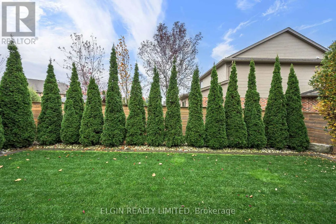
Welcome to this stunning custom-built Hayhoe home, offering 2,740 sq. ft. of beautifully finished living space designed with growing and multigenerational families in mind. Featuring 4+1 bedrooms, 3.5 bathrooms and a functional, thoughtfully designed layout, this impressive two-storey home has room ...for everyone. The main floor boasts 9-foot ceilings, a dedicated office with potential to be a bedroom, spacious mudroom with laundry, and a stylish kitchen with a generous pantry overlooking the dining area and bright, inviting living room. Patio doors lead to a large deck, perfect for morning coffees or using the natural gas barbeque hook-up and enjoying summer dinners outside. Upstairs, the spacious primary suite features a walk-in closet and private 4 piece ensuite, complemented by three additional bedrooms and a full bathroom. The bright walk-out basement adds exceptional versatility with large windows, a fifth bedroom, full bathroom and bonus room, ideal for guests, teens or additional living space. Outside, enjoy a fully fenced, beautifully landscaped backyard with large deck, covered hot tub, and plenty of room to relax or entertain. A double-car garage and double-wide concrete driveway with parking for four vehicles complete the package. Situated in a sought-after, family-friendly neighbourhood within the desirable Mitchell Hepburn school district and just minutes from parks and walking paths, this exceptional home offers the perfect blend of space, style and functionality. (id:10452)
Room Types
Bathroom
-
Dimensions 2.37 m x 2.27 m
57.91 sqft
Bathroom
-
Dimensions 2.52 m x 2.62 m
71.07 sqft
Bathroom
-
Dimensions 3.62 m x 2.01 m
78.32 sqft
Similar Properties (No results)
Listing courtesy of: ELGIN REALTY LIMITED
This REALTOR.ca listing content is owned and licensed by REALTOR® members of The Canadian Real Estate Association.