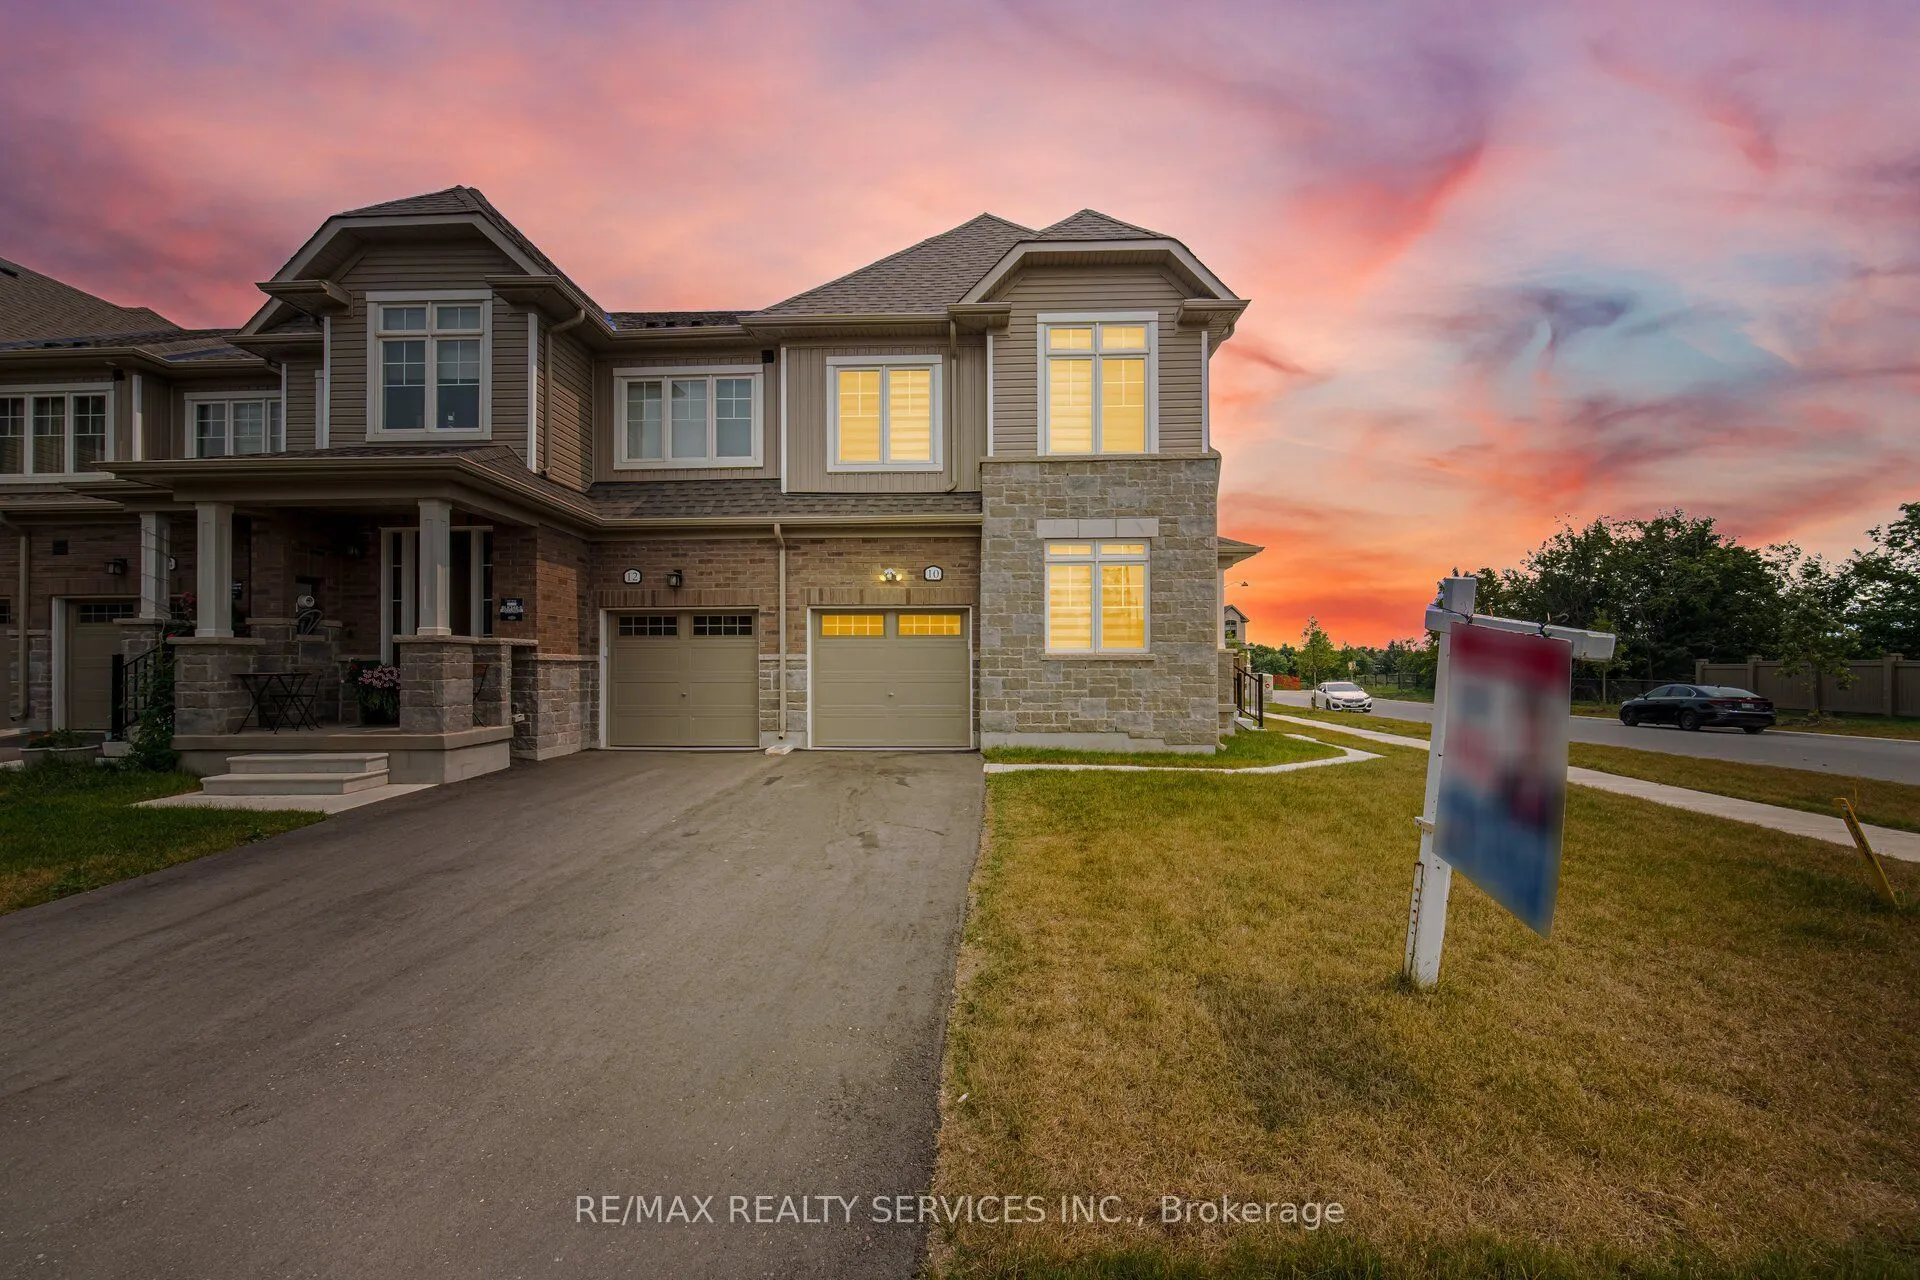
Sign In or Create a Free Account to see full details of this property
Key Facts
Key facts for 10 Conboy Drive
Property Type
Townhome, 2-Storey
Parking
Built-In 1 garage, 3 parking
MLS #
X14156182
Size
1500-2000 sqft
Basement
Finished
Listed on
2026-11-06
Lot size
30 x 90.0
Tax
$6,448.64 /yr
Days on Market
0
Approximate Age
-
Maintenance Fee
-
Description
//Premium Corner Lot House With Finished Basement// Totally Freehold 3+1 Bedrooms & 4 Washrooms House In New Community Of Erin Glen! Luxury Brick & Stone Elevation House! 9 Feet High Ceiling In Main Floor With Plenty Of Windows - Sun Filled House! Office Room In Main Floor With French Door & Overloo...king Front Yard* Hardwood Flooring In Main Floor & Hallway Upstairs! Living Room With Walk-Out To Oversize Backyard* Family Size Kitchen With Granite Counter-Top, S/S Appliances & Backsplash! Primary Bedroom With 4 Pcs Ensuite & 2 Walk-In Closets! 2 Full Washrooms In 2nd Floor! Laundry Is Conveniently Located In 2nd Floor! Finished Basement With Bedroom & Full Washroom! No Side Walk Driveway To Accommodate Extra Parking [Total 3 Cars Parking] Erin Glen Is A New And Vibrant Master-Planned Community Located In The Town Of Erin, Only 12 Minutes West Of Caledon Village And Only 25 Mins Drive To Brampton, Orangeville And Georgetown**
Family Size Kitchen, Stainless Steel Appl, Backsplash
Dimensions - feet
0 sqft
Laundry
Enclosed, Ceramic Floor, Laundry Sink
Dimensions - feet
0 sqft
Living Room
Hardwood Floor, W/O To Yard, Open Concept
Dimensions - feet
0 sqft
Office
Enclosed, Hardwood Floor, Overlooks Frontyard
Dimensions - feet
0 sqft
Primary Bedroom
4 Pc Ensuite, Broadloom, Closet
Dimensions - feet
0 sqft
Similar Properties(No results)
Mortgage Calculator
Calculate your estimated monthly mortgage payment
Price
$769,900
$
%
%
Monthly payment
By clicking Save, we will calculate your estimated mortgage for all properties using the saved values (down payment percentage, interest rate, and amortization).
The accuracy and applicability of this calculator are not guaranteed.