Sign In or Create a Free Account to see full details of this property
Key Facts
Key facts for 22156 Leslie Street N
Property Type
House, 2-Storey
Parking
None 0 garage, 10 parking
MLS #
N13679462
Size
2000-2500 sqft
Basement
None
Listed on
2026-08-15
Lot size
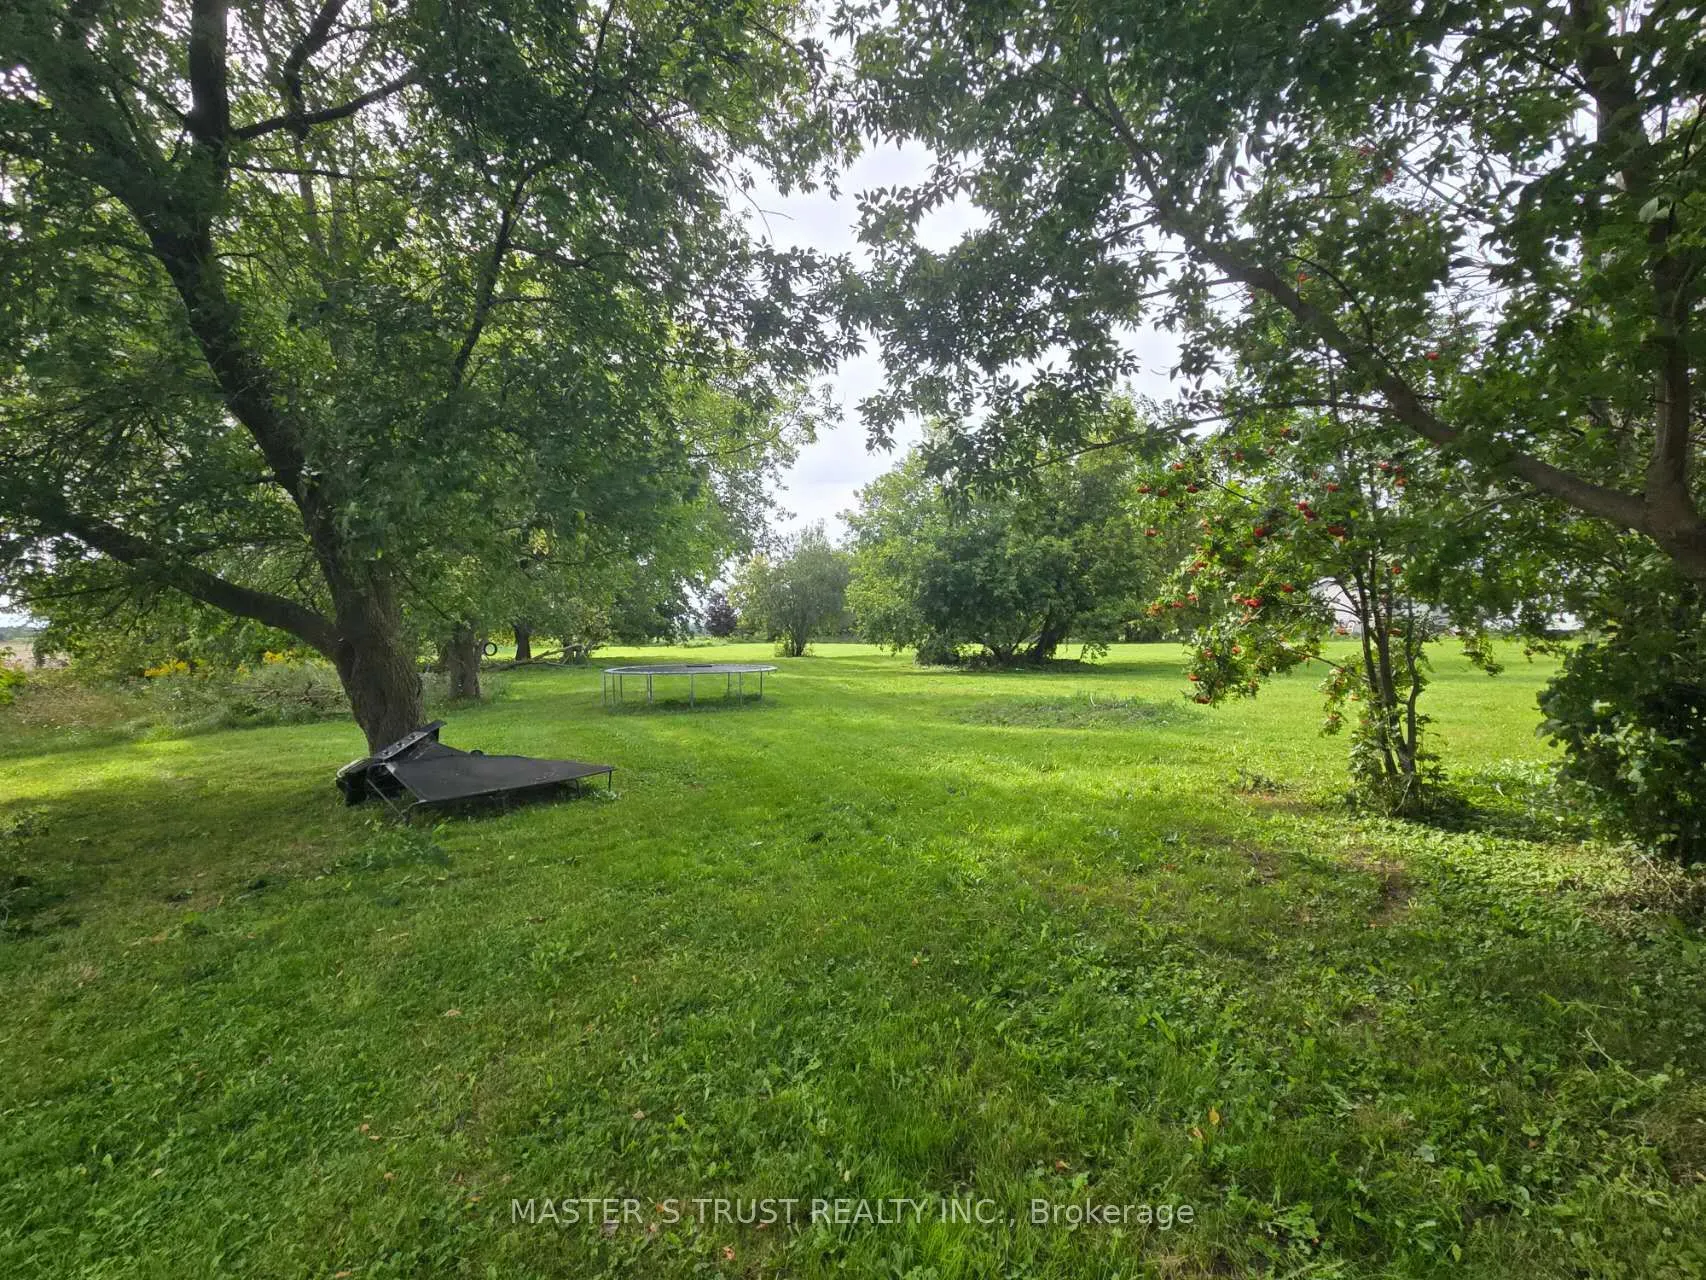
200 x 440.0
Tax
$4,105 /yr
Days on Market
59
Approximate Age
-
Maintenance Fee
-
Description
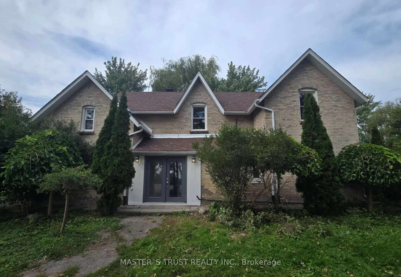
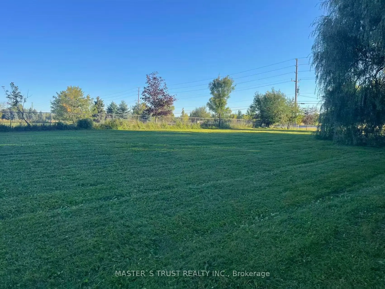
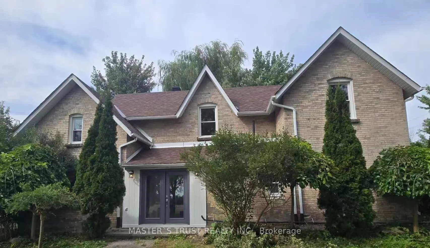
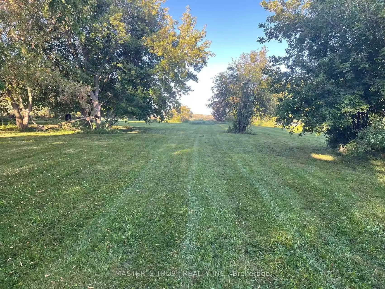
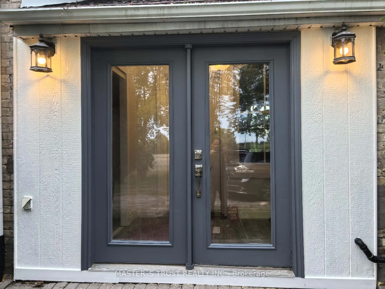
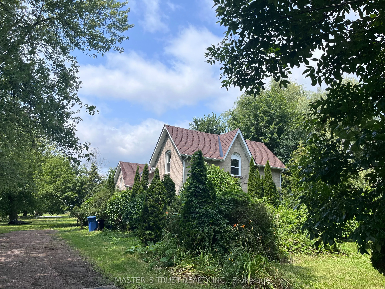
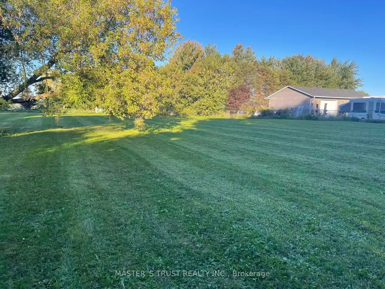
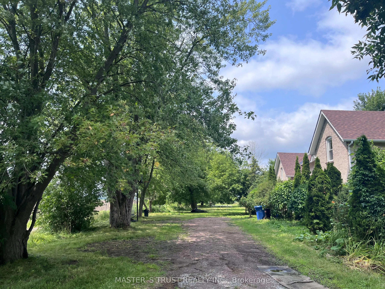
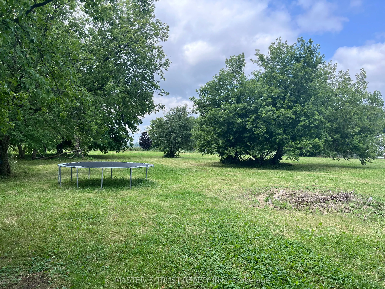
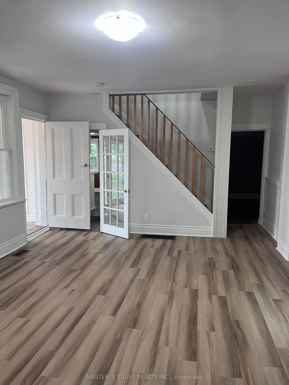
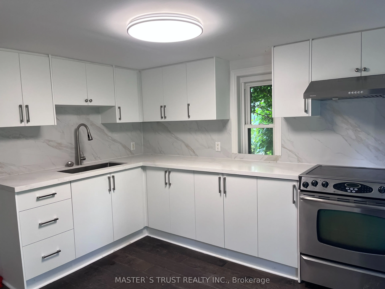
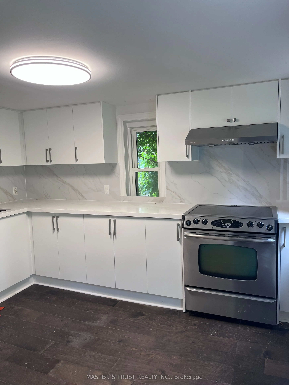
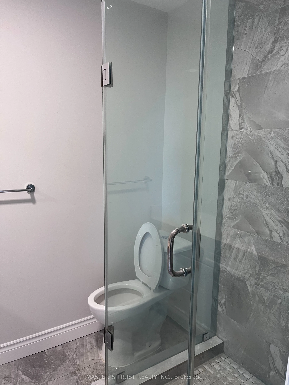
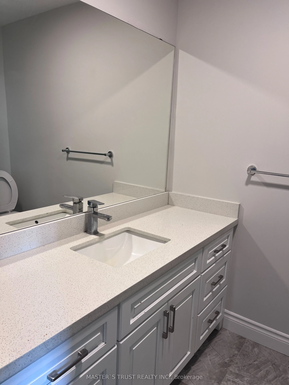
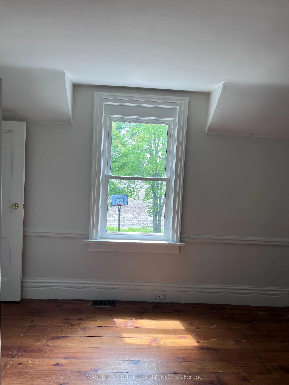
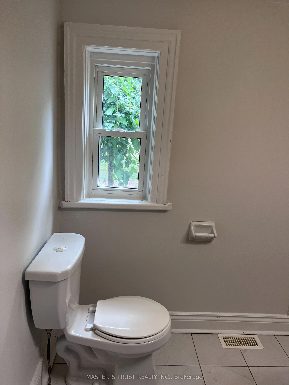
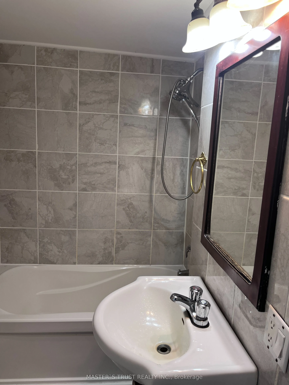
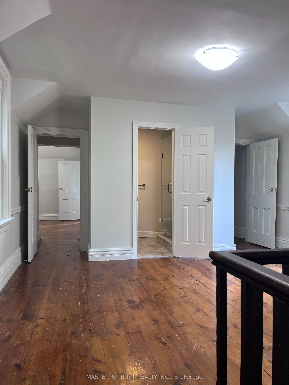
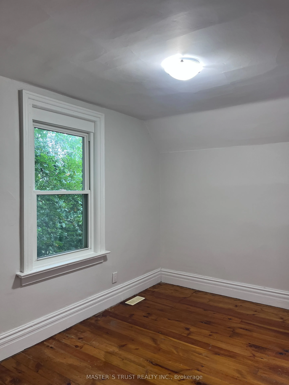
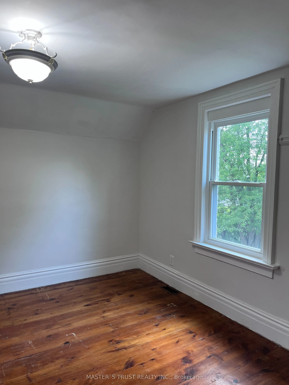
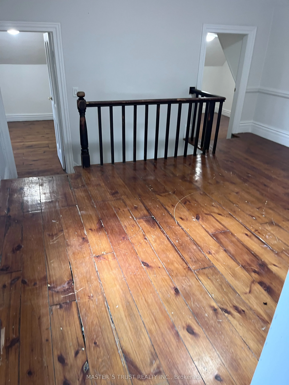
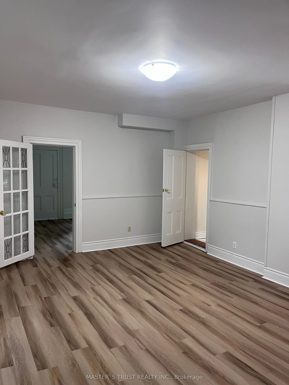
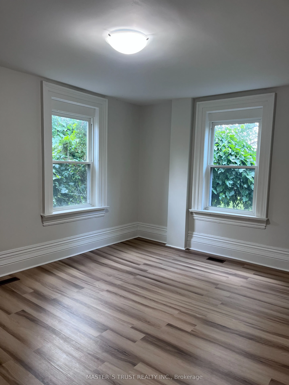
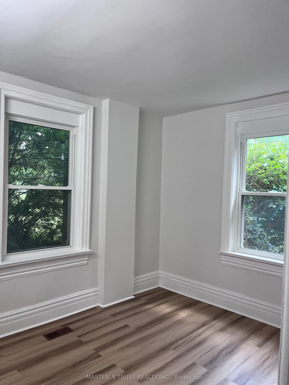
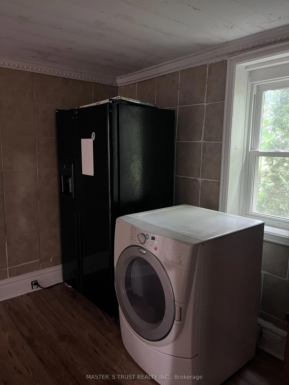
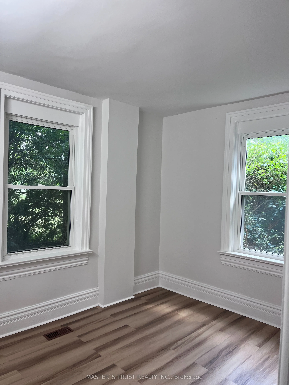
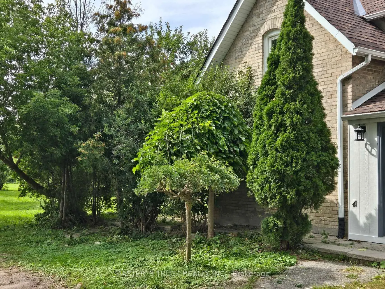
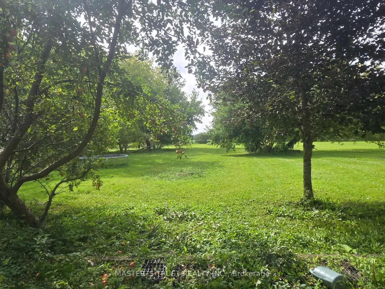
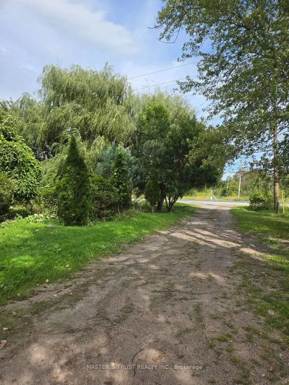
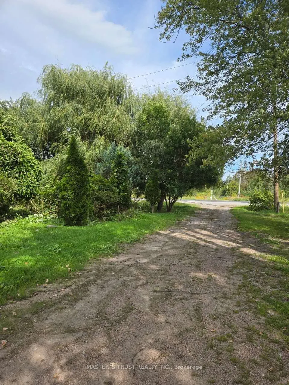
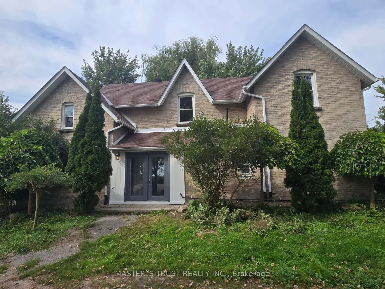
Attention Builders, Investors & End Users! Rare opportunity to own approximately 2 acres in the highly desirable East Gwillimbury area. Existing detached home offers immediate use while planning your future dream home or investment. Excellent frontage with ample parking, surrounded by beautiful coun...try properties and just minutes to Newmarket, Highway 404, schools and amenities. This charming 5-bedroom, 2-washroom residence has been freshly repainted throughout, features a brand new kitchen with all components replaced, brand new laminate flooring on the main floor, and original vintage wood floors on the second floor, preserving the warmth and character of true country living.Bright and spacious interior with a functional layout, ideal for who appreciate a peaceful rural lifestyle. Long private driveway with ample parking, Buyers and Buyer's Agent to conduct their own due diligence regarding future use, permits, zoning and development potential. Easy to show with lockbox.
Full Property Details
Interior
Bedrooms
5
Total Bedrooms
5
Washrooms
2
Square Footage
2000-2500 sqft
Basement
None
Heating Source
Oil
Heating Fuel
Forced Air
Air Conditioning
None
Family Room
Yes
Kitchens
1
Total Kitchens
1
Fireplace Features
No
Bedrooms
5
Total Bedrooms
5
Washrooms
2
Square Footage
2000-2500 sqft
Basement
None
Heating Source
Oil
Heating Fuel
Forced Air
Air Conditioning
None
Family Room
Yes
Kitchens
1
Total Kitchens
1
Fireplace Features
No
Exterior
Depth
440.0
Front
200.0
Acreage
2-4.99
Driveway
Private
Lot Size
200 x 440.0 ft
Pool
None
Parking Spaces
10
Total Parking Spaces
10.00
Parking Description
None
Garage Spaces
0
Depth
440.0
Front
200.0
Acreage
2-4.99
Driveway
Private
Lot Size
200 x 440.0 ft
Pool
None
Parking Spaces
10
Total Parking Spaces
10.00
Parking Description
None
Garage Spaces
0
Building Description
Style
2-Storey
Home Type
House
Subtype
Detached
Property Orientation
West
Exterior Finish
Brick
Sewers
Septic
Water Supply
Well
Possession Date
No Data
Style
2-Storey
Home Type
House
Subtype
Detached
Property Orientation
West
Exterior Finish
Brick
Sewers
Septic
Water Supply
Well
Possession Date
No Data
Community
Community
Rural East Gwillimbury
Community
Rural East Gwillimbury
Taxes & Fees
Taxes
$4,105 /yr
Tax Year
2026
Occupancy
Vacant
Taxes
$4,105 /yr
Tax Year
2026
Occupancy
Vacant
Room Types
Kitchen
Ceramic Floor, W/O To Yard, Backsplash
Dimensions 11.75 x 9.78 feet
114.92 sqft
Similar Properties(No results)
Mortgage Calculator
Calculate your estimated monthly mortgage payment
Price
$925,000
$
%
%
Total cost of mortgage
$0
Monthly payment
By clicking Save, we will calculate your estimated mortgage for all properties using the saved values (down payment percentage, interest rate, and amortization).
The accuracy and applicability of this calculator are not guaranteed.