Sign In or Create a Free Account to see full details of this property
Key Facts
Key facts for 305 Renforth Drive
Property Type
House, Bungalow
Parking
Attached 1 garage, 2 parking
MLS #
W13878918
Size
1100-1500 sqft
Basement
Full,Finished
Listed on
2026-10-08
Lot size
50 x 105.14
Tax
$5,071.93 /yr
Days on Market
5
Approximate Age
-
Maintenance Fee
-
Description
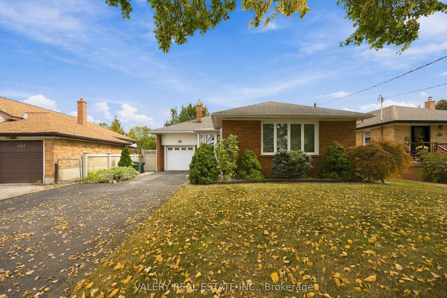
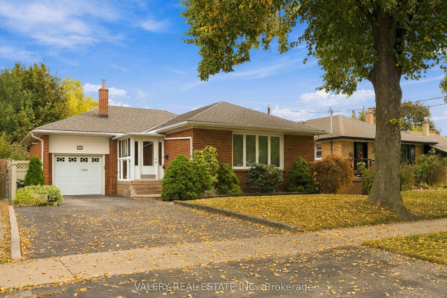
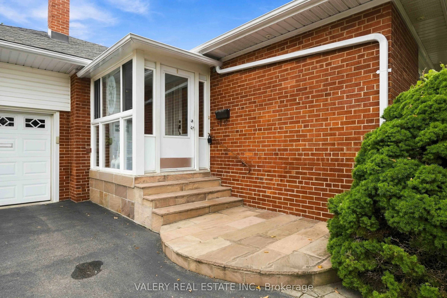
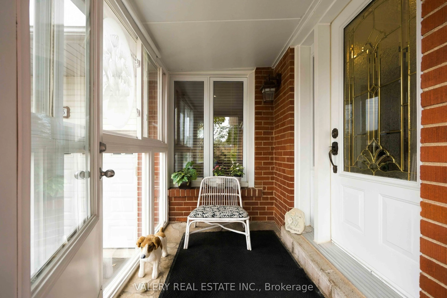
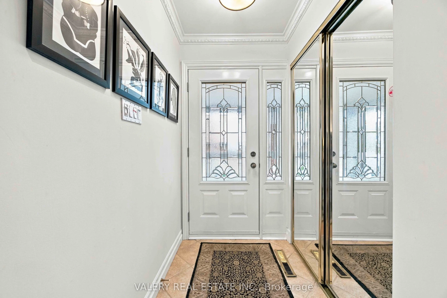
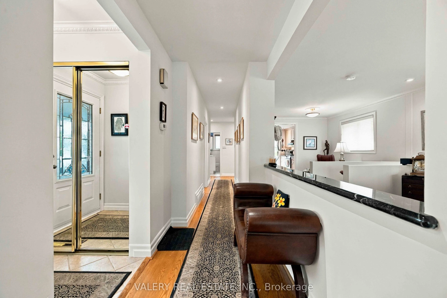
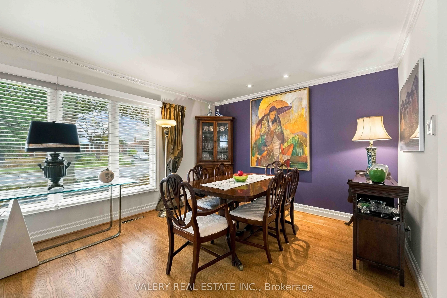
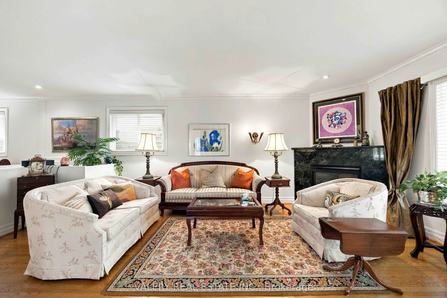
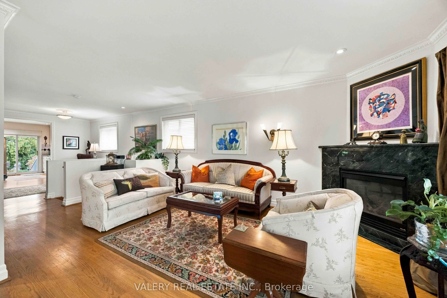
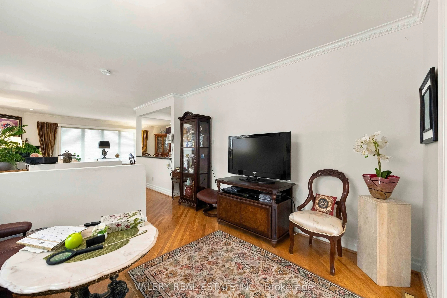
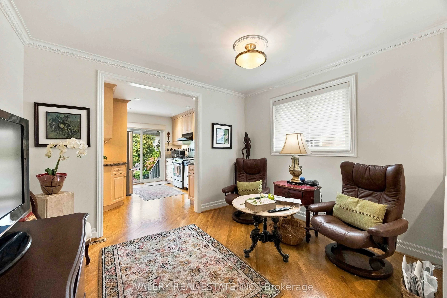
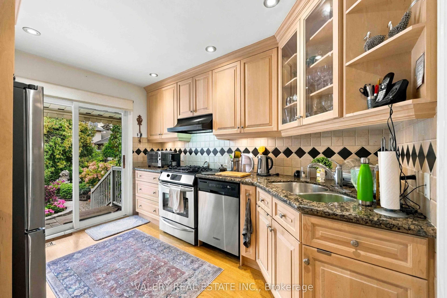
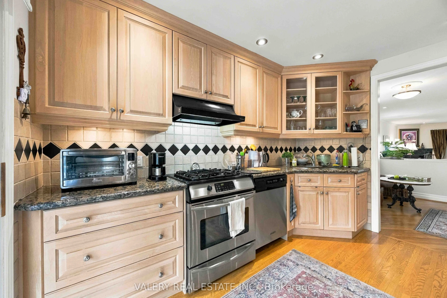
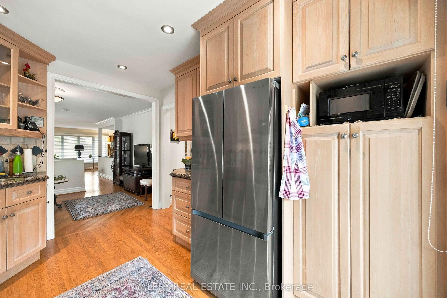
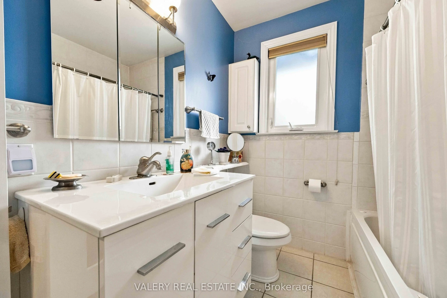
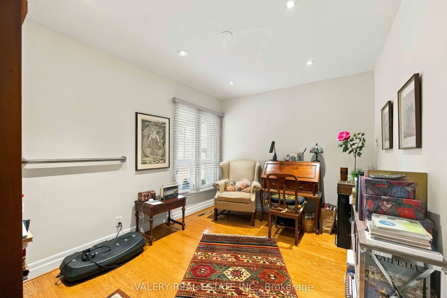
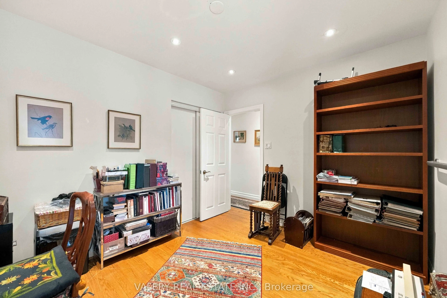
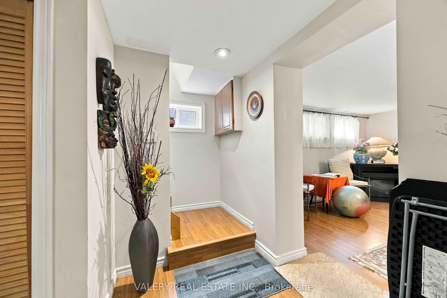
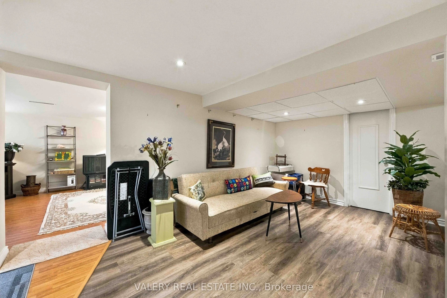
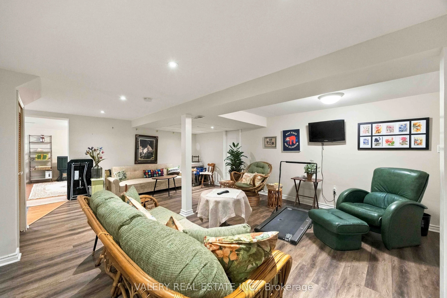
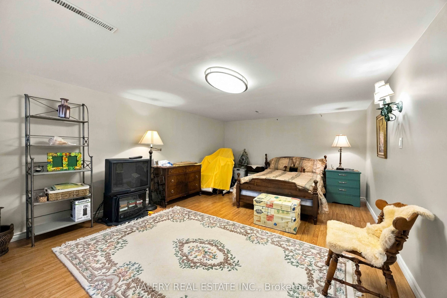
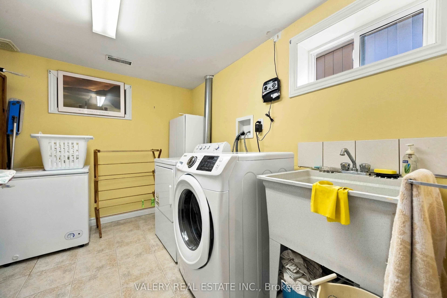
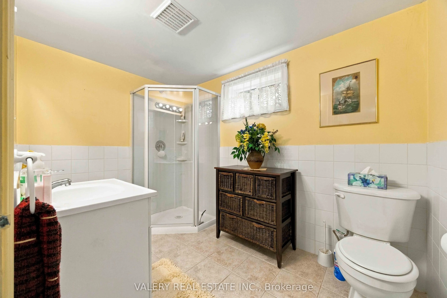
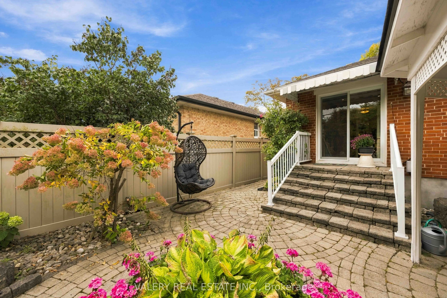
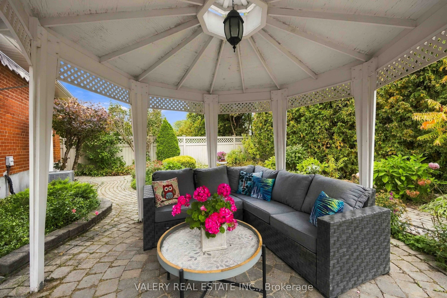
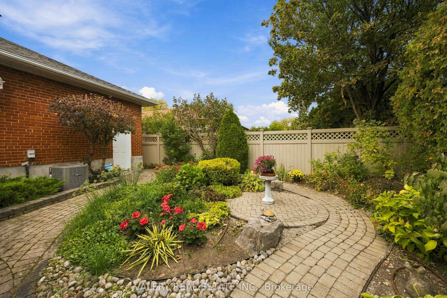
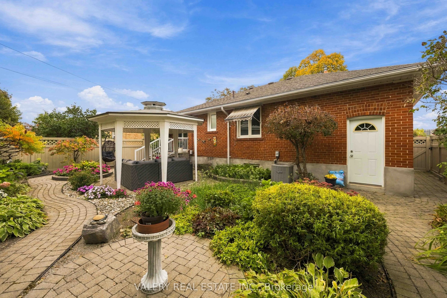
Some homes have simply been lived in. Others have been loved. Welcome to 305 Renforth Rd, where thoughtful updates over the years, meticulous maintenance and pride of ownership are evident throughout. This charming brick bungalow combines original character with carefully considered improvements. Ha...rdwood floors, crown moulding, substantial baseboards, decorative ceiling mouldings and dimmable pot lights carry through the main level. The living room features a gas fireplace and large picture window overlooking the mature front yard.The kitchen offers marble countertops, gas range, dedicated coffee bar, generous storage and a walkout overlooking the backyard. Outside, the fully fenced yard has been thoughtfully landscaped with established garden beds, interlock, tall cedars, irrigation, fountain, gazebo and natural gas BBQ connection, creating multiple areas to sit, garden and entertain.The finished laminate flooring lower level extends the living space with an oversized bedroom, spacious recreation room with electric fireplace and a beautifully appointed 3-piece bathroom with shower. A separate laundry room includes pantry storage and a laundry sink, complemented by a cedar closet, additional storage and a workbench area. Additional details include organized and illuminated closets, soffit lighting, 30-year shingles, a widened driveway and an enclosed front porch with triple-pane glass. Set on a mature, tree-lined stretch of Renforth Rd at the doorstep of Markland Wood, one of Etobicoke's most established residential pockets. Enjoy convenient access to top neighbourhood schools, endless parks, local & big box shopping and abundant transit, with Hwy 427, Pearson Airport, Etobicoke Creek trails and Markland Wood Golf Club all nearby. A beautifully cared-for home with character, function and outdoor space, ready for its next chapter.
Full Property Details
Interior
Bedrooms
2
Bedrooms Plus
1
Total Bedrooms
3
Washrooms
2
Square Footage
1100-1500 sqft
Basement
Full,Finished
Heating Source
Gas
Heating Fuel
Forced Air
Air Conditioning
Central Air
Family Room
Yes
Kitchens
1
Total Kitchens
1
Fireplace Features
Yes
Bedrooms
2
Bedrooms Plus
1
Total Bedrooms
3
Washrooms
2
Square Footage
1100-1500 sqft
Basement
Full,Finished
Heating Source
Gas
Heating Fuel
Forced Air
Air Conditioning
Central Air
Family Room
Yes
Kitchens
1
Total Kitchens
1
Fireplace Features
Yes
Exterior
Depth
105.14
Front
50.07
Driveway
Private
Lot Size
50 x 105.14 ft
Pool
None
Parking Spaces
2
Total Parking Spaces
3.00
Parking Description
Attached
Garage Spaces
1
Depth
105.14
Front
50.07
Driveway
Private
Lot Size
50 x 105.14 ft
Pool
None
Parking Spaces
2
Total Parking Spaces
3.00
Parking Description
Attached
Garage Spaces
1
Building Description
Style
Bungalow
Home Type
House
Subtype
Detached
Property Orientation
East
Exterior Finish
Brick
Sewers
Sewer
Water Supply
Municipal
Possession Date
10/30/2026
Style
Bungalow
Home Type
House
Subtype
Detached
Property Orientation
East
Exterior Finish
Brick
Sewers
Sewer
Water Supply
Municipal
Possession Date
10/30/2026
Community
Community
Etobicoke West Mall
Community
Etobicoke West Mall
Taxes & Fees
Taxes
$5,071.93 /yr
Tax Year
2026
Occupancy
Owner
Taxes
$5,071.93 /yr
Tax Year
2026
Occupancy
Owner
Room Types
Bedroom 2
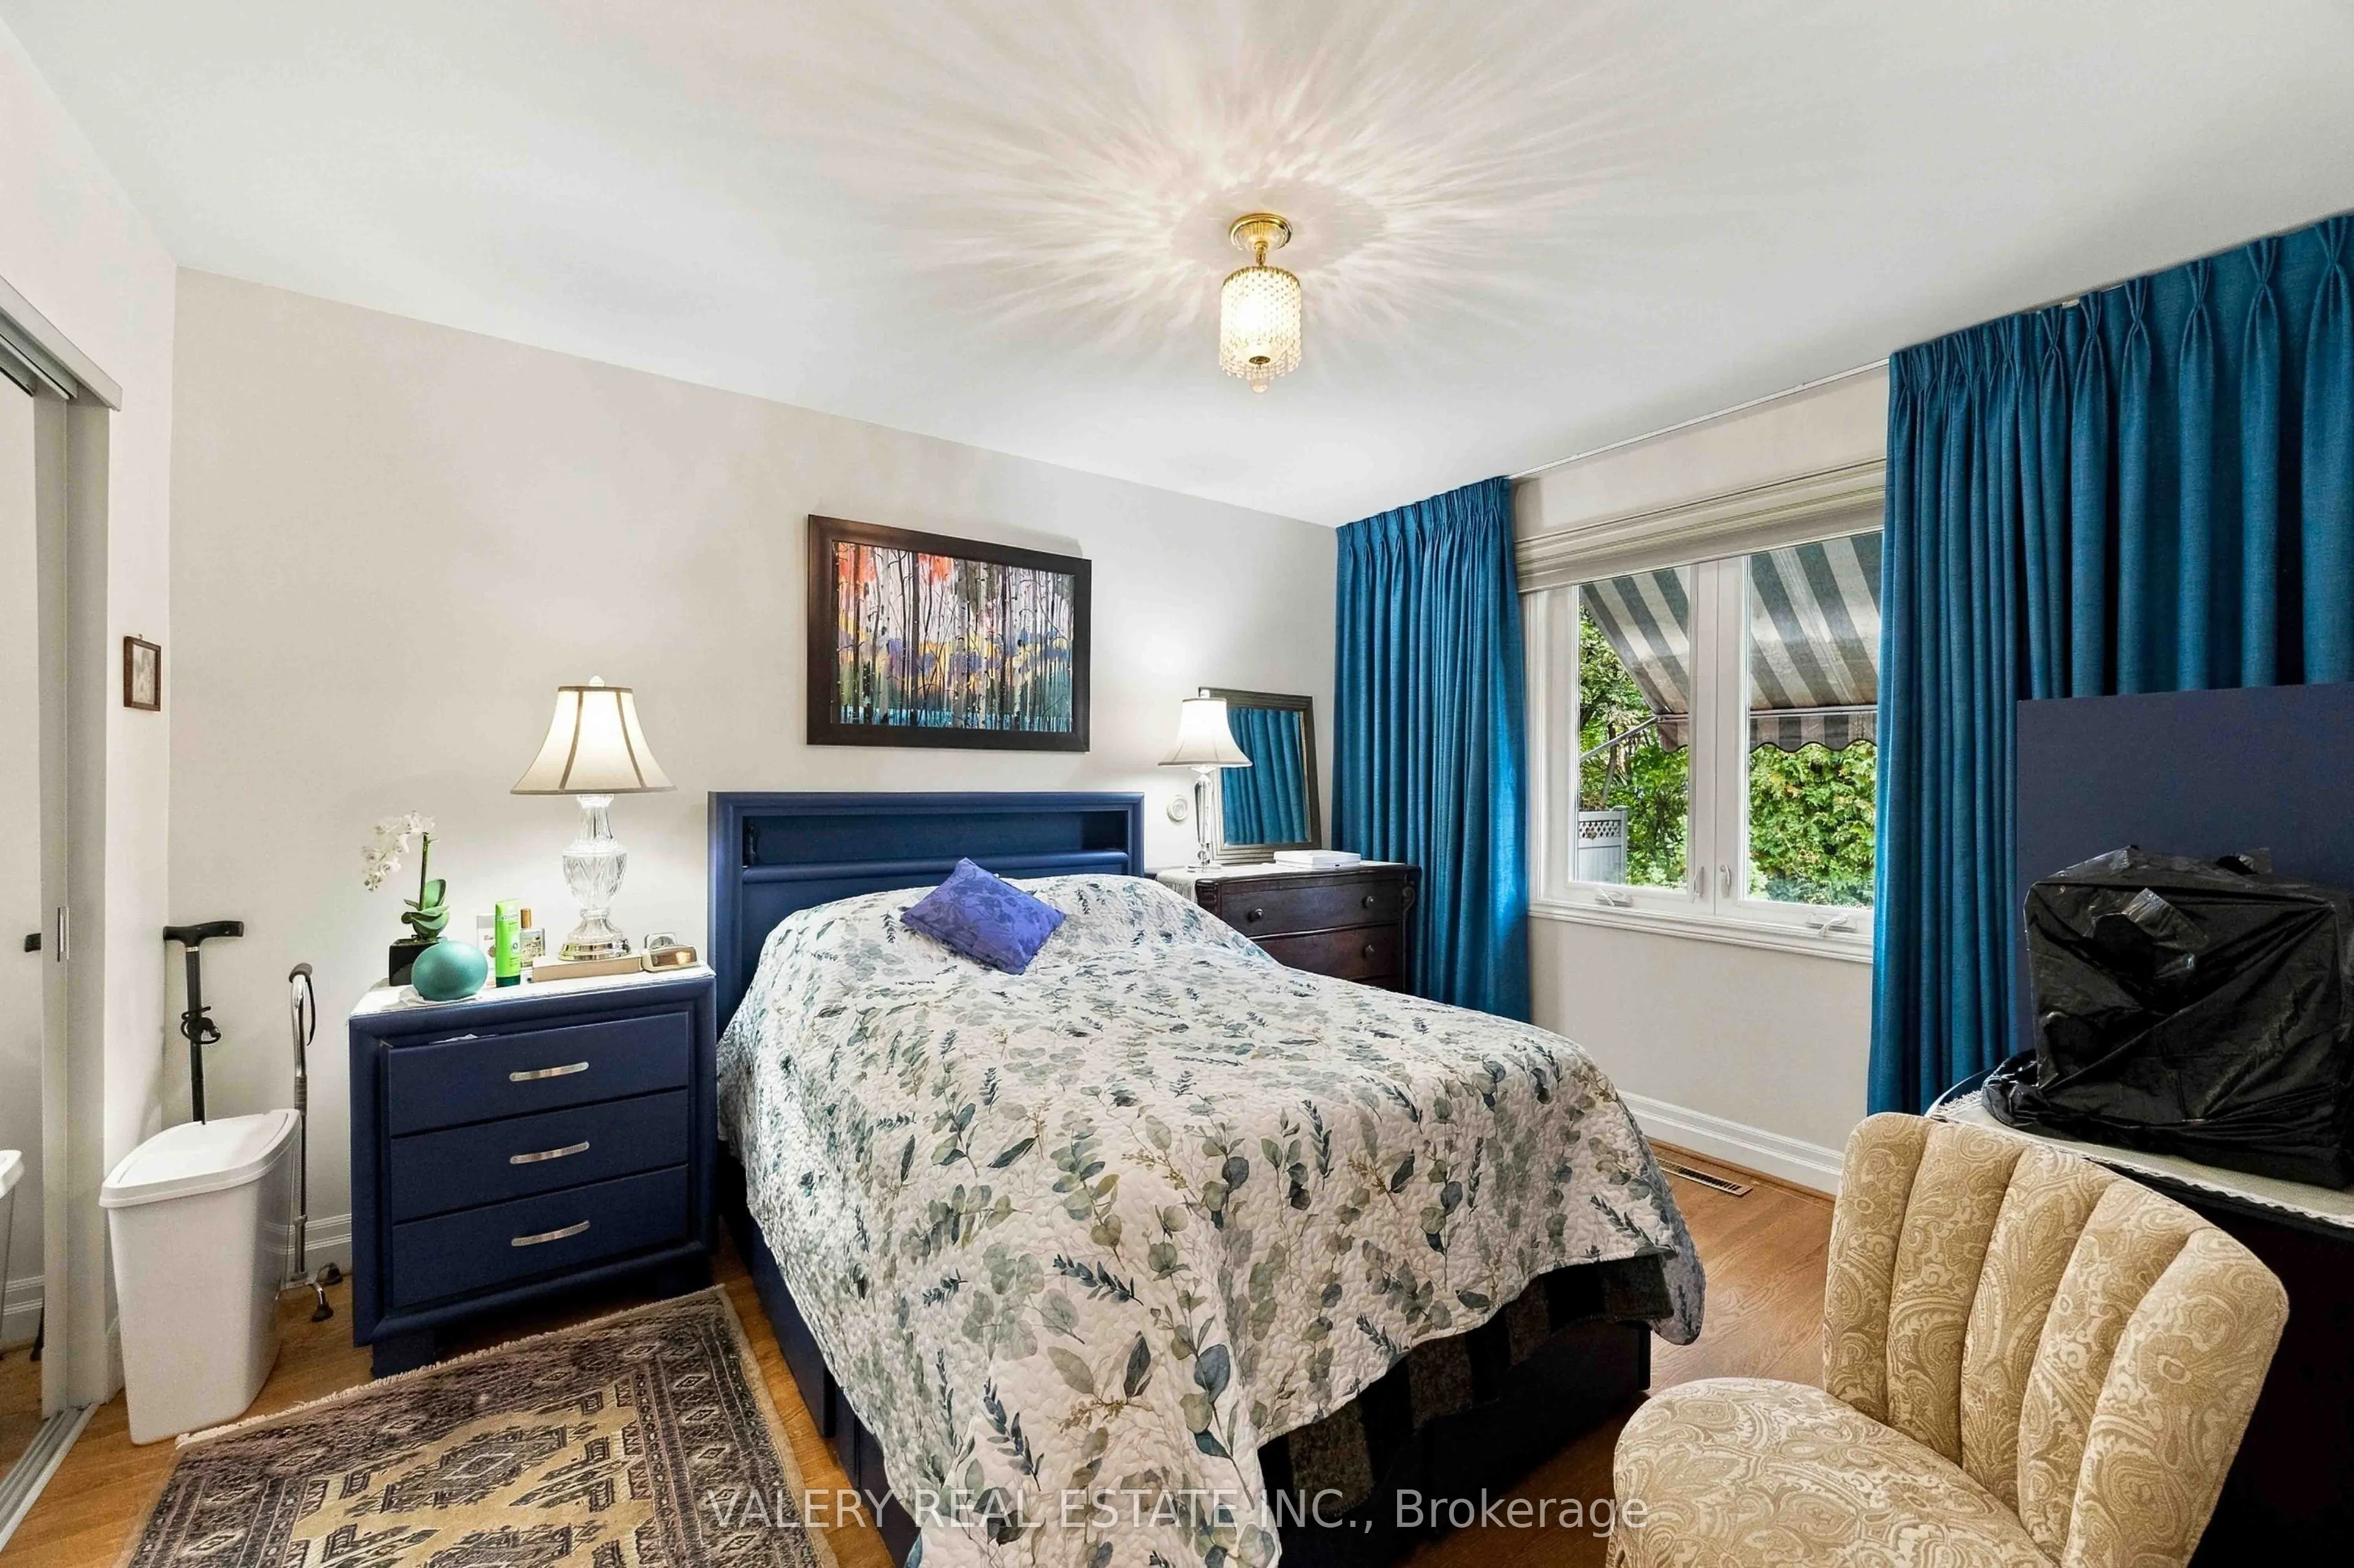
Hardwood Floor, Closet Organizers
Dimensions - feet
0 sqft
Den
Hardwood Floor, Moulded Ceiling
Dimensions - feet
0 sqft
Dining Room
Hardwood Floor, Pot Lights, Formal Rm
Dimensions - feet
0 sqft
Foyer
W/O To Porch, Closet
Dimensions - feet
0 sqft
Kitchen
Granite Counters, W/O To Yard
Dimensions - feet
0 sqft
Living Room
Gas Fireplace, Pot Lights, Large Window
Dimensions - feet
0 sqft
Primary Bedroom
Hardwood Floor, Large Window, Closet Organizers
Dimensions - feet
0 sqft
Similar Properties(No results)
Mortgage Calculator
Calculate your estimated monthly mortgage payment
Price
$1,250,000
$
%
%
Total cost of mortgage
$0
Monthly payment
By clicking Save, we will calculate your estimated mortgage for all properties using the saved values (down payment percentage, interest rate, and amortization).
The accuracy and applicability of this calculator are not guaranteed.