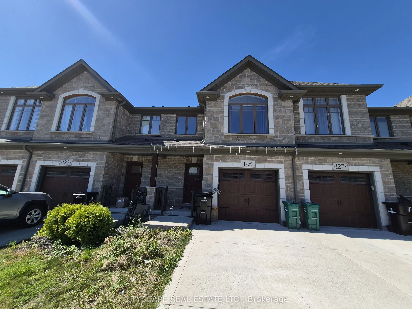
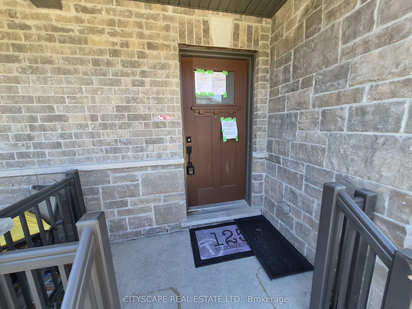
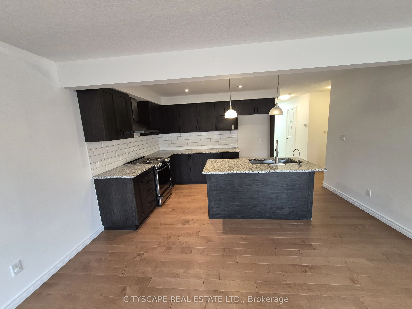
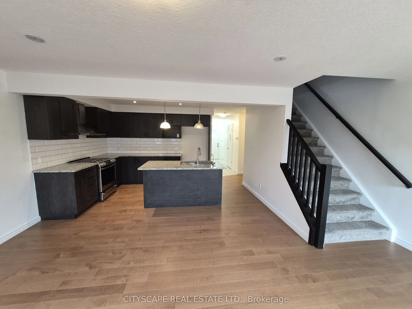
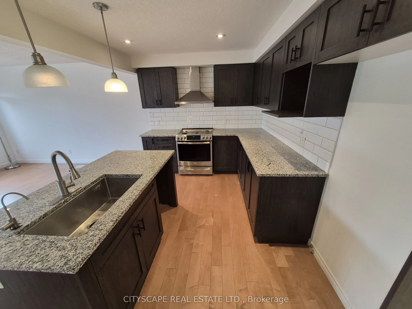
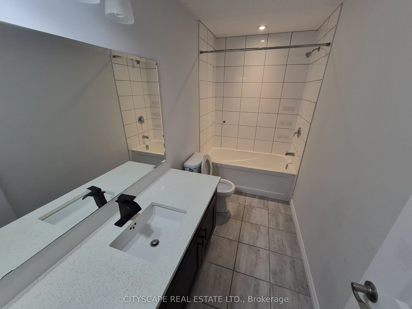
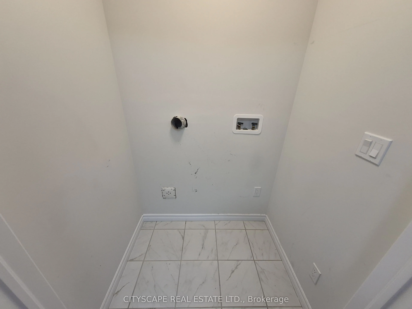
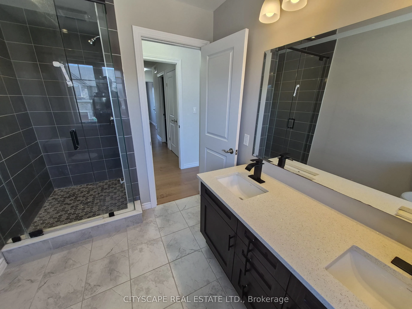
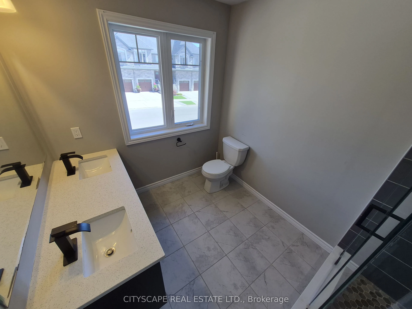
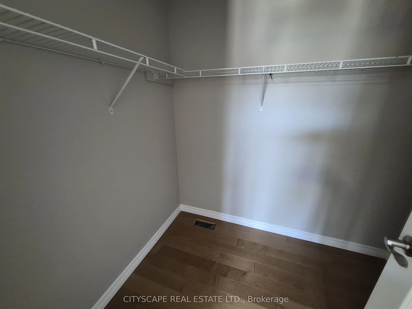
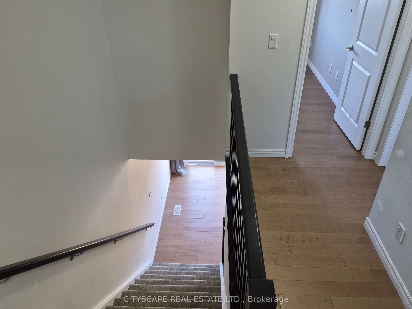
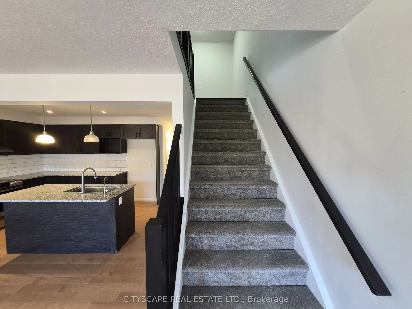
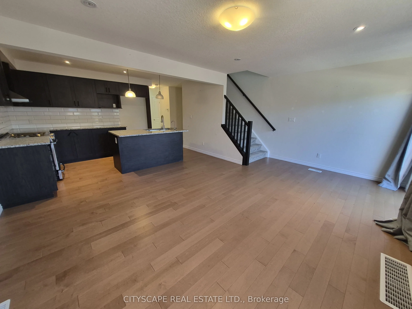
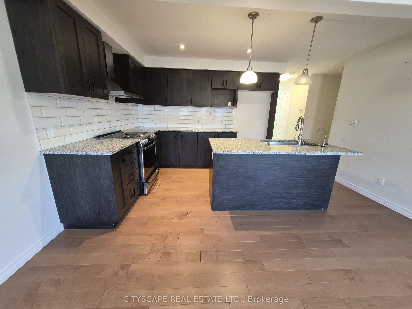
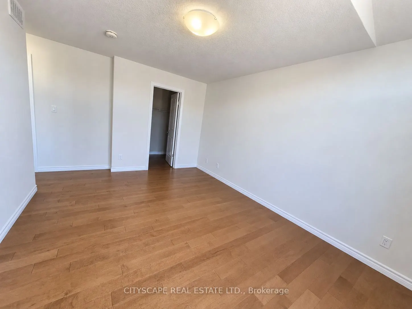
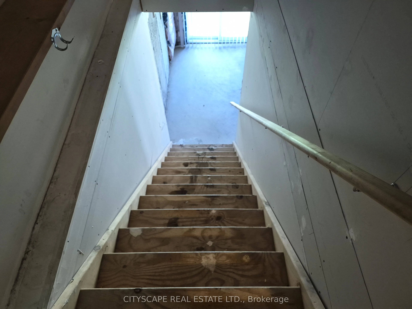
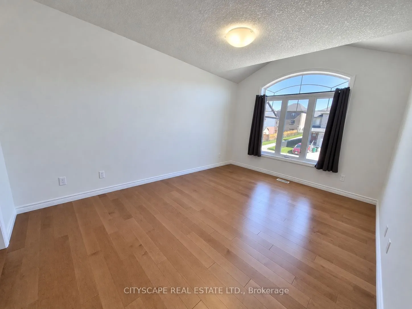
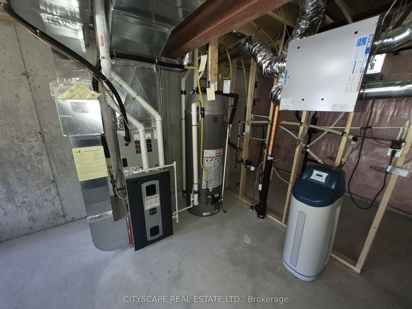
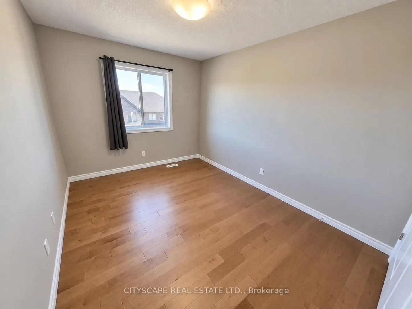
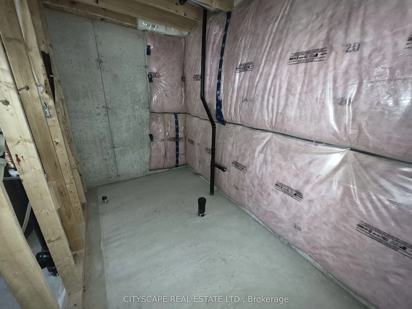
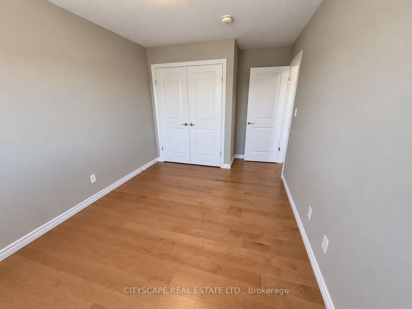
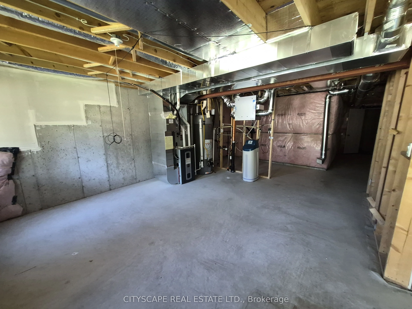
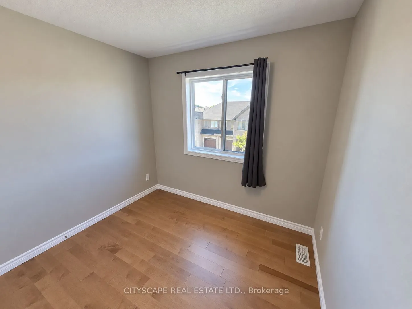
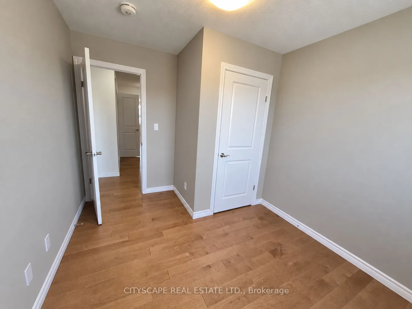
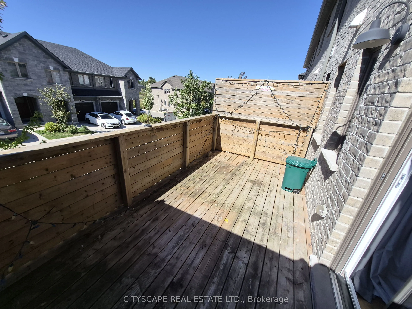
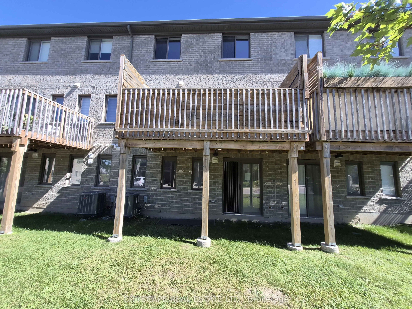
Welcome to 125 Hollybrook Trail, a bright and inviting 3-bedroom, 3-bathroom townhouse offering approximately 1,335 sq. ft. of comfortable living space in Kitchener's sought-after Doon South community. With hardwood flooring, a spacious open-concept layout, generous bedrooms and an unfinished baseme...nt ready for your ideas, this home offers the space and flexibility today's buyers are looking for. Step inside to a welcoming main level designed for both everyday living and entertaining. The open-concept kitchen flows seamlessly into the spacious living and dining areas, creating one connected space where family and friends can gather. Hardwood flooring runs throughout the principal living areas, while the approximately 18'8" x 13'9" living/dining space provides plenty of room to create separate dining and relaxation areas without sacrificing the open feel. Whether it's family dinners, entertaining friends or a quiet evening at home, this functional layout makes the most of the space. Upstairs you'll find three well-proportioned bedrooms, all featuring hardwood flooring and windows providing natural light. The spacious primary bedroom, measuring approximately 15'9" x 10'11", offers a comfortable retreat complete with its own 4-piece ensuite. The generous second bedroom features a double closet, while the third bedroom provides excellent flexibility as a child's room, guest bedroom or dedicated home office. A second 4-piece bathroom serves the additional bedrooms, while convenient second-floor laundry means no carrying baskets up and down the stairs. The full unfinished basement provides another approximately 22'1" x 18'10" recreation area ready to be transformed to suit your lifestyle. Imagine a spacious family room, home theatre, children's playroom, home gym, office or games room-or simply take advantage of the additional storage today and finish the space when the time is right.It's valuable flexibility for a family whose needs may change over time.
Full Property Details
Interior
Bedrooms
3
Total Bedrooms
3
Washrooms
3
Square Footage
1200-1399 sqft
Basement
Walk-Out
Heating Source
Gas
Heating Fuel
Forced Air
Air Conditioning
Central Air
Family Room
No
Kitchens
1
Total Kitchens
1
Fireplace Features
No
Bedrooms
3
Total Bedrooms
3
Washrooms
3
Square Footage
1200-1399 sqft
Basement
Walk-Out
Heating Source
Gas
Heating Fuel
Forced Air
Air Conditioning
Central Air
Family Room
No
Kitchens
1
Total Kitchens
1
Fireplace Features
No
Exterior
Driveway
Private
Parking Spaces
2
Total Parking Spaces
2.00
Parking Description
Private
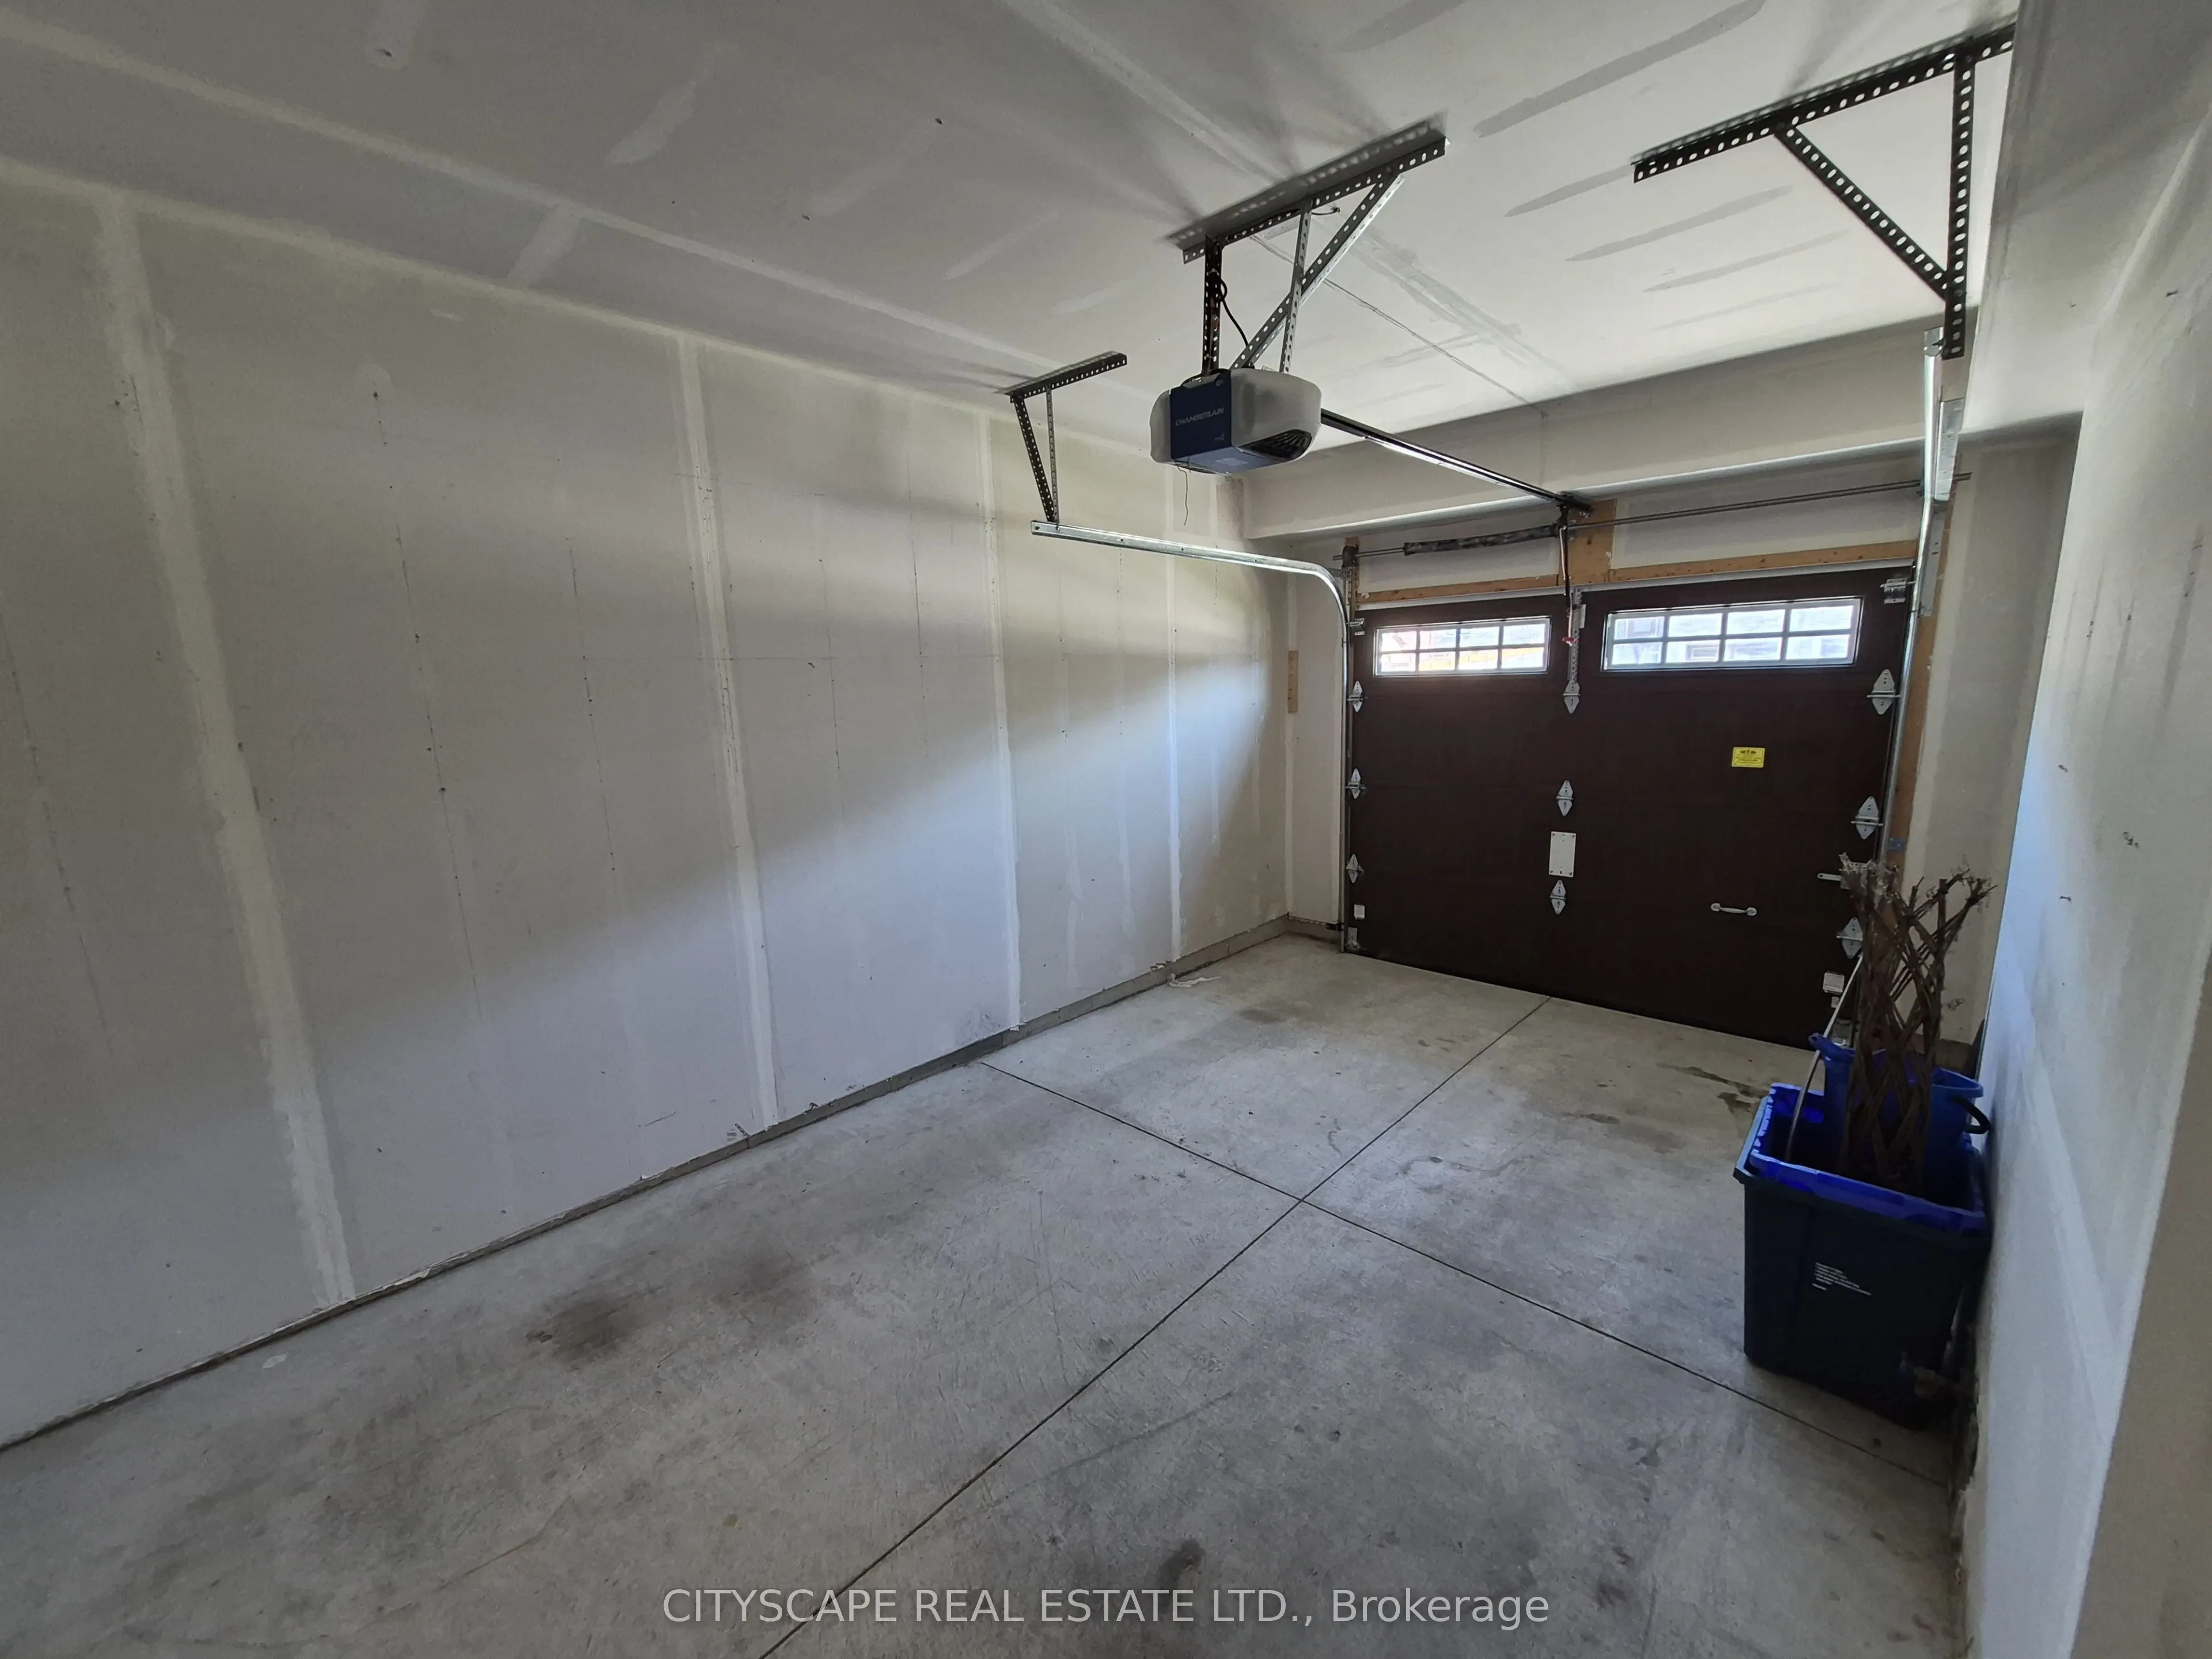
Garage Spaces
1
Balcony
Open
Driveway
Private
Parking Spaces
2
Total Parking Spaces
2.00
Parking Description
Private
Garage Spaces
1
Balcony
Open
Building Description
Style
2-Storey
Home Type
Condo
Subtype
Condo Townhouse
Year Built
6-10
Property Orientation
South
Exterior Finish
Concrete
Possession Date
No Data
Locker
None
Style
2-Storey
Home Type
Condo
Subtype
Condo Townhouse
Year Built
6-10
Property Orientation
South
Exterior Finish
Concrete
Possession Date
No Data
Locker
None
Taxes & Fees
Taxes
$3,989 /yr
Tax Year
2025
Occupancy
Vacant
Maintenance Fee
$235/mo
Common Elements
Included
Taxes
$3,989 /yr
Tax Year
2025
Occupancy
Vacant
Maintenance Fee
$235/mo
Common Elements
Included
Other
Pets
Yes-with Restrictions
Pets
Yes-with Restrictions
Room Types
Bathroom
Tile Floor, 4 Pc Bath
Dimensions 10.66 x 5.12 feet
54.58 sqft
Bedroom 2
Hardwood Floor, Window, Double Closet
Dimensions 14.8 x 9.28 feet
137.34 sqft
Bedroom 3
Hardwood Floor, Window, Closet
Dimensions 11.25 x 9.02 feet
101.48 sqft
Dining Room
Hardwood Floor, Window, W/O To Balcony
Dimensions 18.7 x 13.71 feet
256.38 sqft
Kitchen
Hardwood Floor, Open Concept, Combined w/Living
Dimensions 14.6 x 8.53 feet
124.54 sqft
Laundry
Tile Floor
Dimensions 4.66 x 3.35 feet
15.61 sqft
Living Room
Hardwood Floor, Window, Open Concept
Dimensions 18.7 x 13.71 feet
256.38 sqft
Primary Bedroom
Hardwood Floor, Large Window, 4 Pc Bath
Dimensions 15.78 x 10.93 feet
172.48 sqft
Recreation
Unfinished
Dimensions 22.05 x 18.8 feet
414.54 sqft
Similar Properties(No results)
Mortgage Calculator
Calculate your estimated monthly mortgage payment
Price
$599,000
$
%
%
Total cost of mortgage
$0
Monthly payment
By clicking Save, we will calculate your estimated mortgage for all properties using the saved values (down payment percentage, interest rate, and amortization).
The accuracy and applicability of this calculator are not guaranteed.