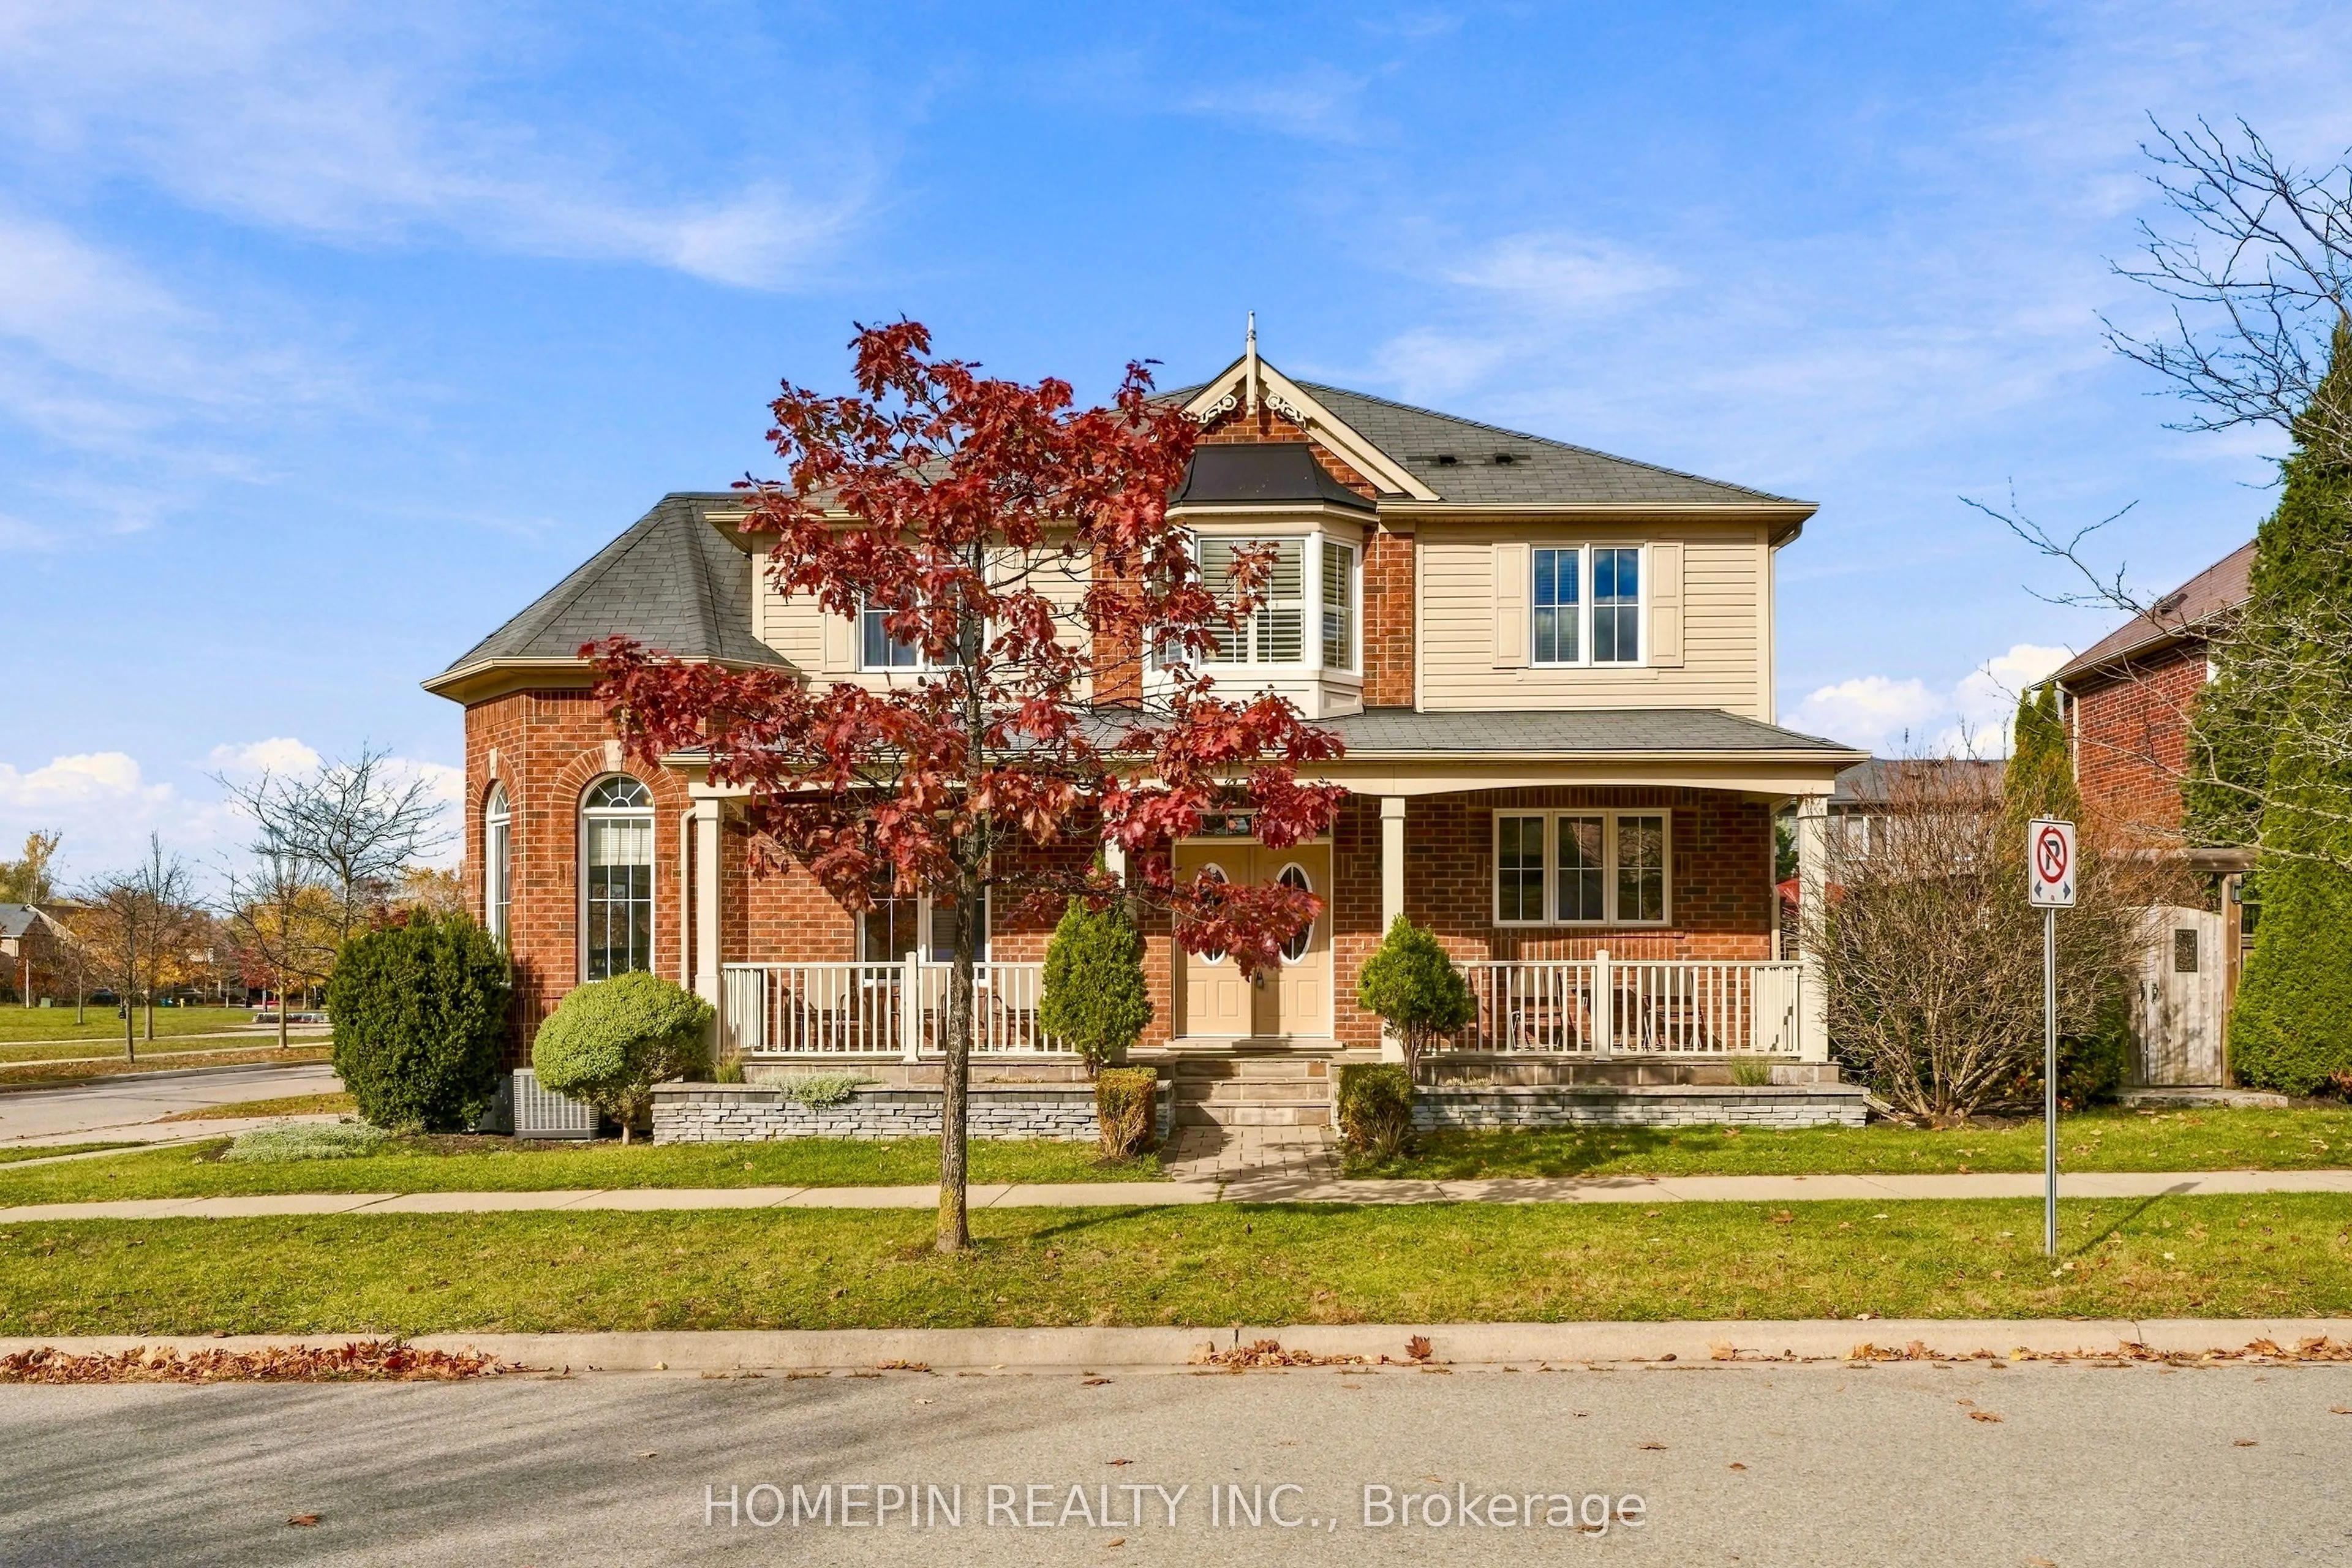
Welcome to 111 Chase Crescent! This beautifully maintained 3+1 bedroom corner-unit home in Cambridge offers a spacious and functional layout, perfect for growing families. Featuring plenty of natural light on main floor and a fully finished basement, this home provides additional living space ideal ...for a recreation room, home office, gym or extended family living. The desirable corner-unit location offers added privacy and outdoor space, complemented by a lovely backyard perfect for entertaining, summer BBQs and enjoying time with family and friends. Conveniently situated close to schools, parks, shopping, restaurants and everyday amenities, with easy access to major roads and commuter routes. A fantastic opportunity to own a wonderful family home in a desirable Cambridge neighbourhood!
Full Property Details
Interior
Bedrooms
3
Bedrooms Plus
1
Total Bedrooms
4
Washrooms
4
Square Footage
1500-2000 sqft
Basement
Finished
Heating Source
Gas
Heating Fuel
Forced Air
Air Conditioning
Central Air
Family Room
Yes
Kitchens
1
Total Kitchens
1
Fireplace Features
No
Bedrooms
3
Bedrooms Plus
1
Total Bedrooms
4
Washrooms
4
Square Footage
1500-2000 sqft
Basement
Finished
Heating Source
Gas
Heating Fuel
Forced Air
Air Conditioning
Central Air
Family Room
Yes
Kitchens
1
Total Kitchens
1
Fireplace Features
No
Exterior
Depth
82.16
Front
47.98
Lot Size
48 x 82.16 ft
Pool
None
Parking Spaces
2
Total Parking Spaces
4.00
Parking Description
Attached
Garage Spaces
2
Depth
82.16
Front
47.98
Lot Size
48 x 82.16 ft
Pool
None
Parking Spaces
2
Total Parking Spaces
4.00
Parking Description
Attached
Garage Spaces
2
Building Description
Style
2-Storey
Home Type
House
Subtype
Detached
Property Orientation
East
Exterior Finish
Brick,Vinyl Siding
Sewers
Sewer
Water Supply
Municipal
Possession Date
2/8/2027
Style
2-Storey
Home Type
House
Subtype
Detached
Property Orientation
East
Exterior Finish
Brick,Vinyl Siding
Sewers
Sewer
Water Supply
Municipal
Possession Date
2/8/2027
Taxes & Fees
Taxes
$6,275.54 /yr
Tax Year
2026
Occupancy
Owner
Taxes
$6,275.54 /yr
Tax Year
2026
Occupancy
Owner
Room Types
Bedroom 2
Broadloom, Closet, Window
Dimensions 9.91 x 10.01 feet
99.2 sqft
Bedroom 3
Broadloom, Closet, Window
Dimensions 10.01 x 10.99 feet
110.01 sqft
Bedroom 4
Closet, Window
Dimensions 9.84 x 10.76 feet
105.88 sqft
Breakfast
Combined w/Kitchen, Window, Open Concept
Dimensions 7.58 x 11.25 feet
85.28 sqft
Dining Room
Vaulted Ceiling(s), Hardwood Floor, Large Window
Dimensions 11.42 x 19.32 feet
220.63 sqft
Kitchen
Pot Lights, Granite Counters, Centre Island
Dimensions 8.17 x 11.32 feet
92.48 sqft
Laundry
Ceramic Floor
Dimensions 9.84 x 6 feet
59.04 sqft
Living Room
Hardwood Floor, Large Window
Dimensions 12.07 x 15.32 feet
184.91 sqft
Office
Window, Open Concept
Dimensions 6 x 10.5 feet
63 sqft
Primary Bedroom
Broadloom, Walk-In Closet(s), 5 Pc Ensuite
Dimensions 17.85 x 13.09 feet
233.66 sqft
Recreation
Pot Lights, 3 Pc Bath, Window
Dimensions 27.49 x 18.41 feet
506.09 sqft
Similar Properties(No results)
Mortgage Calculator
Calculate your estimated monthly mortgage payment
Price
$929,000
$
%
%
Monthly payment
By clicking Save, we will calculate your estimated mortgage for all properties using the saved values (down payment percentage, interest rate, and amortization).
The accuracy and applicability of this calculator are not guaranteed.